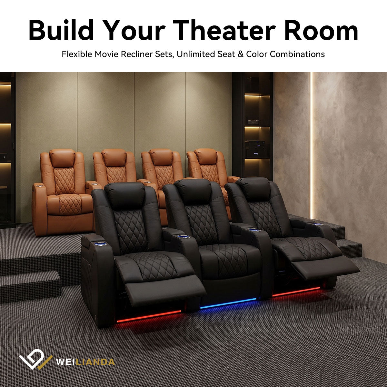



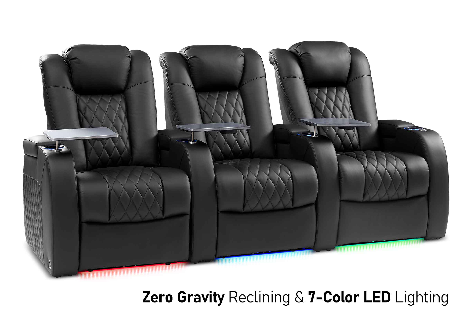
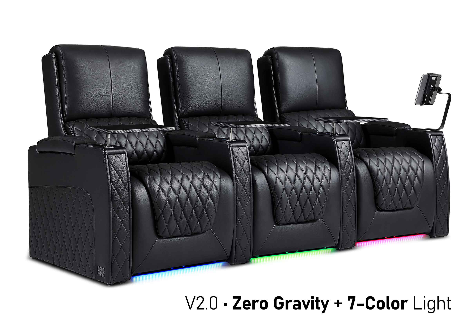
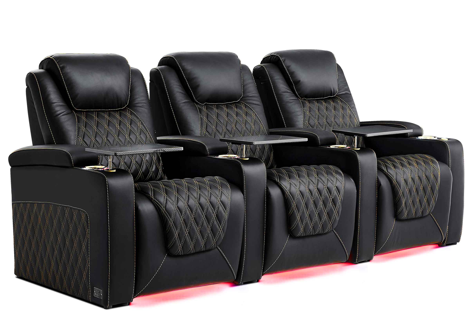
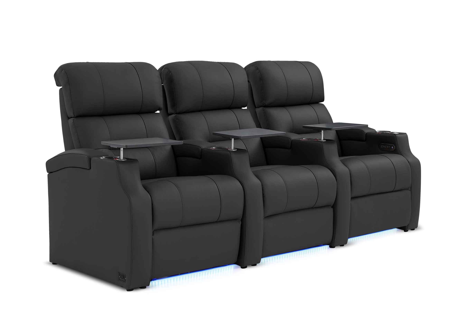


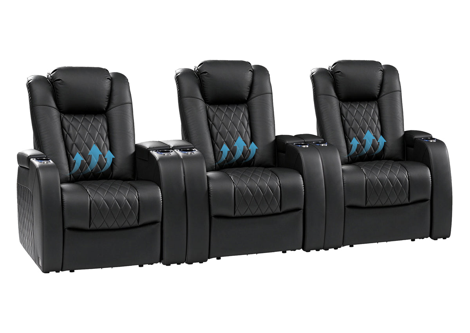
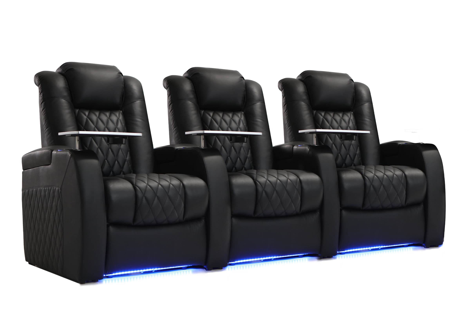
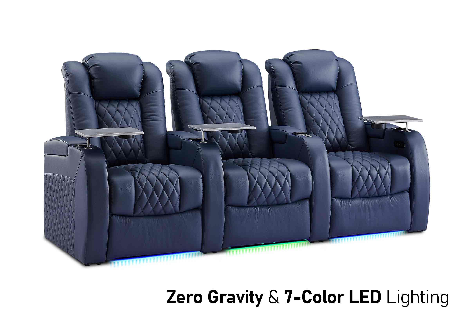
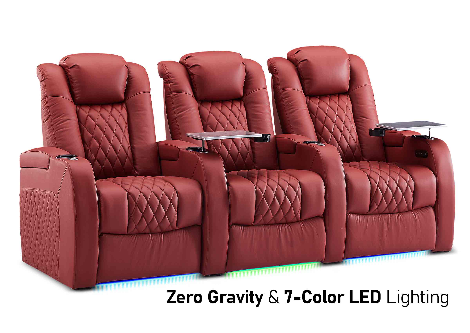

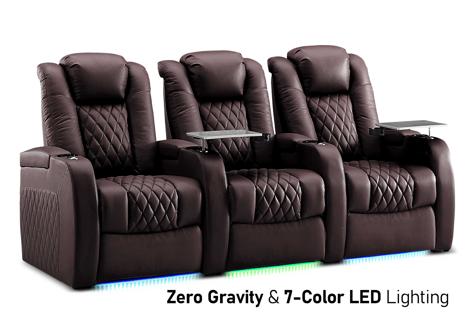

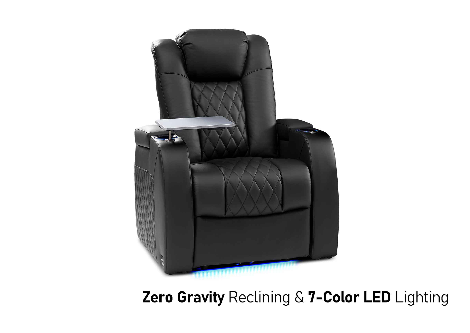
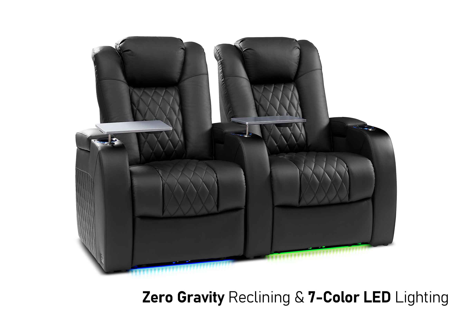
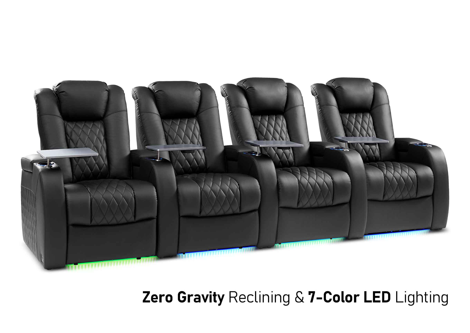
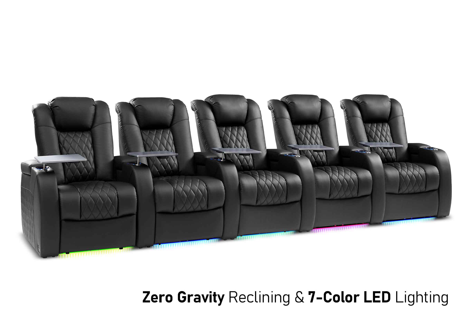
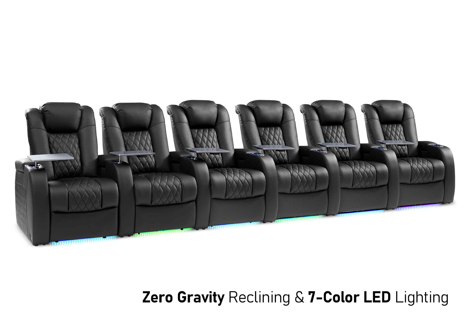
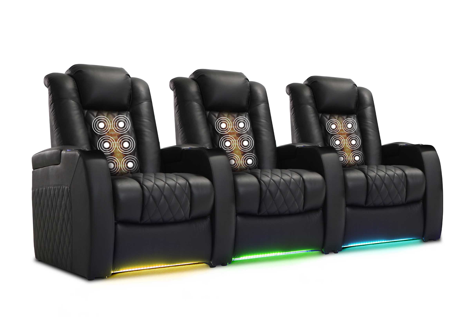

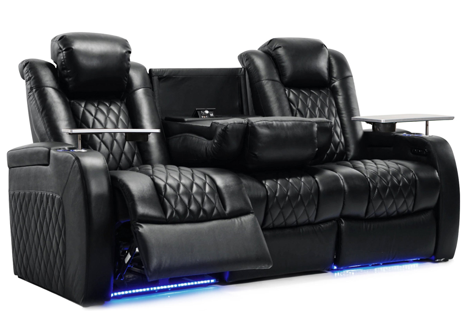
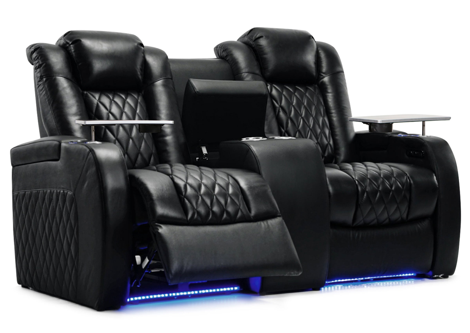

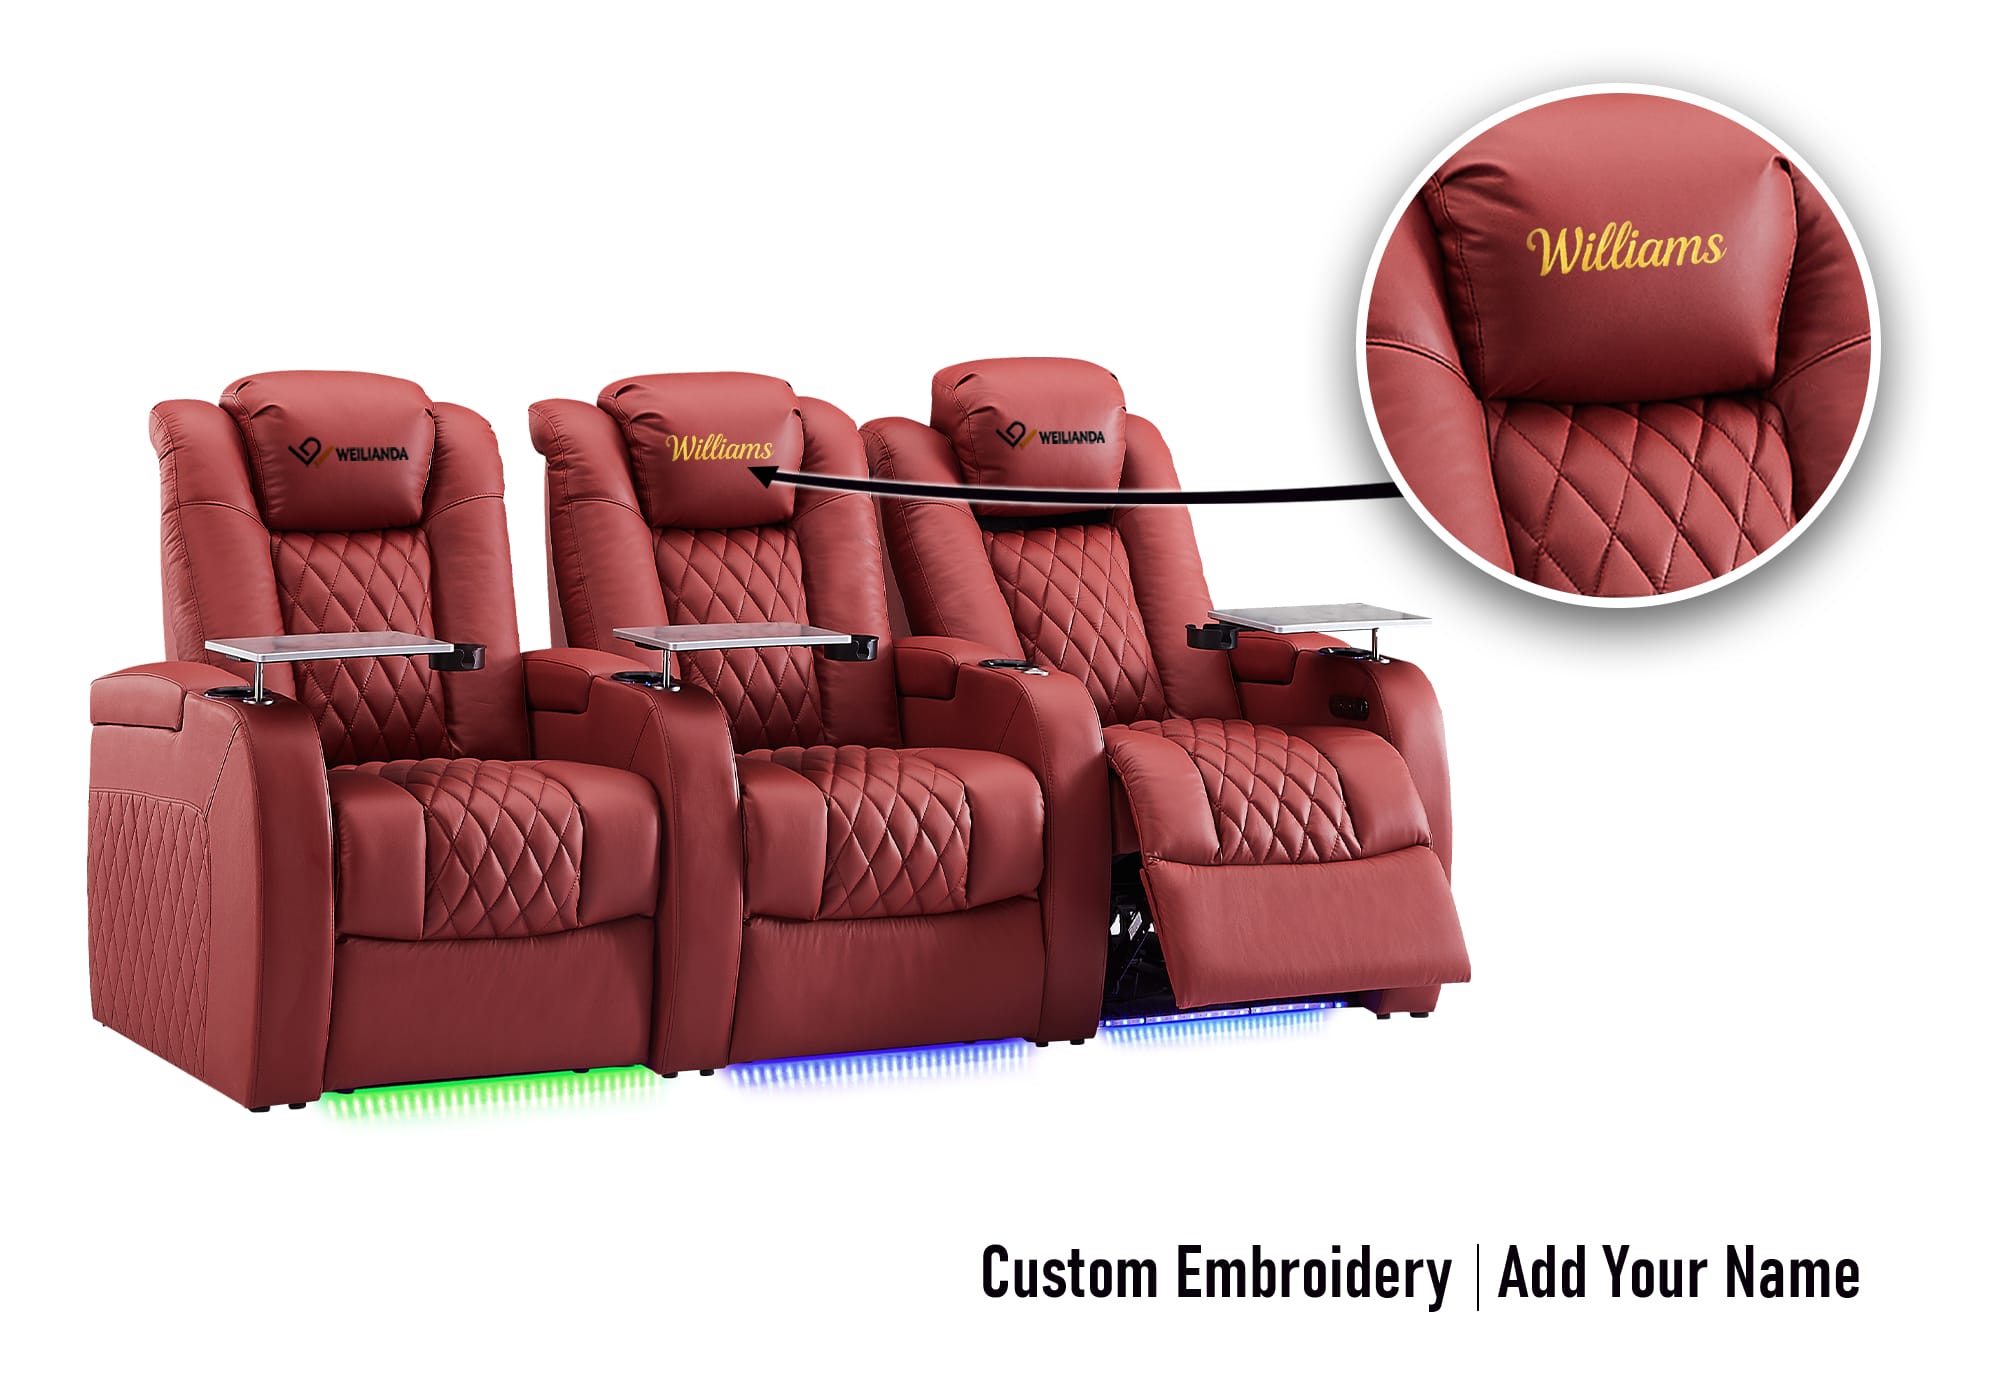

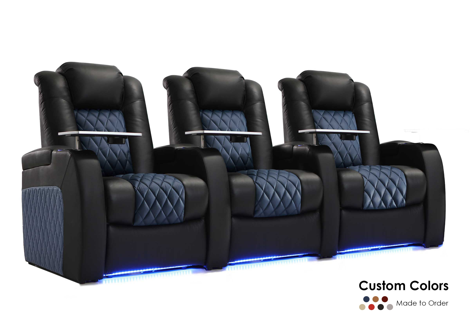

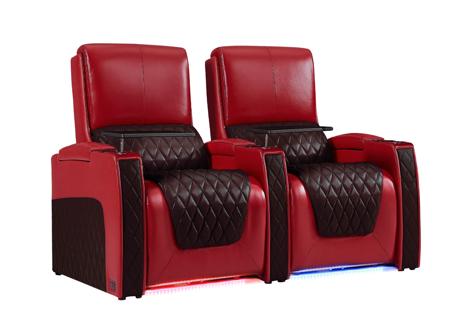
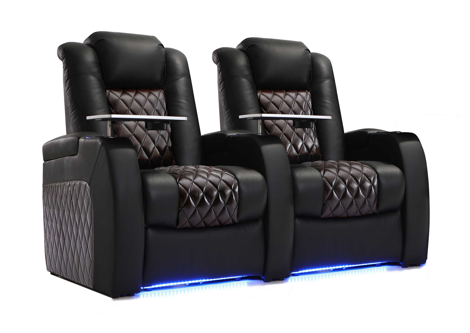
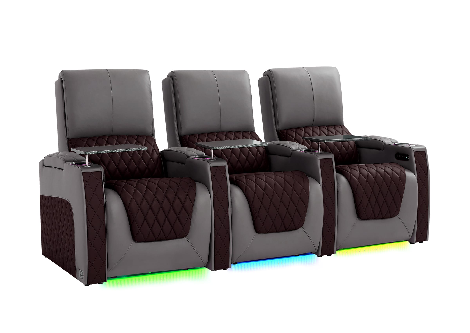
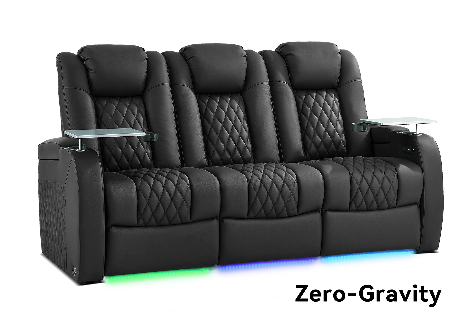


The best time to choose home theater seating is after the basic room concept is clear but before the riser, electrical rough-in, speaker locations, millwork, and finished circulation plan are locked.
You do not need to order the seats on the first day of the project. However, the room should not move into fixed construction while the seating is still represented by a generic recliner symbol or an unverified estimate.
A reliable project follows three separate decisions:
- Plan the seating requirements early while the room is still flexible.
- Select the actual model and configuration before seating-dependent construction becomes difficult to change.
- Approve the final order only after the product details and room documents agree.
Choosing too early can lock the project into the wrong layout. Choosing too late can leave the riser, outlets, screen, speakers, cabinetry, or walking paths unable to support the seating you actually want.
What Is the Right Home Theater Seating Timeline?
Theater seating should enter the project during early room planning, but different details should be confirmed at different stages.
| Project stage | What to decide | Why it matters |
|---|---|---|
| Early room planning | Room use, everyday seat count, likely number of rows, general seating type, and approximate seating zone | Prevents the room from being designed around an unrealistic capacity or generic furniture footprint |
| Before fixed construction | Actual model direction, module arrangement, total row width, upright and reclined footprint, back height, power requirements, and intended placement | Gives the designer, builder, AV team, and electrical team usable product information |
| Before ordering | Final model, quantity, configuration, finish, functions, delivery information, and approved document version | Prevents outdated drawings, unresolved assumptions, or incomplete changes from entering the order |

What Should You Decide During Early Room Planning?
The early stage is about defining the seating envelope, not selecting every feature or approving an order.
The seating envelope is the realistic space the seats will occupy when people enter the row, sit down, recline, and move through the room. It should be based on normal use rather than the maximum number of chairs that can be drawn between the walls.
Clarify How the Room Will Be Used
A dedicated private theater, family media room, gaming space, and multipurpose entertainment room may need different seating strategies.
Start by identifying the room’s primary uses:
- Focused movie watching
- Family movie nights
- Sports and group viewing
- Gaming
- Everyday lounging
- Couples who prefer shared seating
- Guests who need easier access
This helps determine whether the room is more likely to need individual theater recliners, loveseat sections, sofa-style seating, modular rows, or a mixed arrangement.
Separate Everyday Capacity From Occasional Capacity
One common planning mistake is designing every permanent seat around the largest group that may visit once or twice a year.
Record two numbers:
- Everyday viewers: the people who will use the room most often
- Occasional maximum: the largest group the room may sometimes host
The permanent layout should protect viewing quality, comfort, and circulation during regular use. Occasional capacity should not force an overcrowded arrangement into the primary seating zone.
Establish the Likely Row Concept
Decide whether the room will probably use:
- One primary row
- Two or more permanent rows
- A primary row with occasional secondary seating
- A mix of theater recliners and social seating
An approximate row concept is enough during early planning. It is not enough once riser dimensions, outlets, and fixed room elements are being finalized.
For help comparing row, loveseat, console, and modular arrangements, see the home theater seating configuration guide.
What Must Be Confirmed Before Fixed Construction Begins?
Before seating-dependent construction is released, the project should move beyond general seating preferences and identify an actual model or fully verified configuration.
The shared seating information should include:
- Selected model or model direction
- Number of seats and rows
- Module, armrest, loveseat, and console arrangement
- Total configuration width
- Upright depth
- Full operating or reclined depth
- Back height
- Intended row positions
- Powered functions and connection requirements
- Access and circulation assumptions
These details can vary between models that look similar in photographs. Construction should therefore use information for the selected product and configuration rather than an assumed “standard theater recliner” size.

Which Room Decisions Depend on the Seating?
The seating provider does not replace the AV designer, electrician, builder, or interior designer. The goal is to give each person accurate seating information before their work is finalized.
| Room decision | Seating information needed | What should happen before approval |
|---|---|---|
| Riser and row spacing | Row width, upright depth, reclined footprint, back height, and row-entry space | Test the proposed seats in both upright and operating positions |
| Screen and sightlines | Row locations, seated viewing positions, back height, and riser relationship | Review the front and rear rows before screen height is fixed |
| Speaker planning | Current row positions, primary listening area, and seat-back relationship | Give the seating plan to the AV team before final speaker placement and concealed wiring |
| Electrical rough-in | Powered modules, power-entry locations, connections, and access needs | Confirm the selected product requirements before outlets or cable routes are closed |
| Millwork and wall finishes | Total width, recline envelope, side access, and control locations | Check cabinetry, panels, ledges, columns, and door swings against the operating seats |
| Lighting and controls | Seat locations, walking paths, control access, and any seat-integrated lighting | Review glare, reach, step visibility, and access without assuming the seats remain upright |
| Circulation | Footrest extension, aisle relationship, door swing, and row-entry route | Test how people enter and leave while other seats are occupied or reclined |
Why Must the Seats Be Chosen Before the Riser Is Built?
A home theater riser should be designed around the seating that will actually occupy it—not a generic recliner block placed on a drawing.
Before the platform dimensions become permanent, confirm:
- The full row width
- The upright and reclined row depth
- The seat-back height
- The relationship between the front and rear rows
- The space required to enter and leave each row
- Armrest and console locations
- The space behind the rear seating
- The relationship between the riser edge, steps, and extended footrests
A platform can appear large enough on a floor plan but become difficult to use once footrests open or viewers try to move around occupied seats.
Do not permanently build the riser until the proposed configuration has been checked in both upright and fully operating conditions.
For a more detailed project review, use the theater seating dimensions and recline-clearance guide.
Why Must Powered Seating Be Selected Before Electrical Rough-In?
Powered theater seating needs more than an outlet somewhere near the room.
The project should confirm:
- Which seats or modules require power
- Where power enters the selected configuration
- Whether connected modules share power or use separate connections
- Whether outlets remain accessible after placement
- How cords will remain outside walking paths
- How power reaches a row located on a riser
- Whether future inspection access remains possible
Power-entry and connection details may vary by product and configuration. They should be confirmed for the selected model instead of inferred from another powered recliner.
Select and verify the powered configuration before floor outlets, riser outlets, or concealed cable paths become fixed.
Use the power theater seating project checklist for the information that should be coordinated with the project team.
PROJECT SUPPORT
Is the Room Moving Forward Before the Seating Details Are Ready?
Share your room plan, expected seat count, proposed rows, and open questions. We can help identify which model, configuration, clearance, power, finish, and access details should be confirmed before the next construction decision.
Plan Your Layout • Compare Seating Series • Prepare a Project Brief
Should the Screen or Theater Seating Be Chosen First?
Neither should be finalized in isolation.
Start by identifying the screen wall and approximate viewing zone. Then place the proposed seating rows and review the seated viewing relationship before the screen height, riser, and final seating configuration are approved.
The review should consider:
- Front-row location
- Rear-row location
- Seated eye and head positions
- Seat-back height
- Recline position
- The riser relationship
- Whether people in the front row obstruct the rear row
Do not approve multi-row sightlines using an unverified generic seat.
Why Do Speaker Locations Depend on the Seating Plan?
The seating area is also the listening area. The AV plan and furniture plan should therefore use the same current row locations and primary listening position.
A late seating change can affect:
- The primary listening area
- Coverage across multiple rows
- Surround-speaker relationships
- Overhead-speaker relationships
- The influence of high seat backs
- The balance between the front and rear seating positions
The seating provider should not design the sound system unless that service has been specifically agreed. Instead, the AV designer should receive the current seating layout before concealed wiring and final speaker positions are approved.
Why Should the Seating Be Confirmed Before Millwork and Finish Work?
The unfinished room is not always the final usable room.
Wall panels, acoustic treatments, columns, cabinetry, drink ledges, trim, and thicker finished wall assemblies can reduce the available seating width or interfere with reclining movement.
Before those elements become fixed, compare them with:
- The complete row width
- Side access
- Armrest and console positions
- The full recline envelope
- Cabinet door and drawer swings
- Step locations
- Seat-control access
- The route into and out of each row
A configuration may fit between the structural walls but fail after the finish package occupies part of that space.
Use expected finished dimensions—not only framing dimensions—when checking the seating layout.
When material and color decisions are also being coordinated, the theater seating materials and finish-approval guide explains what should be reviewed before final approval.
How Should Circulation Be Tested?
A row that technically fits can still be frustrating to use.
Review what happens when:
- One viewer reclines while another person leaves
- Someone enters a center seat
- A door opens toward the seating area
- An extended footrest reaches toward an aisle or step
- Children or older family members use the room
- People carry drinks or snacks through the row
- A seat needs to be inspected or repositioned later
The useful question is not only, “Do the seats fit?” It is also:
Can every seat be used without repeatedly asking another person to stand, close a footrest, or move out of the way?
Who Needs the Seating Information Before Construction?
A coordinated project gives each participant the information needed for their own decision without making one person responsible for every discipline.
| Project participant | What they need from the seating decision | When they need it |
|---|---|---|
| Owner or buyer | Everyday capacity, preferred configuration, comfort priorities, finish direction, and approval authority | Before the configuration and budget direction are finalized |
| Interior designer | Overall width, upright and reclined footprint, back height, finish references, and access needs | Before fixed plans, millwork, and finishes are released |
| Builder | Row depth, riser relationship, steps, circulation requirements, and current configuration | Before riser and room construction become permanent |
| AV designer | Current row locations, primary listening area, back-height relationship, and sightline assumptions | Before final speaker locations and concealed wiring |
| Electrical team | Powered seat locations, confirmed connection information, and required access | Before floor, wall, or riser power routes are closed |
| Seating supplier | Room plan, configuration request, selected product, finish direction, and unresolved project questions | Before the quote and order documents are approved |
| Site or receiving contact | Delivery location, access route, room readiness, and placement information | Before delivery is scheduled |
How Can You Tell You Are Choosing the Seats Too Early?
You may be committing too early when:
- The room dimensions are still changing.
- The screen wall has not been selected.
- The room may still become a multipurpose space.
- The regular seat count is not agreed upon.
- The team has not decided between one row and multiple rows.
- The choice is based mainly on photographs or appearance.
- No one has reviewed the full operating footprint.
- The delivery route is still unknown.
- A quote is being requested without a defined configuration.
At this stage, establish the seating type, approximate capacity, and realistic envelope. Avoid treating an early preference as a final order.
How Can You Tell You Are Choosing the Seats Too Late?
The decision is becoming late when:
- The riser has already been built from generic dimensions.
- Floor outlets have been placed without a confirmed seating configuration.
- Speaker wiring assumes different row locations.
- Cabinetry or wall panels have reduced the available width.
- The proposed seats block an aisle when reclined.
- Screen height was approved without reviewing the rear row.
- Finished floors are complete but power cords still need to cross a walking path.
- Different drawings show different seat counts or row positions.
These conditions do not necessarily mean the room has failed. They mean the finished architecture has become the fixed constraint, and the seating must now adapt to it.
That may require fewer seats, a narrower arrangement, one row instead of two, or a different balance between individual and shared seating.
When Is the Project Ready to Order the Seats?
Selecting a seating direction is not the same as approving the order.
The project is generally ready to move forward when the following items agree:
- The current room plan
- The selected model
- The final seat and module arrangement
- The product-specific upright and reclined dimensions
- The riser and circulation plan
- The power plan
- The approved material and finish direction
- The delivery location and access conditions
- The latest quote or order document
Any remaining question should be recorded with a responsible person and a clear status.
Do not treat silence as approval. An unanswered question about module direction, finish, power, dimensions, or access can become harder to correct after the order moves forward.
What If the Home Theater Is Already Finished?
A completed room reverses the planning process. Instead of allowing the seating to guide construction, the existing architecture becomes the fixed boundary.
Begin with:
- Finished wall-to-wall dimensions
- Screen position and height
- Doors, columns, steps, outlets, vents, and built-ins
- The circulation route that must remain open
- The maximum usable seating zone
- The delivery route from the entrance to the room
- Product-specific upright and reclined dimensions
Then compare only the configurations that work within those conditions.
In an existing room, reducing the seat count is often better than forcing in a layout that blocks movement, compromises the viewing relationship, or prevents the recliners from operating properly.
Before ordering, use the home theater seating delivery-access checklist to review the route from the property entrance to the final seating area.
Keep One Seating Reference for the Entire Project
Once a configuration has been selected, create one shared seating reference for everyone involved.
It can record:
- Selected product or model
- Configuration drawing
- Seat and module count
- Armrest and console arrangement
- Total row width
- Upright and reclined depth
- Row positions
- Power information
- Finish status
- Drawing or quote revision
- Open questions
- Approval status
This document does not replace the floor plan, electrical drawing, product specification, or quote. Its purpose is to prevent those documents from describing different versions of the seating.
When the seat count, module arrangement, row location, product, or function changes, update the shared reference and notify the people whose work depends on it.
Frequently Asked Questions
Should I choose home theater seating before designing the room?
Define the approximate seating requirements during early room planning, but wait until the basic room concept is stable before approving a specific product. The actual model and configuration should be selected before seating-dependent construction is finalized.
Should the screen or theater seating be chosen first?
Neither should be finalized alone. Establish the screen wall and approximate viewing area, then test the proposed seat and row locations before locking the screen height, riser, and final configuration.
Should I choose the seats before building the riser?
Yes. Use the actual model or a fully verified configuration before the riser dimensions become permanent. The platform should account for the upright footprint, reclined footprint, back height, row access, steps, and sightline relationship.
Do I need the exact seat model before electrical rough-in?
You should know the intended powered model or configuration and confirm its connection requirements before outlet locations and concealed routes become fixed. Do not assume that a similar recliner uses the same power-entry arrangement.
Should speaker locations be finalized before the seats?
The AV team should review the current row locations and primary listening positions before speaker placement and concealed wiring are finalized. A later change in row position or seat-back relationship may affect the audio plan.
Do I need to order the seats during the design stage?
Not necessarily. The project may need verified model and configuration data during design, while the order can wait until the dimensions, functions, finish, access conditions, and current documents have been confirmed.
What happens if the seating changes after the riser or wiring is complete?
The new configuration must be checked against the existing riser, power locations, speaker plan, aisles, screen relationship, and finish work. Even a small change in module arrangement can alter total width, row depth, and connection locations.
When should theater seating be discussed during a renovation?
Discuss the seating during early planning. Select the actual configuration before riser construction, electrical rough-in, fixed millwork, and final sightline decisions. Approve the order only after the selected product and current room documents agree.
The Right Time Is a Sequence, Not a Single Date
Theater seating should be introduced early enough to guide the room, selected after the main room concept is stable, and ordered only after the important details have been verified.
- Plan the realistic seating zone early.
- Select the actual model and configuration before fixed construction.
- Coordinate the seats with the riser, screen, speakers, power, millwork, and circulation.
- Approve the order only after the product and project documents agree.
Following this sequence reduces guesswork without forcing a premature purchase. It also helps the finished home theater function as one coordinated room rather than a collection of separately planned parts.
Ready to Confirm the Seating Details Before Construction Moves Forward?
Share your room plan, intended seat count, proposed configuration, and open questions about dimensions, power, finish, or delivery access. With home theater seating manufacturing experience since 2008 and factory-direct communication, Weilianda can help you identify the product- and configuration-specific details that should be confirmed before construction or ordering proceeds.
Visit Weilianda Support or email leon@weiliandahome.com to discuss the next step for your project.