



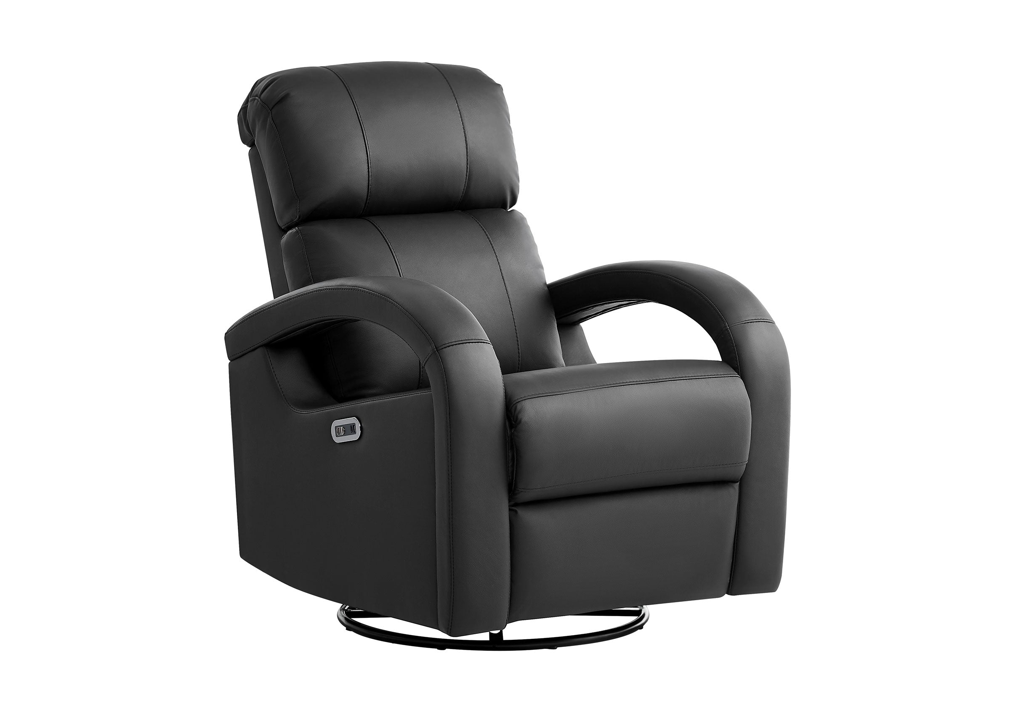

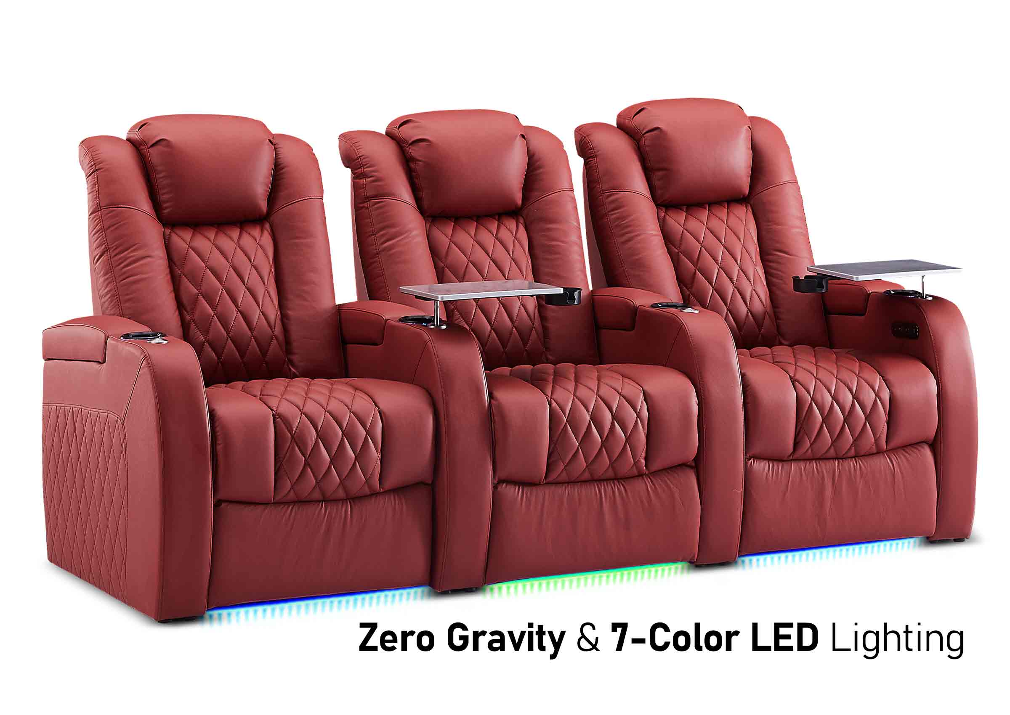

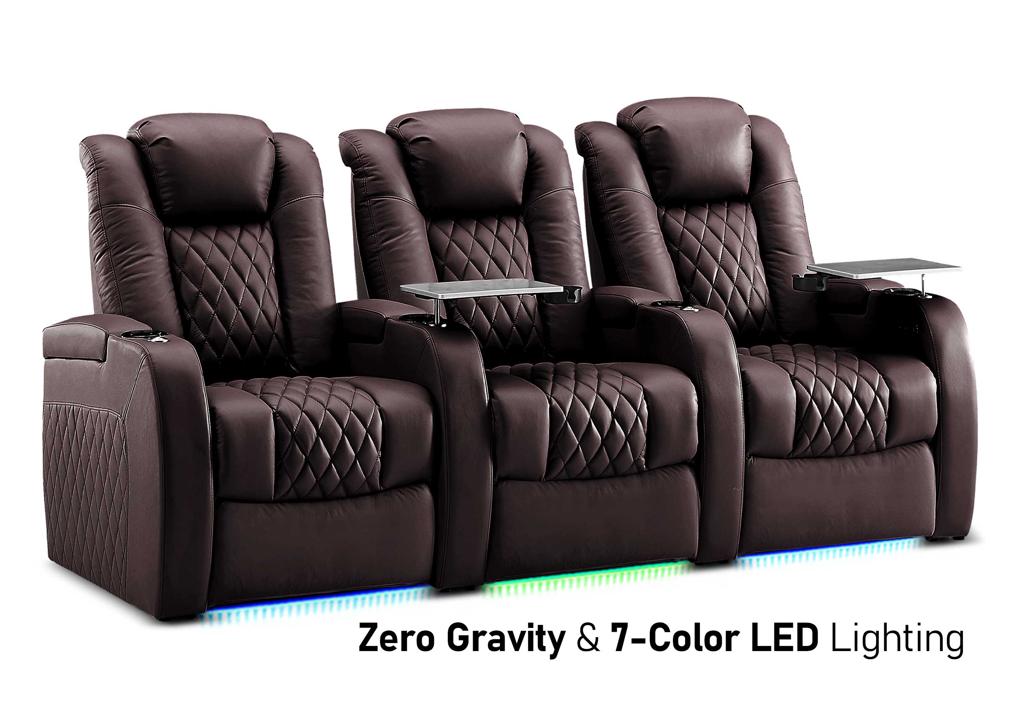

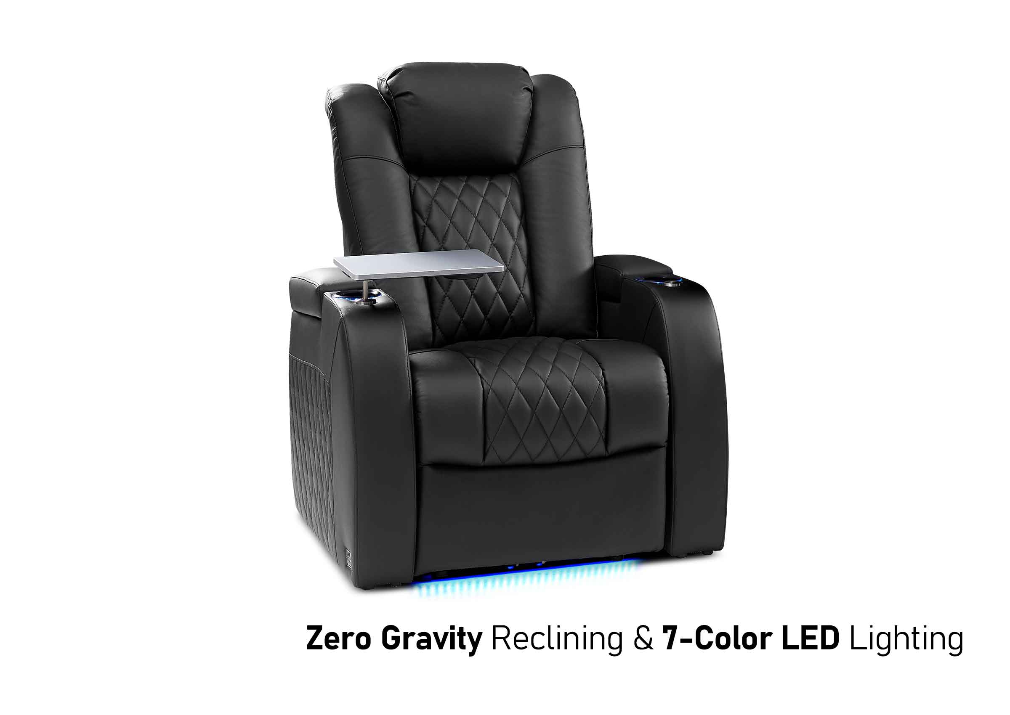




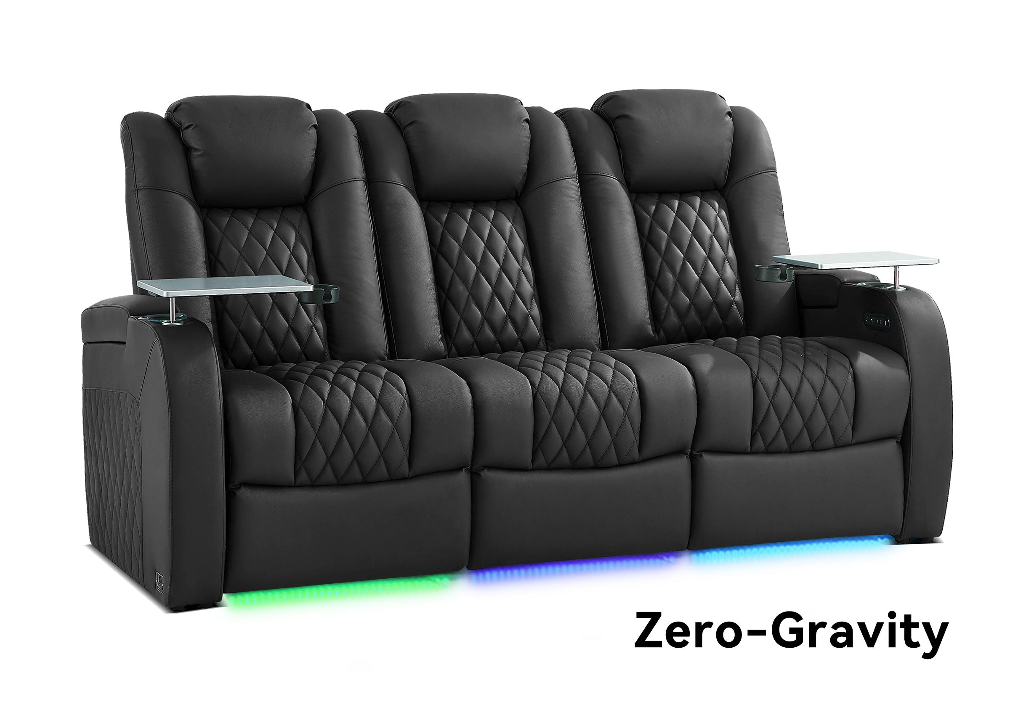


Ordering power theater seating for a private theater or media-room project is not simply a matter of choosing a style and counting seats. The final configuration affects the floor plan, the electrical plan, the delivery route, and the experience once the room is in use.
This guide is for interior designers, builders, and project buyers who need a practical pre-order checklist. It does not compare power seating against manual recliners for a single household purchase. Instead, it helps a project team confirm the details that should be settled before a configuration is ordered.
Start with the exact seating configuration
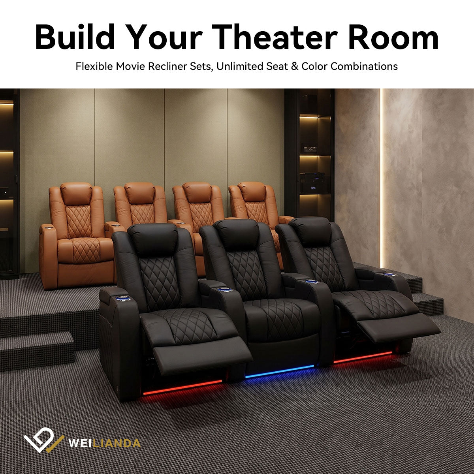
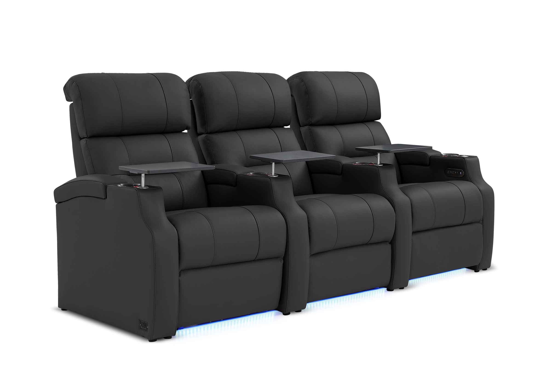
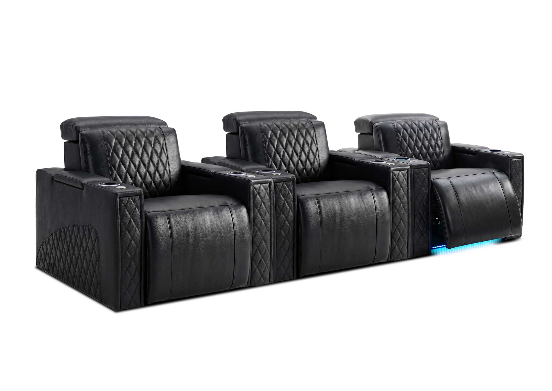
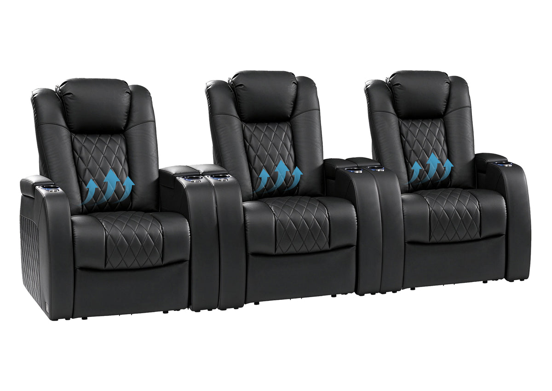
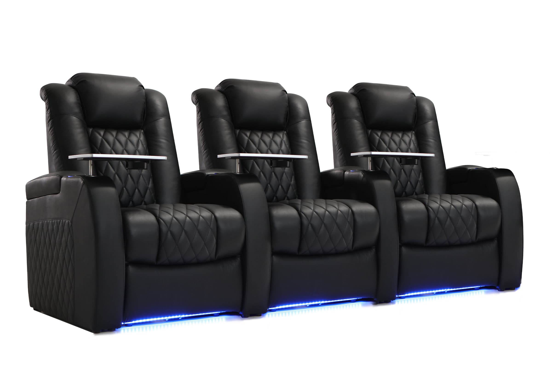
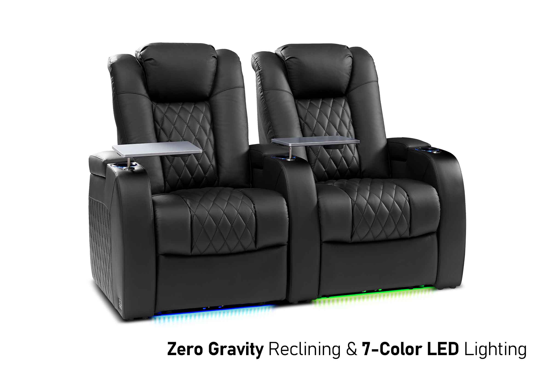
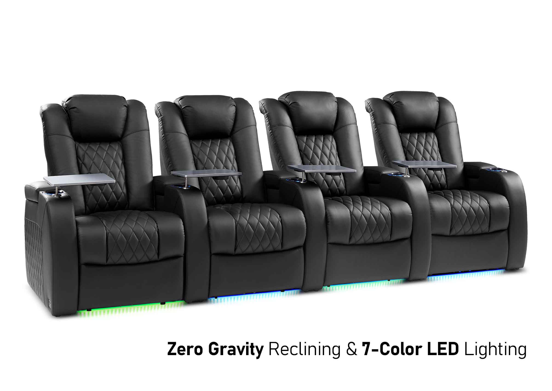
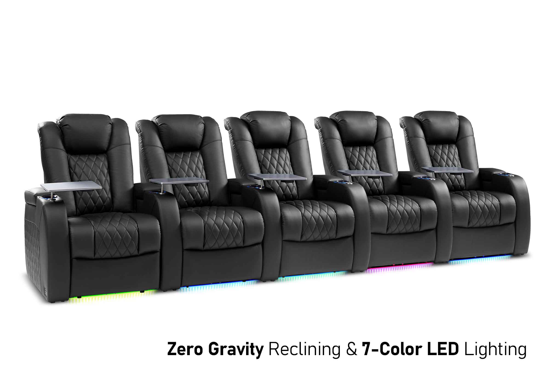
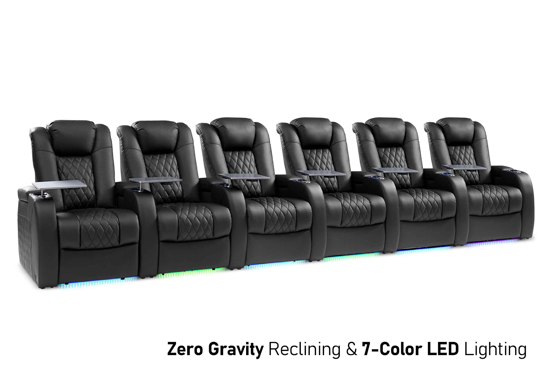
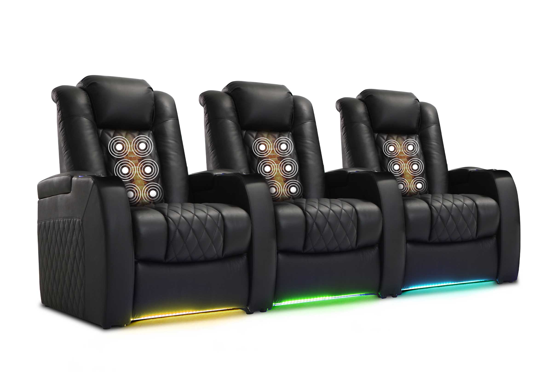
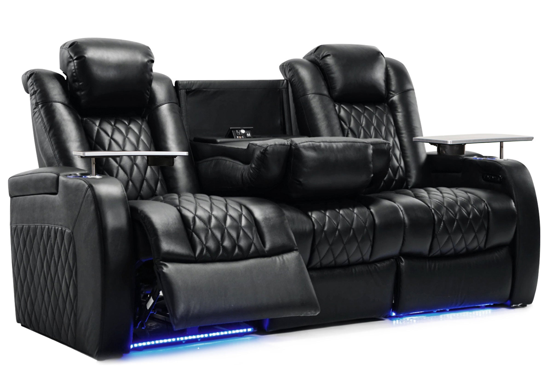
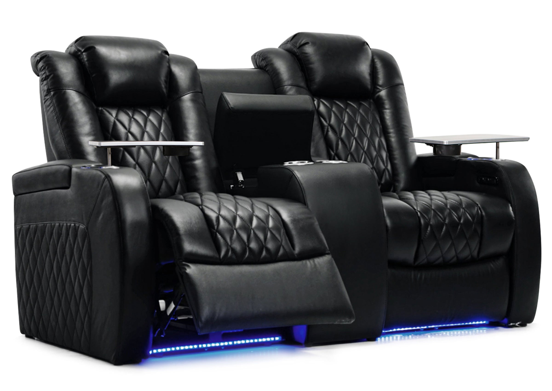
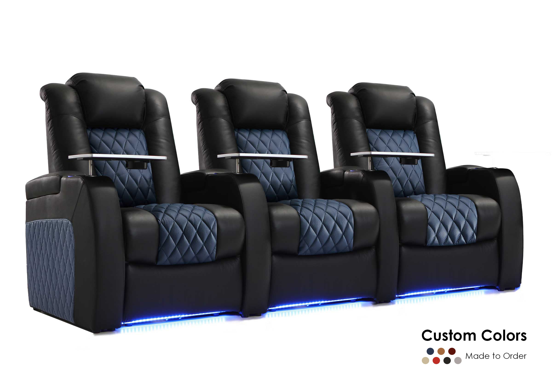
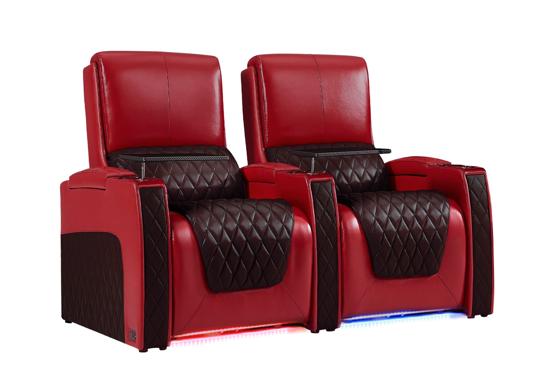
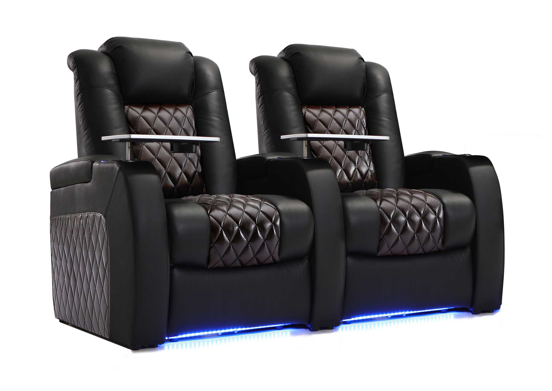
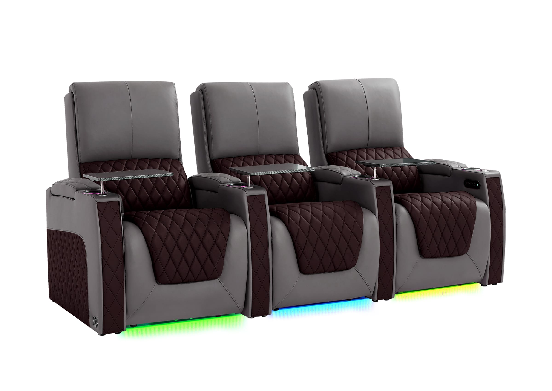
The first question is not “How many people should the room seat?” It is “What exact seating configuration will be installed?” A row with two recliners and a console has a different width, power arrangement, and visual rhythm from a row with three recliners, a loveseat-style center, or armless modules.
Before requesting a quote or placing an order, document:
- the selected product or series;
- the number of seats, rows, consoles, and any armless modules;
- left- and right-facing components where the configuration requires them;
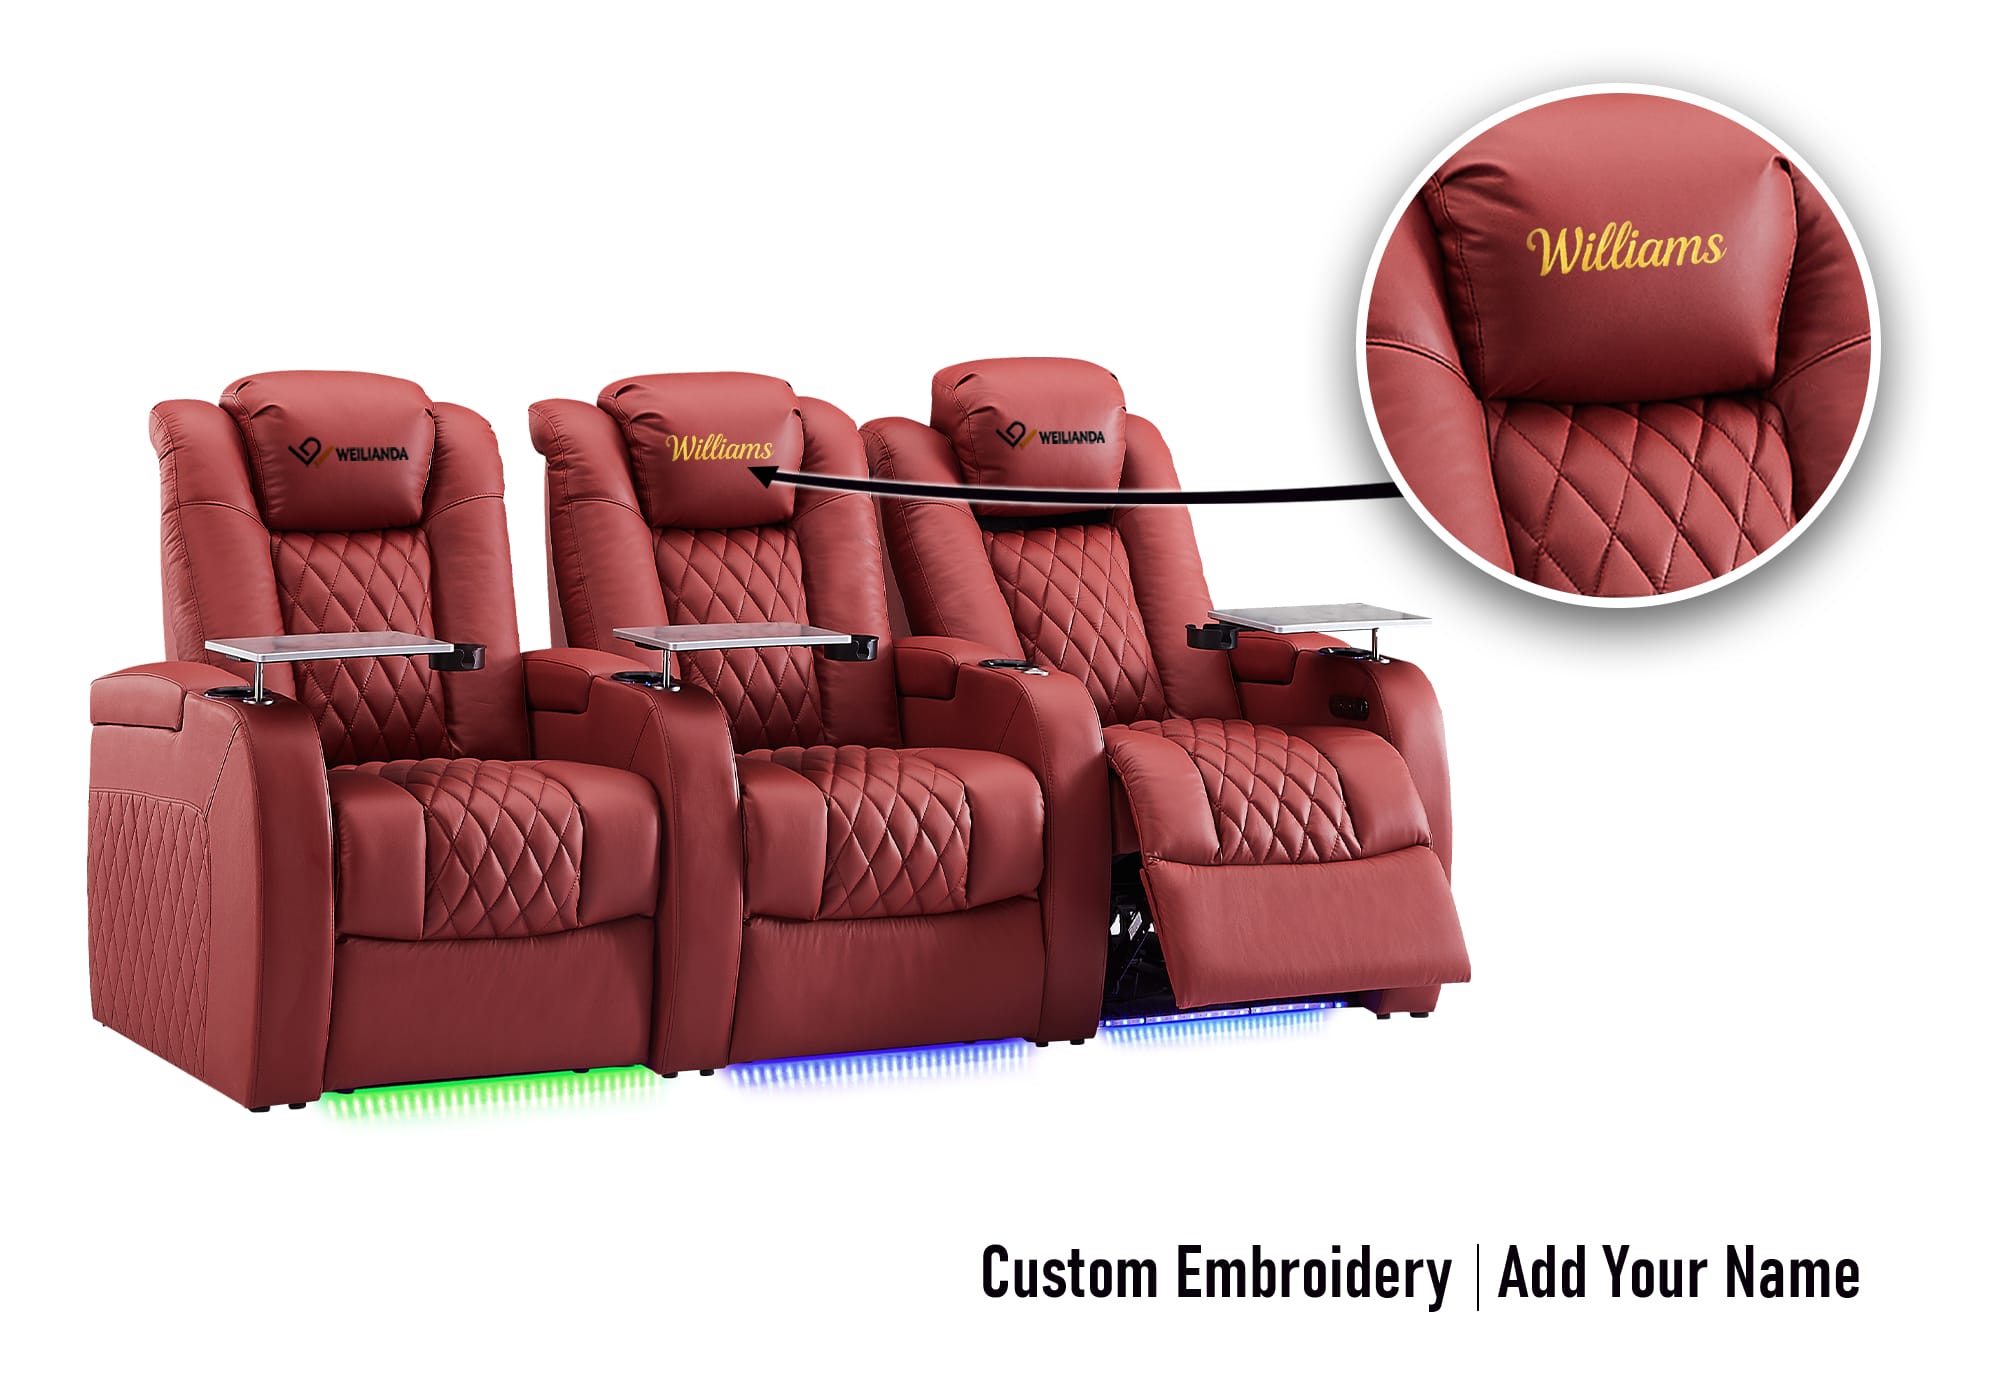
- the upholstery, color, and finish being considered;
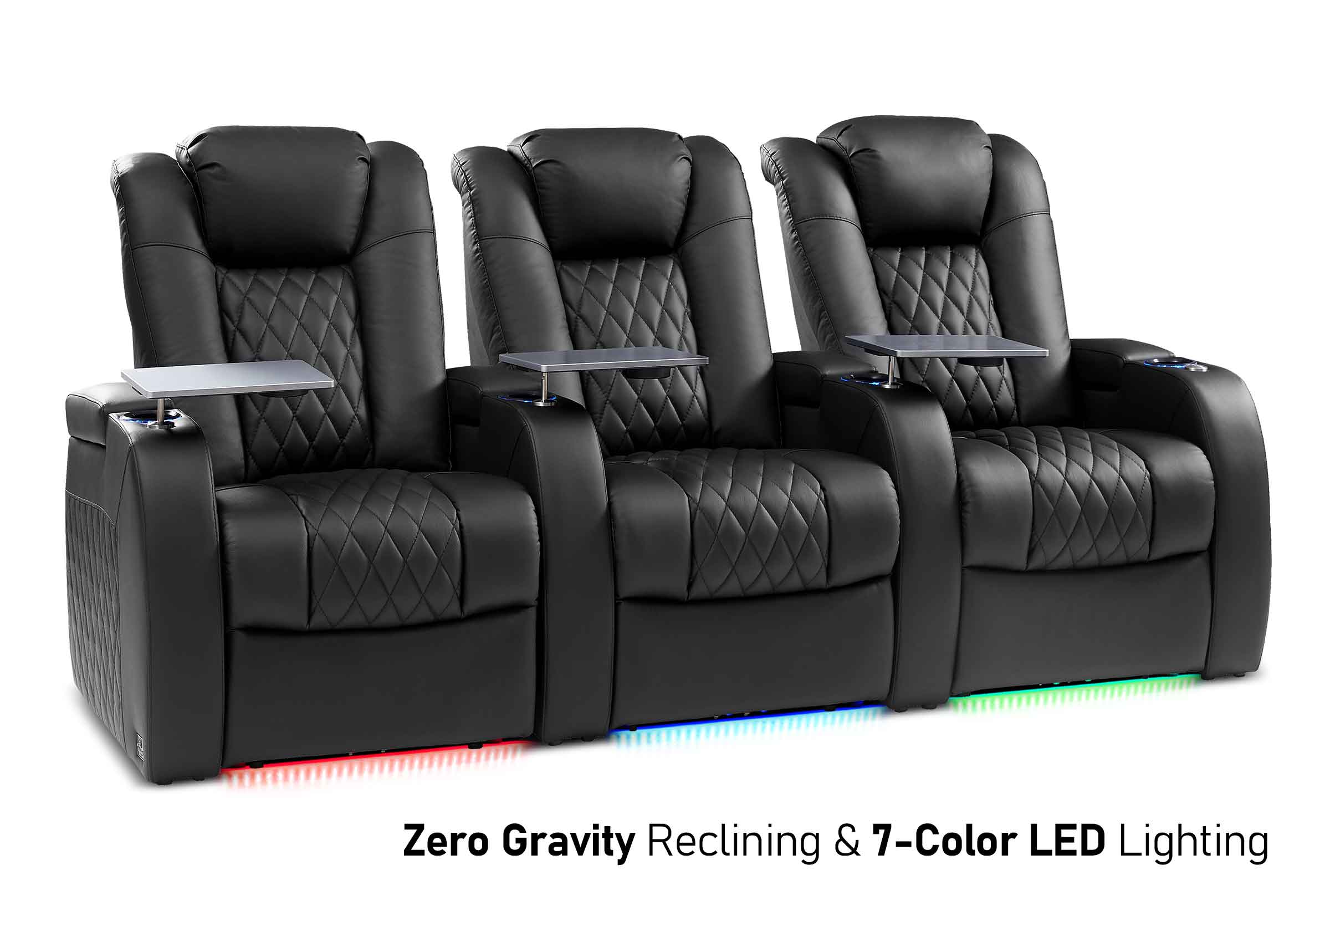
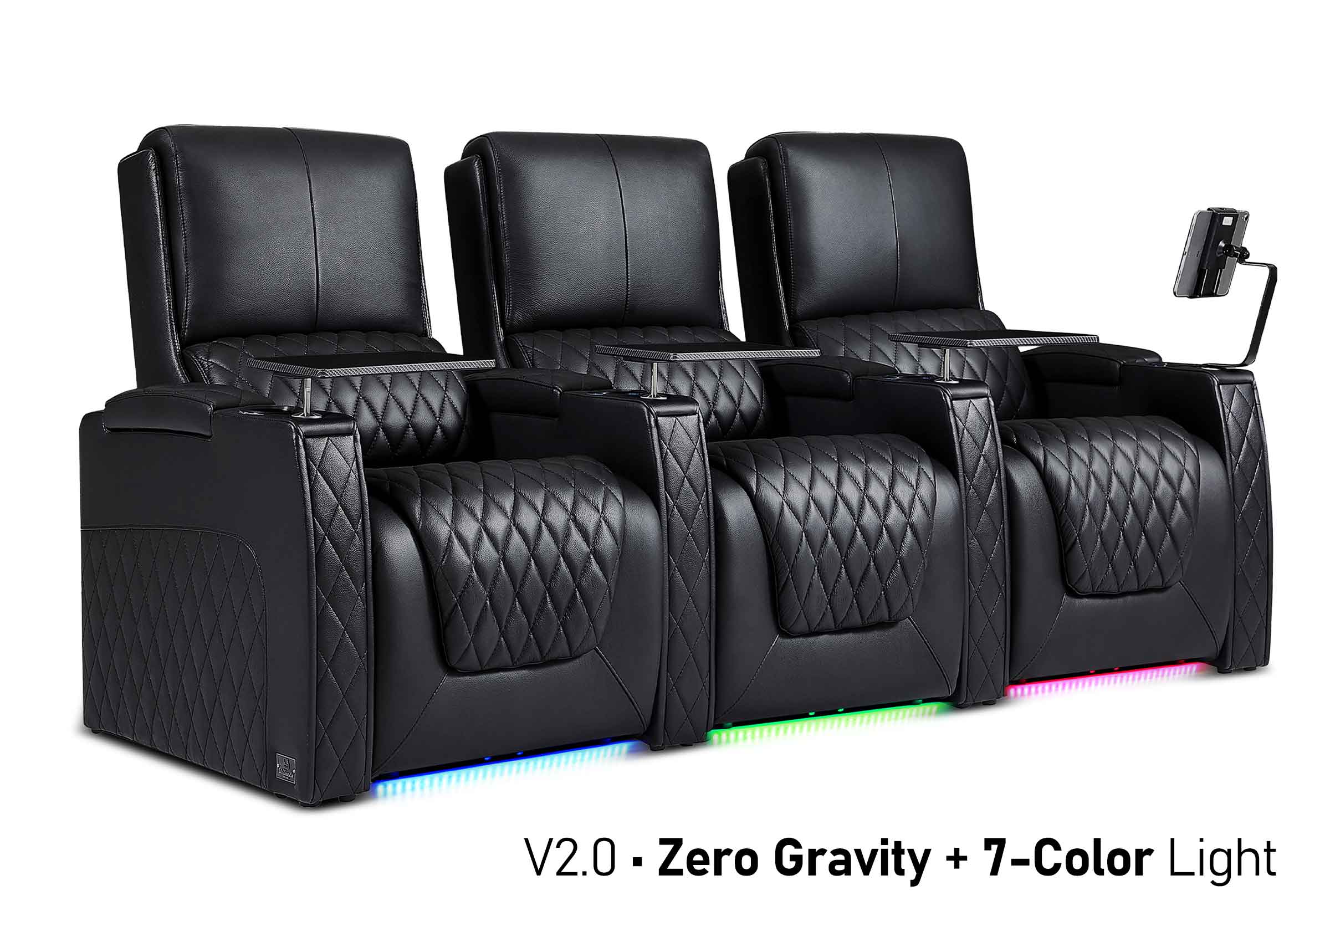
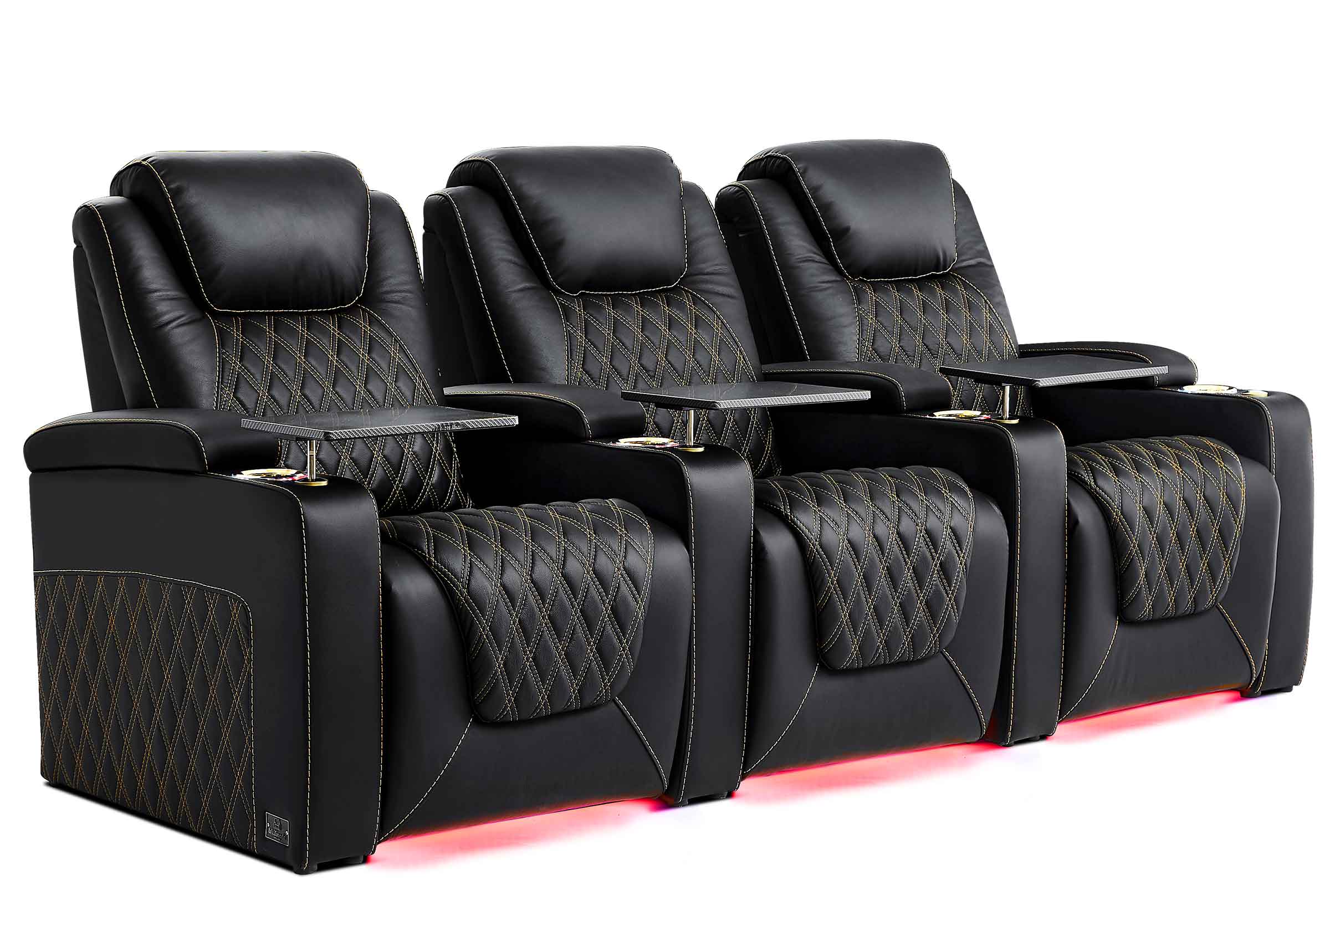
- the functions required on the chosen model, such as power recline, power headrest, powered footrest, lumbar support, USB charging, lighting, or storage.
Features vary by model and configuration. Confirm the product details for the exact seat rather than assuming every power theater seat includes the same functions. A home theater seating collection is a helpful starting point for identifying the type of configuration that fits the project; the final selection still needs to be checked against the relevant product information.
Confirm the room works in both upright and reclined positions
Power seating changes the usable footprint of a room. A plan that looks comfortable when every chair is upright can become tight once footrests extend and backrests recline.
Use the dimensions and technical information for the exact product to test both conditions:
- overall width of each row and the full configuration;
- overall depth when upright;
- depth or wall clearance needed when reclined, if specified for that model;
- space between rows, screen-side circulation, and door swings;
- clearance to side walls, columns, millwork, and HVAC elements;
- access paths for occupants entering, leaving, or moving through the room.
If the project includes two rows, coordinate the seating plan with the riser, sightlines, and the walkway behind or beside the seats. The home theater riser and row guide can help frame that conversation. It should not replace a site-specific plan or the selected product’s dimensions.

Put power access on the project checklist early
“Power theater seating” describes the function of the chairs, but the power plan belongs to the room as a whole. The project team should decide where electrical access will be available before furniture placement, flooring details, and built-ins make changes more difficult.
Review the product documentation and confirm:
- where the chair receives power and how its cord will be routed without creating a trip hazard;
- whether the proposed outlet locations remain accessible after the seating is installed;
- how power access works for every seat or module in the selected configuration;
- whether an electrician, builder, or other qualified professional needs to review the electrical portion of the installation;
- what the manufacturer’s instructions say about use, connection, and care.
Avoid designing around assumptions about cords, outlets, or built-in functions. The safest approach is to use the details supplied for the selected product and coordinate them with the project’s electrical plan.
Separate feature decisions from planning decisions
Project teams often discuss features and layout in the same meeting, but they are different decisions. A useful feature list tells you what the occupants will use. A useful plan tells you whether the room can support the selected configuration.
| Decision area | Confirm before ordering | Why it matters |
|---|---|---|
| Seating function | Exact powered functions needed on the chosen model | Prevents a feature expectation from being attached to the wrong configuration |
| Layout | Seat count, row placement, circulation, and recline footprint | Protects comfort, access, and screen viewing |
| Power | Product-specific power information and outlet plan | Helps avoid late changes to flooring, walls, or furniture placement |
| Finish | Upholstery, color, and compatible components | Keeps the configuration visually coordinated |
| Delivery | Packaging dimensions and the route to the room | Reduces the risk that a confirmed configuration cannot be brought inside |
For a feature-focused comparison, use the Weilianda seating series comparison alongside the project checklist. The comparison can help narrow options; this article helps turn the selected option into an order-ready plan.
Review delivery access before the order is final
A seating configuration can fit the room perfectly and still create an installation problem if the route from delivery point to final room has not been measured. This is especially important for basements, upper floors, elevators, narrow hallways, and homes with tight turns.
Ask the project team to record the route, including:
- entry doors, interior doors, and clear opening widths;
- hallways, stair landings, turns, and ceiling constraints;
- elevator dimensions where relevant;
- the final path from room entrance to each seating position;
- any site conditions that may affect unloading, carrying, or installation.
Compare those measurements with the packaging and handling information available for the selected product. Do not rely only on the finished seat dimensions. If there is uncertainty, resolve it with the supplier or support team before the order is confirmed.

Create one order-ready project brief
The most efficient handoff is a single brief that lets the designer, buyer, builder, and supplier work from the same information. It can be simple, but it should be specific enough to prevent a last-minute assumption from becoming a project issue.
Include these items:
- room plan with finished dimensions, doors, fixed elements, and intended seating location;
- selected product or series and the complete seating configuration;
- the current technical dimensions and recline requirements for that selection;
- intended powered functions and any model-specific feature questions;
- outlet locations and the responsible party for electrical coordination;
- delivery route measurements and installation access notes;
- finish choices and approval notes;
- delivery, inspection, installation, and service contacts.
The home theater seating layout guide is useful for the early room-planning stage. Bring its layout thinking into the brief, then confirm the final plan with the actual product data before ordering.
Confirm what happens at delivery and installation
Before delivery, identify who will receive the order, who can inspect it, and who will coordinate final placement. Review the applicable order, delivery, return, and warranty terms for the selected product and purchase channel. Those terms can vary, so they should be confirmed for the order rather than copied from another project.
At delivery, inspect the packaging and product condition as soon as practical, follow the provided instructions, and keep the relevant order details available to the project team. If support is needed, clear photos, the order information, and the exact model or configuration help make the conversation more efficient.
A concise pre-order checklist
Before you submit a project order for power theater seating, confirm that the team can answer all of the following:
- Do we have the exact model, configuration, finish, and powered functions documented?
- Have we checked the actual product dimensions and reclined footprint against the final room plan?
- Does the seating plan preserve practical circulation, door clearance, and row access?
- Has power access been coordinated using the selected product’s instructions?
- Have we measured the complete delivery and installation route?
- Do the buyer, designer, builder, and receiving contact have the same order brief?
- Have order-specific delivery, inspection, return, and warranty terms been reviewed?
If any answer is unclear, pause before ordering. A short verification step is usually easier than changing electrical work, millwork, or a finished layout later.
Frequently asked questions
What should a project buyer confirm before ordering power theater seating?
Confirm the exact model and configuration, product-specific dimensions, recline clearance, required functions, power plan, delivery route, and the order terms that apply to that purchase.
Do all power theater seats have the same functions?
No. Functions and available options can differ by model and configuration. Confirm the selected product information instead of treating a feature shown on one seat as universal.
How should power be planned for theater seating?
Use the selected product’s documentation, coordinate accessible power with the room plan, and involve the appropriate project professional when electrical work is required. Keep cords and access paths in mind from the beginning.
Why is delivery access part of the ordering decision?
Finished seat dimensions do not show every constraint involved in moving packaged components through doors, hallways, stairs, or elevators. Measuring the full route helps the team identify issues before delivery.
Can this checklist be used for a custom configuration?
Yes. The same planning categories apply, but the project team should confirm the final configuration, available options, product information, and applicable terms with the supplier before placing the order.
Bring the right information to the ordering conversation
For a Weilianda project configuration, share the room plan, intended layout, preferred model or style, access measurements, and the functions you are considering with the support team before the order is finalized. That gives everyone a clearer basis for confirming whether the seating plan fits the room and the project process.