

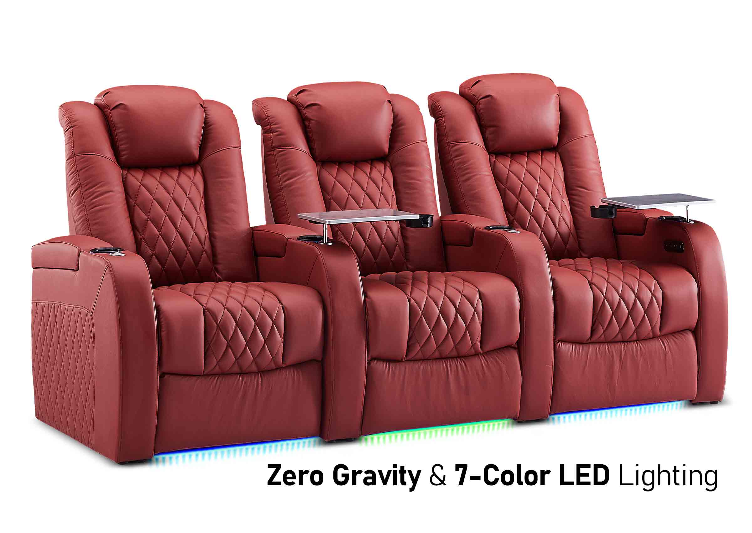
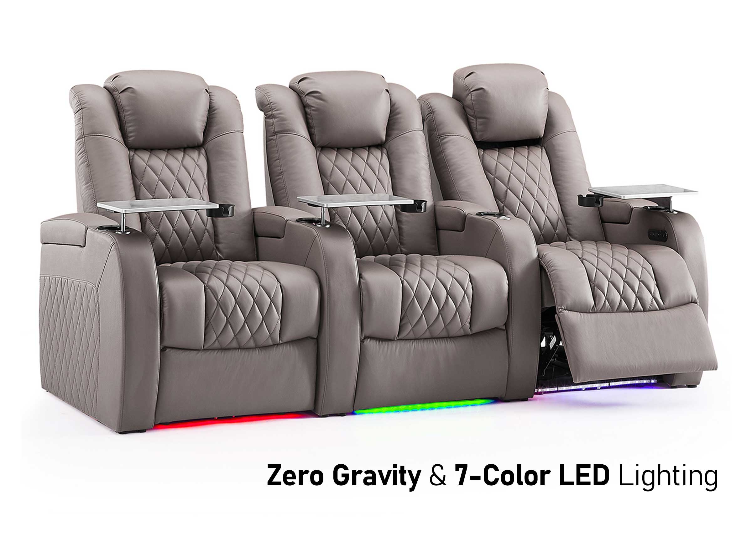
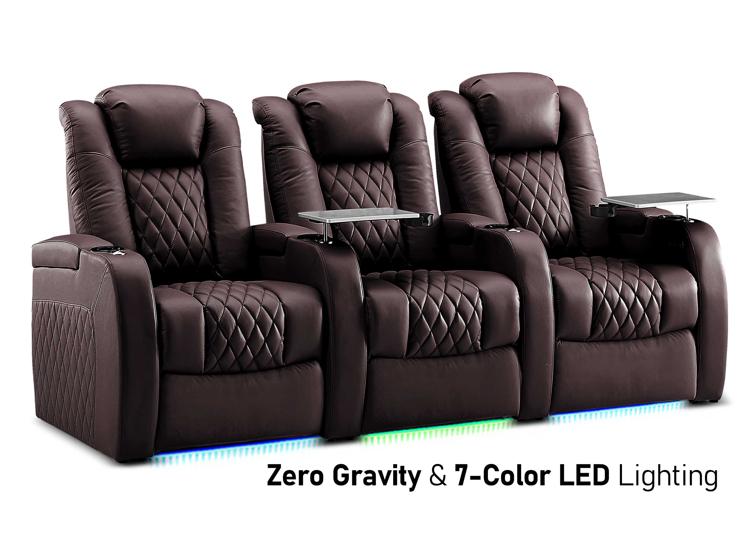

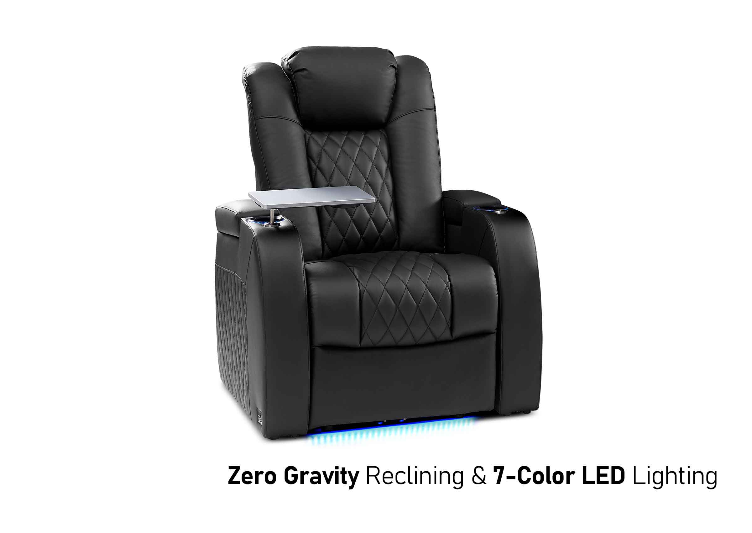
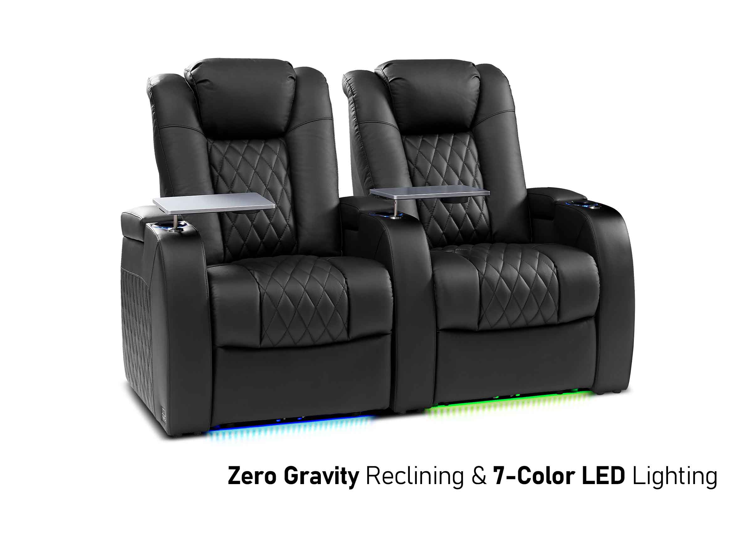
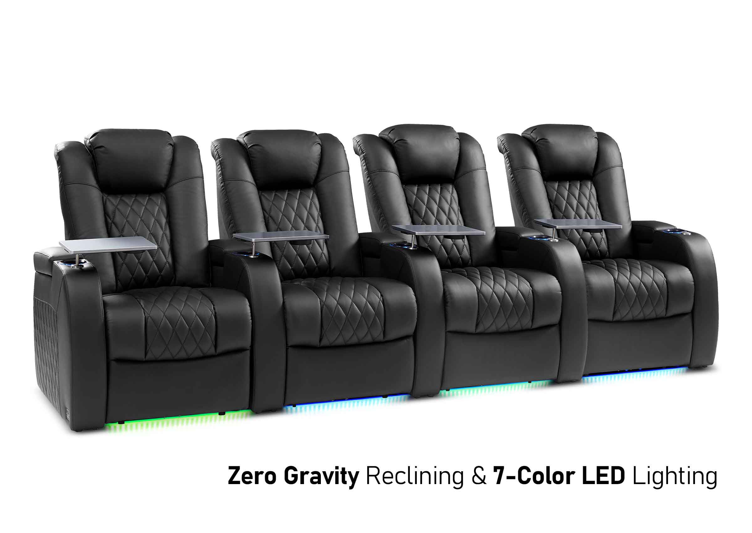
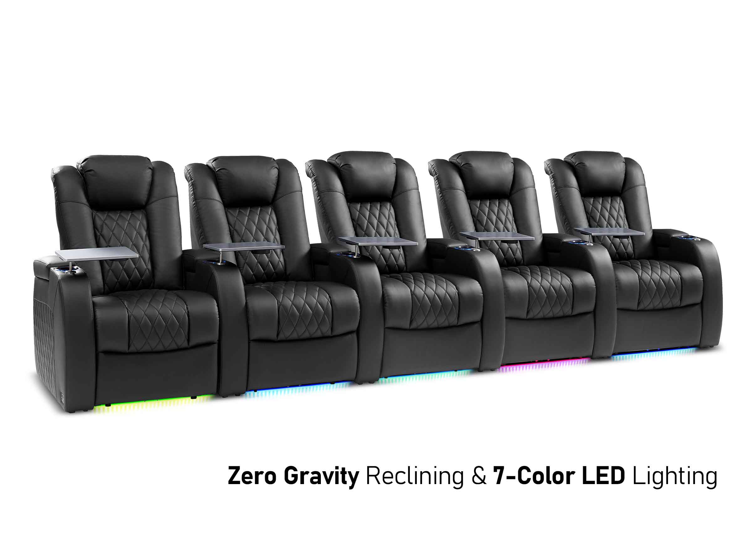
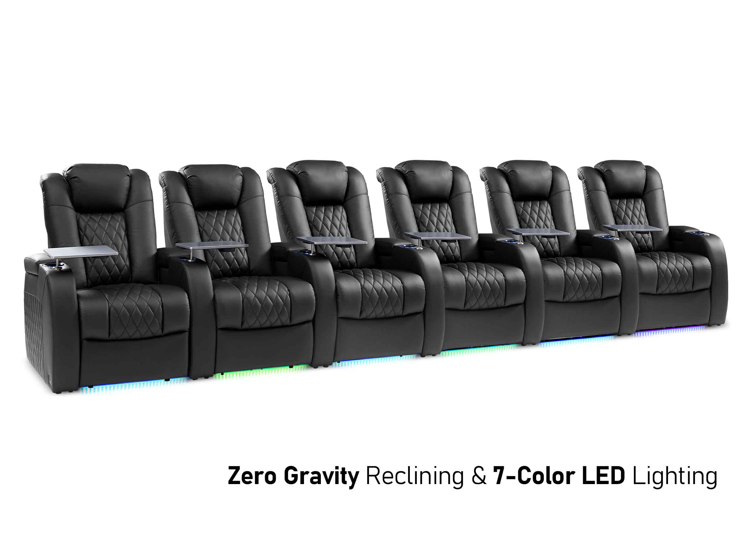




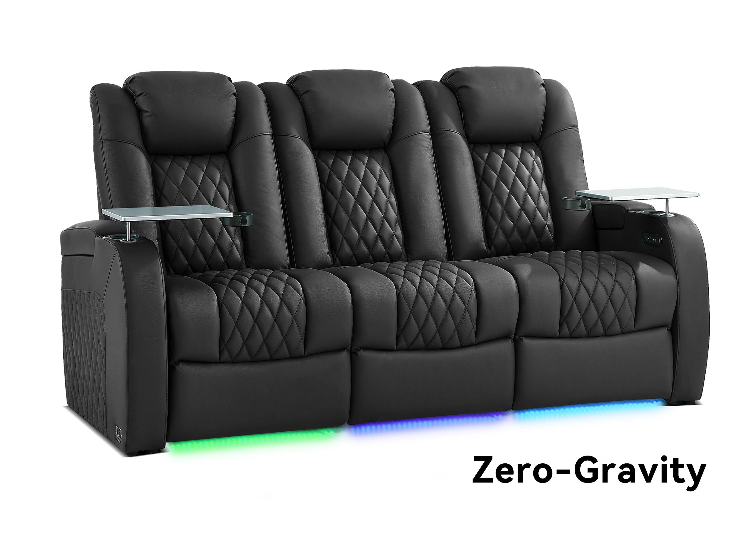


A small space does not automatically need tiny, upright furniture. It needs seating that earns the floor area it uses. A comfortable recliner, loveseat, or sofa can work in a compact home when its full movement, surrounding walkway, and role in daily life are planned together.
The most useful layout is not necessarily the one that fits the greatest number of seats. It is the one that lets people sit comfortably, move through the space, open doors, use nearby furniture, and change positions without rearranging the room every day.
To find that balance, look beyond the dimensions shown in a product photo. Every seat has three footprints: the space it occupies while still, the space it needs while moving, and the space people need around it. Planning all three is how you maximize comfort and floor space without making the area feel crowded.
What Makes a Seating Layout Work in a Small Space?
A successful small-space layout supports the main activity without preventing everything else that needs to happen nearby. In a studio apartment, that may mean watching television without blocking the route to the kitchen. In a bedroom corner, it may mean reclining without interfering with a closet door. In a home office, the chair may need to support evening movies while keeping the desk usable during the day.
Before choosing a layout, define four things:
- Who uses the seating most often
- What they usually do while seated
- Which paths and doors must remain clear
- Which other functions the area must support
These answers matter more than the room label. Two spaces with the same dimensions can require completely different seating because one is a private reading corner and the other is the main gathering place for a family.
It also helps to separate three kinds of space:
| Space Layer | What It Includes | Why It Matters |
|---|---|---|
| Fixed footprint | The seat’s width and upright depth | Shows where the furniture can stand |
| Motion footprint | Recline extension, moving backrest, swivel arc, rocking or gliding movement | Shows whether the seating can operate fully |
| Circulation footprint | Walkways, door swings, access to storage, outlets and adjacent furniture | Shows whether the space remains usable around the seat |
A chair may pass the first test and fail the other two. That is why furniture can look perfectly scaled on a floor plan yet feel frustrating after it arrives.

Should You Plan the Activity or the Furniture First?
Plan the activity first. Starting with a particular sofa or a target seat count can force the rest of the space to work around a decision that may not suit daily life.
Think through a normal week rather than an ideal occasion. If one person watches television most evenings and guests visit only occasionally, a comfortable recliner with flexible guest seating may work better than a large sofa. If two people relax together every day, a reclining loveseat may use space more efficiently than two separate chairs with a table between them. If the area is the household’s main social space, a sofa and one movable chair may support conversation better than a straight row of individual seats.
Ask what position the seating needs to support:
- Upright conversation or reading
- Partially reclined television viewing
- Fully reclined relaxation
- Turning between two focal points
- Shared seating for couples or family members
- Flexible seating that can move when the space changes function
The answer affects both the type of seat and where it should go. A fixed chair can work in a spot where a swivel base would strike a wall. A reclining sofa may fit along a long wall but become impractical if its footrests open into the only path through the area.
How Much Floor Space Does Reclining Seating Really Need?
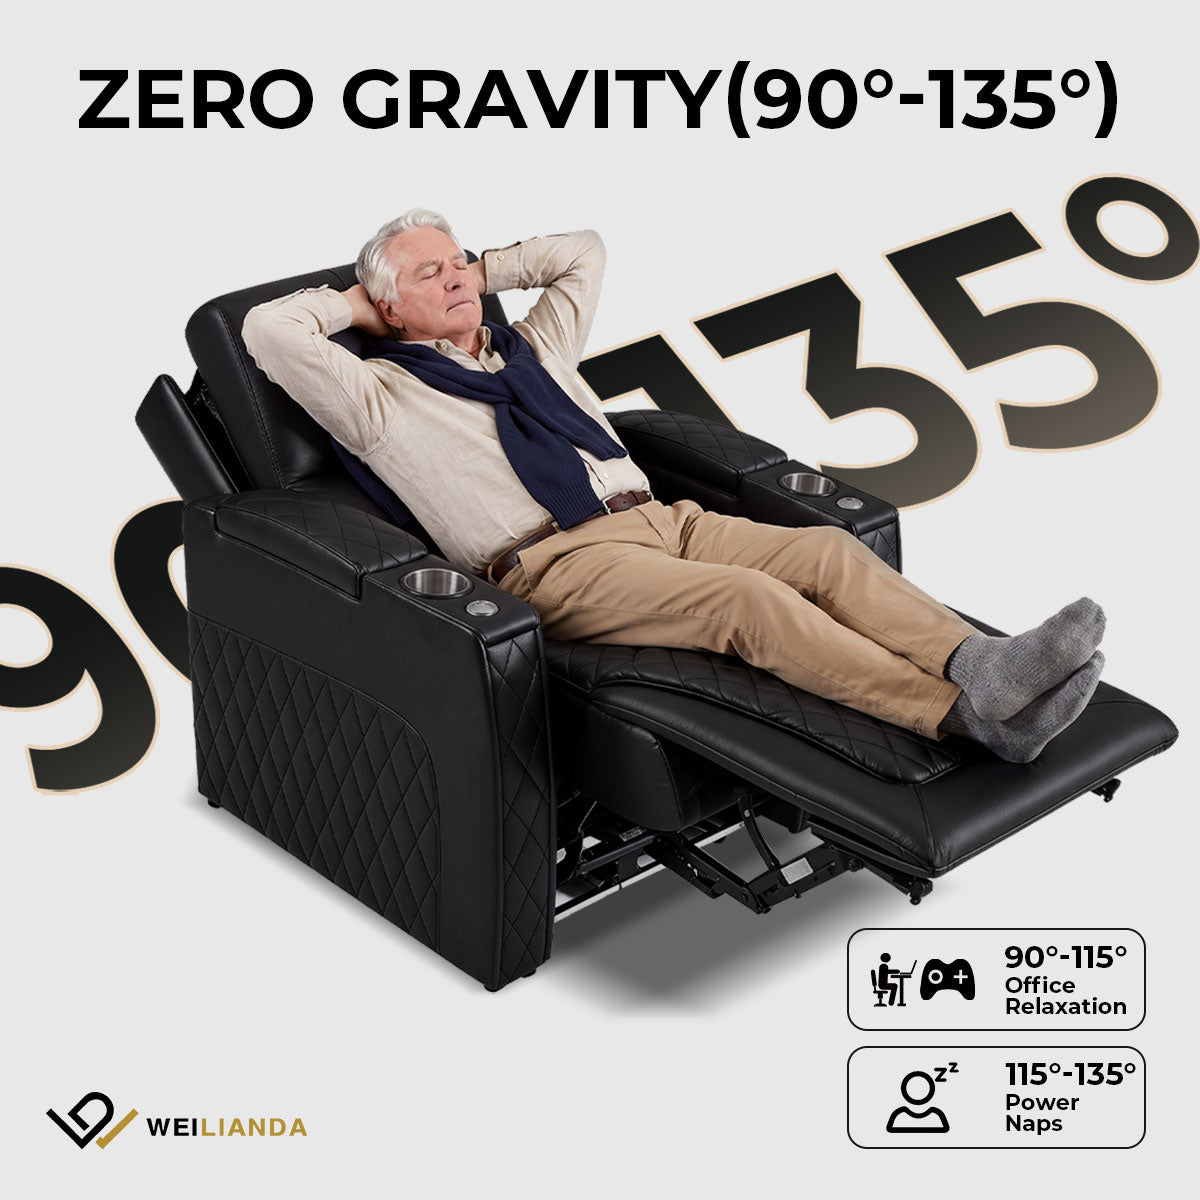
Use the furniture’s complete operating area, not only its upright measurements. The overall width and depth tell you where the seat begins, but they do not show where the backrest, footrest, or user will be when the chair is in motion.
For the exact model you are considering, confirm:
- Overall width and upright depth
- Fully reclined depth
- Required distance behind the seat
- Footrest extension in front
- Whether the seat moves forward as it reclines
- Swivel, rocking, or gliding clearance
- Location of power controls, cords and transformers
- Space needed to reach storage or a center console
Use a recliner size and measurement guide to identify the dimensions that matter, then mark the complete operating footprint on the floor with painter’s tape. Include the fully extended footrest and the farthest point reached by a moving backrest. If the seat swivels, mark the corners or nearby objects that the arms and footrest could reach during rotation.
Then test the room in motion. Open the entrance door, closet, cabinet and drawers. Walk the route people use most. Pull out a desk chair. Place a laundry basket, pet bed or side table where it normally sits. A layout is not successful merely because every item can occupy the floor at the same time; the items must remain usable.
Do not forget the route into the space. A compact final footprint does not guarantee that the largest seat section can pass through the doorway, hallway, stair turn or elevator. Modular construction can simplify delivery, but the dimensions of the largest individual component still matter.
Which Type of Seating Uses a Small Space Most Effectively?
No seating type is automatically the most space-efficient. The right choice depends on whether you need personal adjustment, shared seating, flexible placement, or the greatest number of usable positions.
| Seating Type | Often Works Well When | Watch For |
|---|---|---|
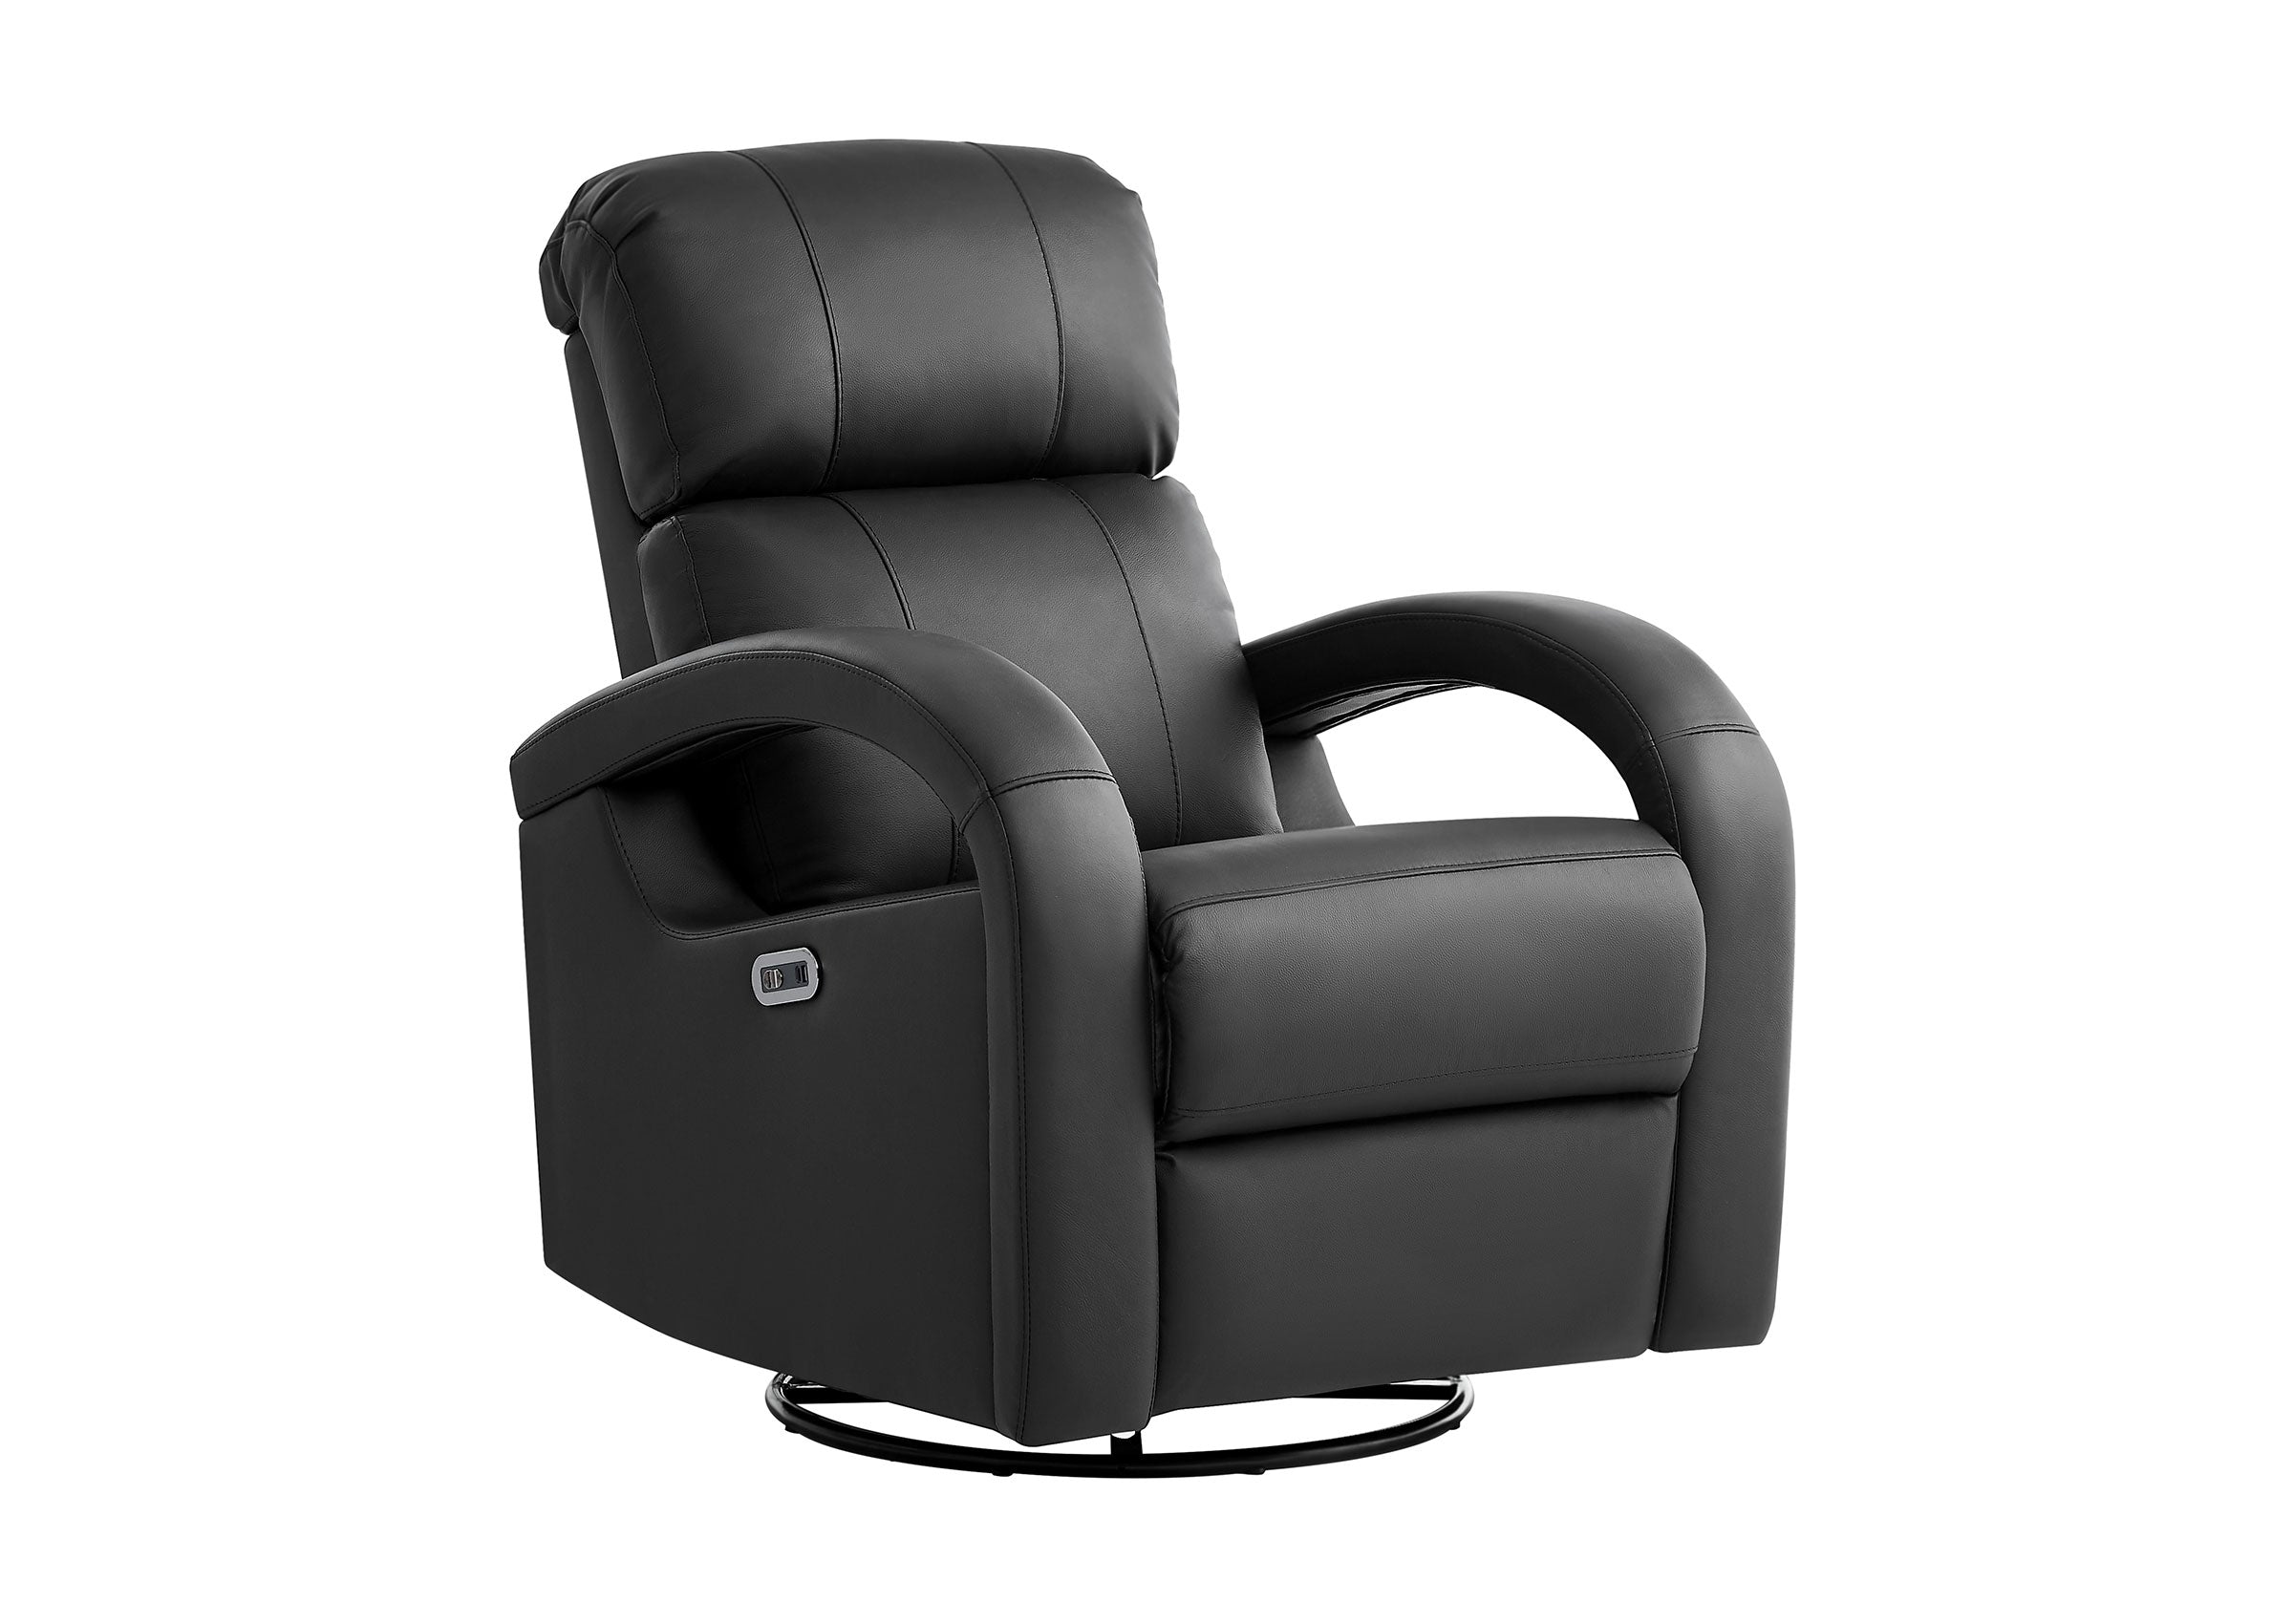
| Single recliner | One person needs a dedicated comfort seat or the layout must stay flexible | Full recline depth, swivel movement and visual bulk |
| Two separate chairs | Conversation and independent placement matter | Space between chairs and the temptation to add extra tables |
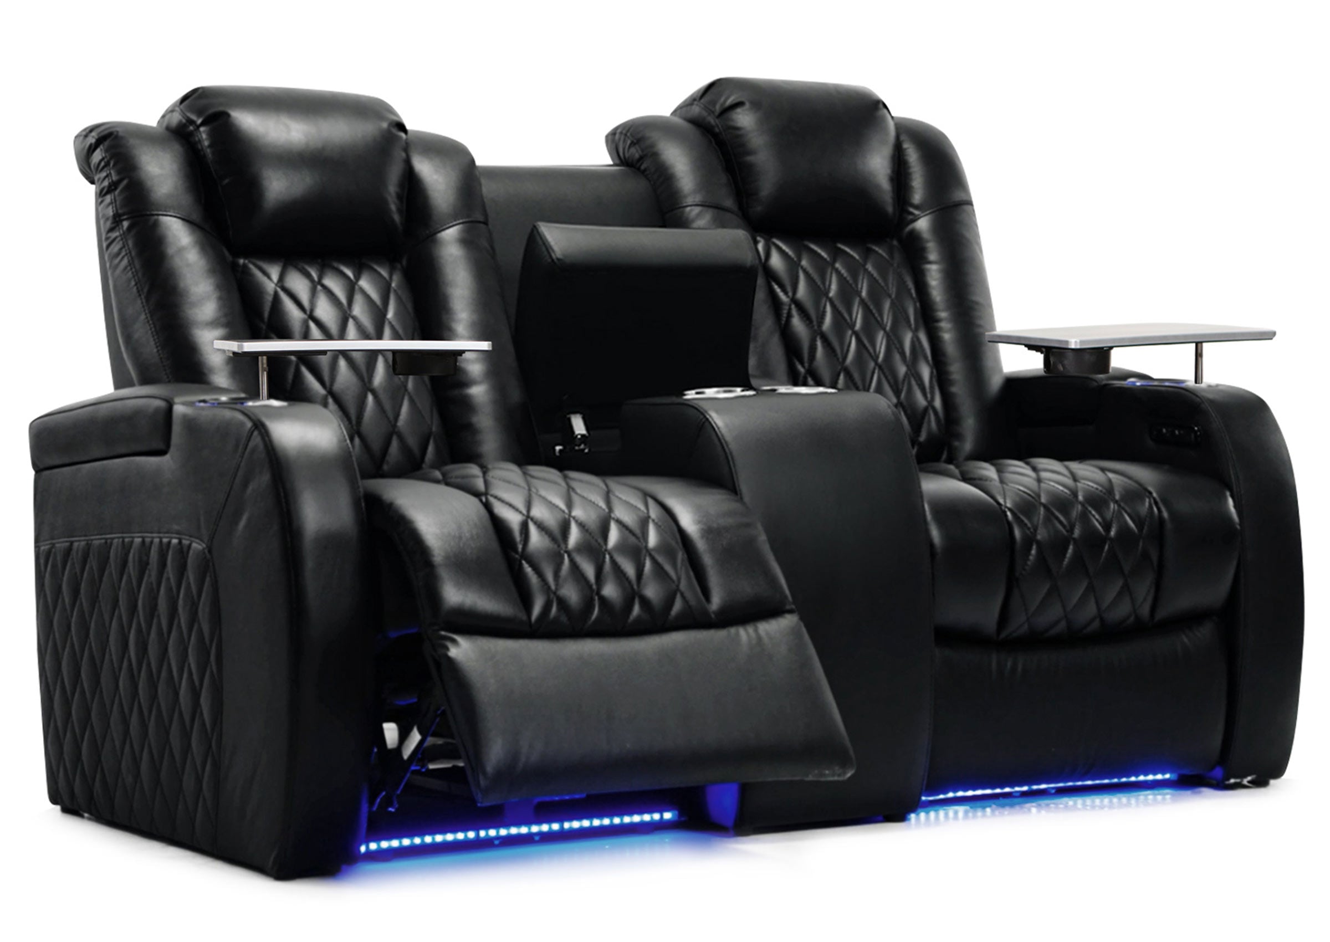
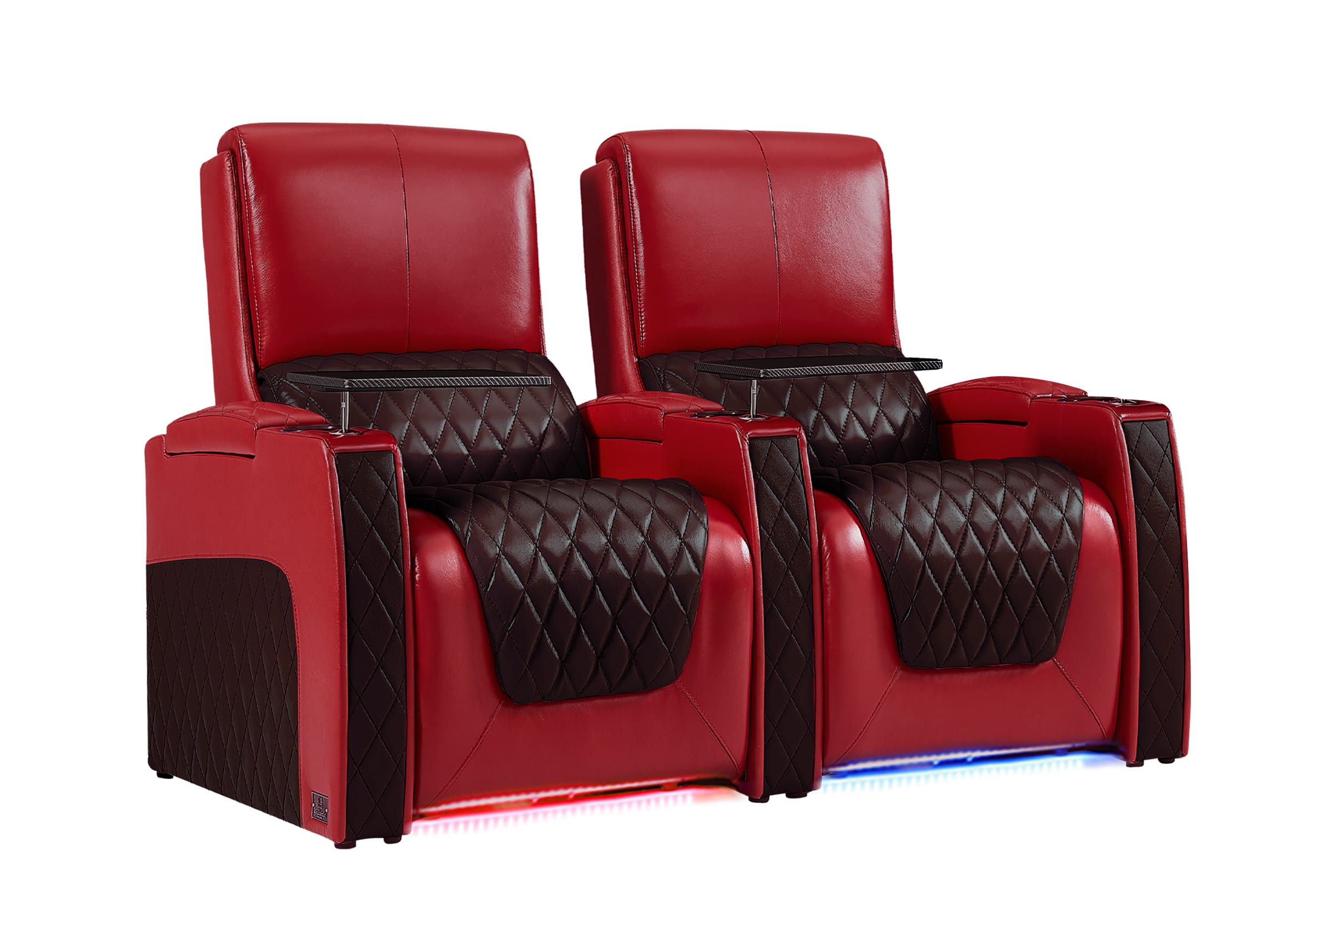
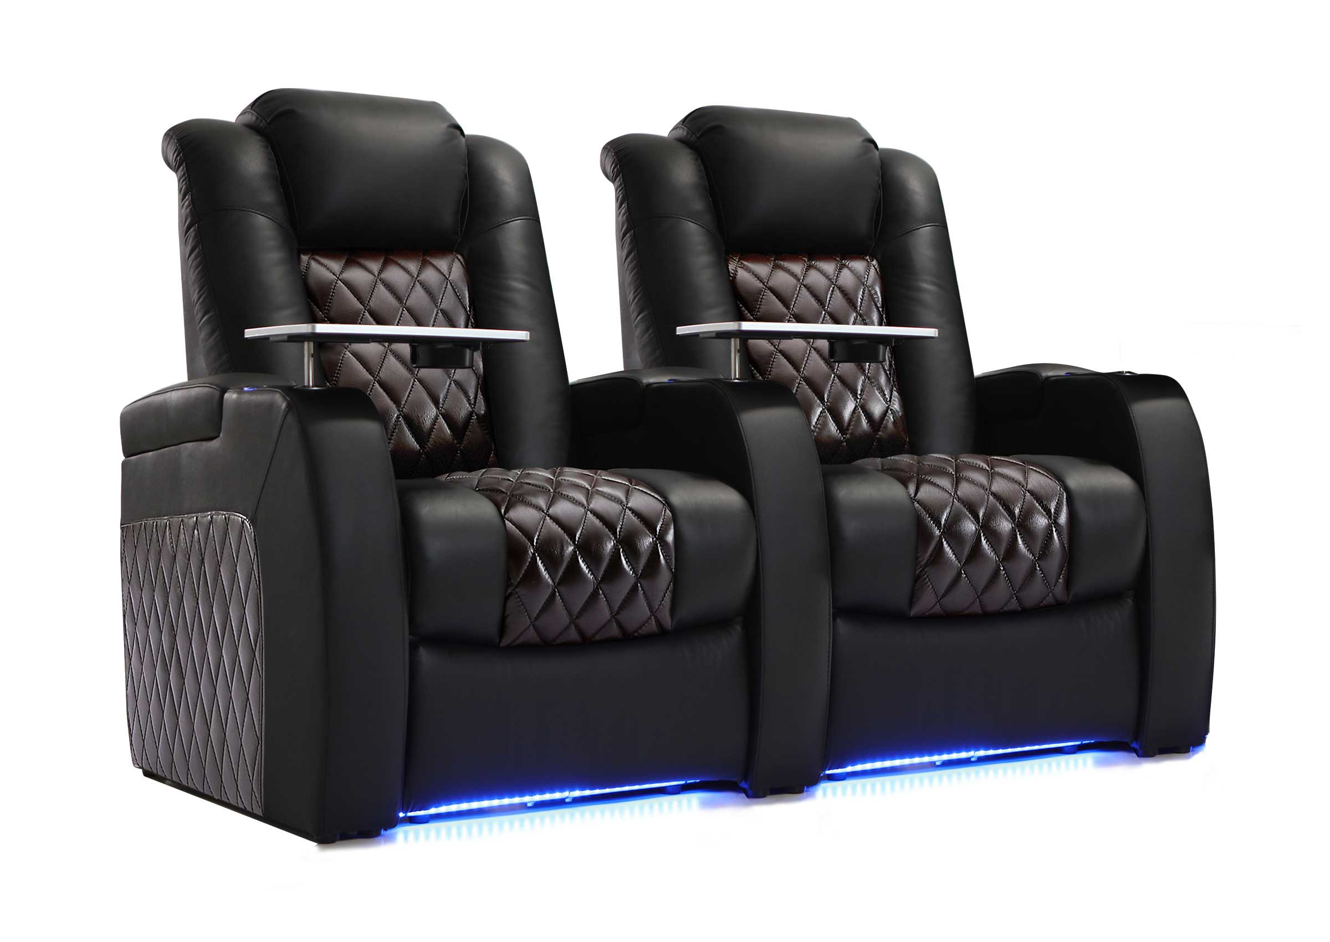
| Reclining loveseat | Two people want shared seating in less width than a full sofa | Console width, separate controls and full footrest extension |
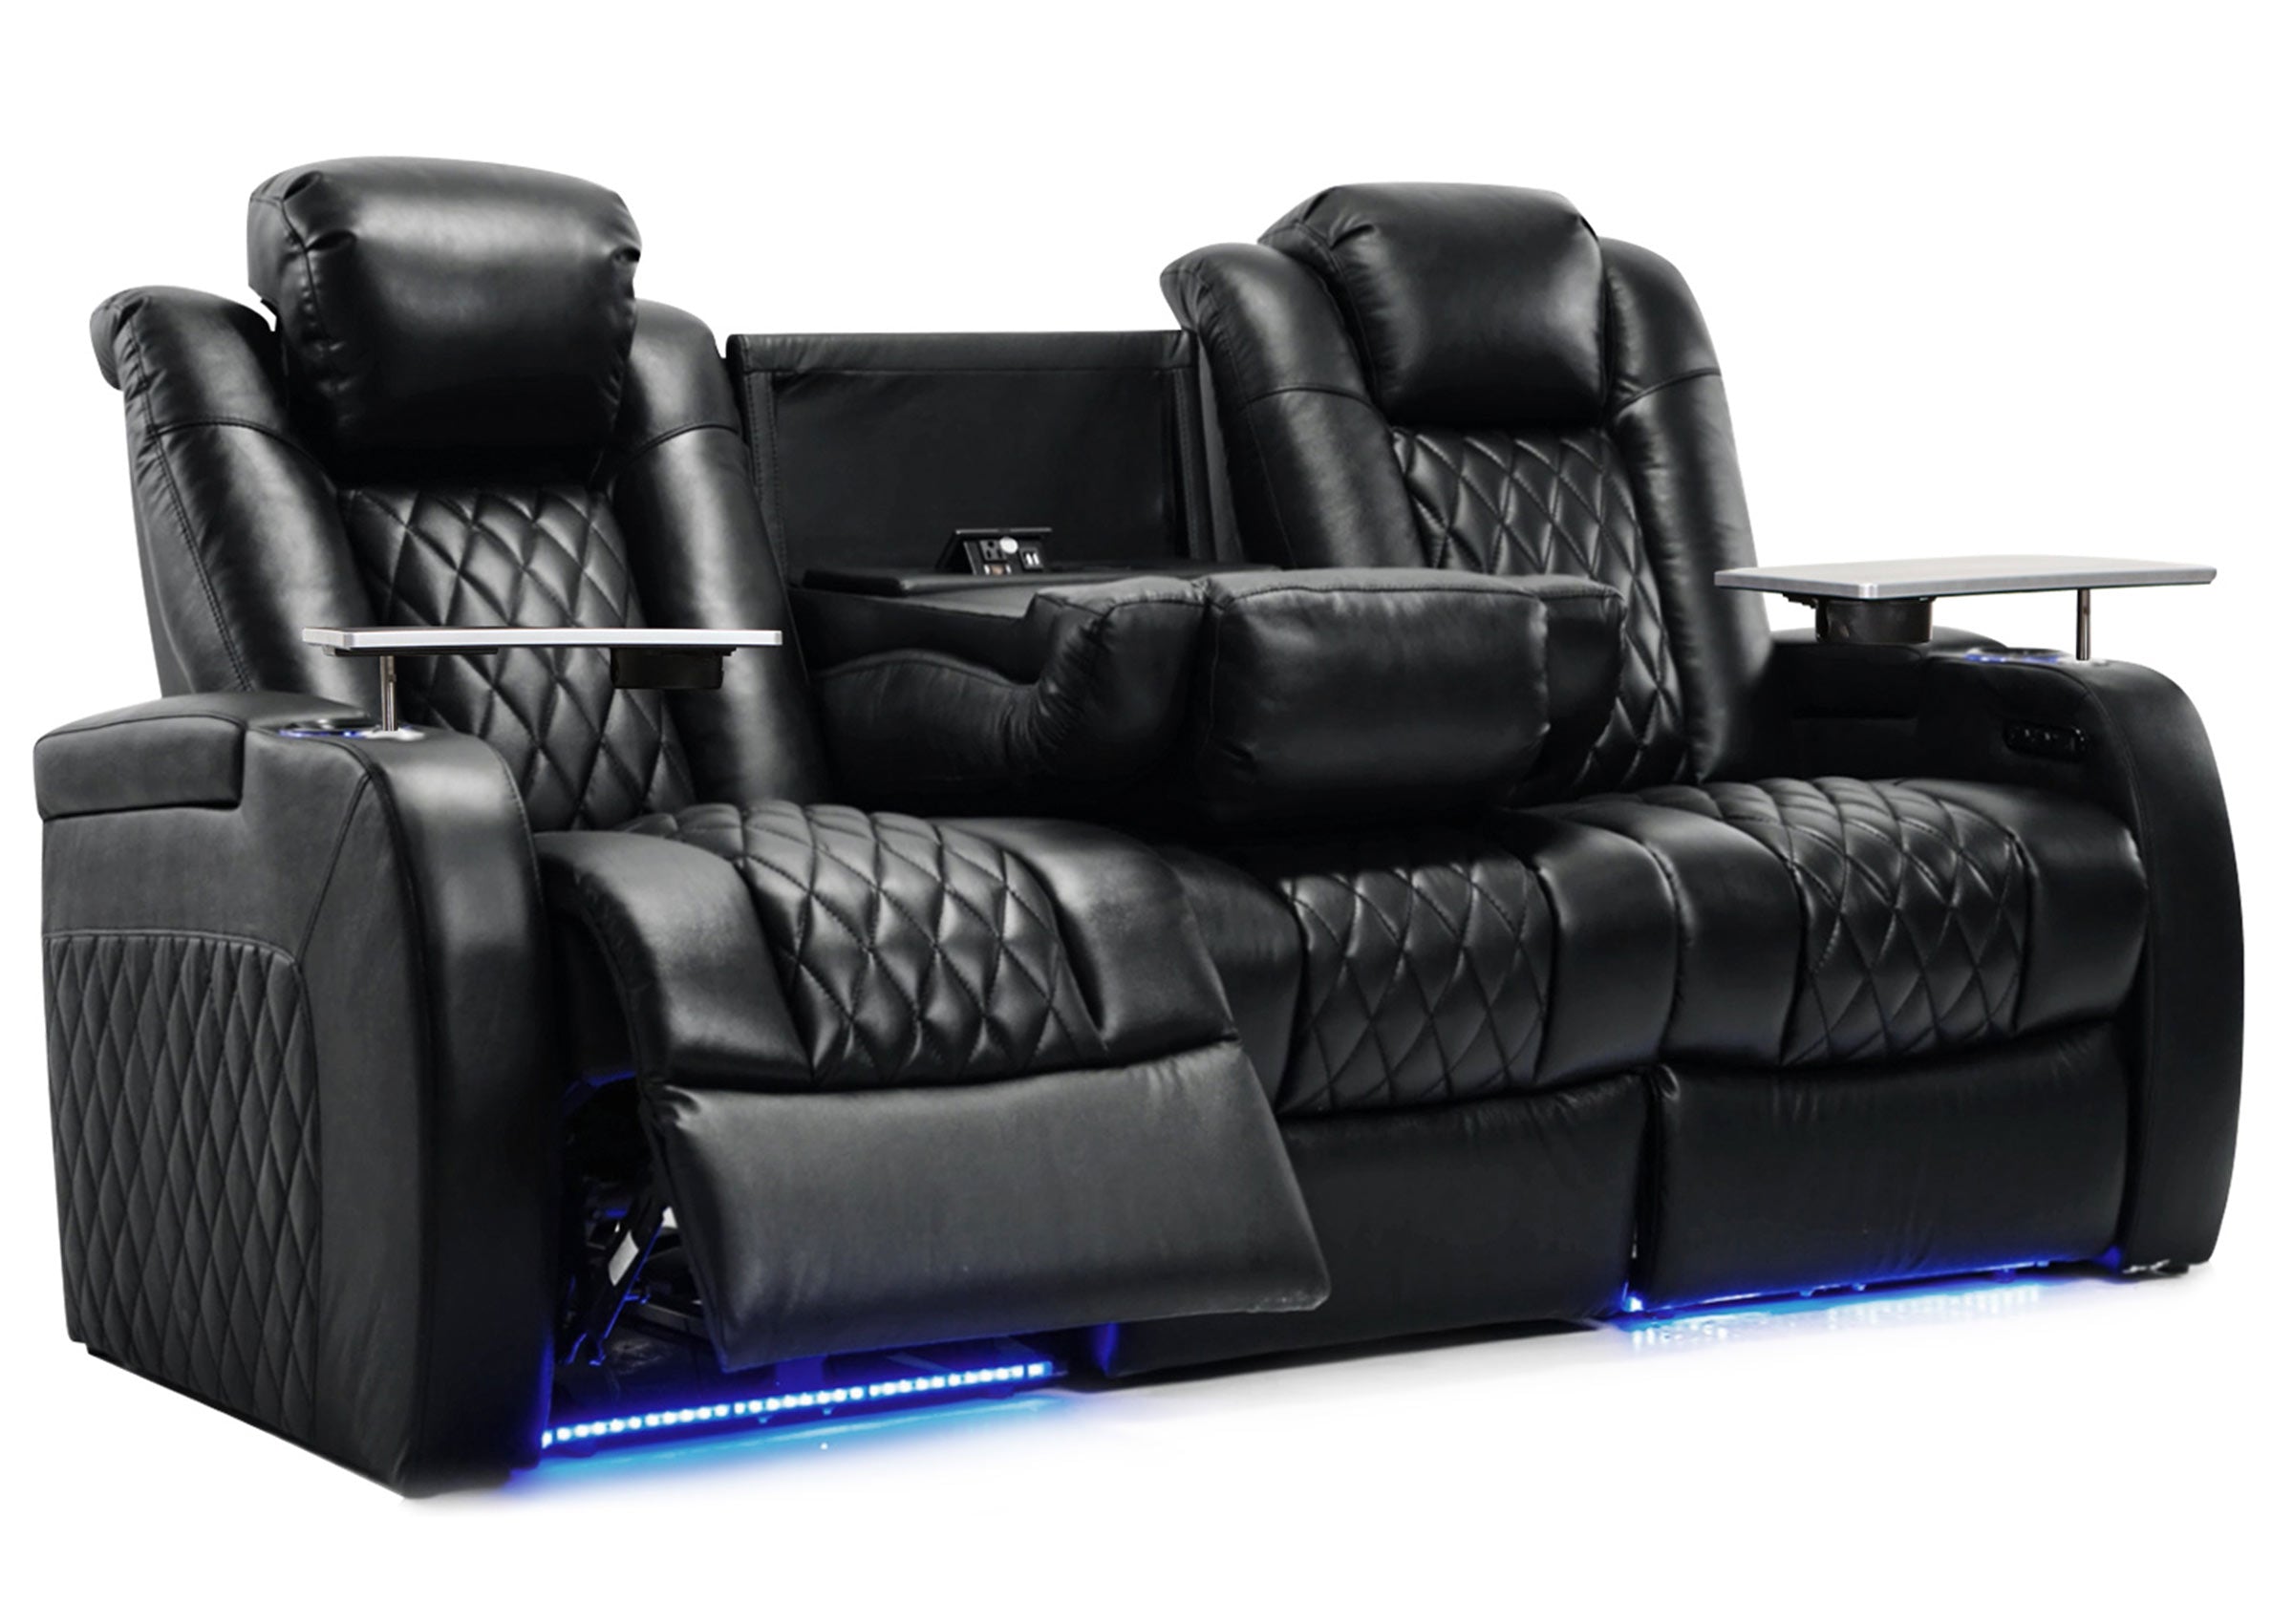
| Reclining sofa | The area needs everyday seating for several people | Total length, multiple open footrests and limited rearrangement options |
| Compact sectional | A corner must support lounging and group seating | Long return sections, blocked openings and a dominant visual footprint |
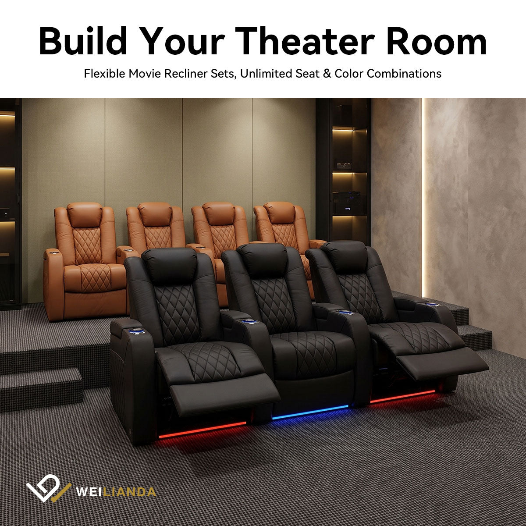
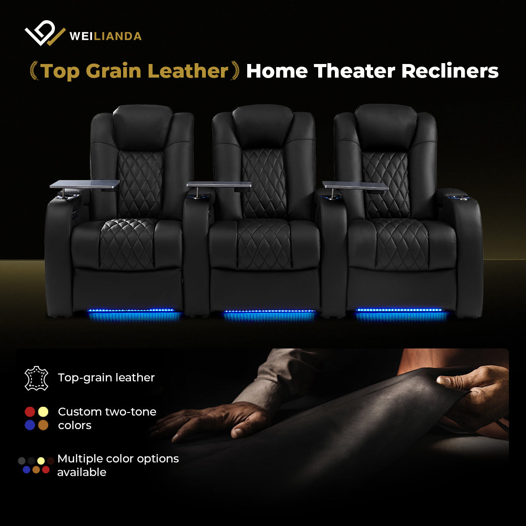
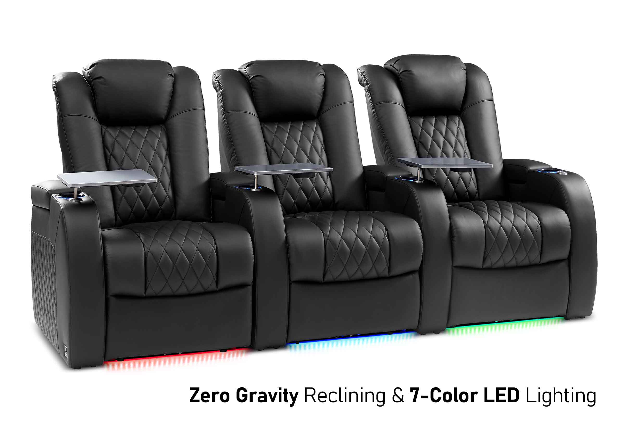
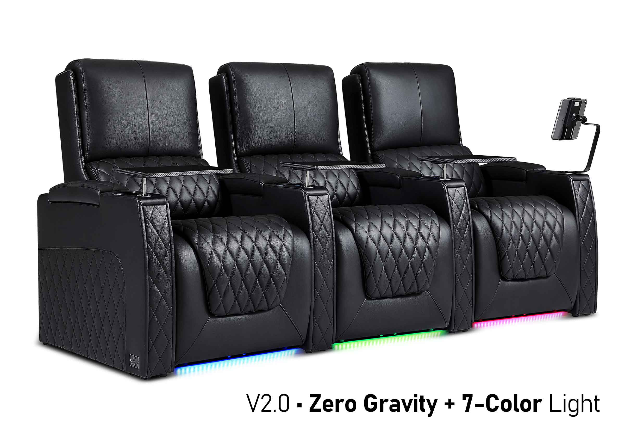
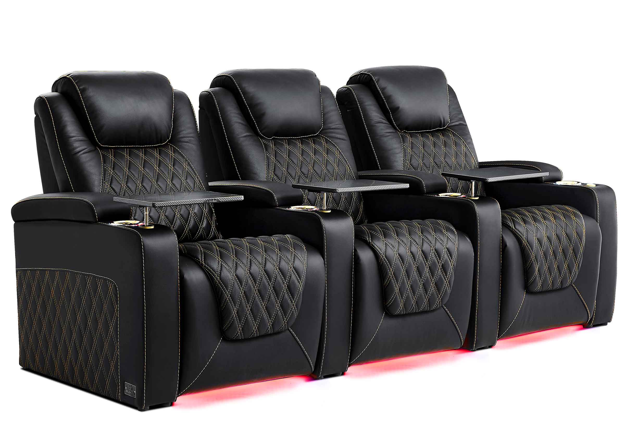
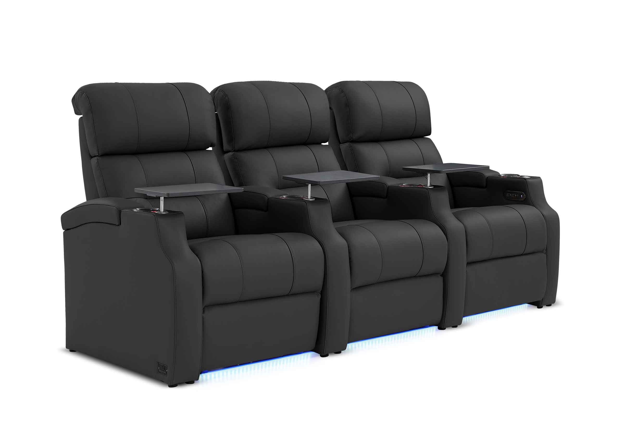
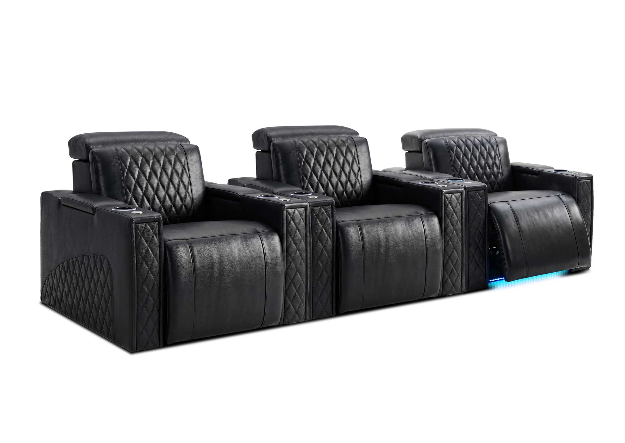
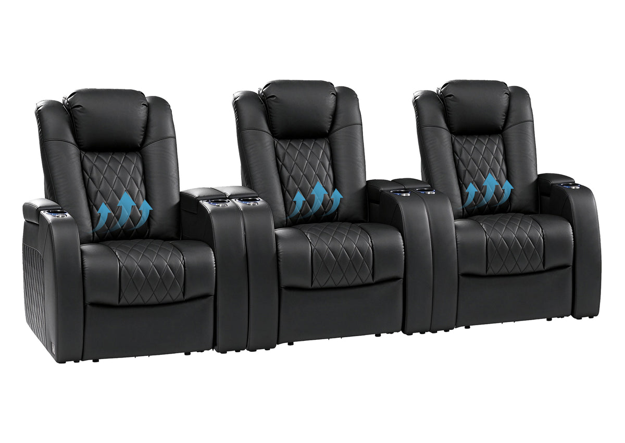
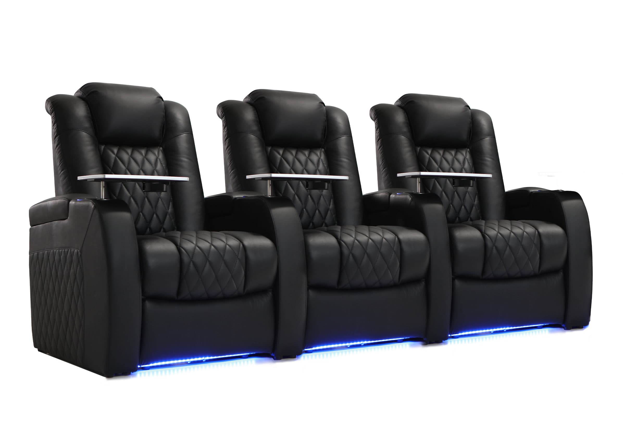
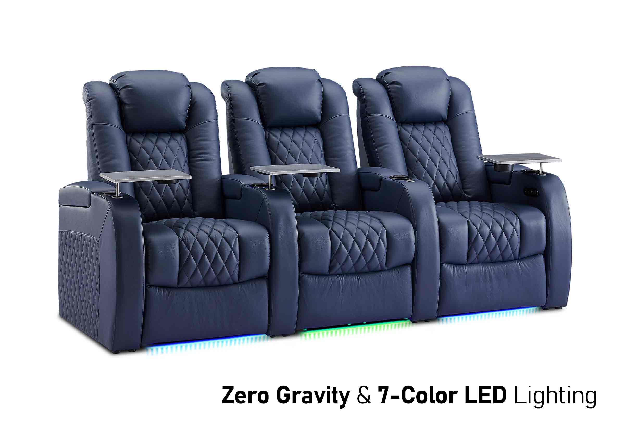
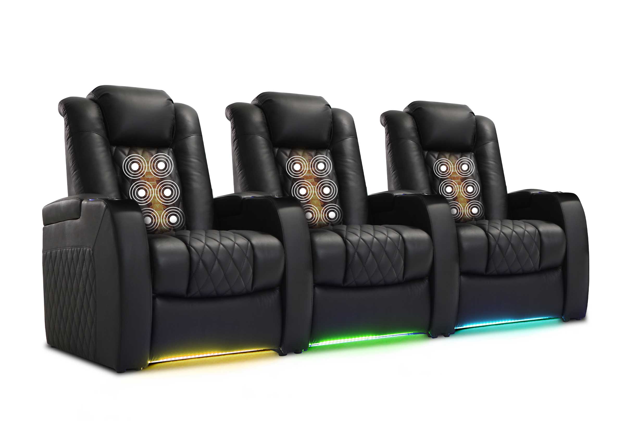
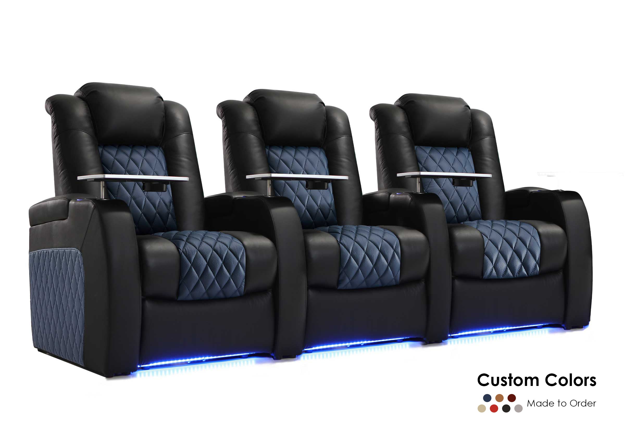
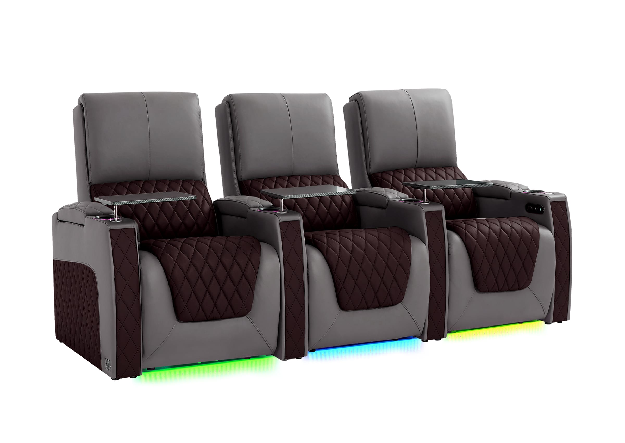
| Individual theater-style seats | Personal adjustment and screen-focused viewing are the priorities | Straight-row depth, armrest width and reduced face-to-face interaction |
When Does One Recliner Make the Most Sense?
A single recliner is useful when comfort for one primary user matters more than maximum capacity. It can anchor a reading corner, fill a bedroom nook, supplement a sofa, or create a personal viewing position in a home office.
One well-placed chair also leaves more options for occasional guests. A dining chair, ottoman, lightweight accent chair, or floor cushion can be brought in when needed instead of occupying permanent floor space.
The main risk is assuming that a single chair is always compact. Wide arms, a deep back and a large motion base can make one recliner consume more functional space than a small loveseat. Compare complete footprints rather than furniture labels. Once you know the space available, you can explore recliner chairs by dimensions, motion and intended use.
When Is a Reclining Loveseat the Better Compromise?
A reclining loveseat often works when two people use the space regularly and want to sit close without giving up individual leg support. Shared outer arms can make the arrangement more efficient than two fully separate recliners, although a wide center console may return some of that width.
Choose between a console and a connected center based on what the space lacks. A console can replace a side table by adding storage and drink placement. Without a console, the two seats may feel more connected and use less width. Neither configuration is universally better. A detailed reclining loveseat buying guide can help you compare these tradeoffs before choosing.
Can a Reclining Sofa Work Without Overwhelming the Area?
Yes, especially when it replaces several separate pieces. A reclining sofa can provide the main seating, reduce the need for additional chairs, and keep the arrangement visually organized along one wall.
However, count the open footrests as part of the room. If several users recline at once, the entire front zone may become unavailable for walking or a coffee table. A layout that works only when every footrest is closed does not fully support the furniture’s purpose.
Before deciding, review how to choose a sofa with recliner and compare a recliner sofa versus a sectional sofa based on the entire furniture group rather than nominal seating capacity.
Are Individual Theater Seats Only for Dedicated Rooms?
No. A short row can work in a compact media area, basement corner, bonus space, or open entertainment zone. Individual seats are most useful when viewers face one screen and value separate reclining positions.
They are less suitable when the same area must support frequent face-to-face conversation. Fixed forward orientation, separate armrests and consoles can make a small space feel more divided. In a multi-use home, a loveseat or reclining sofa may preserve a more relaxed social layout.
Which Layout Patterns Work Best in Limited Floor Space?
Instead of searching for one universal plan, choose a layout pattern that matches the shape of the usable area and the location of its openings.
Wall-Anchored Seating
Placing the largest seat along an uninterrupted wall creates a clear center and makes the remaining floor area easier to understand. This works well in apartments, bedrooms and small media spaces where the screen or focal point sits opposite the seating.
Check the moving backrest and any curtains, outlets or heating elements behind the furniture. A design described as space-saving may reduce rear clearance, but it still needs room in front to operate.
Corner Seating Zone
A recliner or loveseat placed near a corner can create a distinct relaxation area without taking over the whole room. Angle the seat only when the new position improves viewing or conversation. An unnecessary diagonal arrangement can leave unusable triangles of floor behind the furniture.
Corners are also common locations for floor lamps and side tables. Decide whether the chair’s built-in storage, charging or cup holder can replace one of those pieces before filling the remaining gap.
Floating Seating as a Divider
In a studio or open-plan home, a sofa or loveseat can separate the living zone from dining, work or sleeping space. This can make a small home feel more organized because the furniture establishes boundaries without adding a wall.
The back of the seating becomes part of the visual field, so keep cables and unfinished surfaces in mind. Confirm that people can still move between zones when footrests are open. Floating a recliner is less successful if a power cord crosses the main path.
Paired Chairs for Conversation
Two chairs placed at a slight angle can support conversation while still sharing a television or window view. This arrangement is more flexible than a sofa and can adapt around doors or awkward wall sections.
The tradeoff is the space between and around the chairs. If each chair needs a separate table, lamp and charging cord, the pair can become less efficient than a loveseat. Look at the complete furniture group, not just the seats.
One-Row Media Layout
For a compact screen-focused area, one row is usually easier to use than forcing a second row. It avoids a riser, reduces sightline conflicts and leaves more depth for reclining and movement.
The row does not have to contain the maximum number of seats that fit from wall to wall. Removing one position may create a useful side walkway, make controls easier to reach, and allow the remaining seats to feel less confined.
Mixed Permanent and Occasional Seating
Permanent furniture should serve everyday use. Occasional seating can handle guests. A recliner or loveseat paired with a movable ottoman, bench or lightweight chair often works better than keeping every possible seat in the room all week.
This approach is especially useful in apartments and multi-use rooms. It preserves comfort for the people who live there while allowing the space to adapt when friends visit.

How Do Recline, Swivel, Rocking and Gliding Change the Layout?
Movement features solve different problems, but each one creates a different clearance zone.
A reclining seat needs space for the back and footrest to change position. A swivel chair needs a clear arc around the base. A rocker or glider needs room for repeated movement and should not sit where the motion brings it into contact with a wall, table or another seat.
Consider the user’s habits as well. A swivel base is valuable when someone regularly turns between a television, conversation area and desk. It offers little benefit when the chair faces one fixed screen and sits close to surrounding furniture. Rocking or gliding may feel relaxing, but a fixed base can feel more stable and may be easier to place in a tightly defined nook.
Test movement with the other furniture in its real position. A chair might recline without hitting the coffee table but strike it while swiveling with the footrest raised. Two moving seats can also interfere with each other even when their upright footprints do not overlap.
If the seating is powered, plan the cord before finalizing the layout. An outlet behind the seat is not automatically convenient if the transformer becomes trapped or the plug cannot be reached. Avoid routing cords through areas where people walk, roll an office chair, or move occasional furniture.
How Can a Layout Feel Comfortable Without Looking Crowded?
Visual openness comes from proportion and breathing room, not from one color or furniture style. A dark leather recliner can work in a small space when its scale suits the area and the layout remains clear. A pale sofa can still overwhelm the room if it blocks a doorway or extends beyond the usable wall.
Pay attention to these visual decisions:
- Keep the tallest or visually heaviest seat away from important windows when possible
- Avoid lining every wall with furniture simply because the wall is empty
- Leave visible floor around at least part of the seating group
- Use one clear focal direction instead of making every seat face a different object
- Limit redundant side furniture when seating already provides storage or drink placement
- Keep cable paths and small accessories organized
Arm design can change both actual and perceived scale. Slim or shared arms may preserve width, while broad arms can make a single seat feel substantial. Low-profile backs can keep sightlines open in an open-plan area, but they must still provide the support required by the main user.
Do not sacrifice body fit for a visually smaller silhouette. A shallow seat that prevents the main user from relaxing or a low back that offers no head support is not an efficient use of space. Comfort that works every day is more valuable than a room that looks larger in one photograph.
Which Seating Features Can Replace Extra Furniture?
In a small space, a useful feature can be more valuable when it removes another object from the layout.
Depending on the selected seating, features may include:
- Arm or console storage for remotes and controllers
- Cup holders that reduce the need for a side table
- USB or power access that keeps devices close
- Tray tables that can be removed when not in use
- Adjustable head or lumbar support that reduces loose cushions
- Modular components that allow the arrangement to change
Evaluate the tradeoff. A storage console adds convenience but also adds width. A tray table may replace a coffee table during a movie, but it still needs somewhere to be stored afterward. Integrated charging helps only when the seat itself has a practical power connection.
Choose features based on the objects and habits already present in the space. The goal is not to make the seat perform every possible task. It is to remove clutter or friction from the tasks that happen often.
PLAN AROUND REAL LIFE
Ready to Compare Seating That Works in Your Space?
Use the fixed, motion, and circulation footprints you have identified to compare seating around the way your space needs to work every day.
How Should the Layout Change for Different Small-Space Situations?
The same seating can behave differently depending on what surrounds it. Use the space’s competing functions to guide placement.
Studio Apartment
Create a clear living zone without blocking the route between the entrance, kitchen and sleeping area. A loveseat or compact sofa can act as a divider, while one swivel recliner can turn between entertainment and conversation. Keep powered seating near an outlet that does not require a cord across the open floor.
Open-Plan Living and Dining Area
Protect the path to dining chairs and kitchen storage. Floating seating can define the lounge, but check the fully reclined position from both sides. If the footrest enters the dining path, wall-anchored seating or a different orientation may work better.
Bedroom Movie or Reading Corner
A single recliner is often enough. Make sure the chair does not interfere with wardrobe doors, drawers, the bed route or window coverings. A built-in cup holder or tray may eliminate a permanent table in an already crowded corner.
Home Office or Guest Room
Choose which function gets permanent floor space. A recliner used every evening may deserve a fixed position, while guest seating can remain temporary. If an office chair rolls backward into the recliner’s motion zone, mark both movement areas before deciding.
Compact Media or Home Theater Area
Prioritize the main viewing positions, complete recline clearance and one dependable path in and out. A short row, loveseat, or reclining sofa may provide a cleaner result than several unrelated chairs. Keep screen distance, speaker placement and multi-row calculations in the broader room plan rather than forcing them into the seating footprint.
Awkward Nook or Interrupted Wall
Doors, windows, columns and built-ins often matter more than total square footage. Separate chairs can work around interruptions more easily than one long sofa. A swivel seat can help when the focal point sits off-center, provided the rotation remains clear.
How Many Seats Should You Try to Fit?
Start with the number used regularly, then plan occasional capacity separately. Designing for the largest gathering you can imagine often makes the space less comfortable every ordinary day.
For each permanent seat, ask:
- Can the user sit and recline without moving another object?
- Can someone enter or leave without asking another person to close a footrest?
- Does the layout preserve the area’s other essential function?
- Is the seat comfortable for the person most likely to use it?
- Does adding this position improve the room more than the floor space it consumes?
If the last seat removes the walkway, blocks storage or forces a poor viewing angle, it is not truly increasing useful capacity. Fewer comfortable positions can serve a household better than more seats that are difficult to reach or operate.
What Small-Space Seating Mistakes Cause the Most Regret?
Most problems begin when buyers measure furniture as a static object or optimize for a photograph instead of daily movement.
Avoid these mistakes:
- Measuring only the upright furniture dimensions
- Choosing the seat count before defining the main activity
- Assuming wall-hugger means no clearance is required
- Forgetting swivel, rocking or gliding movement
- Blocking a door, cabinet, outlet, vent or frequently used path
- Filling every remaining gap with a table or accessory
- Choosing a compact-looking seat that does not fit the user’s body
- Buying a large sectional only because it offers more nominal seats
- Planning powered seating before deciding how cords will reach outlets
- Keeping permanent furniture for guests who visit only occasionally
- Ignoring the delivery path into the space
Another common mistake is trying to solve a layout problem with more features. Storage, charging and modular components can help, but they cannot correct a seat that is too wide, a footrest that blocks the entrance, or a configuration that conflicts with the way people use the area.
What Should You Check Before Finalizing the Layout?
Use this sequence before ordering or moving heavy furniture:
- Define the area’s main daily activity.
- Identify every entrance, door swing and required access point.
- Measure the usable zone rather than the wall-to-wall area alone.
- Confirm the selected seat’s upright and fully operating dimensions.
- Mark fixed, motion and circulation footprints on the floor.
- Test the layout with nearby furniture in its normal position.
- Open doors, drawers, footrests and moving bases.
- Walk the real route through the space.
- Check outlets, controls and cord paths.
- Confirm the delivery route and largest component size.
- Remove any seat or accessory that creates more friction than value.
- Review the plan with everyone who uses the space regularly.
Photograph the taped layout from the entrance and from the primary seated position. The entrance view shows whether the arrangement feels blocked; the seated view shows whether the focal point, nearby surfaces and controls make sense. These two perspectives often reveal different problems.
Frequently Asked Questions
What Seating Is Best for a Small Space?
The best seating is the option that supports the main users while preserving movement and the area’s other functions. A single recliner may suit a personal corner, a loveseat may serve two people efficiently, and a reclining sofa may replace several separate pieces. Compare the complete operating footprint rather than choosing by category alone.
Can You Put a Recliner in a Small Space?
Yes. Confirm the recliner’s upright size, fully open depth, rear requirement and any swivel or rocking movement. The chair should operate without blocking the main walkway, doors or nearby furniture. Body fit still matters; choosing the smallest chair is not useful if the primary user cannot sit comfortably.
Is a Loveseat Better Than Two Recliners for a Small Area?
A loveseat can use width efficiently and create a more connected seating experience. Two recliners provide more placement flexibility and individual space. Compare the total arrangement, including consoles, side tables, gaps between chairs and the movement each seat requires.
Should Furniture Always Go Against the Wall in a Small Space?
No. A wall-anchored arrangement can preserve an open center, but floating seating may define zones in a studio or open-plan home. The better position is the one that maintains useful paths and supports the main activity. Powered furniture also needs a safe, practical connection to an outlet.
Do Wall-Hugger Recliners Save Floor Space?
They are designed to reduce the space needed behind the seat compared with some traditional reclining motions. They still need room for the user and footrest in front, and the exact operating footprint varies by model. Confirm the selected chair’s dimensions rather than assuming the name guarantees a particular clearance.
How Do You Arrange Seating in a Small Multi-Use Space?
Give permanent floor area to the activities that happen most often. Use the largest seat to define the main zone, keep shared paths clear, and use movable or occasional seating for less frequent needs. Mark the movement of desks, doors, recliners and other furniture together before deciding.
How Can Seating Make a Small Space Feel More Open?
Use furniture that is proportionate to the usable area, maintain a clear path, reduce redundant tables and keep the layout focused. Visible floor and organized cables can help, but openness should not come at the cost of proper body support or usable seating.
Build the Layout Around Real Life
Small-space planning is not a contest to fit the most furniture into the least area. It is a way to decide which comfort matters, which movements must remain possible, and which objects genuinely improve daily life.
Start with the activity, then measure the fixed, motion and circulation footprints. Compare a single recliner, separate chairs, a loveseat, a reclining sofa or a short theater-style row based on the complete furniture group—not the product name alone.
When every permanent seat has a clear purpose and enough room to work, the space can feel comfortable without feeling crowded. That is the real measure of an optimal layout.
If you would like help comparing seating options or confirming which configuration fits your available space, visit Weilianda Support or email leon@weiliandahome.com.