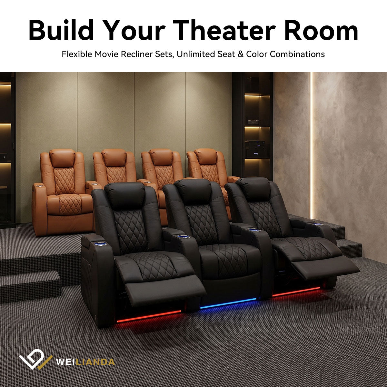



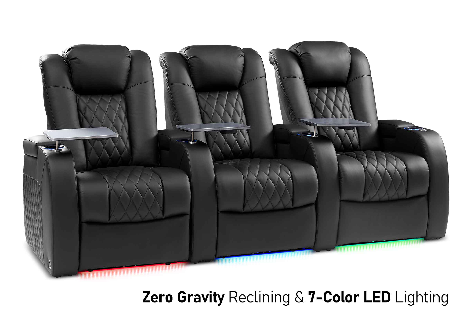
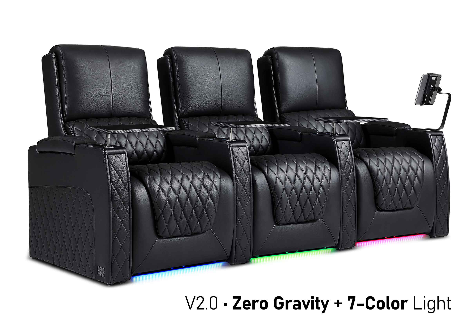
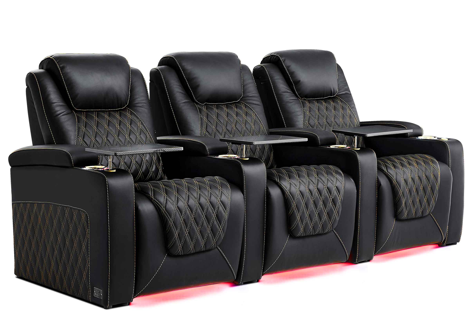
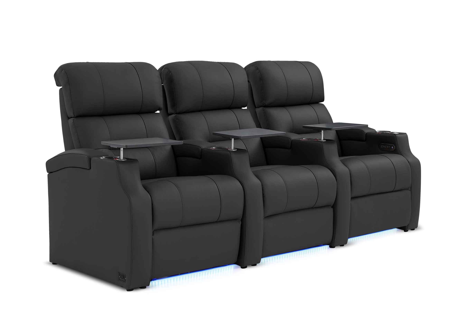


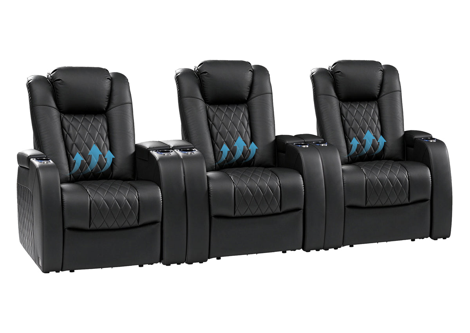
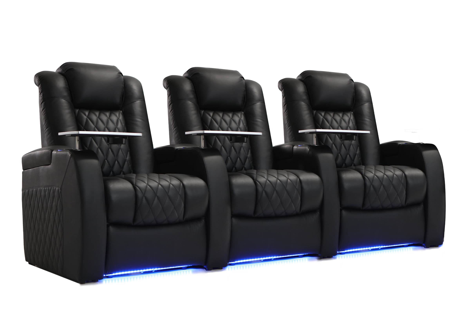
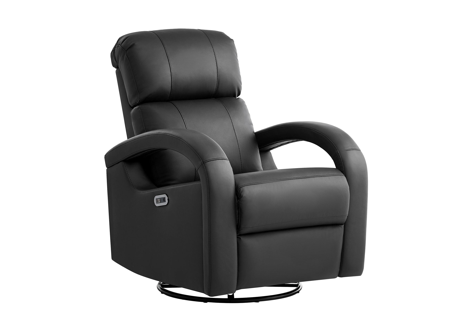

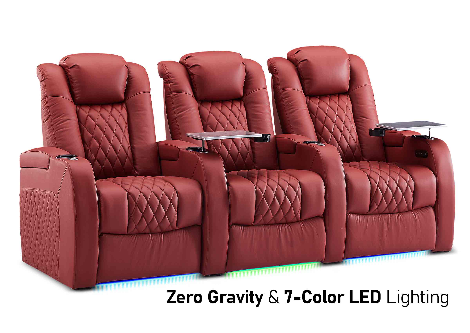

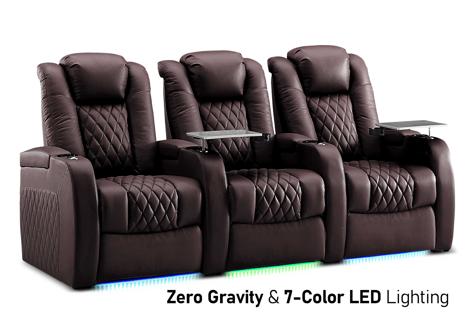

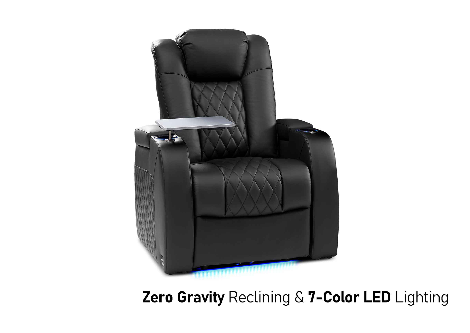
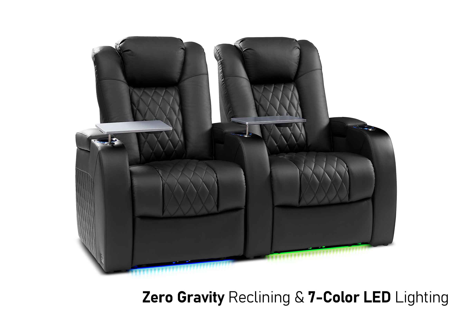
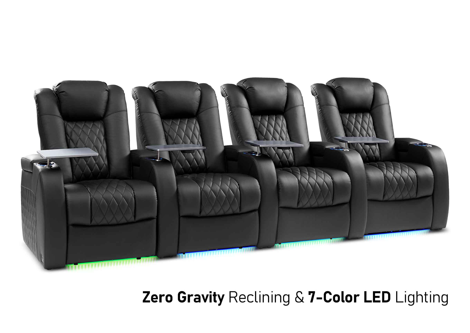
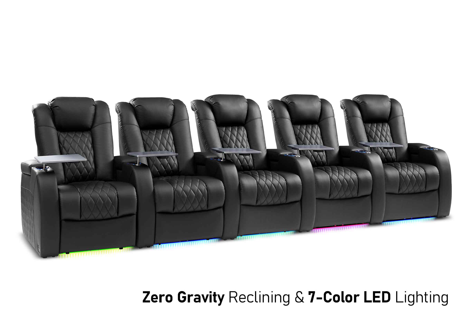
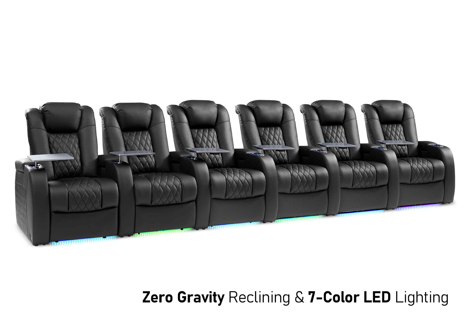
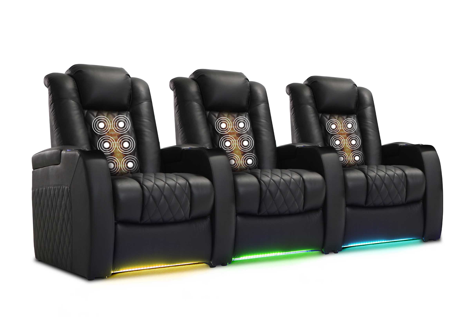

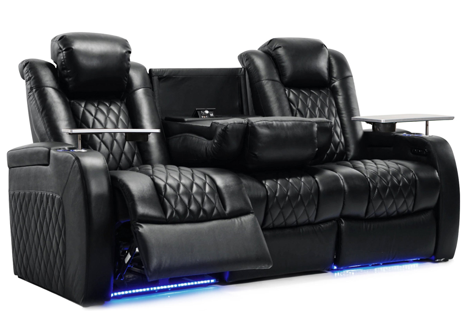
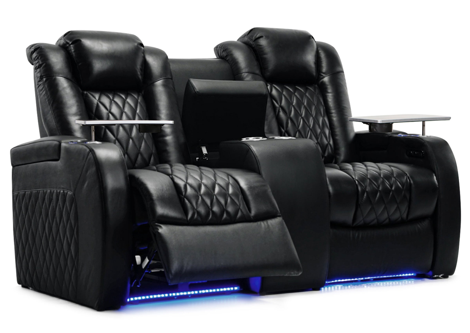

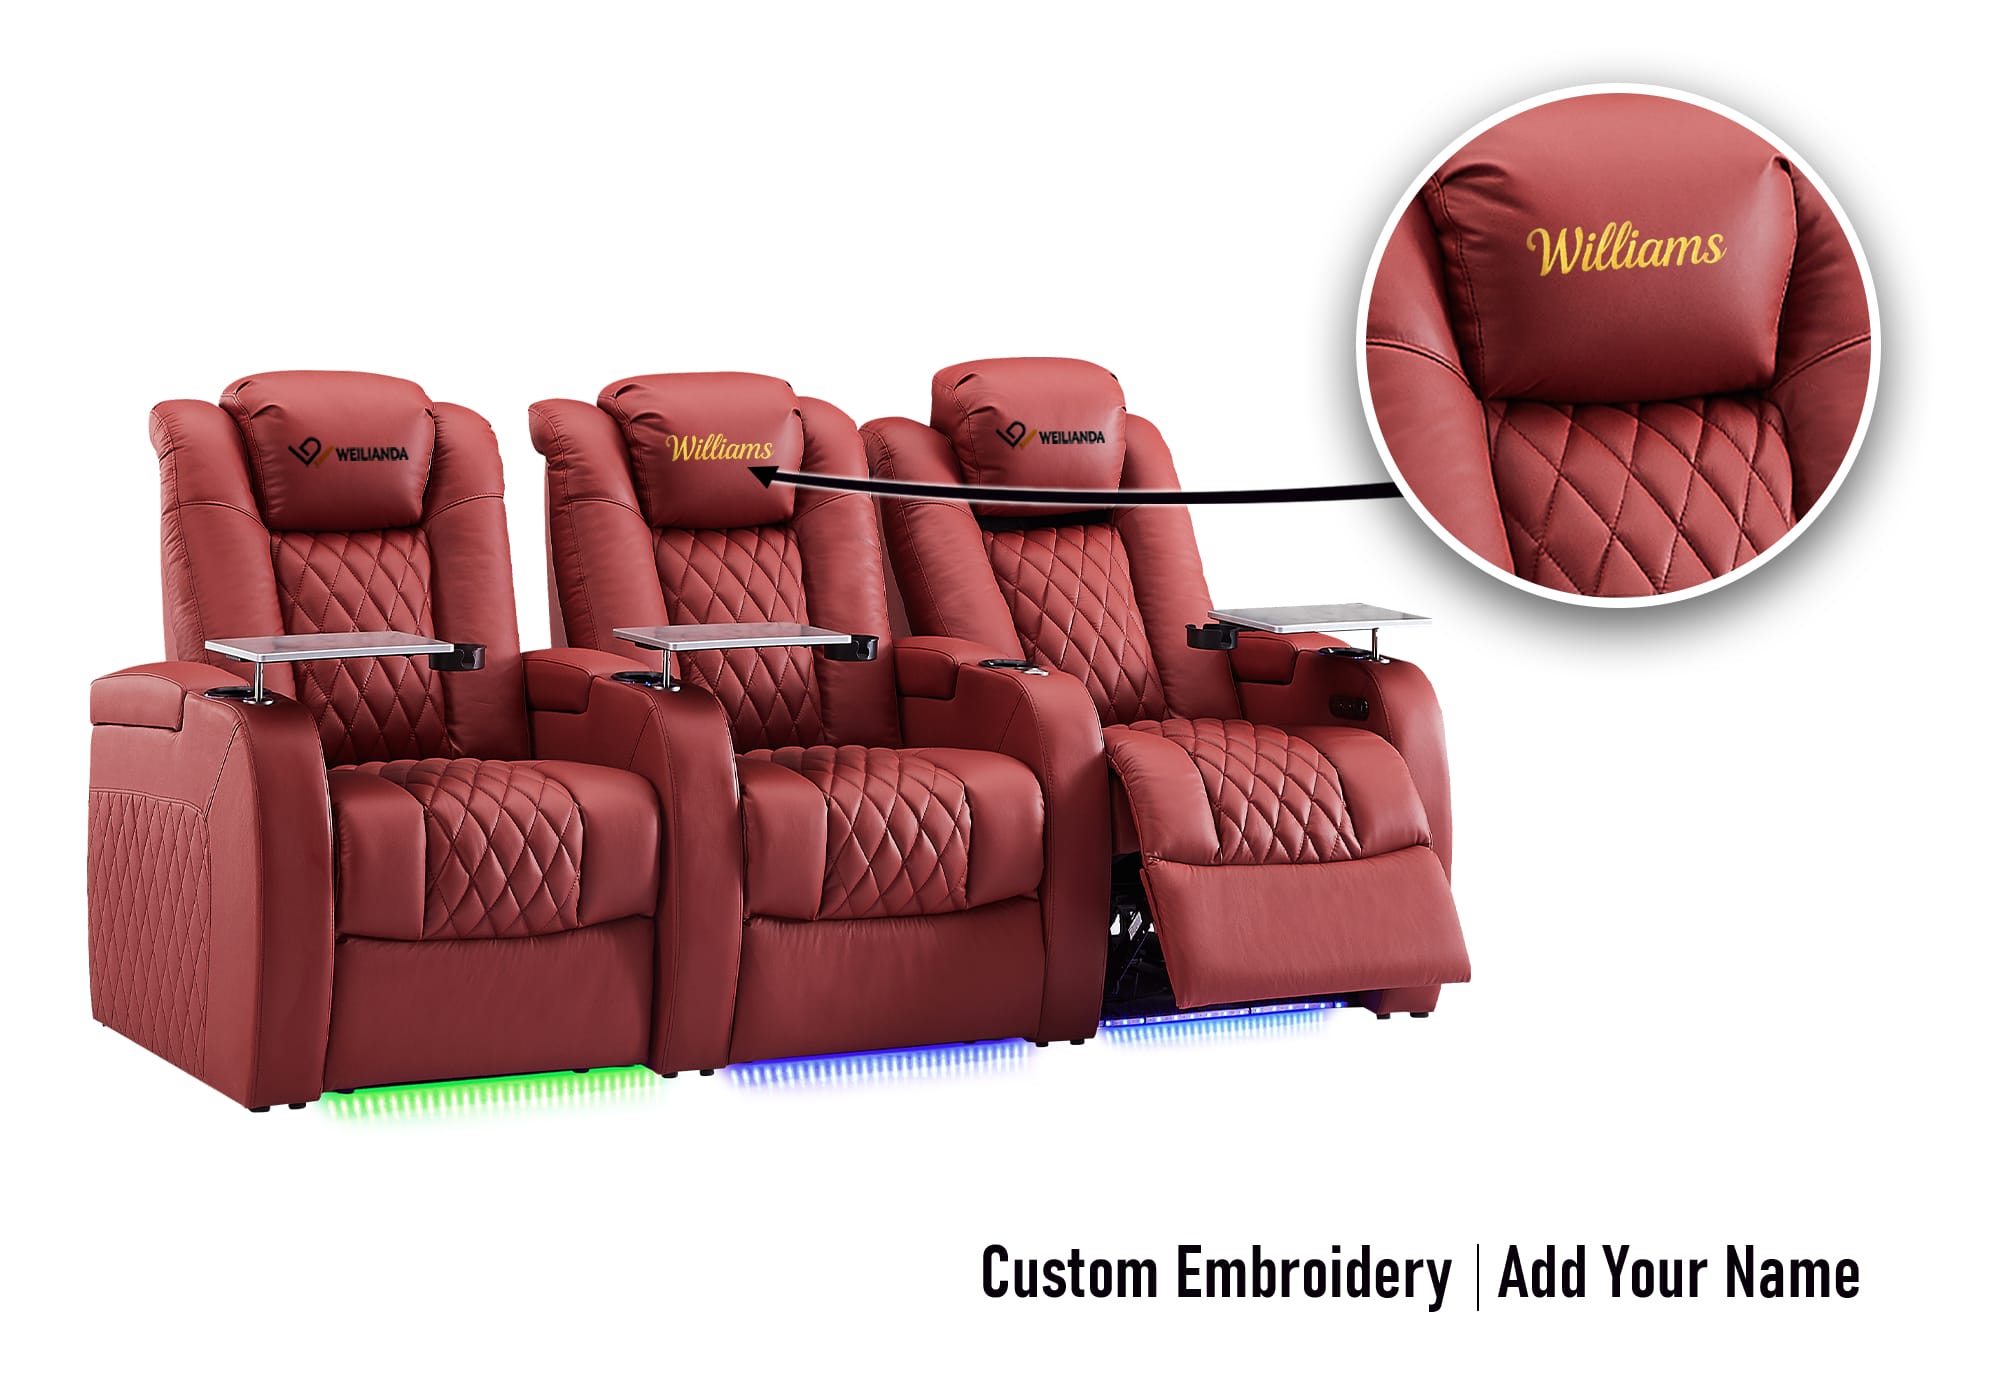

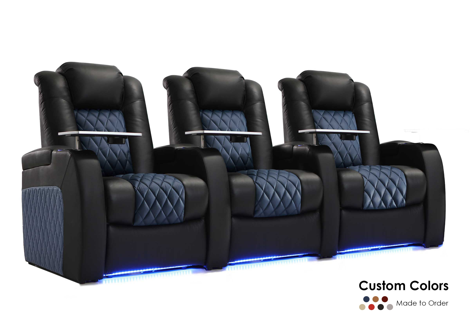

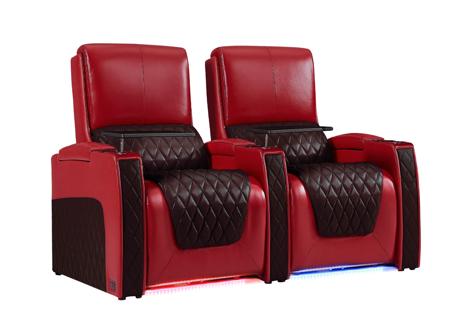
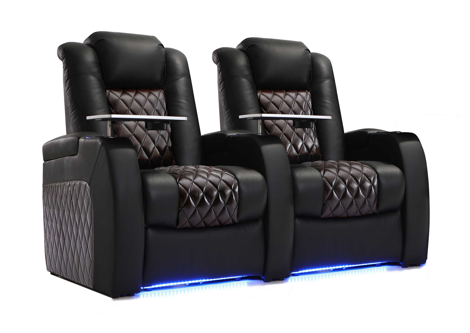
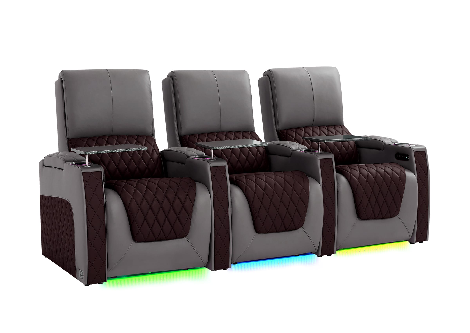
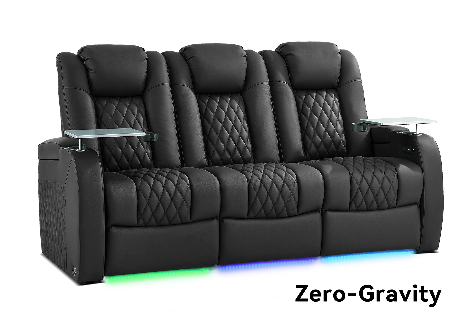


For powered home theater seating, the best outlet location depends on where the row sits in the room.
A floor outlet is often the cleanest option for seating that floats away from a wall. A low wall outlet can work well when the row stays close to the wall. For a second row on a riser, power is usually easier to coordinate before the platform is closed and finished.
But there is no universal rule such as “put the outlet exactly X inches from the wall.”
The final position should follow the actual seating model, row configuration, reclined footprint, power connection, and moving mechanism.
That matters because two theater chairs can look similar while requiring different outlet locations. Audio Advice, for example, publishes different model-specific floor-outlet locations for different theater chairs. Those measurements should not be copied to another recliner; they demonstrate why outlet placement needs to follow the selected product. See an example of model-specific theater-chair setup guidance.
A better way to think about the problem is:
Position → Path → Access
Where does the power originate?
How does the cord reach the seat?
Can you still reach the connection after the room is finished?
Confirm the Seats Before You Place the Outlets
The electrical plan should not get ahead of the seating plan.
Before final outlet coordinates are marked, confirm as much as possible about:
- the actual seating model;
- the number of seats and rows;
- consoles or armless modules;
- the final location of each row;
- upright and reclined footprints;
- wall-clearance requirements;
- where the selected product receives power;
- how supplied cords or power components are intended to be routed.
This is especially important with floor outlets.
A floor box can be expensive or disruptive to move after flooring, carpet, or a theater riser is complete. If the seating later shifts several inches, the outlet that was supposed to disappear beneath the row may end up exposed—or worse, inside an active movement area.
If the row configuration is still changing, finalize that first. A home theater seating configuration determines more than the number of chairs; it also affects row width, recline clearance, power locations, and cable routing.
First settle the row. Then settle the power zone.
Floor, Wall, or Riser Power: Which One Fits the Layout?
| Room Condition | A Practical Option to Investigate First |
|---|---|
| Seating floats away from the walls | Floor outlet |
| Single row remains close to a rear or side wall | Low wall outlet |
| Second row sits on a permanent riser | Riser-integrated power |
| Finished room is difficult to rewire through the floor | Existing wall power or a professionally planned retrofit |
| Exact seating model is not selected yet | Delay final outlet coordinates |

The key word is investigate.
A floor outlet is not automatically correct because the room is a theater. A wall outlet is not automatically wrong because a cord is involved. And a riser does not automatically solve power routing simply because it contains an empty cavity.
Each option still has to work with the selected seats.
Where Should a Floor Outlet Go for Theater Seating?
For a row positioned in the middle of the room, an in-floor receptacle can create a very short and discreet power path.
That is why current theater-seating guides commonly recommend floor power beneath or just behind seating rows in dedicated rooms. See an example of current theater seating power-planning guidance.
The important question, however, is not simply:
Can the outlet be hidden under the chair?
It is:
Can the outlet sit in a stationary area where the chair, cord, plug, and power components remain usable through the entire reclining motion?
A good floor-outlet location should be checked against:
- the seat base;
- moving linkages;
- footrest motion;
- reclining back or sliding mechanism;
- power-supply or transformer position where applicable;
- plug clearance;
- cord bend and routing;
- access after the chair is installed.
This is where generic measurements become risky.
Published installation guidance can vary even between theater-chair models, which is exactly why the outlet should follow the selected chair rather than a generic room rule.
So instead of copying a number from another theater:
mark the actual seat position, identify its stationary zone, and coordinate the receptacle from the product information.
For permanent in-floor power, use a floor-box or receptacle system intended for that application rather than treating a conventional wall receptacle as a generic floor solution. Manufacturers such as Leviton offer purpose-built floor-box assemblies for different finished-floor conditions. The appropriate product and installation method should be selected for the actual project by the qualified electrical professional. Review an example of a purpose-built floor receptacle system.
When Does a Wall Outlet Work Well?
A wall outlet can be perfectly reasonable when the seating stays close enough to a wall for the cord to reach the chair through a short, protected path.
This is most straightforward with:
- a single row near the back wall;
- a side power route that stays behind furniture;
- a configuration where the cord never crosses an aisle;
- an existing finished room where adding floor power would require major work.
The problem begins when a wall outlet is technically within cord reach but the path to the seat crosses open floor.
That may produce a line running through:
- a walkway;
- the side of a row;
- an entrance path;
- the area used when the footrest opens;
- a place where the cord can be stepped on, pinched, or pulled.
So the better question is not:
Is the outlet close enough?
It is:
Is there a short, protected route from the outlet to the chair?
A visible six-foot cord hidden later with accessories is not equivalent to planning the power path correctly from the beginning.
If your room is already finished and the real problem is simply how to manage visible wiring around installed furniture, that becomes a different task. See the guide to hiding couch power cords rather than redesigning the room's electrical plan.
How Should You Power a Second Row on a Riser?
A raised second row is one of the strongest reasons to plan power early.
Once a riser has been:
- framed;
- wired;
- closed;
- carpeted or finished;
- loaded with theater seating;
changing the power path becomes much more disruptive.
That is why riser power should be coordinated with the seating layout before the platform is closed.
A project team may consider receptacles on the riser top or another appropriately accessible location depending on the construction and seat arrangement. Current theater-seating guidance similarly recommends planning the power feed into the platform during construction rather than discovering afterward that a cord has to climb the face of the riser.
But the riser cavity should not become an excuse to hide everything permanently.
You still need to know:
- where each rear seat will actually sit;
- where power enters the seating;
- where cords travel between modules;
- whether the receptacle remains reachable;
- whether any power supply or connection requires future access;
- whether cords can stay out of the step and aisle area.
The home theater riser guide covers the broader platform-planning task. For outlet planning, the important principle is simpler:
coordinate the riser with the seats before you coordinate the finish.
Plan the Whole Power Path, Not Just the Receptacle
An outlet dot on a floor plan is not a complete power plan.
For powered seating, think through three layers.
Position
Where does permanent power originate?
That may be:
- the floor;
- a nearby wall;
- the riser.
Path
How does power travel from that location to the seat?
The route should stay away from normal circulation and the chair's moving parts.
Access
What happens six months or five years later if you need to unplug a seat, inspect a connection, or move a module?

This is where otherwise attractive plans often fail.
The outlet looks perfectly hidden in the rendering, but in the finished room:
- the chair has to be fully removed to reach it;
- the transformer is trapped under a mechanism;
- the cord is pressed against a moving frame;
- a riser connection has disappeared behind permanent trim.
A power connection should be hidden because it is well placed—not made inaccessible simply to hide it.
PROJECT COORDINATION
Confirm the Seating Plan Before Electrical Rough-In
If your theater is still in the planning stage, share the room layout, intended seating configuration, and open project questions before floor boxes, riser details, or finished surfaces become difficult to change.
Keep Power Out of the Recliner's Active Movement Zone
Power recliners are moving furniture.
The area beneath and around the seat does not remain geometrically static when the chair operates.
Depending on the mechanism, parts of the chair may:
- move forward;
- slide;
- pivot;
- raise the footrest;
- change the position of the back;
- bring cables or connectors closer to structural components.

That means the safest-looking empty space beneath an upright recliner may not remain empty once the chair moves.
Manufacturer-specific setup guidance repeatedly warns against routing cords where they can be crushed or pinched as theater chairs recline.
Before finalizing the location:
- check the chair upright;
- check it fully reclined;
- identify moving components;
- identify where the cord and plug remain stationary;
- make sure the power path does not rely on an area that changes during operation.
This is another reason to work from the exact product instead of a generic recliner drawing.
New Construction and Finished-Room Retrofits Need Different Strategies
A room under construction gives you more freedom.
Before flooring, risers, or built-ins are finished, the project can coordinate:
- floor boxes;
- wall receptacles;
- riser power;
- fixed seating locations;
- concealed cable routes.
The biggest risk at this stage is installing permanent electrical work too early, before the actual seating plan is stable.
A finished room has the opposite problem.
The seating may already be selected, but permanent electrical routes are harder to change.
That can make existing wall outlets more important and may require a qualified electrician to determine whether additional permanent receptacles are practical.
What should not happen is turning extension cords into the permanent electrical infrastructure of the room.
The Electrical Safety Foundation International states that extension cords are temporary solutions, should not substitute for permanent wiring, and should not be routed through walls, ceilings, or floors. It also recommends keeping them out of high-traffic areas where they can become trip hazards. Review ESFI extension-cord safety guidance.
For a permanent theater installation, frequent dependence on long extension cords is usually a sign that the permanent outlet plan deserves another look.
How Much Electrical Capacity Does Power Theater Seating Need?
There is no useful universal answer based only on the words “power recliner.”
Two seats can have very different electrical requirements.
A configuration might include some combination of:
- powered recline;
- powered headrest;
- powered lumbar;
- heating;
- massage;
- lighting;
- USB charging;
- wireless charging;
- several powered modules in one row.
Competitor guidance sometimes gives general circuit recommendations for its own chairs. Those figures belong to those products and should not become a generic electrical rule for every theater seat.
For your room, confirm:
- the power information for the selected seating;
- the number of powered seats or modules;
- any powered accessories;
- what else shares the applicable circuit;
- the requirements of the actual electrical installation.
Then let the qualified electrician determine how the permanent branch-circuit and receptacle plan should be implemented for the project.
Do not size the electrical plan from a generic recliner rule.
Plan for Access, Not Just Power
Serviceability belongs in the power conversation even though this is not a recliner-repair guide.
Think about what happens after installation.
Can someone still:
- unplug the seating without dismantling the room?
- reach the receptacle?
- inspect an accessible power supply or connection?
- move one module without disturbing an entire finished platform?
- trace the power route if one seat stops receiving power?
- keep cords clear of the mechanism after the seats are repositioned?
This matters most in built-in-looking theaters, where the desire to make wiring disappear can encourage teams to bury components too aggressively.
The goal should not be to make every electrical component visible.
It should be to avoid turning a routine future inspection into demolition.
This is especially important with risers, millwork, tightly fitted rows, and other details that become expensive to change once the room is finished.
What Should Each Project Participant Confirm?
Responsibilities vary by project, but separating the information can prevent assumptions.
Seating Supplier or Product Documentation
Confirm available information such as:
- product dimensions;
- upright and reclined conditions;
- power requirements;
- supplied cords or power components;
- relevant installation instructions.
Homeowner or Designer
Confirm:
- final row location;
- intended concealment;
- circulation paths;
- floor and finish constraints;
- which seating configuration is actually being specified.
Builder
Coordinate the seating plan with:
- risers;
- flooring;
- millwork;
- other construction details that can affect access or routing.
Qualified Electrician
Determine:
- the permanent receptacle solution;
- circuit requirements;
- appropriate electrical equipment;
- installation method;
- applicable local electrical requirements.
No one participant should have to guess what the others selected.
The electrical drawing needs the seating information, and the seating layout needs to acknowledge the electrical path.
Pre-Rough-In Power Checklist
Before floor boxes, wall outlets, or riser power are finalized, confirm that you can answer these questions:
- Is the exact seating model selected?
- Is the final row configuration known?
- Have the upright and reclined footprints been checked?
- Is the product's power information available?
- Is the intended connection area known?
- Has the moving mechanism zone been identified?
- Will any cord cross an aisle or regular walking path?
- Is floor, wall, or riser power the most practical option for this row?
- Will the plug and receptacle remain accessible?
- If a riser is involved, has power been coordinated before it is closed?
- Has a qualified electrician received the relevant seating information?
- Are local installation requirements being addressed by the appropriate professional?
If several of those answers are still unknown, final outlet coordinates are probably premature.
For the broader pre-order process—including configuration, dimensions, delivery access, finishes, and project coordination—use the power theater seating project checklist.
If the theater is already entering construction and several fixed details still depend on the final seating, the guide to what to confirm before specifying home theater seating can help identify which decisions should be resolved before outlets, risers, and finished surfaces become difficult to change.
Common Power-Planning Mistakes
Roughing In Power Before the Exact Seats Are Known
A generic row location is not enough when the eventual seat geometry may move the safe outlet zone.
Centering the Outlet Under the Row Without Checking the Mechanism
Symmetry on a drawing does not guarantee mechanical clearance.
Planning From the Upright Footprint Only
Powered seating operates in more than one position. The cord and receptacle need to work when the chair moves.
Allowing a Permanent Power Path to Cross an Aisle
A convenient outlet on the opposite wall can become a poor solution once people regularly walk across the cord path.
Hiding the Power Supply Somewhere Nobody Can Reach
Invisible is useful. Inaccessible is not.
Assuming Another Theater's Electrical Plan Will Work for Yours
Another room may use different chairs, accessories, seat counts, floor construction, or electrical conditions.
FAQ
Where should an outlet go for a power recliner?
Place permanent power where the selected chair can connect through a short, protected path without interfering with its moving mechanism. For home theater seating, that may mean a floor outlet, low wall outlet, or riser-integrated receptacle depending on the row location. Use the actual product information rather than a universal wall-distance rule.
Is a floor outlet better than a wall outlet for theater seating?
A floor outlet is often cleaner for seating positioned away from walls because it eliminates a long cord path across the room. A wall outlet can be simpler and entirely appropriate when the seating remains close enough to the wall for a short, protected connection.
Can an outlet go directly under a power recliner?
Potentially, but “under the recliner” is not precise enough. The location must be checked against the stationary base area, moving mechanism, plug, cord, and any power components. A location that works for one chair may conflict with another.
How do you power recliners on a theater riser?
Coordinate permanent power with the riser before the platform is closed and finished. The exact receptacle location depends on the selected seats, their connection points, the riser construction, and required access. Keep cords away from steps, aisles, and moving mechanisms.
Can one outlet power multiple theater seats?
That depends on the selected seating, its electrical requirements, the configuration, and the project's electrical design. Do not assume that a rule from another manufacturer or another theater applies to your row. Confirm the equipment information and have the electrical plan reviewed appropriately.
Can I use an extension cord for power recliners?
An extension cord may be useful temporarily when properly rated and used according to its instructions, but ESFI advises that extension cords should not substitute for permanent household wiring. For a permanent theater installation, plan appropriate permanent power instead.
Should outlets be installed before the theater seats arrive?
They can be installed before delivery, but the exact seats and configuration should ideally be confirmed first. Product-specific outlet guidance can vary significantly between chair models.
What if I have not chosen the exact recliner yet?
Plan the general electrical strategy—such as whether the row is likely to use floor, wall, or riser power—but avoid locking the final floor-box coordinates until the seating geometry and product requirements are known.
Plan the Power Around the Seating, Not the Other Way Around
A good theater power plan is not the one with the most hidden outlets.
It is the one where the power connection works with the room after the chairs are installed, reclined, used, moved, and eventually serviced.
Start with the actual seating configuration.
Then check three things:
Position — where permanent power originates.
Path — how it reaches the seat without crossing circulation or moving parts.
Access — whether the connection remains usable after installation.
Floor outlets, wall outlets, and riser-integrated power can all be appropriate. The right choice depends on the row, the room, and the selected product.
And when the seating model has not yet been confirmed, resisting the urge to choose an exact outlet coordinate may be the most useful planning decision you can make.
If you are coordinating a larger theater-seating project, finalize the seating layout and product information before electrical work, riser details, or finished surfaces become difficult to change. That keeps power planning where it belongs: part of the seating and room design, not an electrical problem discovered after the seats arrive.