








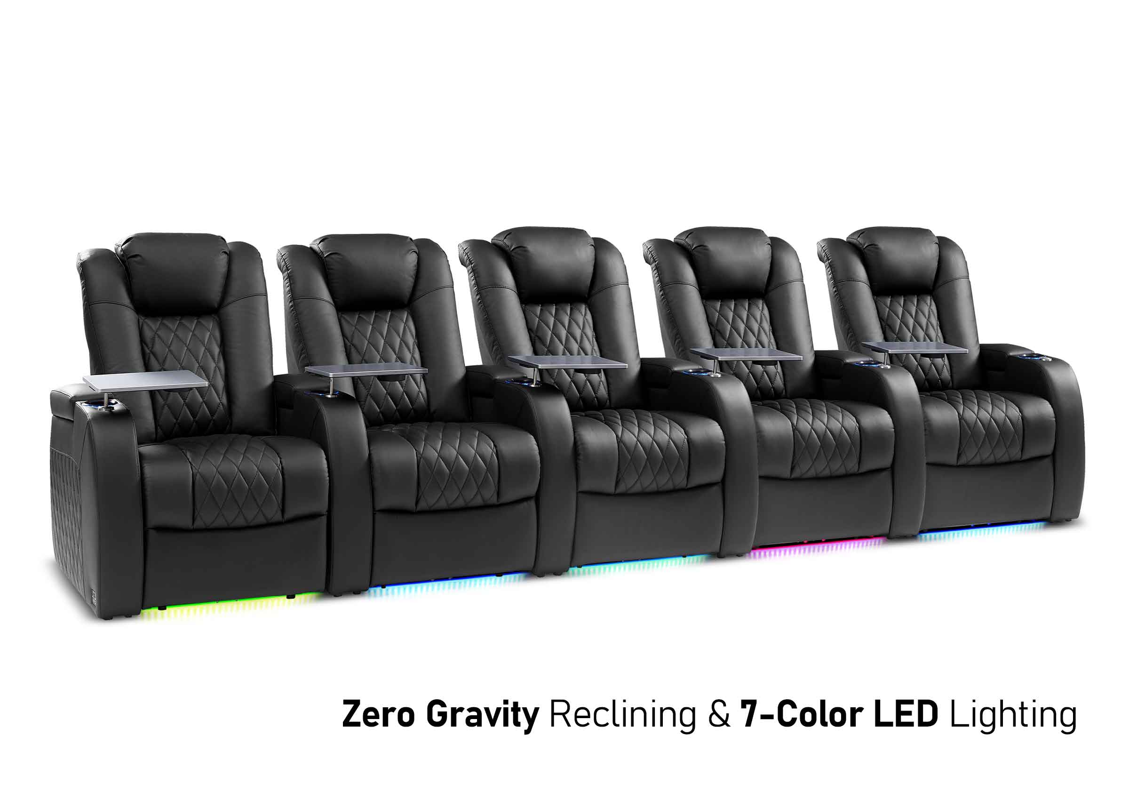
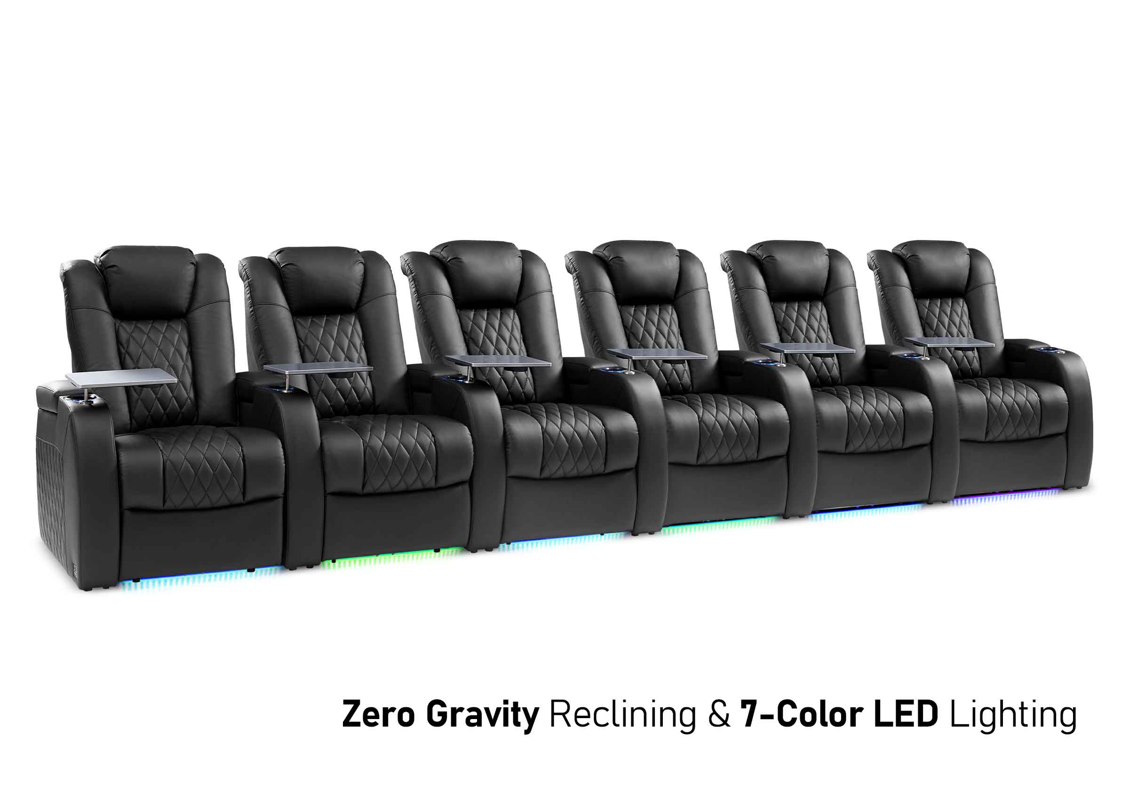
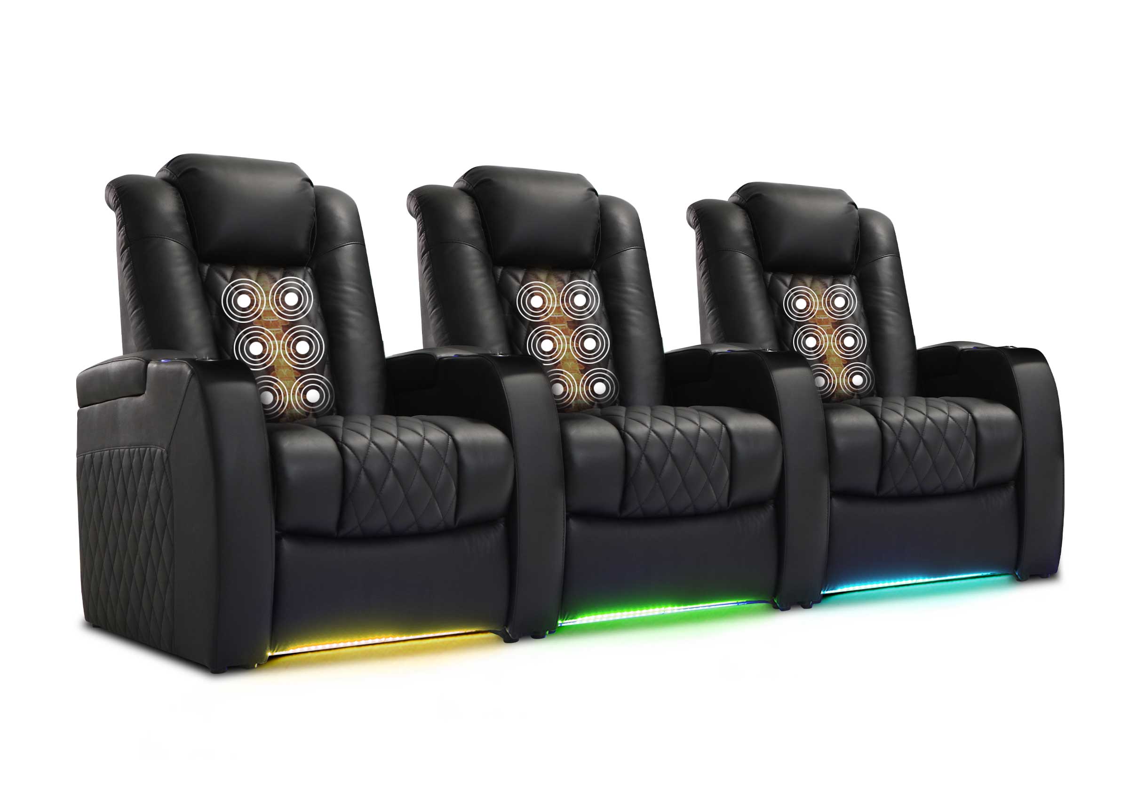

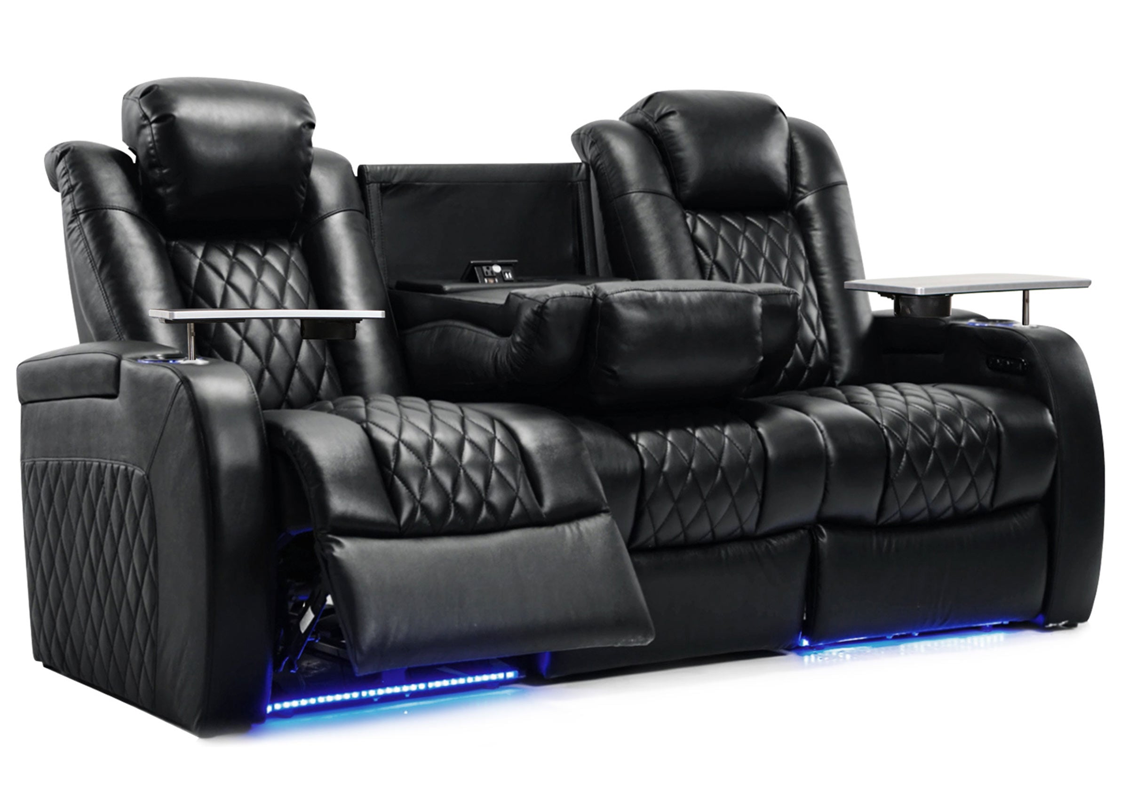





Before specifying home theater seating, verify the actual configuration, the space it needs in use, and the room decisions that depend on it. The goal is to establish whether the proposed seats can support the intended experience before platforms, outlets, cabinetry, or other details become difficult to change.
A rendering can show a convincing room while leaving these questions unanswered:
- Does the drawing represent an available seating configuration?
- Can people recline, reach controls, and leave their seats comfortably?
- Will the finished room provide the space shown on the plan?
- Can the seating reach its final position?
- Which decisions must wait for better product or site information?
You can keep developing the design while some choices remain open. What matters is knowing which unknowns could force the next decision to change.
Start With the Experience You Need to Protect
Specifying seating means selecting the product, arrangement, and requirements that will become part of the project. Before reviewing those details, define what the room needs to deliver.
“Eight seats in two rows” describes capacity. It does not explain whether four family members use the room every night, whether everyone expects to recline, or whether the second row mainly accommodates occasional guests.
Those differences should guide the compromises.
A household that watches long movies together may prioritize comfortable reclining and easy access from every regular seat. A couple who occasionally hosts friends may place greater value on their two preferred viewing positions.
Write a short brief that separates:
- Essential requirements: What must work, such as daily seating capacity, comfortable support, and access to regularly occupied seats.
- Preferences: Details worth preserving, such as symmetrical rows, shared seating, or a particular silhouette.
- Flexible choices: Elements that can change without undermining the room’s purpose.
For example: “Comfortable reclining for four people every evening, with additional seating for occasional guests” gives the designer more useful direction than “fit as many recliners as possible.”
Budget belongs in this conversation too. If retaining a particular chair requires changes to cabinetry, platforms, or electrical work, compare the resulting project cost with other configurations. The seating price alone does not describe the cost of making that choice work.
Identify What the Room Can—and Cannot—Change
Begin with conditions that are difficult to alter: structural elements, existing doorways, ceiling restrictions, and the route into the room. Then separate them from proposed details such as a decorative cabinet, side table, or screen location that remains adjustable.
This prevents the seating from absorbing every compromise simply because other elements appeared on the drawing first.
Use finished room dimensions when evaluating fit. Wall treatments, trim, cabinetry, and other additions can reduce the space available around a row. Record whether measurements describe existing finished surfaces or an earlier construction stage.
For the underlying room measurements, use our home theater dimensions guide, then apply the selected product’s requirements to the finished plan.
Pay particular attention to narrow points. A room’s overall width may look generous while a column or projecting cabinet restricts the route beside the seats.
Also distinguish physical limits from visual preferences. An existing structural column may be fixed. A desire to center the entire row between two decorative panels is a design choice that can be reconsidered.
Replace the Furniture Symbol With an Actual Configuration
Generic furniture blocks are useful during concept design. Their limits become important when someone starts locating outlets or building a platform around them.
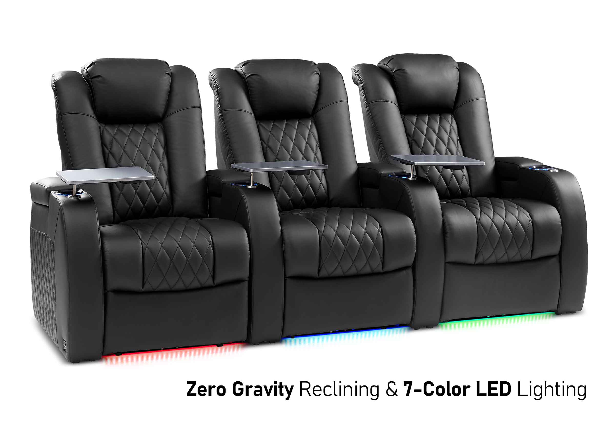
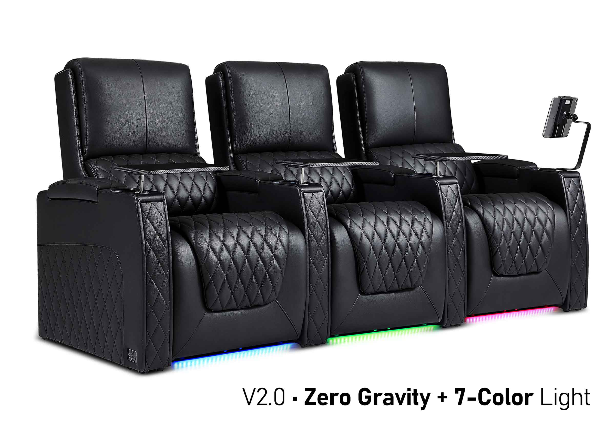
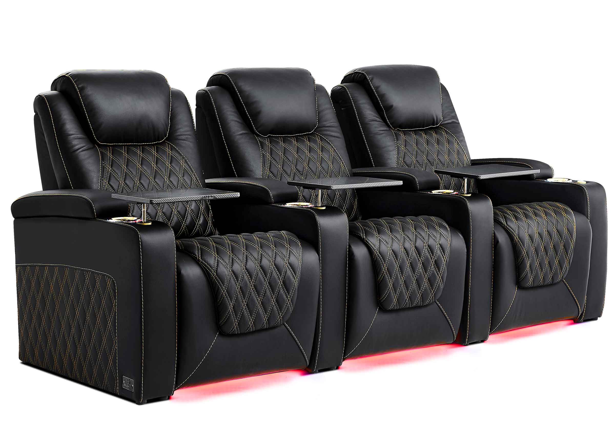
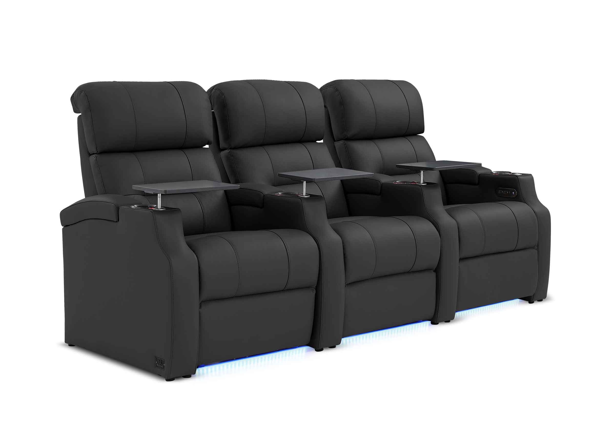
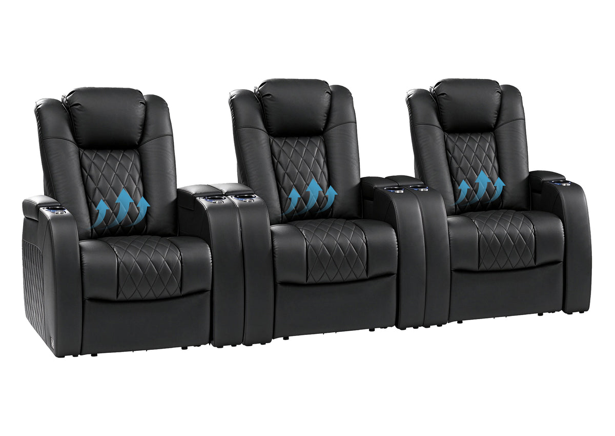
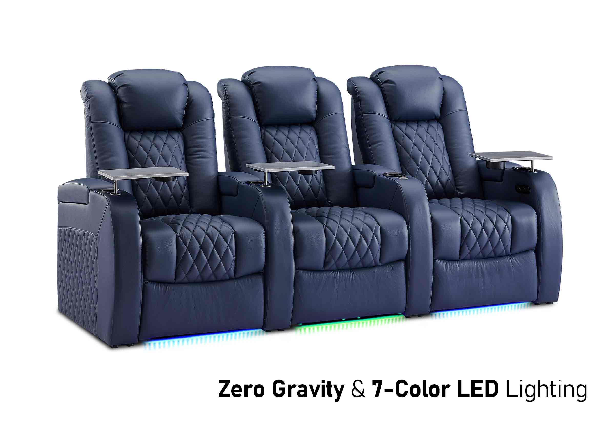
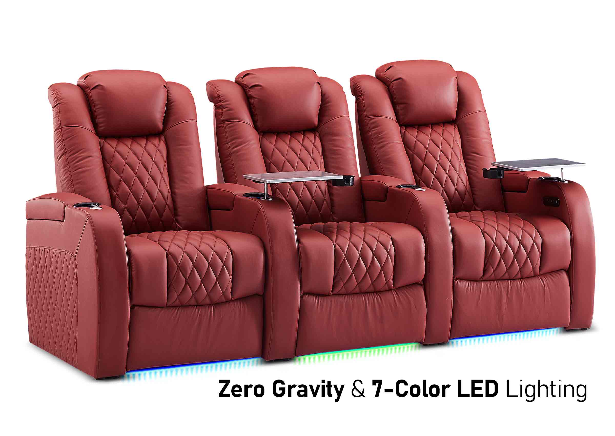
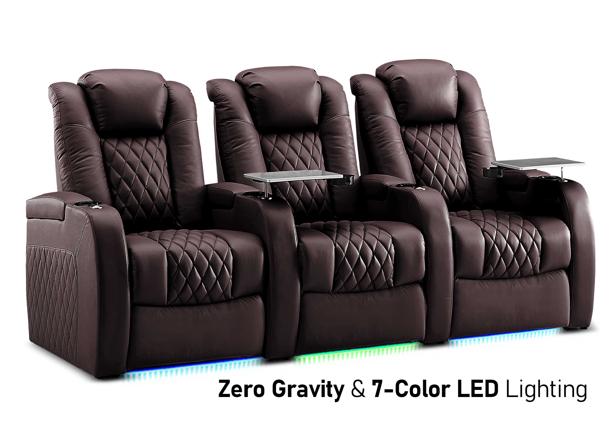
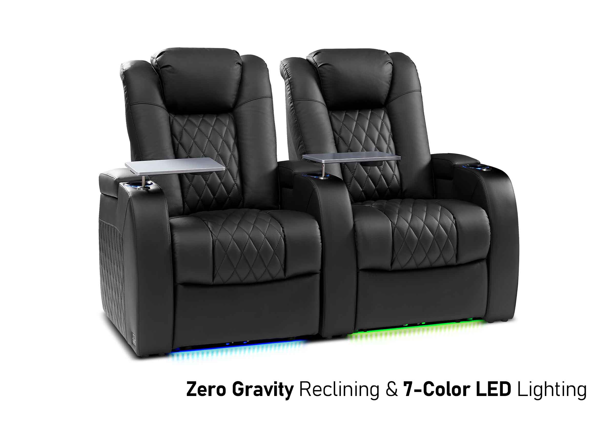
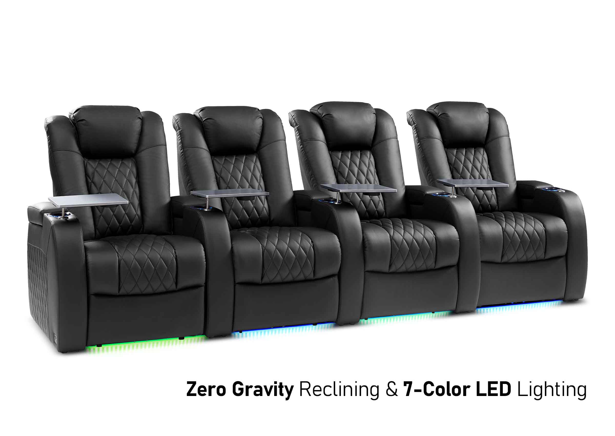
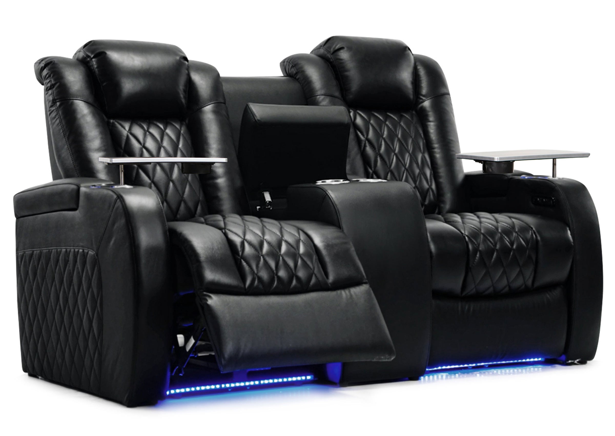
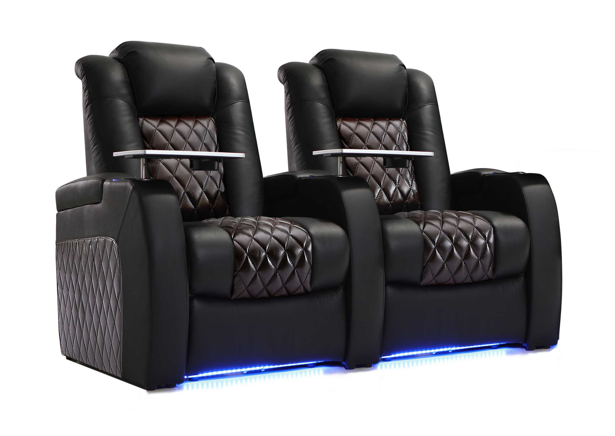
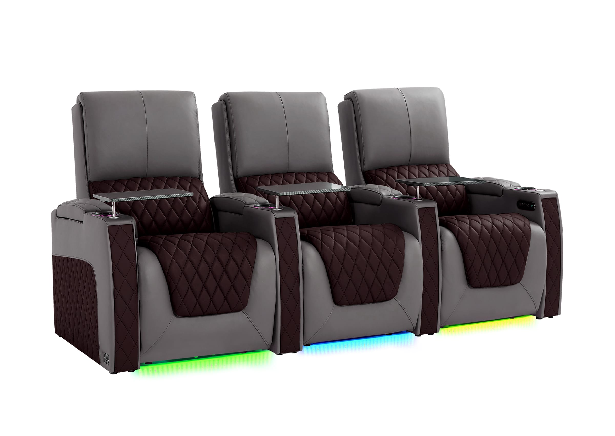
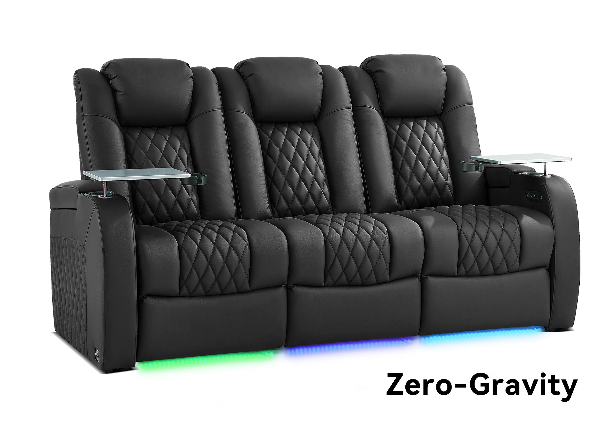
A block labeled “four seats” does not establish the dimensions of a particular four-seat arrangement. Shared arms, individual arms, consoles, and loveseat sections can change overall width, seat positions, and accessory locations.
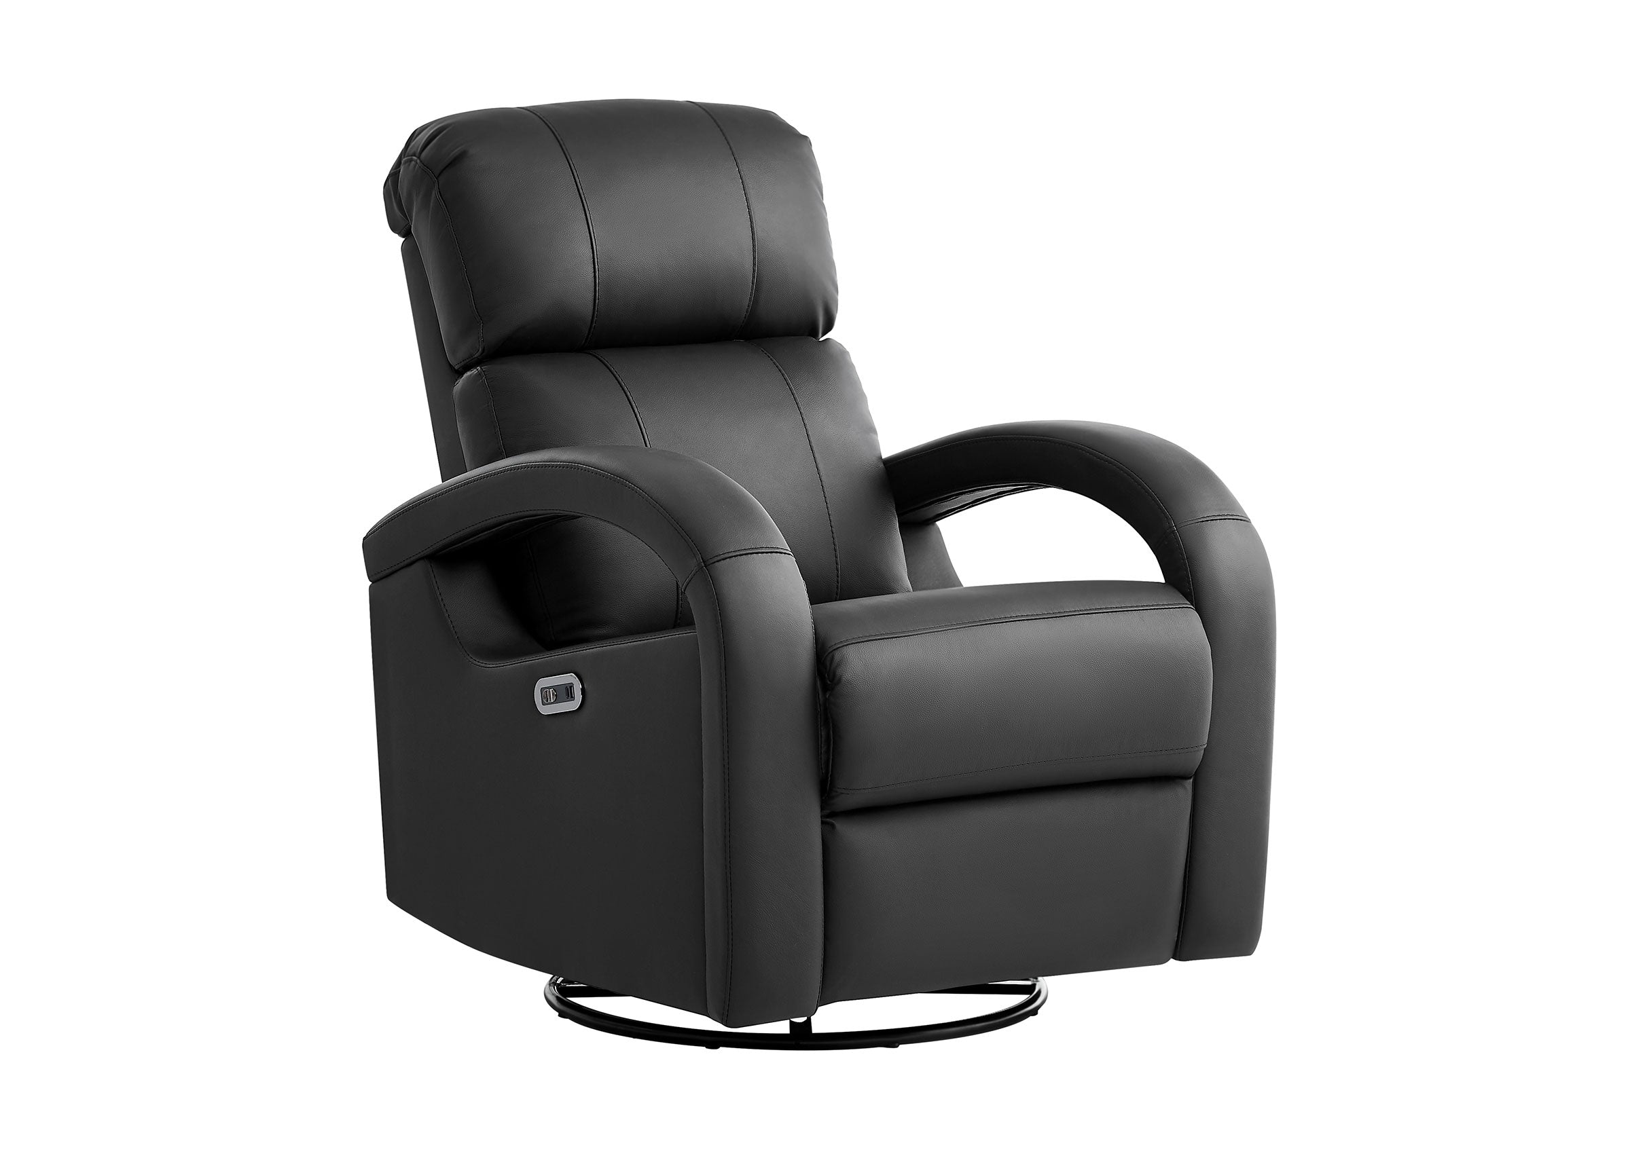
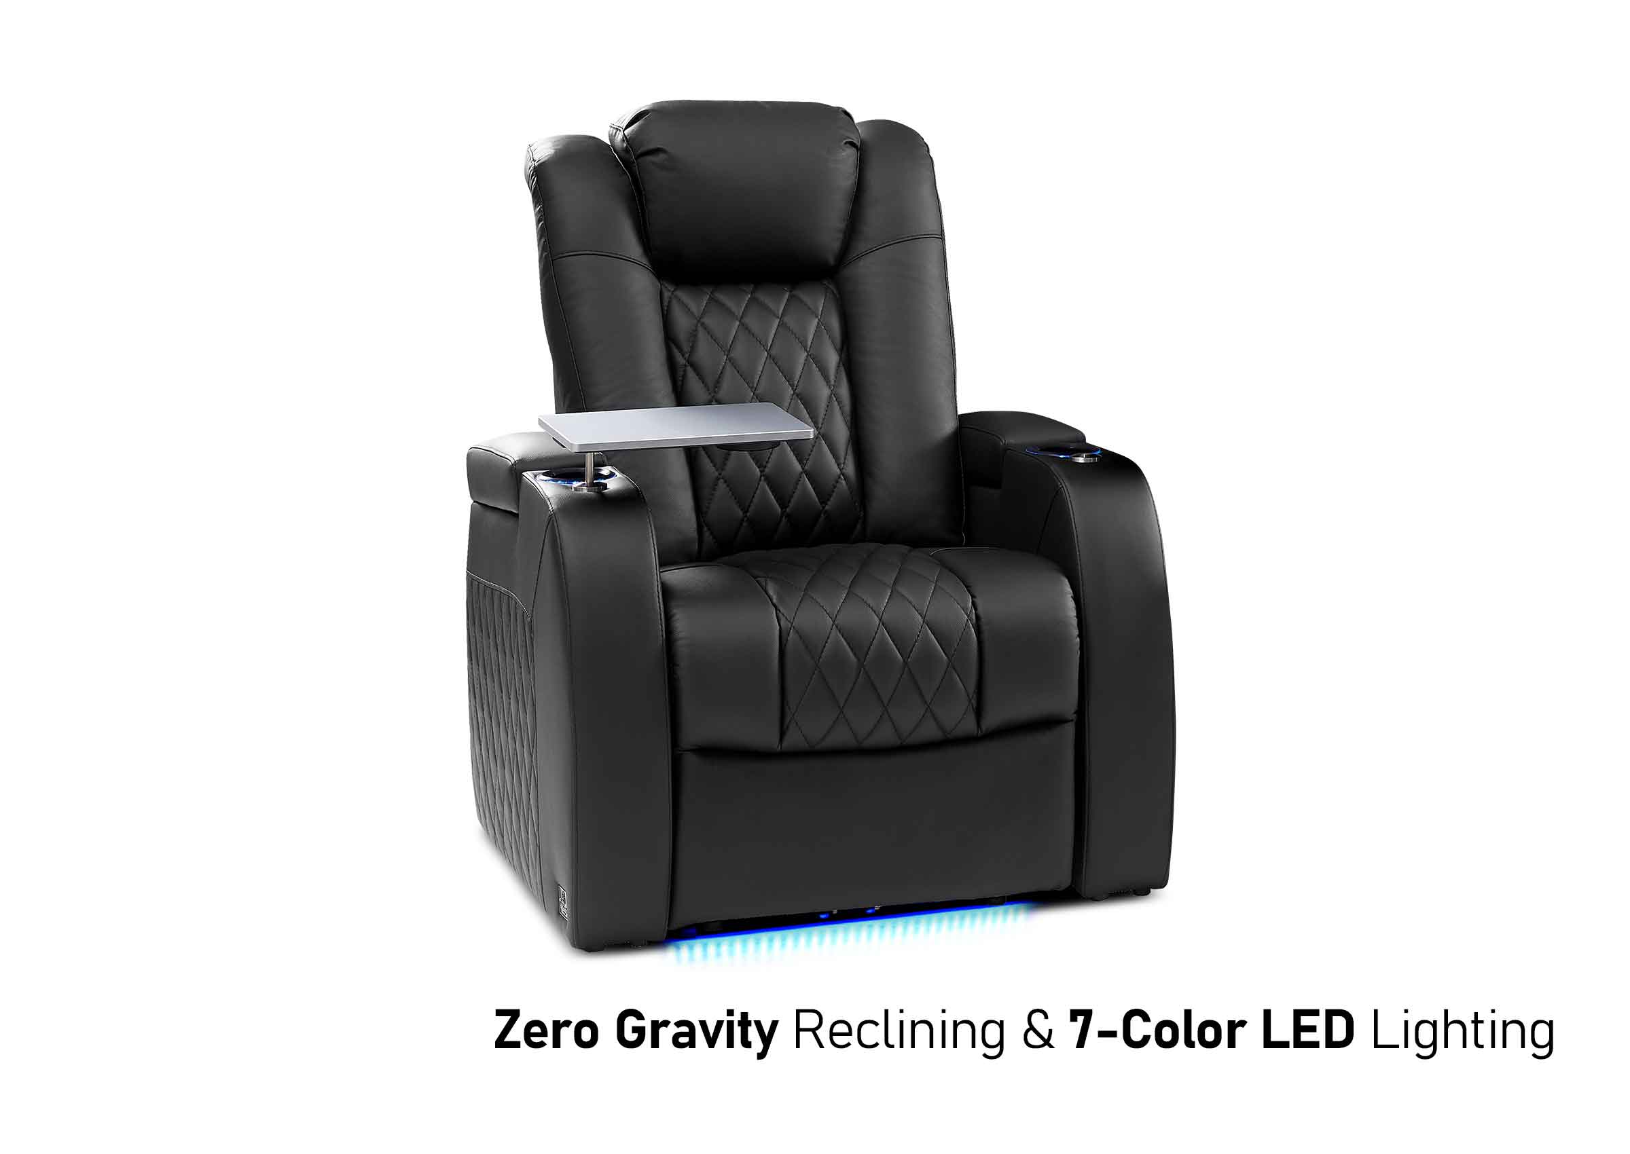
Before relying on the plan, obtain the candidate model’s relevant dimensions and a clear description or drawing of the proposed combination. Confirm that the information applies to the selected modules and options.
Do not calculate a connected row by multiplying the width of a standalone chair unless the supplier confirms that approach applies.

Check Where People Sit Within the Arrangement
A row can be centered on the screen while the preferred viewer sits off-center. Overall furniture symmetry and individual viewing positions are separate decisions.
Mark the intended primary seats on the drawing. For a shared center section, discuss how people will actually sit rather than assuming the furniture’s centerline represents a single viewing position.
If the arrangement is still open, our home theater seating layout guide covers the basic layout decisions to resolve before checking a specific configuration.
Comfort also deserves a check before the configuration becomes difficult to change. Where a relevant sample or showroom visit is available, assess the expected viewing posture: head support while looking toward the screen, access to controls, and the ease of sitting down and standing up. Confirm whether the sample represents the proposed model and options.
Know When Approximate Dimensions Are Enough
An approximate block may be sufficient to explore a color scheme. It is a weak basis for fitted cabinetry closely surrounding a powered recliner.
If several models remain under consideration, compare the requirements that affect the next decision. Where those requirements differ, keep the dependent construction detail open or choose the configuration first.
Avoid shrinking a furniture block to make the plan look resolved. A smaller drawing does not establish that a smaller product is available.
Review the Room With Seats Occupied and Reclined
A useful seating review considers three conditions: seats closed, seats in their expected viewing positions, and people moving through the room.
Each reveals a different kind of conflict.
Allow for the Whole Reclining Movement
Rear wall clearance and total reclined depth answer different questions. A wall-hugging mechanism may reduce space behind the chair while still extending forward.
Use the selected model’s information to establish its operating space. Where furniture sits close to moving components, ask about clearance throughout adjustment, not just at the closed and fully reclined positions.
Then assess circulation separately. If the household expects people to pass without asking others to close their footrests, the plan must accommodate that use.
Audio Advice’s riser planning guidance similarly treats reclining depth and the ability to walk past occupied seats as related planning considerations. Its general examples are a starting point; the selected seating and room determine the actual design.

Check Sightlines From the Expected Viewing Posture
In a multirow room, backrest height alone cannot establish whether the rear viewer will see comfortably. The front viewer’s head position, rear viewer’s eye position, screen location, and reclining posture all affect the result.
Have the designer or AV integrator review a side-view drawing showing these relationships before finalizing the platform and screen positions.
Raising the screen may clear an obstruction but change the viewing comfort of the front row. Raising the rear row affects its relationship with the ceiling and steps. Evaluate the consequence of the proposed fix.
Test the Small Interactions
Accessories can change how a seat works within the room. Check whether a tray interferes with entry, a cabinet restricts access to controls, or a storage lid needs space that the drawing has assigned to something else.
A floor mockup can expose obvious conflicts. Tape out the verified seating arrangement and surrounding obstacles, then walk through the intended routes.
Use it for what it can demonstrate. Floor tape cannot verify reclining movement, head support, or rear-row sightlines.
PROJECT SUPPORT
Still Planning Around an Unconfirmed Seating Configuration?
Bring your room plan, preferred arrangement, and clearance questions. Discuss which product details need confirming before platforms, outlets, or cabinetry are finalized.
Resolve Conflicts Before They Become Construction Details
The value of early review is the opportunity to make a targeted adjustment while choices remain flexible.
Consider this hypothetical design example:
A family wants two rows of three recliners. Six seats are important for weekly movie nights; decorative storage along one side wall is a preference. The initial rendering uses generic seating blocks.
The selected three-seat configuration is wider than the placeholder. When its verified dimensions are added to the finished room plan, the side cabinet encroaches on the intended passage.
The team considers three responses: select a different available configuration, reduce seating capacity, or revise the cabinet.
Because six reclining seats serve the family’s regular use, the designer first tests a shallower cabinet. In this example, the revised drawing preserves the intended passage and allows the controls and storage components to operate. The supplier’s product details support the arrangement, so the family retains the selected seating.
The decision is specific: proceed with the revised cabinet depth and seating position. The rear platform remains provisional until its depth and sightlines are checked. Resolving the width conflict does not resolve every other condition.
A short coordination table helps keep those distinctions clear:
| Item | Finding | Next action |
|---|---|---|
| Side passage | Proposed cabinet conflicts with the verified row width | Designer revises cabinet and checks use beside the seat |
| Rear platform | Occupied sightline has not been reviewed | Designer and AV integrator check the side-view drawing |
| Power connection | Connection position is not yet confirmed | Supplier provides model details before electrician finalizes location |
| Delivery route | Room fit is established; stair access remains unverified | Obtain relevant component dimensions and review the route |
Assign a person and a decision deadline to each open item. “Confirm before cabinet fabrication” is more useful than “check later.”

Include Arrival, Power Access, and Future Service
Seating can fit the room yet remain unsuitable for the route into it. If a narrow stair or tight landing may limit product selection, investigate it before committing to the model.
Use the relevant package or component dimensions. Confirm whether the seating arrives in sections and what disassembly, if any, the manufacturer permits. A removable backrest may help, but the remaining base still needs to negotiate the route.
Use our seating delivery access checklist to work through doorways, stairs, and turns along the actual route.
For powered seating, obtain the model’s connection details before finalizing nearby construction. The electrician needs enough information to coordinate the connection and cable route with the proposed arrangement.
Think beyond the first installation as well. Tight cabinetry may leave the chair room to recline while making its power connection difficult to reach. Ask the supplier what access or movement may be needed for servicing the selected product.
This does not require a full installation plan during concept design. It requires identifying any installation or service condition that could change the choice of seating or surrounding construction.
Decide What Is Ready to Move Forward
Use three clear outcomes when reviewing the concept:
Proceed: The information needed for the next decision is confirmed, and no unresolved conflict affects that step.
Resolve an unknown: The proposal may work, but a relevant dimension, option, or site condition is missing. Obtain that information before committing the dependent detail.
Revise: Confirmed information shows a conflict. Change the configuration, surrounding design, or requirement, then review the affected conditions again.
A missing reclined dimension is an unknown. A verified reclined footprint obstructing the intended passage is a conflict. Keeping those separate makes the next action easier to identify.
Record the model, configuration, and drawing revision used for the review. If the seating changes, revisit the conclusions that depend on it. A different arm arrangement can affect width and viewer positions; a different mechanism can affect operating space.
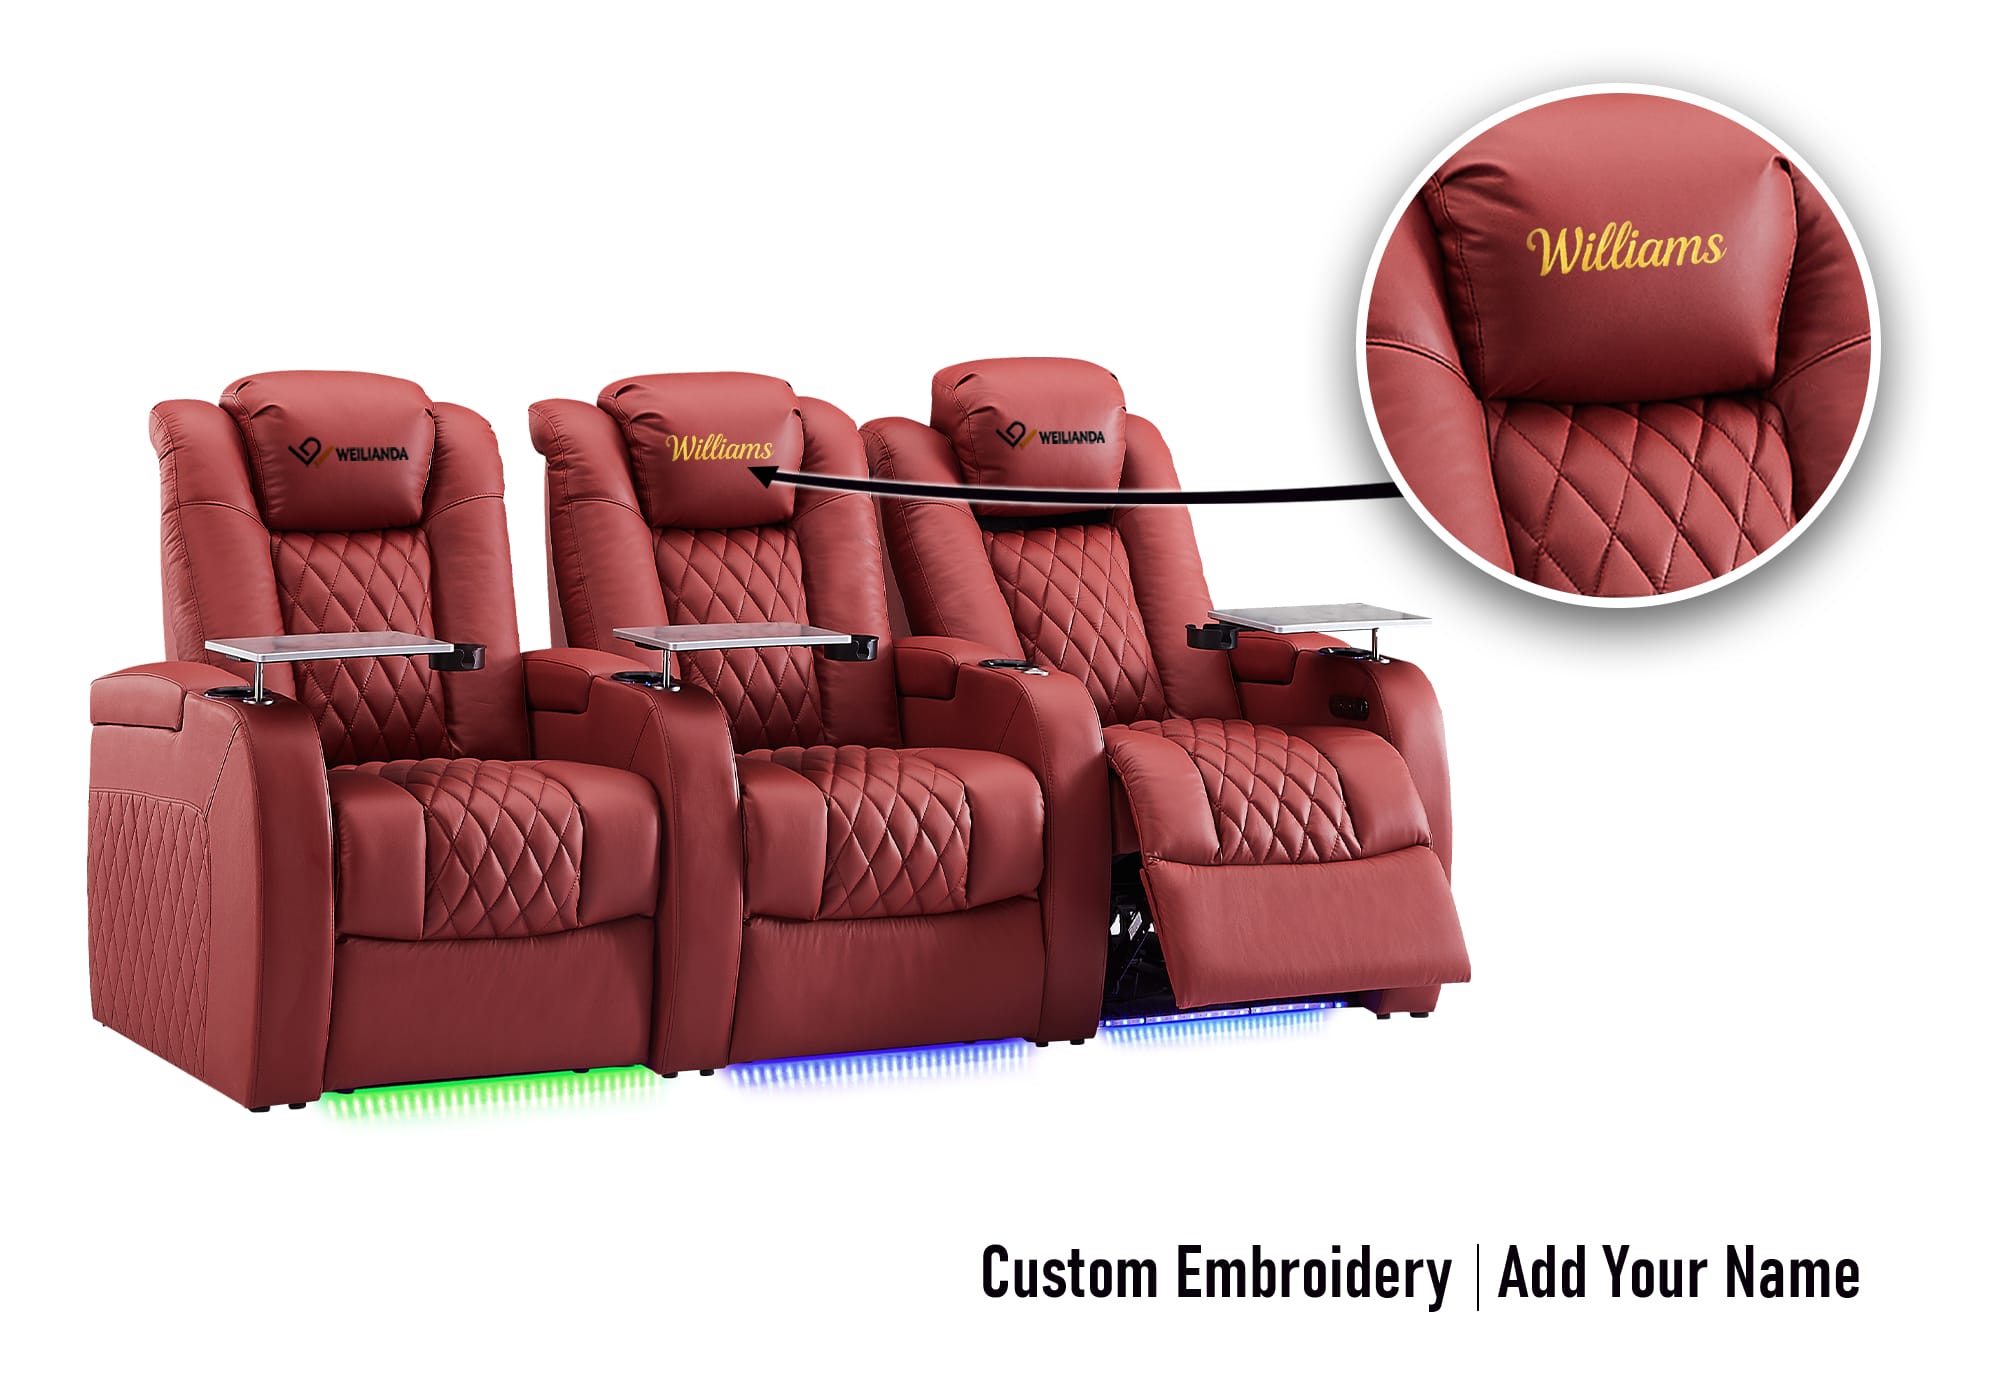
Treat proposed customization the same way. Confirm that the option is available, then assess its consequences. A requested modification becomes a viable solution only when both the product and room requirements support it.
The aim is to preserve flexibility where it remains useful and commit confidently where the evidence is sufficient.
FAQ
When should home theater seating be selected?
Identify realistic configurations during room planning. Confirm the relevant product details before finalizing construction that depends on them, including platforms, close-fitting cabinetry, and power connection locations.
Can finishes be chosen before the exact seating model?
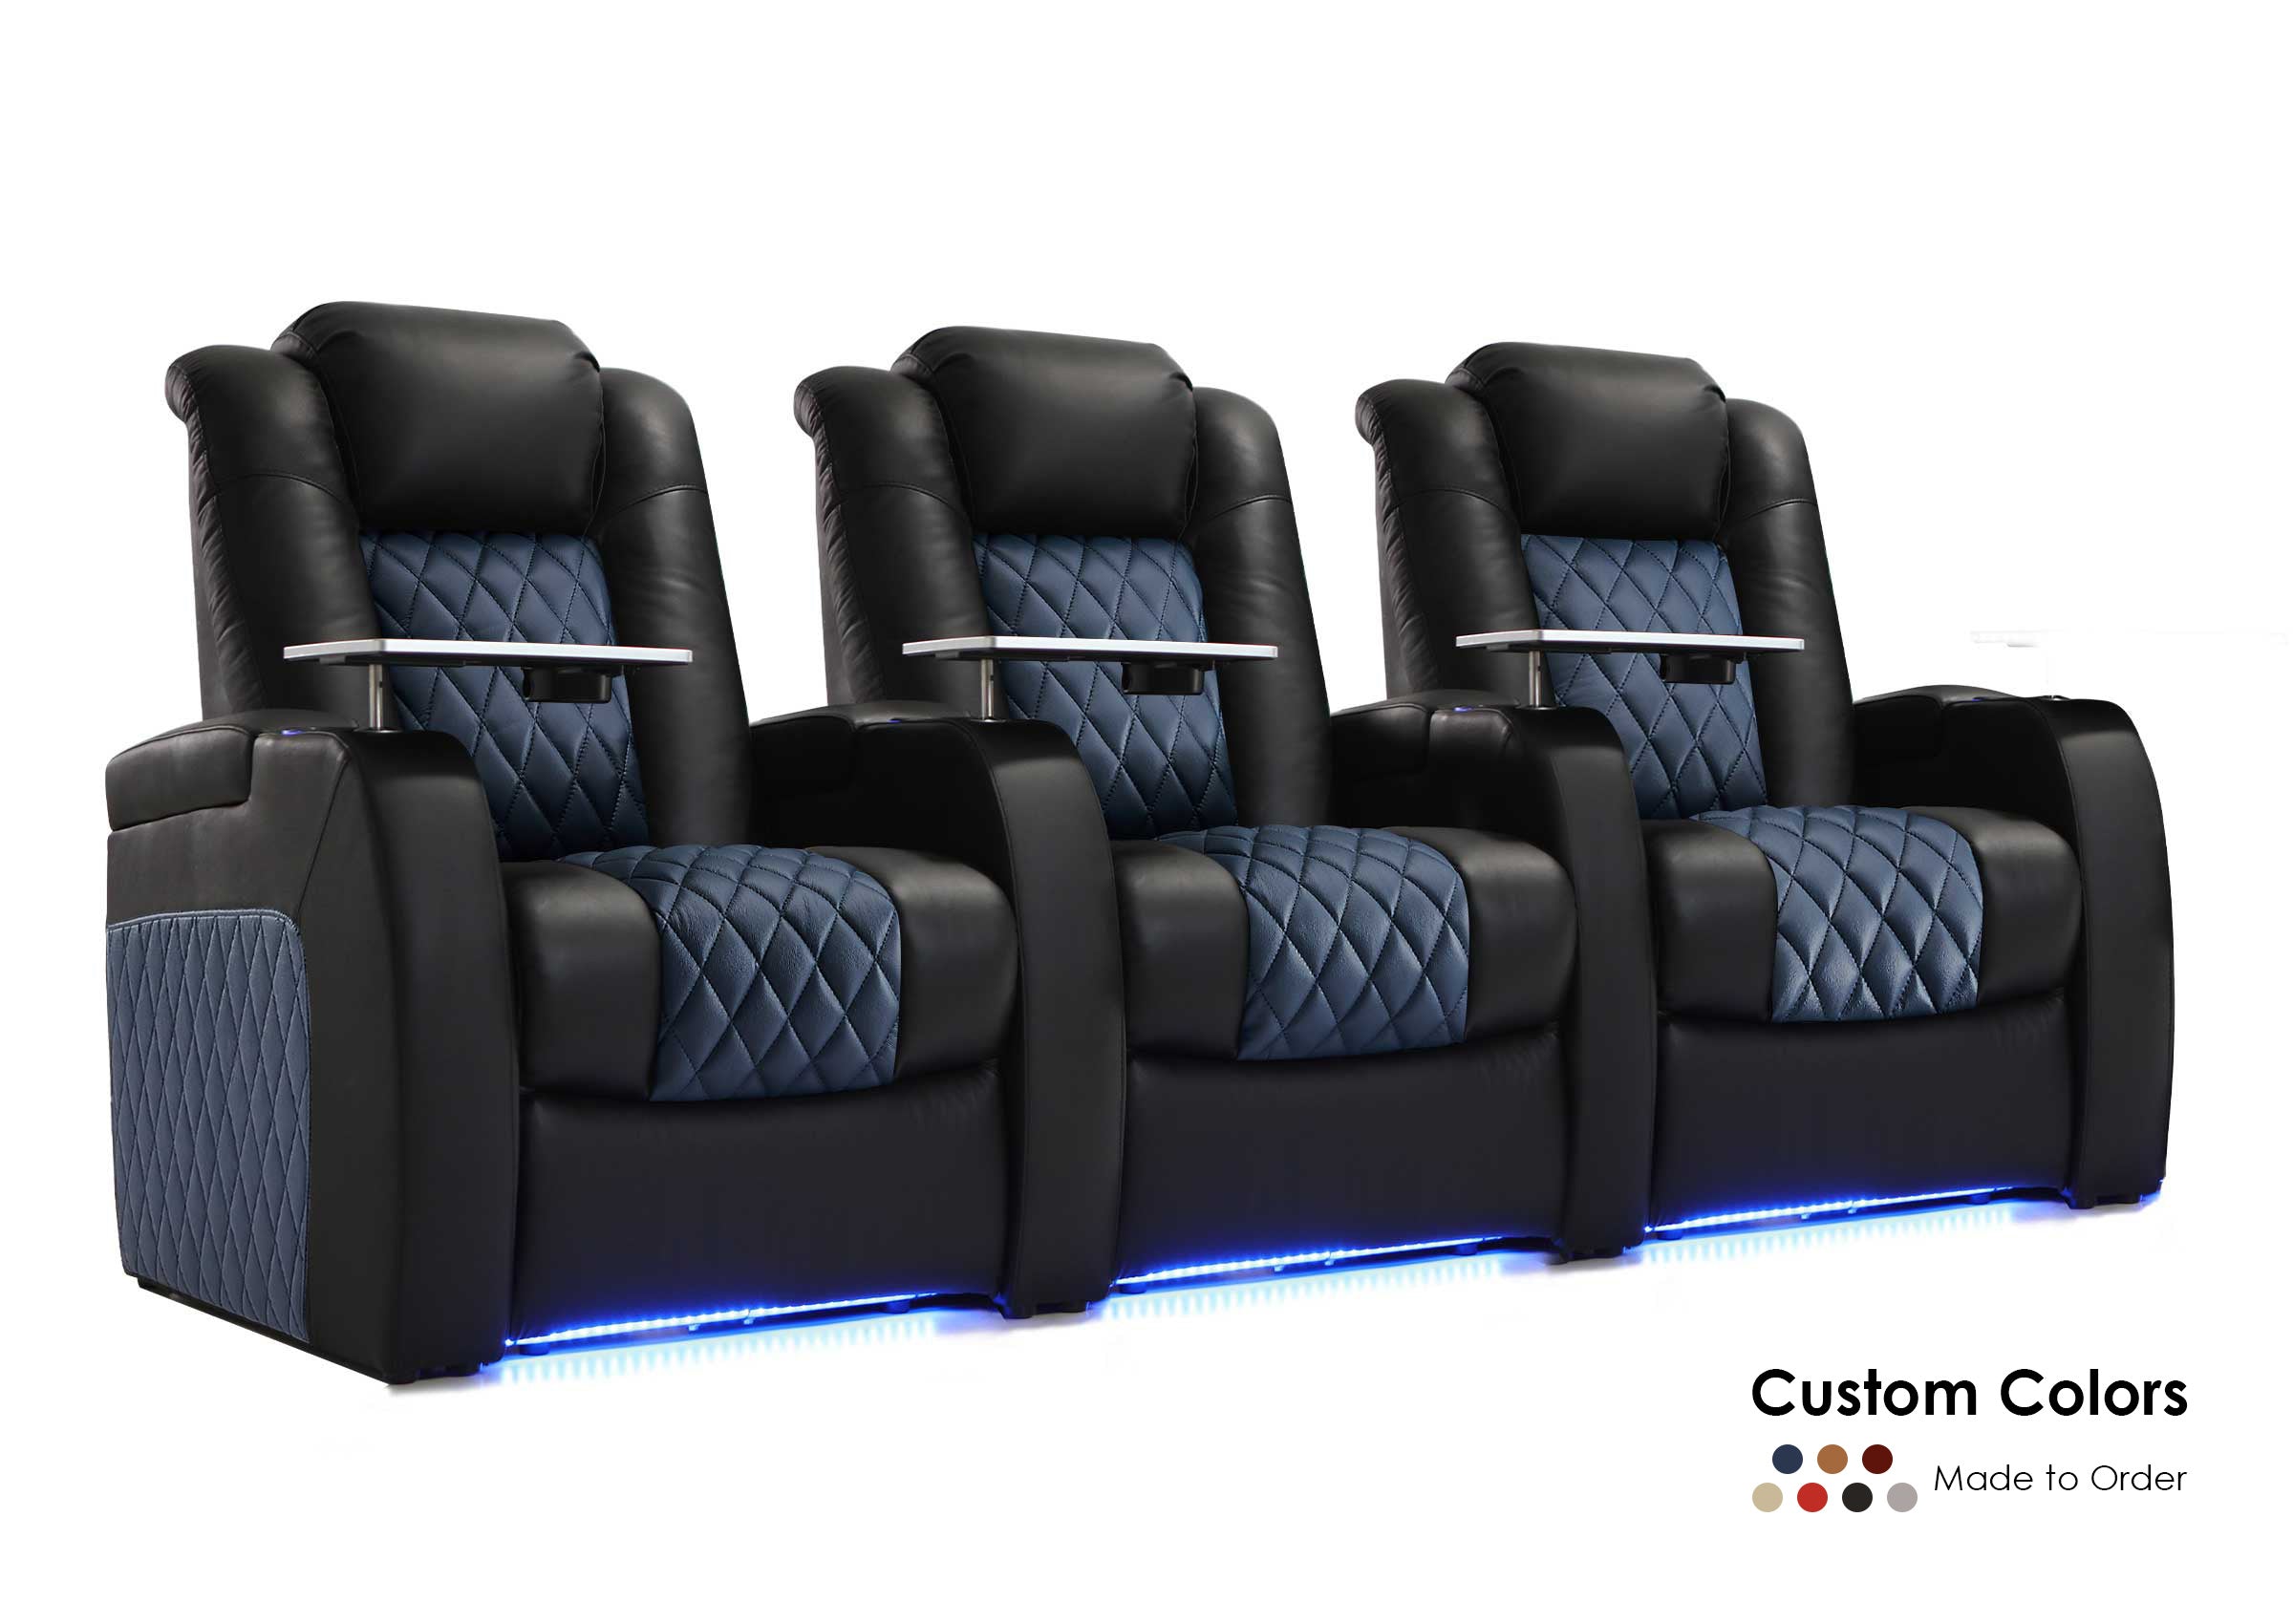
Yes, a finish direction can develop alongside product selection. Keep final approval tied to the available upholstery for the selected model. Where appearance matters, review an appropriate sample under the room’s planned lighting.
What should I request if the supplier has no CAD file?
Ask for a dimensioned drawing or written dimensions for the exact configuration, including relevant operating clearances. A CAD file is convenient, but its presence alone does not establish that it matches the proposed order.
Does wall-hugger seating eliminate clearance checks?
No. It may reduce rear clearance, but total depth, forward movement, neighboring furniture, and circulation still need review. Confirm which dimension the manufacturer’s clearance description refers to.
What if two candidate models have similar dimensions?
Check the details that affect use and construction. Similar overall dimensions can conceal different seat positions, reclining movements, control locations, or connection arrangements. Identify whether those differences matter in the proposed room.
Does every seat need the same viewing experience?
The project brief should establish that priority. Some rooms prioritize a main row and accept different conditions for occasional seats. Make that choice explicit and evaluate every intended position before approving the arrangement.
Can the design proceed with an unresolved detail?
Yes, when that detail does not affect the next commitment. Continue independent work while keeping dependent decisions provisional. Identify the missing information, its owner, and when it must be resolved.
Who gives final approval for the seating plan?
Each participant confirms their scope: the supplier verifies product information, the designer coordinates the room, and relevant trades review site requirements. The designated project lead should record those confirmations and obtain the client’s acceptance of the proposed experience.
Confirm the Details Behind Your Seating Plan
Share your room plan, preferred configuration, and unresolved questions with the Weilianda support team or email leon@weiliandahome.com to discuss the product details needed for your next design decision.