






















Most home theater renovation budgets go wrong before anyone chooses a projector or a row of seats. The first question is not “How much does a home theater cost?” It is “How much of the room are you actually changing?”
Refreshing a finished family room is different from converting a spare bedroom into a dedicated theater. Starting with an unfinished basement or building a highly isolated cinema is different again. All may be called a home theater renovation, but they do not belong in the same budget category.
Published 2026 U.S. home-service cost guides place professional home theater installation at roughly $20,000 to $25,000 on average, with a commonly reported range of $10,000 to $60,000. Simple setups may cost much less, while custom theaters can exceed $100,000. Treat these as broad market reference points—not project quotes—because equipment, labor, wiring, construction, finishes, and local rates vary.
National benchmark references: HomeAdvisor home theater cost guide and Angi home theater installation cost guide, both updated in 2026.
The more reliable way to budget is to separate the project into layers: the room, infrastructure, sound, equipment, seating, and finishes. Then decide which layers must be completed now and which can wait.
Are You Renovating a Media Room or a Dedicated Home Theater?
A media room remains a shared living space for movies, sports, gaming, conversation, and everyday family use. Its renovation usually works around existing windows, doors, furniture, and traffic paths. Better lighting, equipment, and seating may improve the experience without rebuilding the room.
A dedicated home theater is designed around controlled viewing. Screen placement, speaker geometry, light control, acoustics, seating rows, and sightlines carry more weight, often requiring new circuits, concealed wiring, HVAC changes, a riser, or structural work.
That distinction matters because a media room budget is often equipment- and furniture-led, while a dedicated theater budget is more likely to be construction-led.
If you are still choosing between them, define how the space must function before estimating cost. A broader guide to planning a home movie theater room can help establish the layout before products or construction are specified. An everyday room should not be renovated as though every seat must face forward, while a movie-first room may justify greater control over light, sound, and seating geometry.
What Does a Home Theater Renovation Budget Actually Include?
The total can contain far more than a screen, speakers, and chairs. Before comparing estimates, check whether each quote includes the same scope.
Room preparation and construction
This layer may include demolition, framing, drywall, insulation, doors, flooring, paint, trim, soffits, or repairs. A finished room may need only patching and paint; an unfinished or poorly configured space can make construction one of the largest costs. Walls, stepped seating, hidden equipment, moisture correction, and access problems raise the budget quickly.
Electrical, low-voltage wiring, and network access
Home theaters often need outlets near powered seating, dedicated AV circuits, dimmable lighting, speaker wire, HDMI or fiber runs, Ethernet, projector power, and conduit for future cables. Install these while walls or ceilings are open. Determine seating position, recline movement, aisles, and cable routes before the electrician finalizes outlet locations.
Heating, cooling, and ventilation
A closed room containing people and electronics can become warm and stuffy. Ask whether the existing HVAC can serve a closed theater, whether airflow will be quiet, and whether equipment storage needs ventilation. Basements may also require moisture or temperature correction before finishes are installed.
Sound isolation and acoustic treatment
These solve different problems. Sound isolation reduces noise traveling into adjacent spaces through sealing, improved doors, added mass, damping, or decoupling; serious isolation work belongs before walls and ceilings are finished. Acoustic treatment controls reflections and bass inside the room and can often be adjusted after installation and measurement.
If household disturbance is the real concern, decorative acoustic panels alone will not solve it. If dialogue clarity and uneven bass are the main problems, rebuilding every wall may not be the first answer. Define the problem before assigning the budget, then review how to soundproof a home theater room properly if reducing sound transmission is part of the scope.
Display and audio equipment
This layer may include a television or projector, screen, speakers, subwoofers, electronics, mounts, cabling, controls, and calibration. It has an enormous price range and is easy to overspend on early. Confirm throw distance, screen size, ambient light, seating distance, speaker positions, and wiring paths before buying equipment. Preserve an upgrade path where practical.
Seating and the space around it
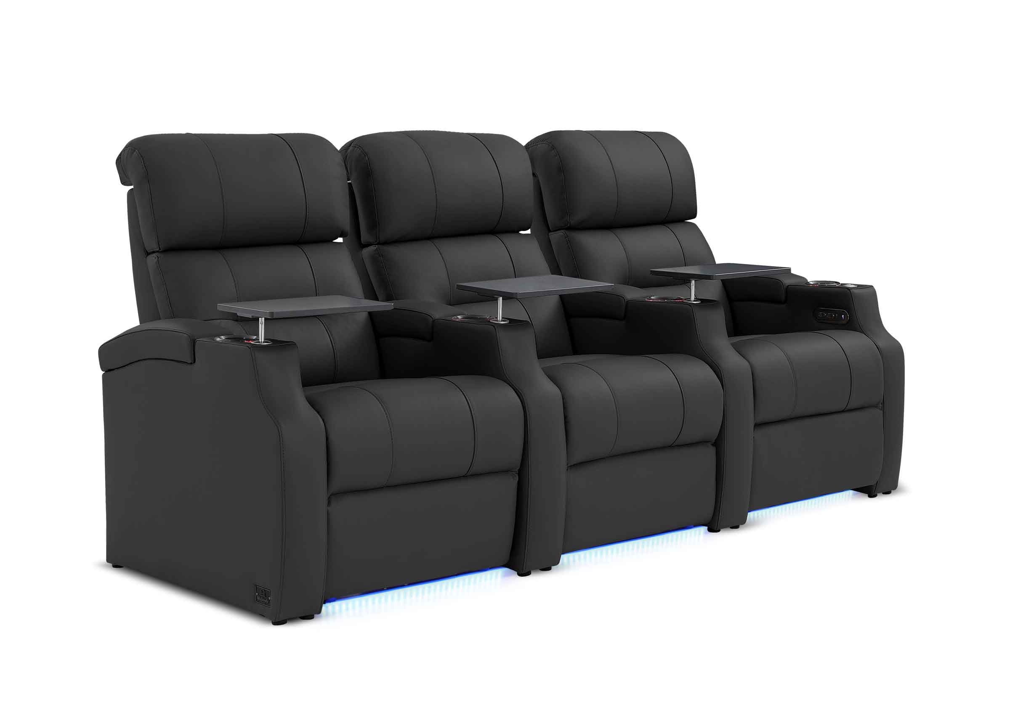
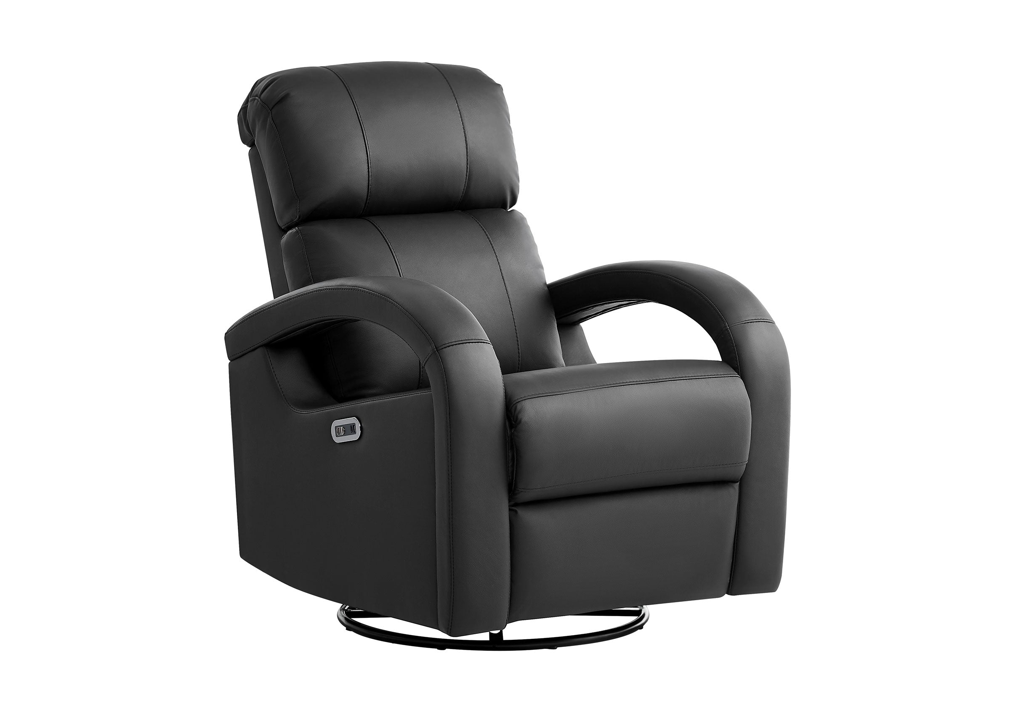
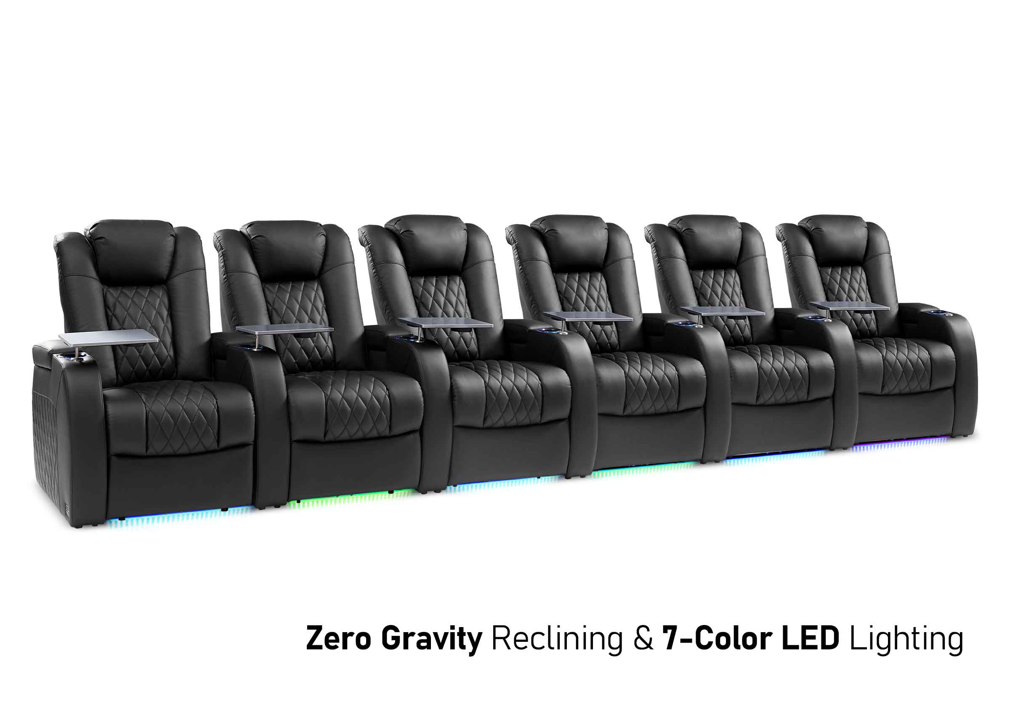
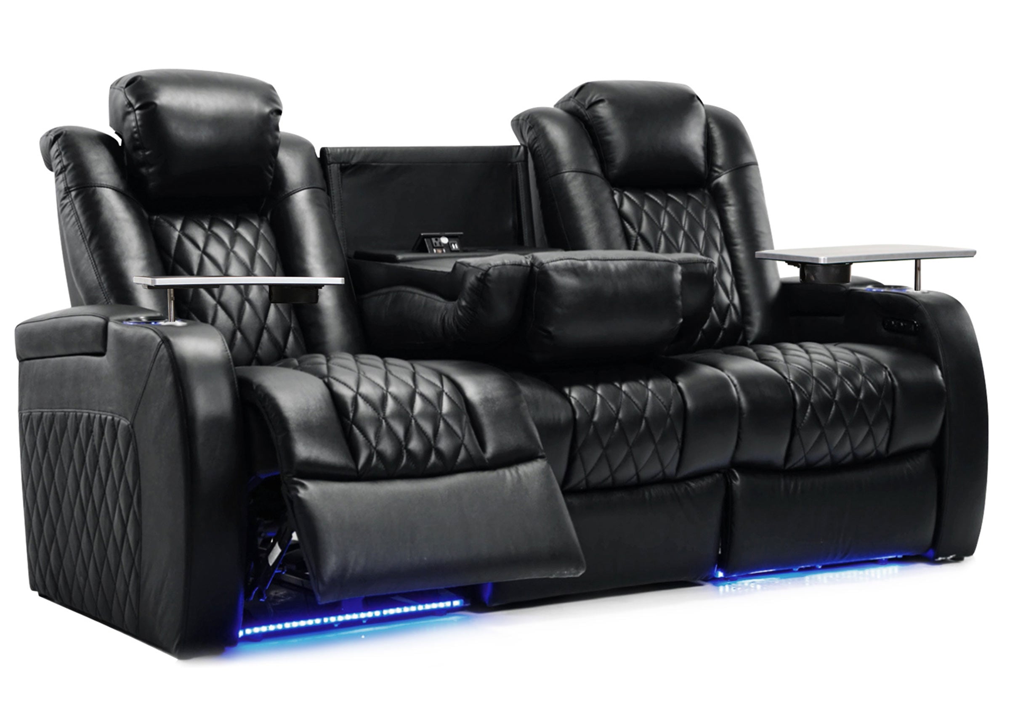
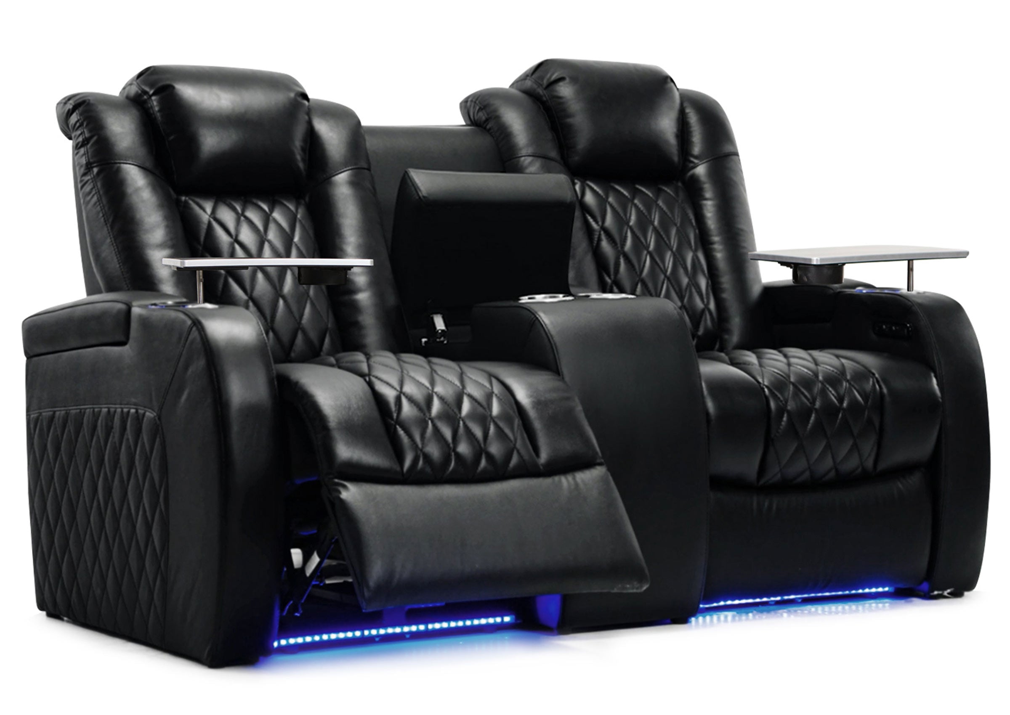
Seating is not merely a furniture line item. Confirm upright and reclined depth, row width, console configuration, screen distance, aisles, power access, and delivery. In a two-row theater, seat height and reclined position affect the riser and sightlines. In a media room, a deep sectional may improve lounging while consuming circulation or speaker space.
Powered seating may require discreet outlet placement. Large seating modules must fit through doors, stairs, turns, and hallways; use a home theater seating delivery and access checklist before ordering. Waiting until the room is complete to consider these details can lead to visible extension cords, blocked walkways, an unnecessary platform rebuild, or seating that cannot reach the intended room.
Lighting, finishes, and room controls
This layer includes light control, flooring, wall finishes, cabinetry, decor, and automation. Separate functional items from visual upgrades: blackout shades may be essential for daytime projection, while decorative columns or a star ceiling can often wait.
Design, permits, labor, cleanup, and contingency
Quotes may exclude design, engineering, permits, delivery, calibration, debris removal, tax, or repairs discovered after demolition. Angi's 2026 guide notes that permits may range from about $150 to $1,000, depending on the project and location. Confirm local requirements and reserve a contingency for hidden wiring, damaged surfaces, or insufficient electrical capacity.

How Much Does a Media Room Renovation Cost?
A media room renovation can be modest when the room is finished and the goal is better everyday viewing. Costs rise with concealed wiring, custom built-ins, flooring, window treatments, HVAC work, or a major layout change. They can climb further when the room tries to match dedicated-theater performance without giving up windows, circulation, or flexibility.
Use these three scope levels to identify the kind of project you are planning:
| Media room scope | Typical work involved | Main budget risk |
|---|---|---|
| Focused upgrade | Existing room, new display or audio, improved seating, basic light control | Spending on equipment before checking placement and compatibility |
| Coordinated renovation | Concealed wiring, electrical changes, flooring or paint, window control, integrated storage | Small construction items accumulating across several trades |
| Performance-focused conversion | Major light control, stronger acoustic work, custom cabinetry, upgraded HVAC or room layout | Paying dedicated-theater costs while retaining media-room compromises |
The best media room budget is not necessarily the largest. It is the one that protects the room's everyday usefulness while correcting the issues that most affect viewing.
How Much Does a Dedicated Home Theater Renovation Cost?
A dedicated theater requires more coordination because the room, equipment, and seating work as one system. New wiring, light control, acoustics, ventilation, fixed seating, and calibration may be necessary even in a finished space. Isolation, a second row, a riser, new doors, millwork, or structural changes push the project beyond simple installation, so similar-size rooms can have very different totals.
Think about dedicated-theater budgets in terms of dependency:
- The room shell supports isolation, light control, and quiet ventilation.
- Wiring and electrical support the equipment and powered seating.
- Screen size and speaker layout establish viewing and listening positions.
- Seating dimensions establish row spacing, aisles, and riser requirements.
- Finishes and decor complete the room after the functional decisions are stable.
If these decisions happen out of order, money is often spent twice.
Which Type of Renovation Are You Actually Planning?
Most projects fit one of three practical scenarios.
Scenario 1: Upgrading an existing media room
The room already functions, and the goal is better viewing without losing flexibility. Prioritize layout, glare control, dialogue clarity, comfortable seating, cable management, and storage. Avoid a full rebuild unless the infrastructure creates a specific problem.
Scenario 2: Converting a spare bedroom, bonus room, or den
The space is finished but designed for another purpose. It may need outlets, speaker wiring, light control, door changes, acoustic treatment, and finish repairs. Geometry is often the hidden issue: door swings, closets, windows, ceiling fans, and short viewing distances can limit the plan. Test the screen and seating layout first.
Scenario 3: Renovating a dedicated theater
The room is being reshaped around cinema use and may require construction, isolation, HVAC coordination, AV design, multiple rows, risers, and custom finishes. Do not treat purchases independently: a larger screen changes viewing distance, another row changes sightlines, deeper recliners change clearances, and stronger bass may increase isolation needs. Budget the system, not just the objects.
An unfinished basement adds its own concerns, including moisture, insulation, egress, ceiling height, structural obstructions, and code requirements. That is a separate construction problem and should be evaluated with a guide to the cost of building a home theater in a basement rather than a generic media-room estimate.

Which Costs Should Be Decided Before Construction Begins?
Confirm these choices before drywall, flooring, or built-ins make them expensive to change:
- Final room use and expected number of viewers
- Screen wall and approximate screen size
- Primary seating position and row configuration
- Upright and reclined seating dimensions
- Aisles, doors, and delivery access
- Speaker and subwoofer locations
- Projector position and cable path, if applicable
- Electrical circuits and powered-seat outlets
- Lighting zones and control locations
- Network connection and equipment-rack location
- HVAC supply, return, and equipment ventilation
- Required level of sound isolation
- Any home theater riser platform, soffit, framing, or structural change
These decisions do not require every product to be purchased immediately, but the plan needs enough specificity to avoid closing the walls around the wrong assumptions.
PLAN BEFORE YOU RENOVATE
Will Your Seating Plan Fit the Room and the Budget?
Review seating capacity, recline clearance, aisles, access, and power needs before construction locks the layout in place. Explore configurations that can help you avoid costly changes later.
What Can Usually Be Upgraded Later?
A phased renovation can protect the budget. Depending on the design, these items may be easier to add later:
- Decorative wall treatments
- Additional acoustic panels after measurement
- Premium automation
- Accent lighting and themed decor
- Equipment upgrades within planned power and cable capacity
- Additional accessories and storage
- Some seating features or movable furniture
Phasing works only when the first stage preserves access. Empty conduit, sufficient electrical capacity, a planned equipment location, and accurate seating clearances create room for later improvements.
Where Do Home Theater Renovation Budgets Commonly Go Wrong?
Using one national average as the project budget
An average cannot account for construction, local labor, or quote inclusions. Use national figures for orientation, then build a scope-based estimate.
Comparing quotes with different inclusions
One contractor may include wiring, calibration, permits, cleanup, and finish repairs; another may quote only equipment installation. Compare itemized scopes, not just totals.
Buying visible products before planning invisible infrastructure
Electrical capacity, conduit, ventilation, door seals, and cable access are less exciting than equipment but more disruptive to correct later.
Treating seating as the final decorating decision
Seating dimensions influence screen distance, speaker geometry, aisle clearance, outlets, risers, and delivery. Choose the configuration early enough to inform construction, even if the final upholstery choice comes later.
Confusing acoustic treatment with sound isolation
Panels that improve sound inside the room do not automatically stop bass from traveling through the house. Budget for the problem you actually need to solve.
Spending evenly across every category
Premium choices are not necessary everywhere. Spend first on difficult-to-change constraints: layout, infrastructure, safety, isolation targets, and seating geometry. Equipment and decor are easier to phase.
How Can You Build a More Reliable Budget?
Start with a room-specific brief before requesting quotes. It should answer:
- Is this a multipurpose media room or a dedicated theater?
- Is the space finished, unfinished, or being structurally changed?
- How many people need comfortable seats most of the time?
- Will the room use a television or projector?
- Is controlling sound inside the room enough, or must sound transmission be reduced?
- Are new wiring, circuits, lighting zones, or HVAC changes required?
- Will there be powered seating, multiple rows, or a riser?
- Which features are essential for the first usable version of the room?
- Which upgrades can wait?
- What contingency is available if hidden work appears?
Request itemized estimates using the same brief. Separate construction, electrical, HVAC, acoustics, equipment, seating, installation, finishes, permits, and cleanup so you can compare quotes or reduce scope without damaging the core plan.
What Is the Best Way to Reduce Cost Without Regretting It Later?
Reduce finish level before reducing planning quality.
A simpler carpet, fewer decorative details, basic lighting, or upgradeable equipment may lower the first-stage cost without compromising the room. Removing conduit, undersizing electrical service, ignoring ventilation, crowding seating, or abandoning necessary isolation can create permanent limitations.
For a media room, keep the space flexible and invest in the problems users notice every day: glare, poor dialogue, uncomfortable seating, clutter, and awkward controls.
For a dedicated theater, protect the room geometry and infrastructure first. A well-planned room with sensible equipment can improve over time. Expensive equipment placed in a poorly planned room cannot correct blocked sightlines, noisy ventilation, or seats that do not fit.
Home Theater Renovation Budget Checklist
Before approving the renovation, confirm that the budget addresses:
- Room preparation and any structural work
- Electrical capacity and outlet locations
- Low-voltage wiring and future conduit
- Internet or network access
- HVAC comfort and equipment ventilation
- Light control
- Sound isolation target
- Acoustic treatment plan
- Display, speakers, electronics, mounts, and cables
- Seating dimensions, configuration, power, and delivery access
- Riser and sightline requirements
- Flooring, paint, trim, cabinetry, and decor
- Design, installation, and calibration
- Permits, tax, delivery, cleanup, and contingency
- Items intentionally postponed to a later phase
A budget is much more useful when it states what is excluded as clearly as what is included.
Frequently Asked Questions
What is the average home theater renovation cost?
Current 2026 consumer cost guides place professional home theater installation around $20,000 to $25,000 on average, with a commonly reported range of $10,000 to $60,000. However, these figures may combine equipment and installation and do not represent every renovation. A finished media-room upgrade can cost much less, while a custom dedicated theater involving construction, isolation, HVAC, premium equipment, and multiple seating rows can cost substantially more.
Is a media room cheaper than a dedicated home theater?
Usually, but not automatically. A media room often uses an existing finished space and requires fewer structural changes. A dedicated theater is more likely to need controlled lighting, concealed wiring, acoustic planning, fixed seating positions, and construction. A highly integrated media room can still become expensive if it includes custom cabinetry, premium automation, extensive wiring, and high-end equipment.
Should seating be chosen before the renovation?
The exact color can wait, but the seating type, dimensions, row width, recline clearance, power needs, and delivery path should be confirmed early. These details can affect outlets, aisles, screen distance, speaker placement, and riser design.
Is soundproofing always necessary for a home theater?
No. It depends on the room's location, listening levels, household schedule, and tolerance for sound transfer. First determine whether you need better sound inside the room, less sound traveling outside it, or both. Acoustic treatment and sound isolation require different approaches and budgets.
Can a home theater renovation be completed in phases?
Yes. Construction, essential wiring, power, ventilation, and any necessary isolation should generally be addressed first. Equipment, acoustic refinement, automation, decor, and some furniture upgrades can be phased when the initial plan preserves space, access, and compatibility.
How much contingency should be included?
The appropriate amount depends on the condition of the room and the certainty of the scope. An existing finished room with documented wiring may carry less uncertainty than an older room or unfinished basement. Ask the contractor which unknowns could change the price and keep a separate reserve rather than spending the entire budget on visible features.
Plan the Room Before You Price the Dream
There is no single home theater renovation cost for a family media room, spare-room conversion, basement build, and custom cinema. A meaningful number comes from defining the room's job, identifying the construction it needs, and sequencing decisions so one choice does not force another to be rebuilt.
Begin with everyday use. Protect the infrastructure and layout decisions that are difficult to change. Confirm seating geometry before finalizing power, aisles, or risers. Then spend the remaining budget where it improves the experience most.
That approach may not produce the smallest initial estimate, but it produces a budget that is easier to compare, easier to phase, and far less likely to create expensive surprises after the renovation begins.
If seating dimensions, row configuration, power access, or customization affect your renovation plan, contact Weilianda or email leon@weiliandahome.com to discuss the room details before you move forward.