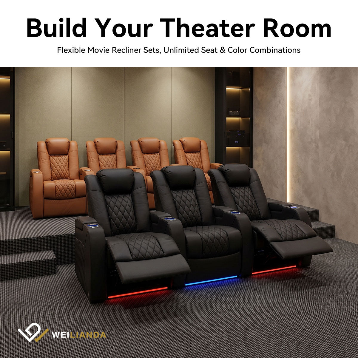

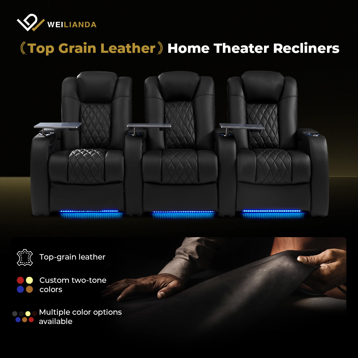
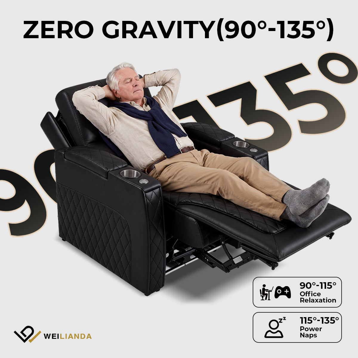
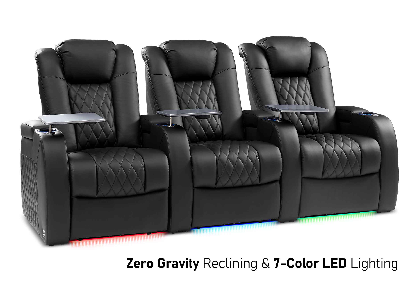
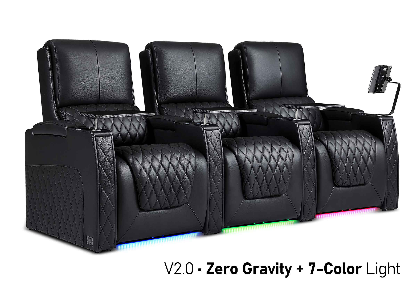
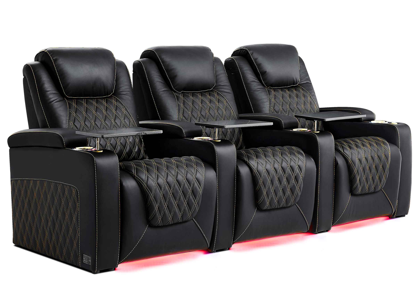
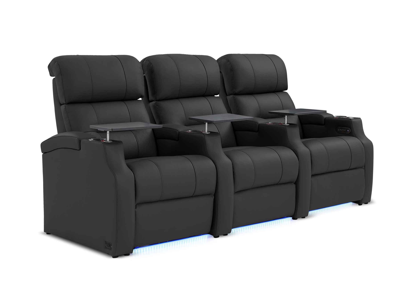
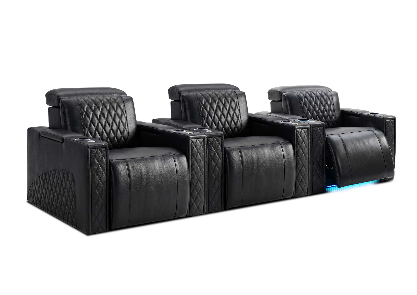

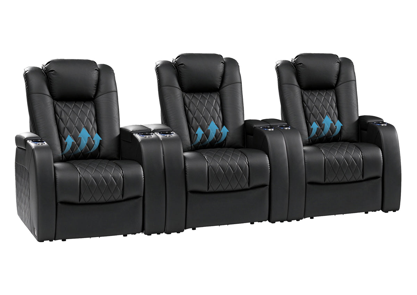
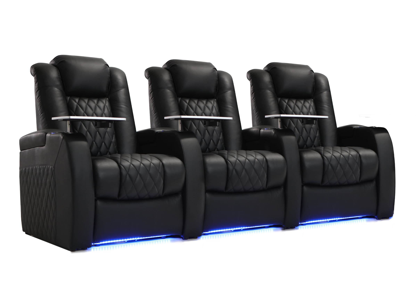
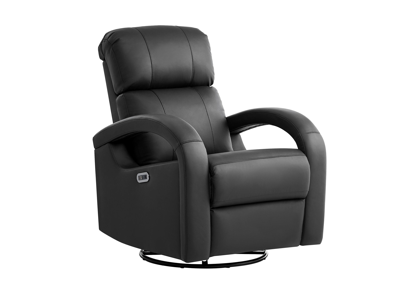
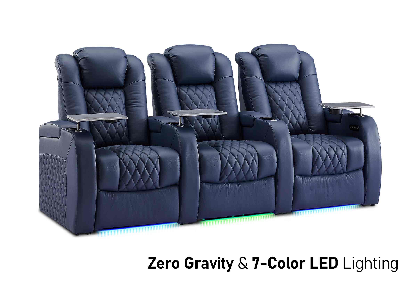
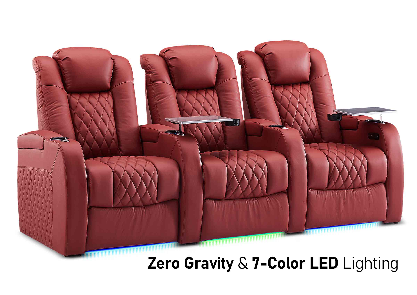
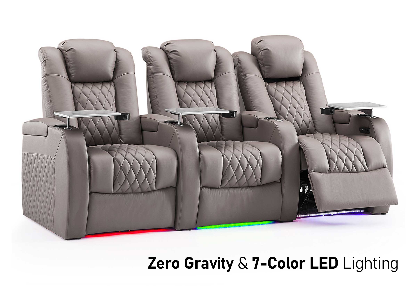
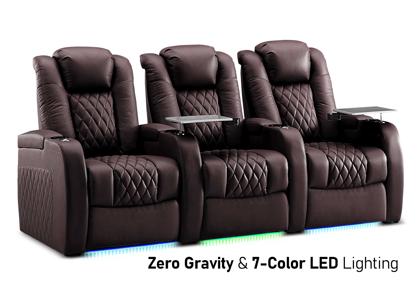

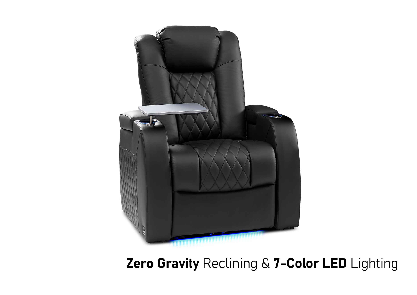
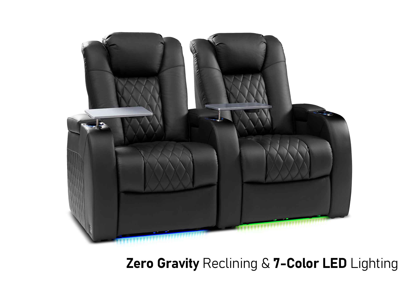
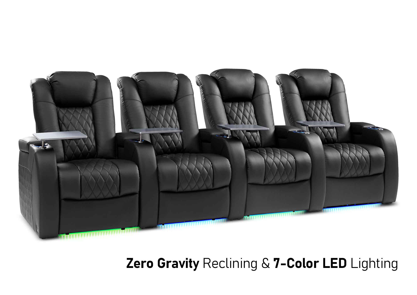
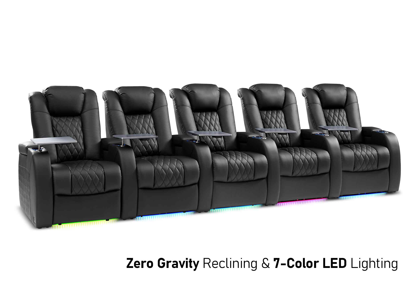
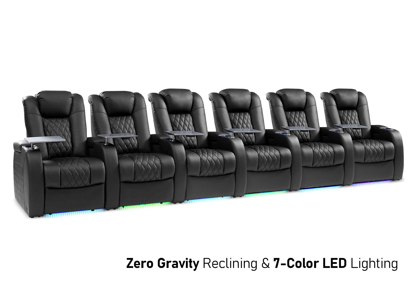
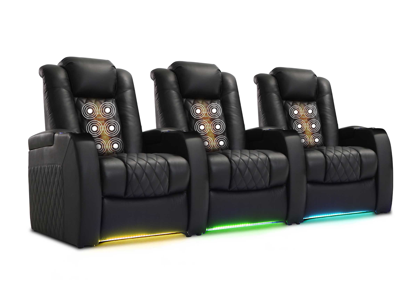

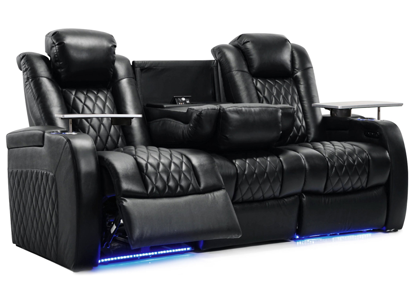
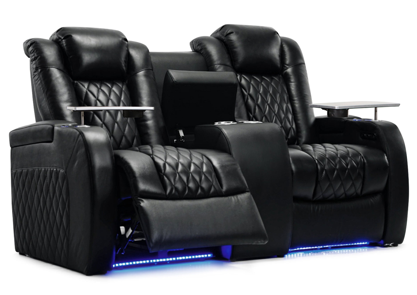

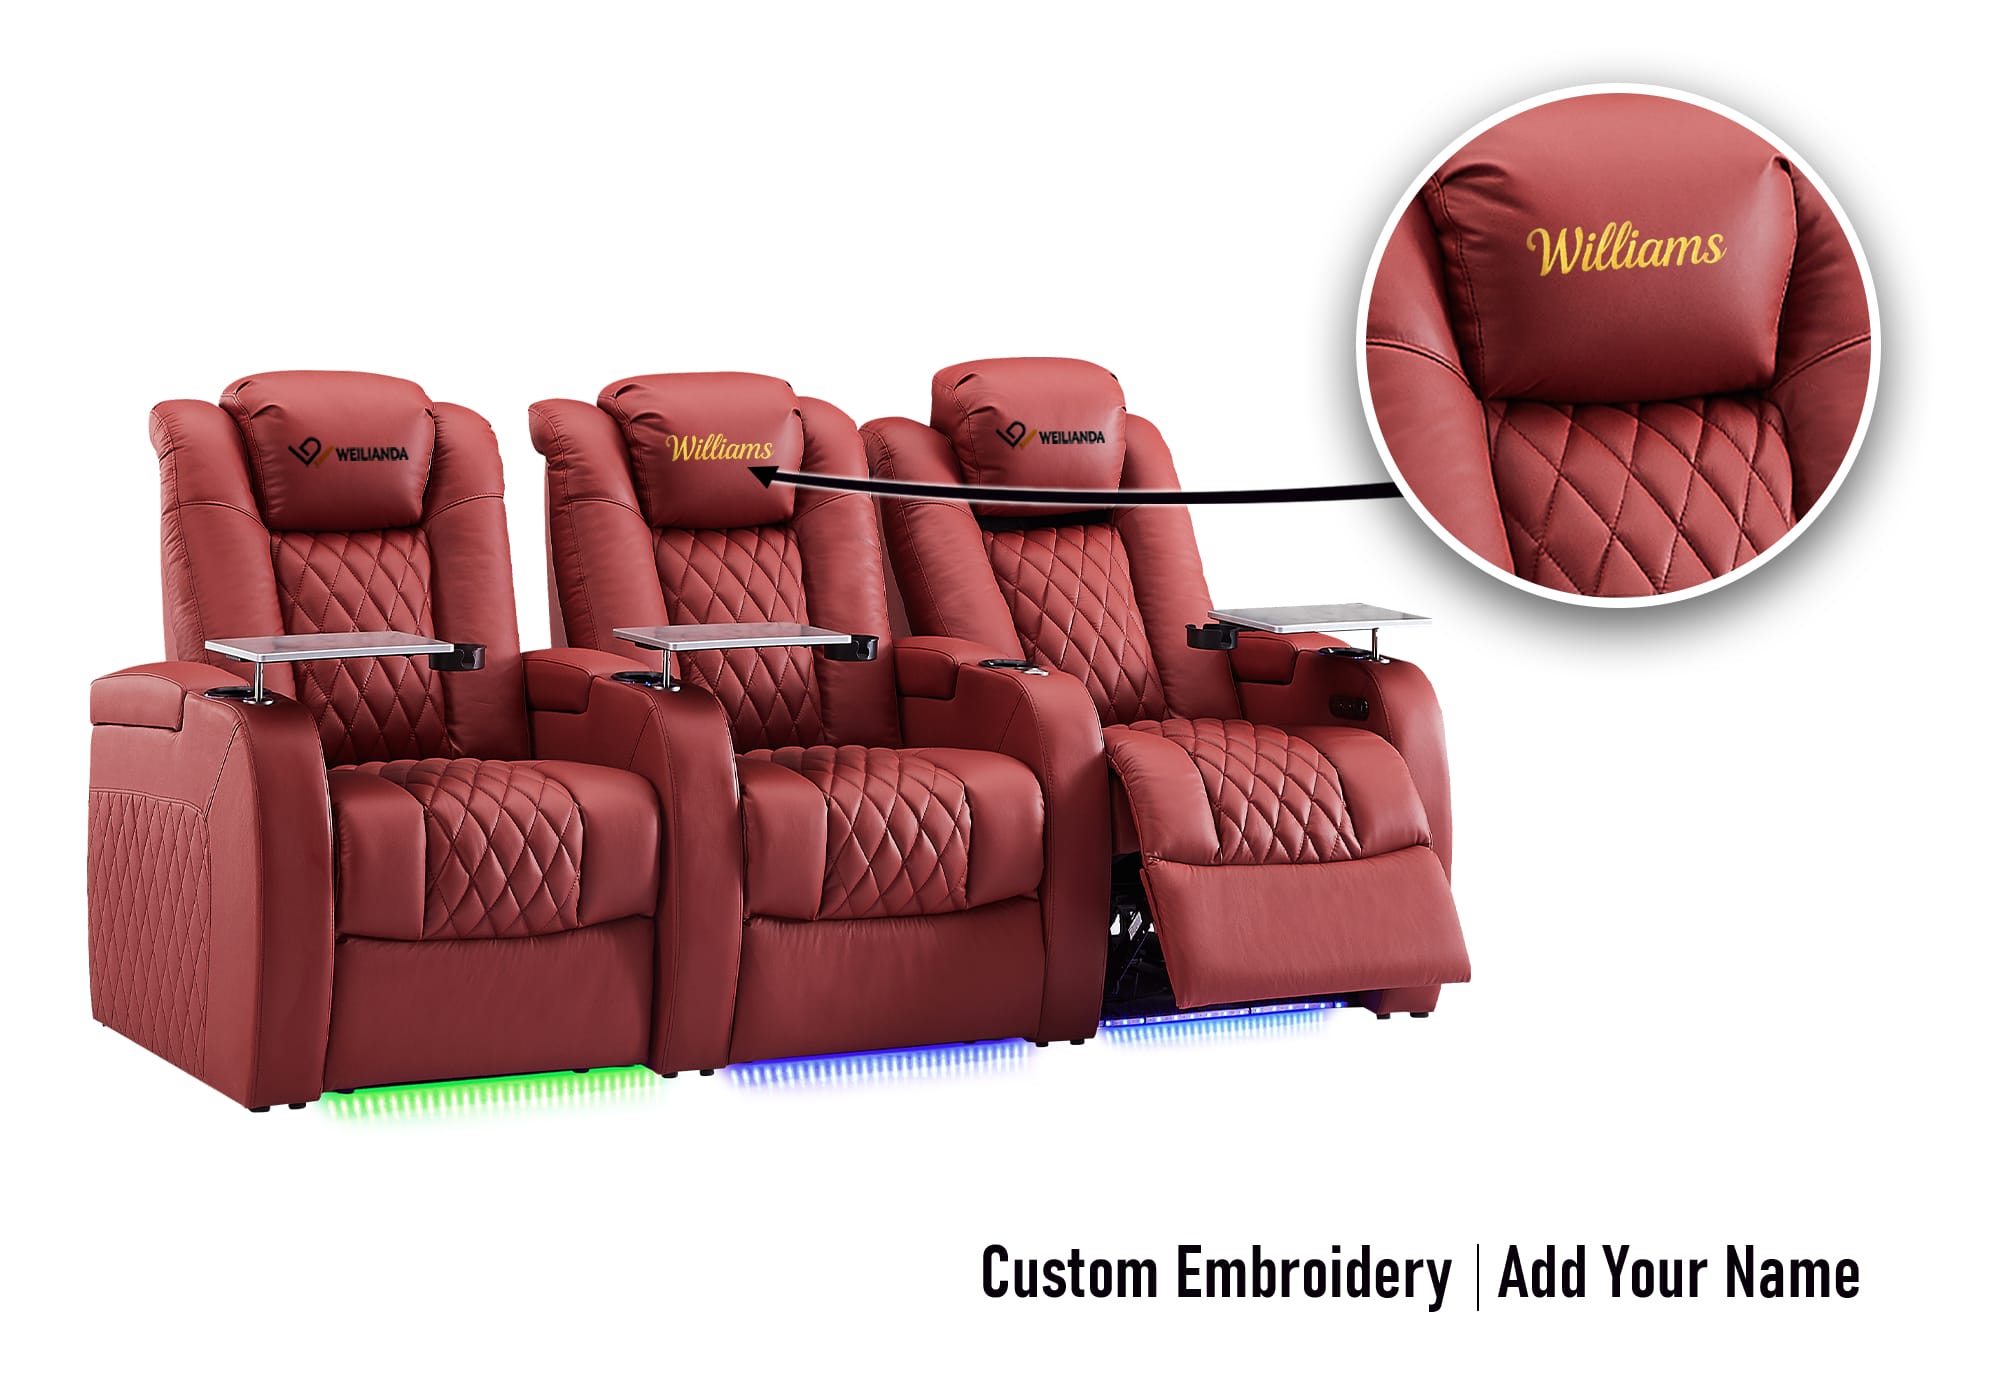

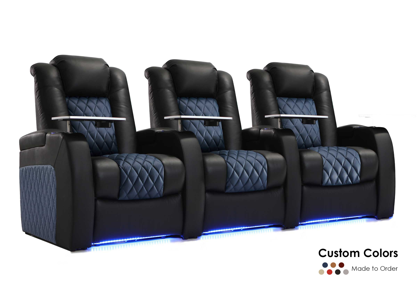

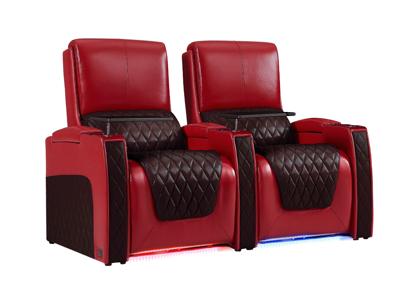
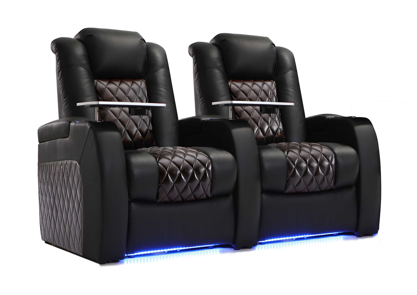
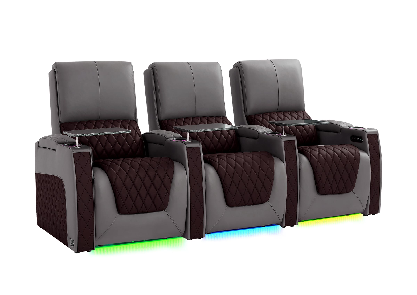
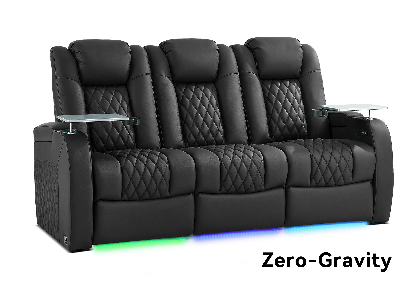


Start with a straight row when preserving a clear walkway is your main constraint; consider a curved row when the outer viewers would benefit from facing inward and the complete reclining layout fits. The choice depends on the actual seating configuration, screen position, and route through the room. To compare curved vs. straight home theater seating fairly, keep the seat count the same and check both plans from the end seats as well as the center.
That last step matters. A row can look balanced in a photograph while leaving one person turned toward the screen or squeezing the path beside an extended footrest.
Which Layout Should You Try First?
Use your room's hardest constraint to choose a starting point. Then check whether the alternative solves a problem you would notice during a movie.
| Your main concern | Start by testing |
|---|---|
| A narrow room or a busy side entrance | A straight row with the walkway marked first |
| Outer viewers turn toward the screen for much of a movie | A curved arrangement, checking the actual view from each end |
| A rear row must fit an existing rectangular platform | A straight row, followed by a dimensioned comparison if you prefer a curve |
| You want to rearrange the room later | The permitted configurations of the seating system; row shape alone does not establish flexibility |
| You like the appearance of curved seating | Both layouts with the same seats and features, so you can see what the shape changes |
A straight row keeps the chairs facing in parallel. A curved row turns successive seats inward. Depending on the seating system, that curve may come from angled arms, wedge-shaped connecting sections, or independently positioned chairs. Check how the proposed row is actually built before assuming that a photo represents an available configuration.
Will Curved Seating Improve the View From the End Seats?
A curve can make an outer seat point more naturally toward the screen. Its value depends on how far that seat sits to the side, how close the row is to the screen, and how the viewer prefers to sit. Seat count alone cannot answer those questions.
Try the outer position of your proposed straight row. While resting against the backrest, can you look comfortably toward the screen, or do you keep turning your head or shoulders? Repeat the check with the chair angled inward. A temporary chair helps you test orientation, although it will not reproduce the support or reclined eye position of the theater seat you eventually buy.
Turning a chair toward the screen does not, by itself, move the viewer to a more central viewing position. If the eyes remain in the same location, the angle from that location to the screen stays the same. This distinction matters when a display or projection surface looks different from the side. Elite Screens' viewing-angle terminology defines off-axis positions by where the viewer's eyes are relative to the screen, which is why you should inspect the picture from the planned seat location.

Watch a familiar scene from both ends of the row. If the picture looks less satisfactory there, angling the seat may make your posture more comfortable without resolving the image issue. Changing the seating position is a separate decision.
Also check how far forward the outer seats extend. The European Digital Cinema Forum's seating guidance identifies this as a consideration with curved rows. The same geometric issue is worth checking at home: the end seats may approach the screen or a front walkway even when the center seat remains in your preferred position.
Does a Curved Row Always Need More Space?
Do not apply a fixed space penalty to every curved row. Compare the overall width and depth of the specific configurations, including arms and connecting pieces. A row's shape changes where its corners and moving parts sit, so a single width measurement does not describe the whole fit.
Manufacturer specifications illustrate why this matters: HT Design's Waveland configuration table lists different assembled widths for straight, curved, and loveseat arrangements. Those measurements belong to that product, but the planning lesson carries over: request dimensions for the complete arrangement you intend to order.
For each option, check:
- The widest outside points, including end arms and angled chair corners.
- The furthest forward and rearward points when the seats recline.
- The space required between neighboring moving parts.
- The remaining route beside and around the row.
A recliner's operating space and a person's walking space are separate requirements. A footrest may extend without touching anything while still occupying the route someone needs to reach the door.
If you are also deciding where the row belongs in the room, settle the broader screen and room measurements with the home theater dimensions guide. Then return to the two arrangements you are comparing.
FIND THE RIGHT CONFIGURATION
Which Seating Row Fits Your Room?
Compare the assembled row dimensions with your walkway and recline plan. Check the selected model's available configurations before you decide.
What Changes Near a Door or Behind Another Row?
A doorway can decide the layout more quickly than the room's total width. Draw the door's opening path and the route from the entrance to the seats before positioning either row. Check that route with an end seat reclined, since that is a realistic condition when someone leaves during a movie.
Consider a room entered from the front-right corner. An inward-facing end chair might bring its footrest closer to the arrival path. In another room, the same curve could leave a useful opening behind the row. Follow the actual outline through the room instead of judging either layout by its label.
For two rows, check the space between them at the center and both ends. A center measurement can miss a tighter passage elsewhere, especially when the rows have different shapes. The back row also needs a clear view over the occupied front row; curving the chairs does not establish the required platform height or sightline.
Keep any platform review tied to the selected seating. Confirm the supporting footprint, reclining movement, step locations, and access route before treating an existing riser as suitable for a new arrangement.
Compare Both Layouts With the Same Seat Count
Use this sequence before choosing the row shape. You will need the room measurements, the proposed configuration drawings, a tape measure, and floor-safe marking tape.

- Keep the comparison consistent. Use the same number of seats, comparable features, and the same initial position for your main viewing seat or pair. Note differences in arms, consoles, or loveseat sections. If a plan requires moving the row, record that change separately.
- Mark the room's fixed features. Include the screen center, door swing, columns, cabinets, platform edges, and the walking route you need to preserve.
- Mark the straight row. Use its assembled outline and the manufacturer's required operating clearances. Include the fully extended footrests and rear movement, rather than tracing only the upright chairs.
- Repeat for the curved row. Mark each seat at its specified angle. Include the outer corners and each seat's reclining outline; do not estimate the row by multiplying one chair's width by the seat count.
- Check how people will use it. Walk from the entrance to each position and measure the narrowest remaining passage in both plans. Test the end-seat orientation with a temporary chair, and consider what happens when one person reclines while another gets up.
- Record the deciding difference. For example: one plan keeps the entrance clear, while the other provides a preferred end-seat orientation. If the preferred plan fails an essential clearance check, revise it before ordering.
Floor markings can reveal obvious conflicts, but they cannot confirm that adjacent recline mechanisms work together or that a seat will feel comfortable. Use them to narrow the options, then verify the exact configuration and operating clearances with the manufacturer.
If both plans fit, give the most frequently used seats a proper trial where possible. A curve that improves a regularly occupied end position may be worthwhile. If those end seats are rarely used and everyone already sits comfortably, the difference may be mainly visual—and appearance can still be a valid preference when the room works well.
How Should You Compare Configuration and Cost?
Compare complete rows with equivalent upholstery and functions. Include any required connecting pieces, end arms, consoles, and changes to an existing platform or room layout. There is no useful universal percentage by which curved seating should cost more.
Also confirm whether the arrangement can change later. A modular straight row does not automatically become a connected curved row by rotating its sections. Connectors, arm shapes, wiring, and the clearance between moving parts may restrict the permitted combinations. The seating configuration guide explains the broader choices among modules, consoles, and shared seating sections.
Ask for a drawing with the module names or codes and their order across the row. That gives you a specific arrangement to approve and a reference for any later changes.
A Few Questions Before You Decide
Can curved theater seating work in a small room?
It can if the specific arrangement leaves the required operating clearances and a usable route through the room. Test a straight row first when width is tight, but compare the actual drawings before ruling out either option. A smaller seat or different arm arrangement may change the answer.
Does a curved row put everyone the same distance from the screen?
Not automatically. Equal distances to a single point require the seat positions to follow a matching circular geometry around that point. A commercial curved seating configuration may not do that in your room. A straight row parallel to a flat screen can have equal perpendicular distances to the screen plane, while its outer viewers remain farther from the screen's center.
Can the front row be curved and the back row straight?
Yes, as a layout concept. Check both rows together, including the passage between them, reclining movement, and the view from occupied rear seats. Matching shapes are not a requirement, but each row must work within the complete plan.
Can I angle individual recliners instead of buying a curved row?
Separately positioned recliners may let you test different angles, provided their instructions permit the placement and all operating clearances are maintained. Do not twist connected modules out of alignment to create a curve. Confirm the allowed arrangement for the selected chairs.
Need to Confirm Your Seating Row Before Ordering?
When you have narrowed the choice, keep the two drawings and a short note explaining which seats matter most and where the tightest passage sits. If you are considering Weilianda, send those details and your preferred model to Weilianda Support or leon@weiliandahome.com. Ask which configurations are available and request the relevant assembled dimensions and recline clearances before ordering.