




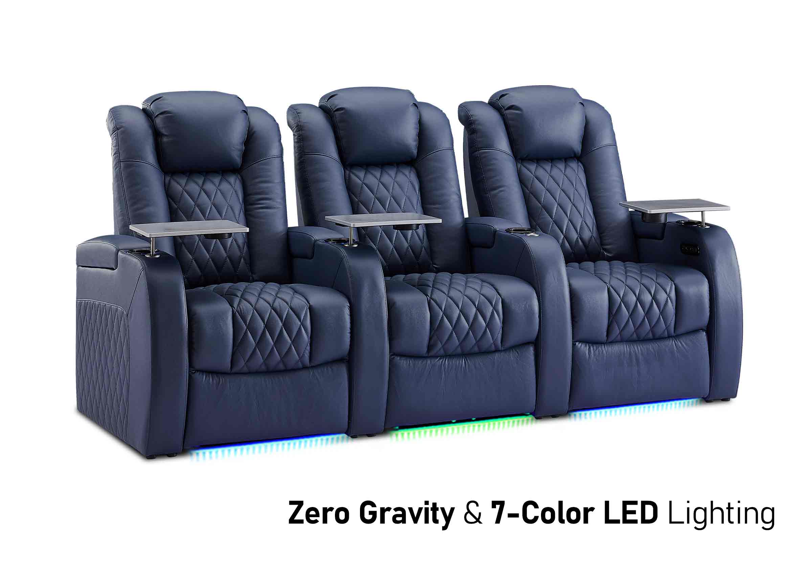
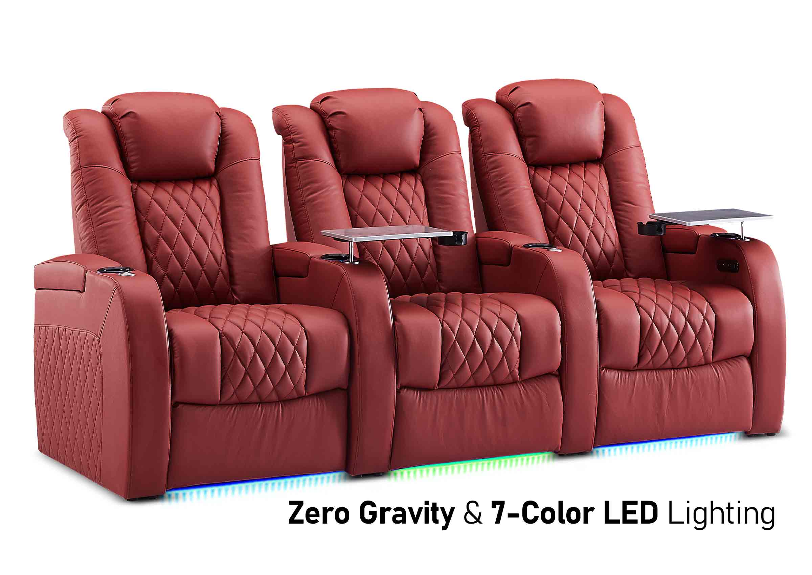
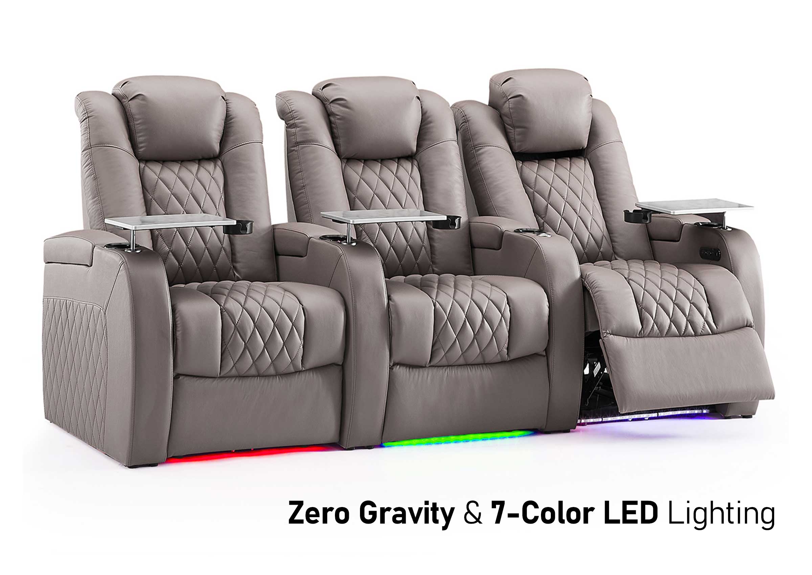
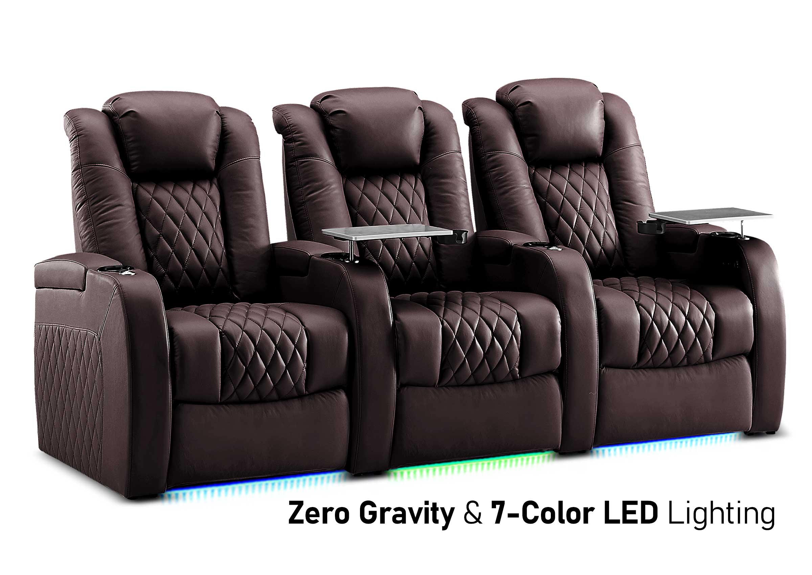

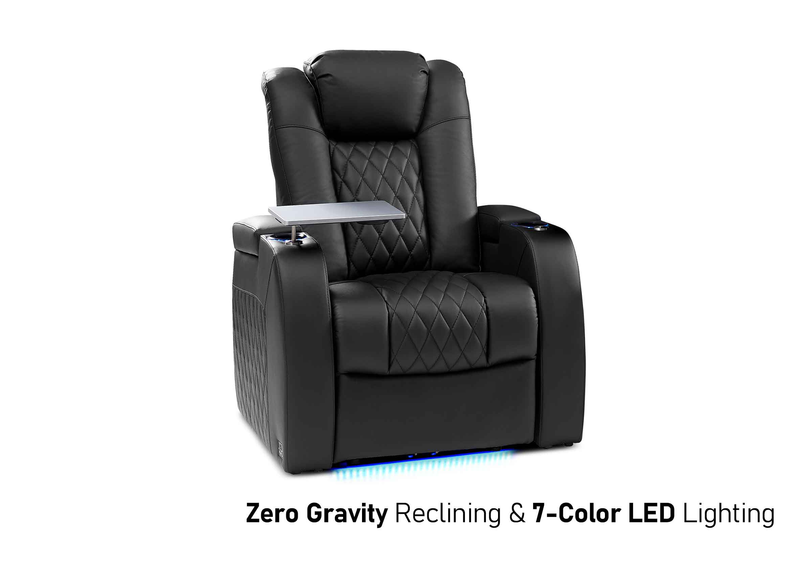
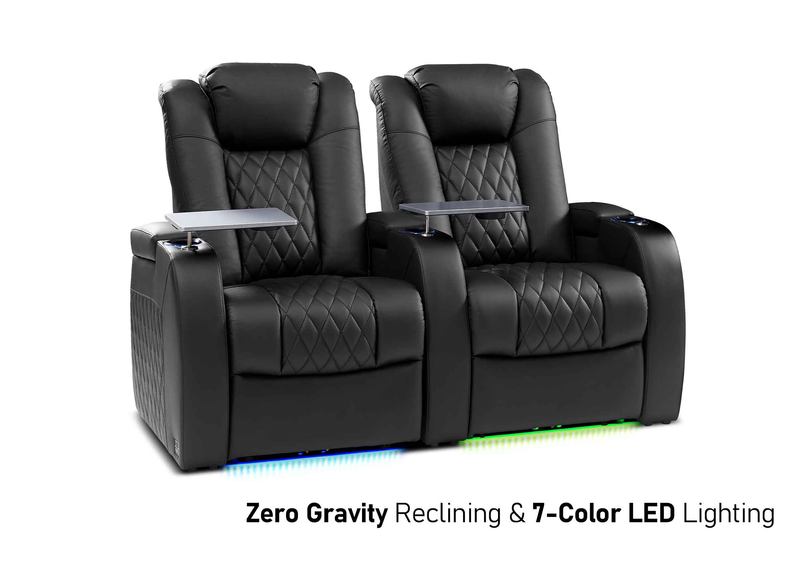
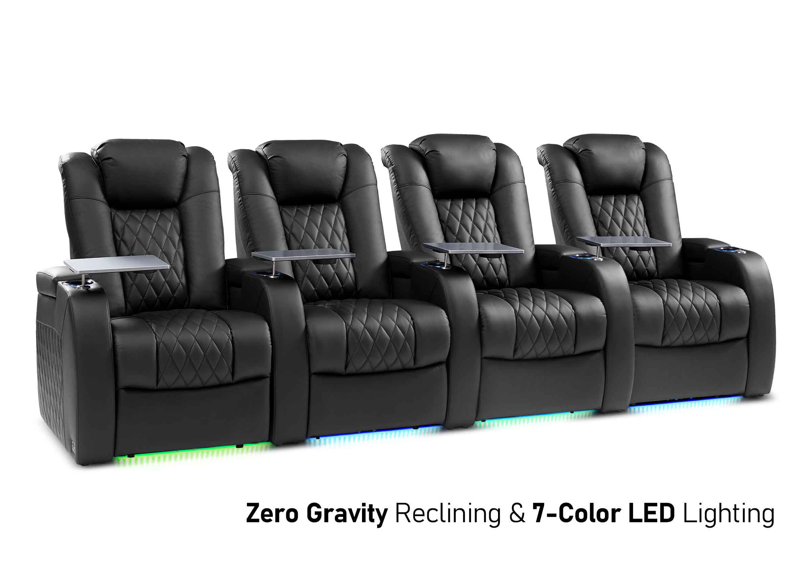
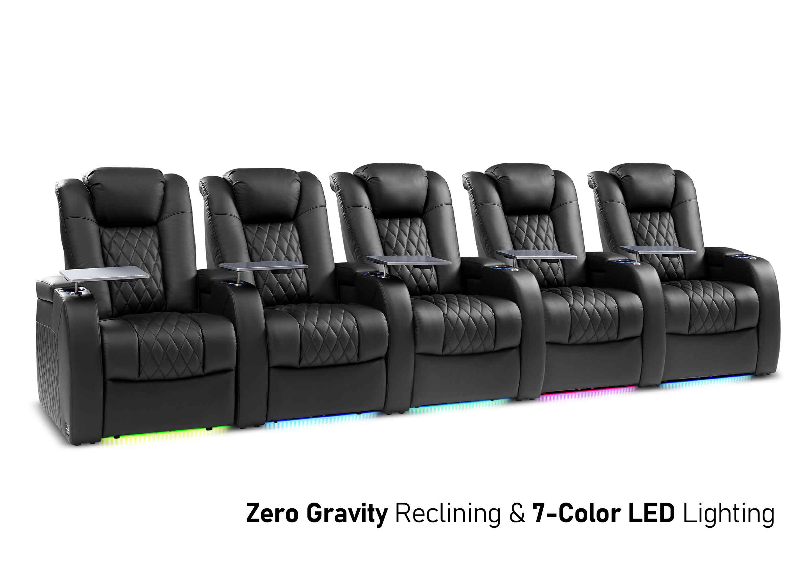


Airport lounge seating should support resting, working, eating, and waiting with luggage without making those activities compete for the same space. A useful plan combines appropriate seat types with reachable charging, suitable tables, privacy choices, and clear routes. Plan the space around a traveler using the seat, not just the empty chair on the drawing.
The right mix depends on the lounge's guests, their time before departure, and the way the room operates. A room full of deep lounge chairs may look comfortable but still offer too few places to work, eat, keep a bag nearby, or sit upright.
Start With Dwell Time and Simultaneous Demand
Use the lounge's operating pattern to establish the seating brief. How many people are present at the same time? How long do they stay? Are they mostly traveling alone, in pairs, or with children? What changes during a busy departure period or a disruption?
The FAA's Airport Terminal Planning guidance emphasizes peak activity and passenger characteristics when developing a terminal space program. For a particular lounge, apply that planning principle using its own admissions, occupancy, and dwell-time information. A terminal's busiest hour is not automatically the lounge's busiest hour, and daily admissions are not a count of seats needed simultaneously.
Look beyond a single average stay. Some guests want a drink and a short pause; others need a meal, laptop work, or a longer rest. Record where demand appears, including seats that remain unused while another part of the room fills up. An empty chair may be poorly located for power, luggage, or the activity people are trying to complete.
Start with a proposed mix rather than a universal percentage of recliners, dining chairs, and work seats. Test that mix against representative busy periods, group sizes, and the lounge's service model. Keep the operator's approved occupancy limit separate from the furniture count; adding a chair does not establish additional permitted capacity.
Match Seat Types to Rest, Work, and Dining
A seating mix gives travelers a choice of posture and activity. The aim is to make the different places useful, rather than to fill the plan with as many furniture categories as possible.
| Seating arrangement | Useful role | What to confirm |
|---|---|---|
| Upright lounge chair | Short rests, reading, conversation, and easier changes of position | Back and arm support, seat fit, table reach, and bag placement |
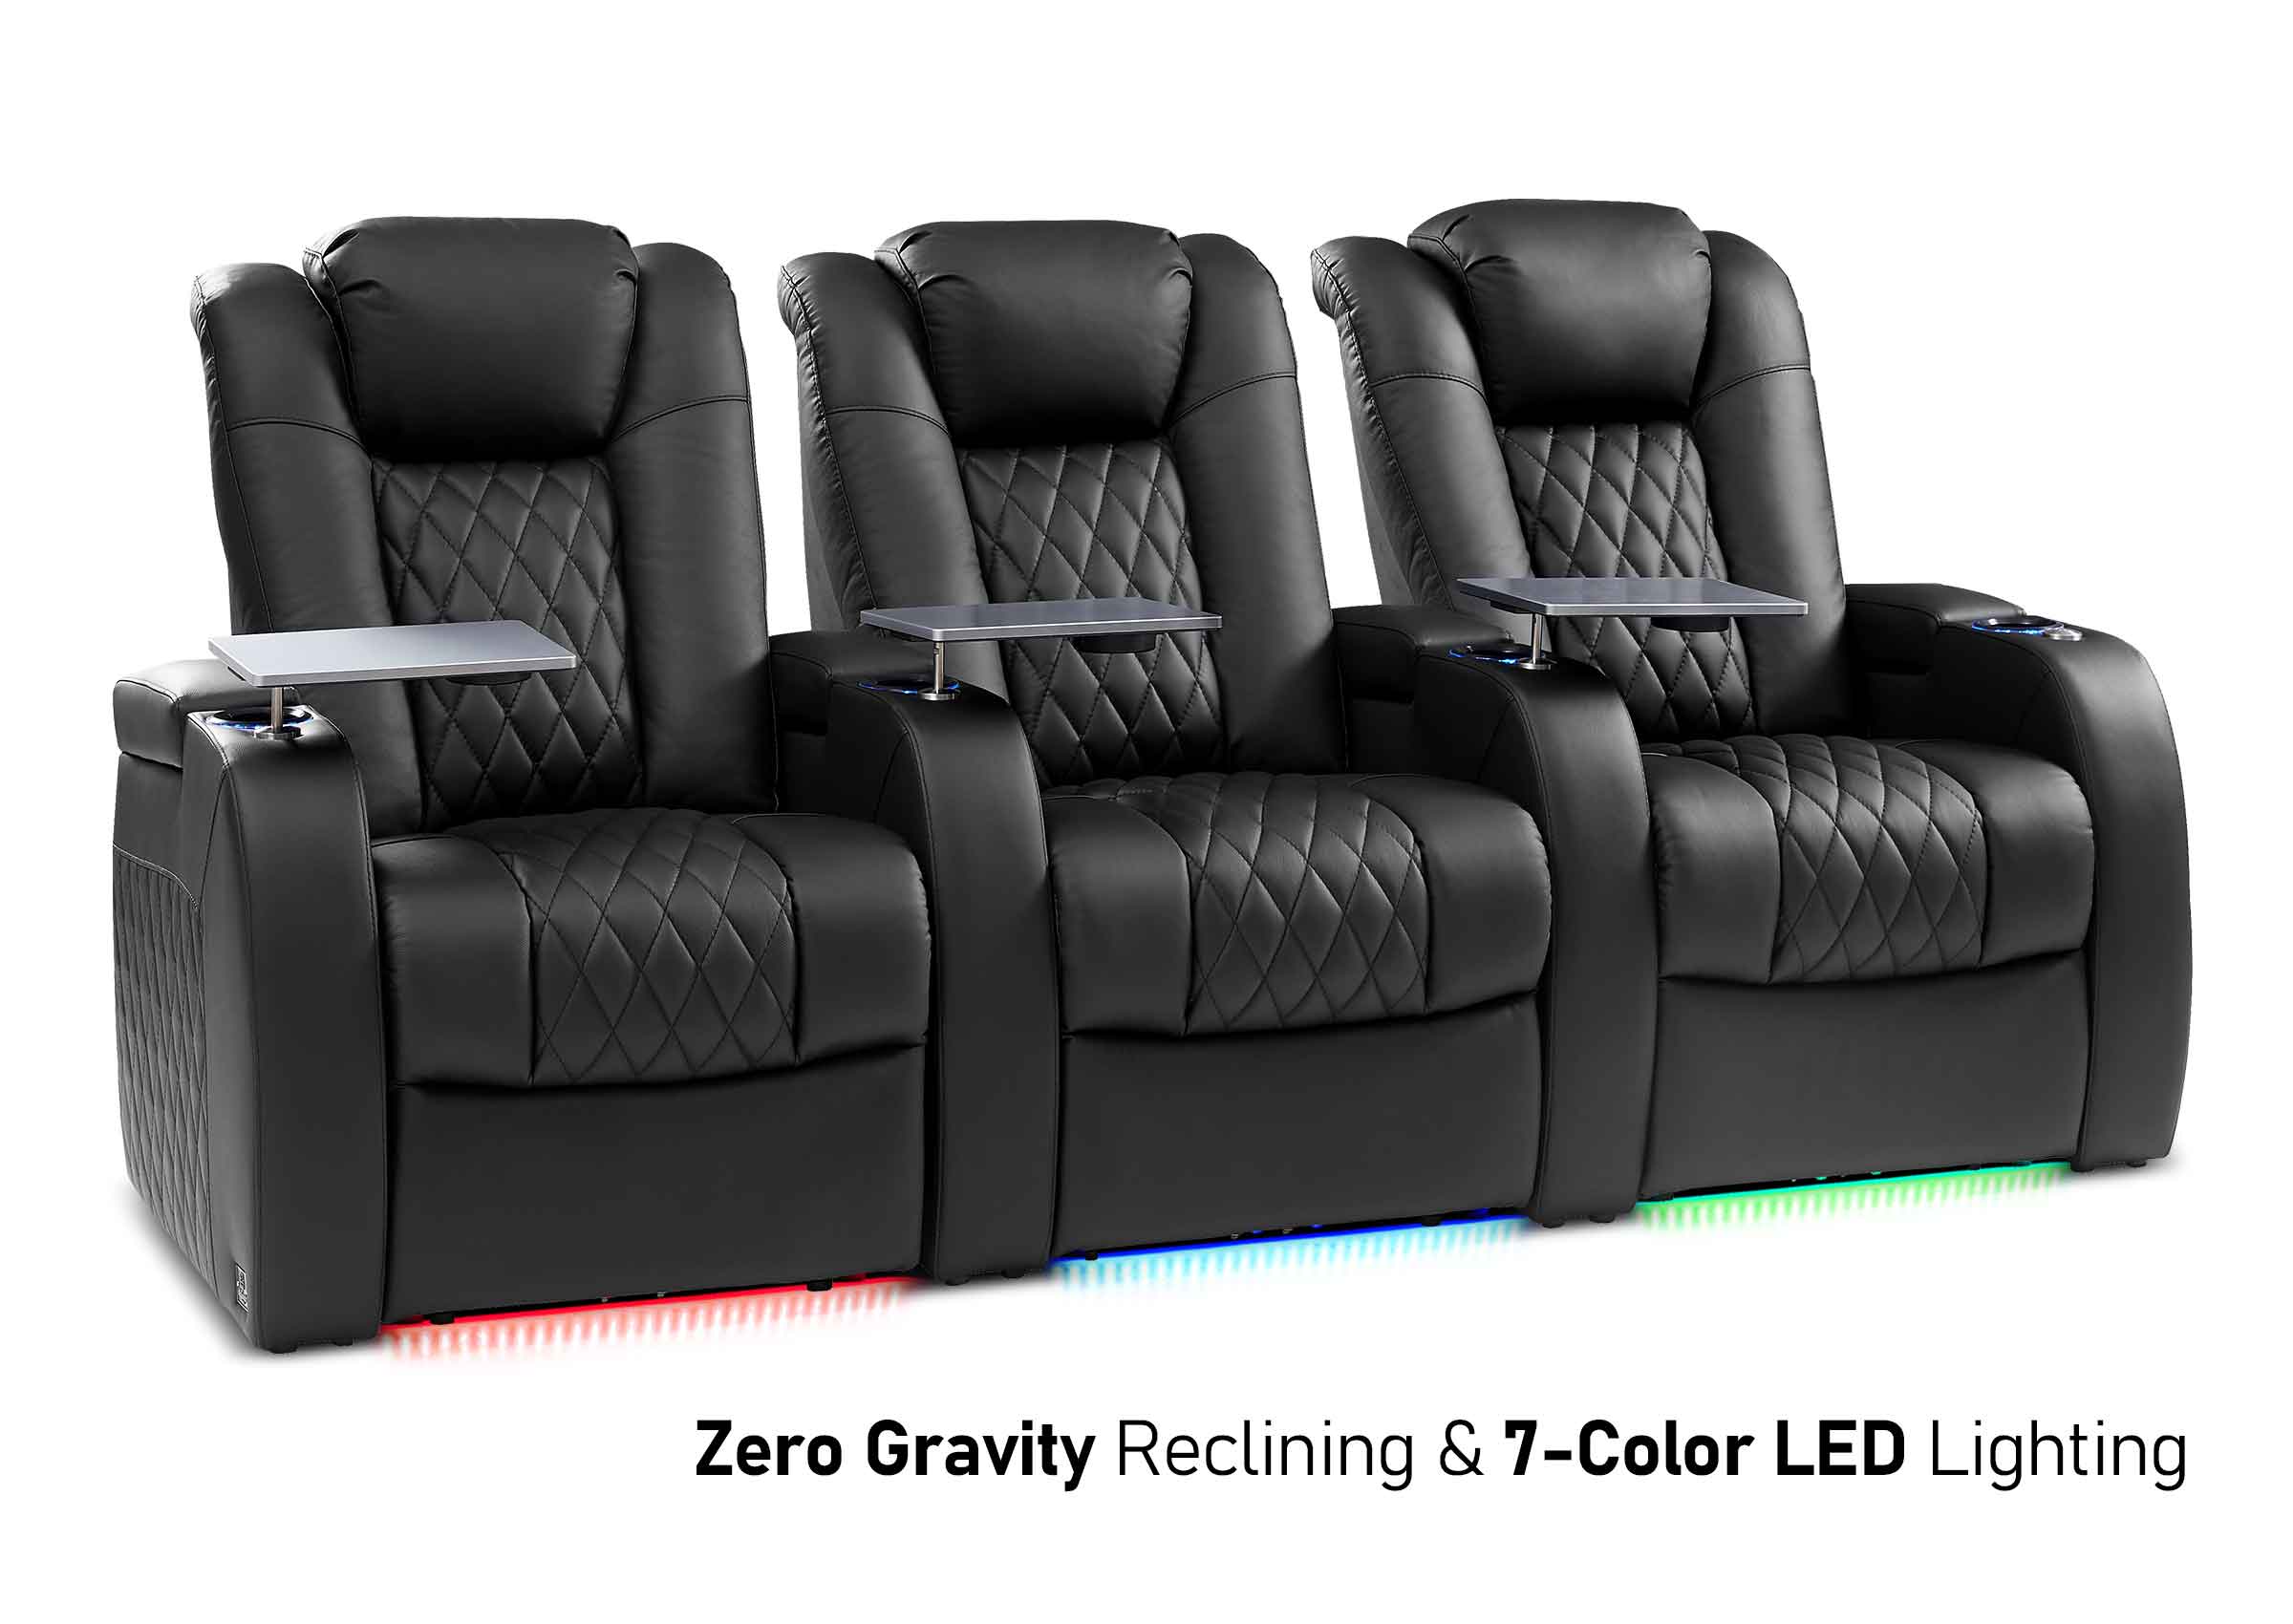
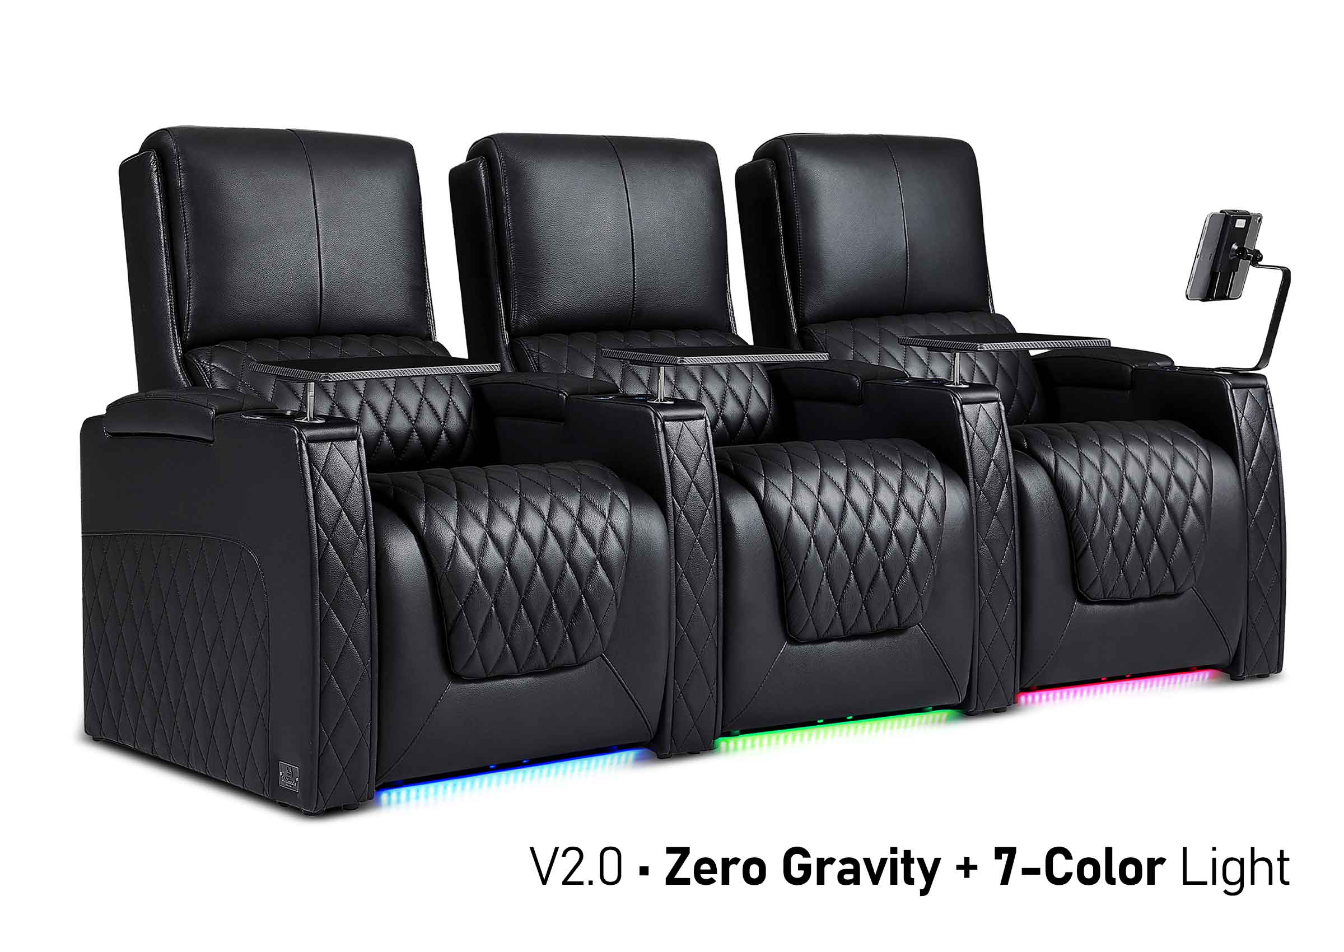
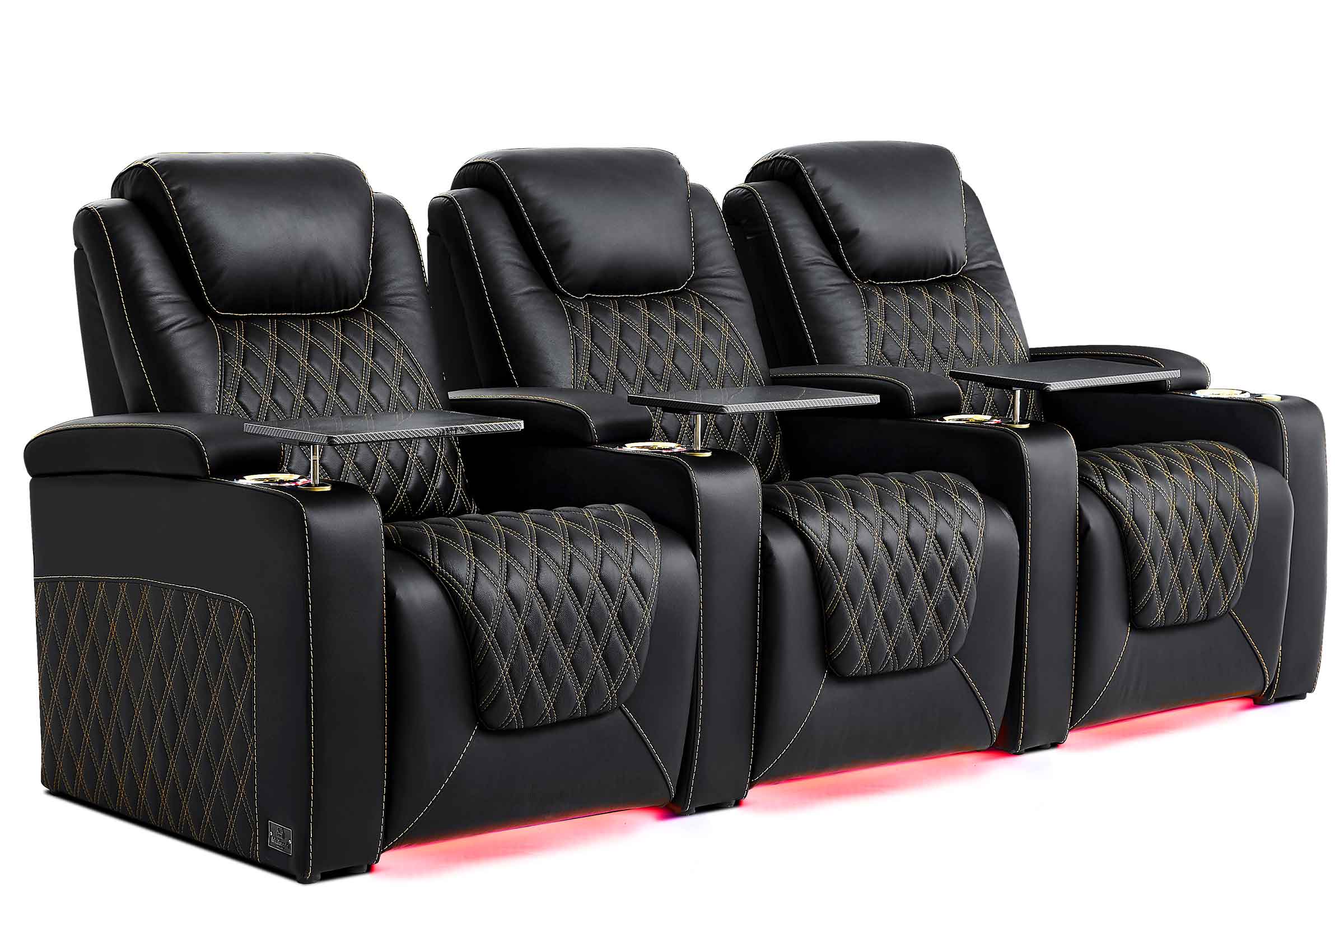
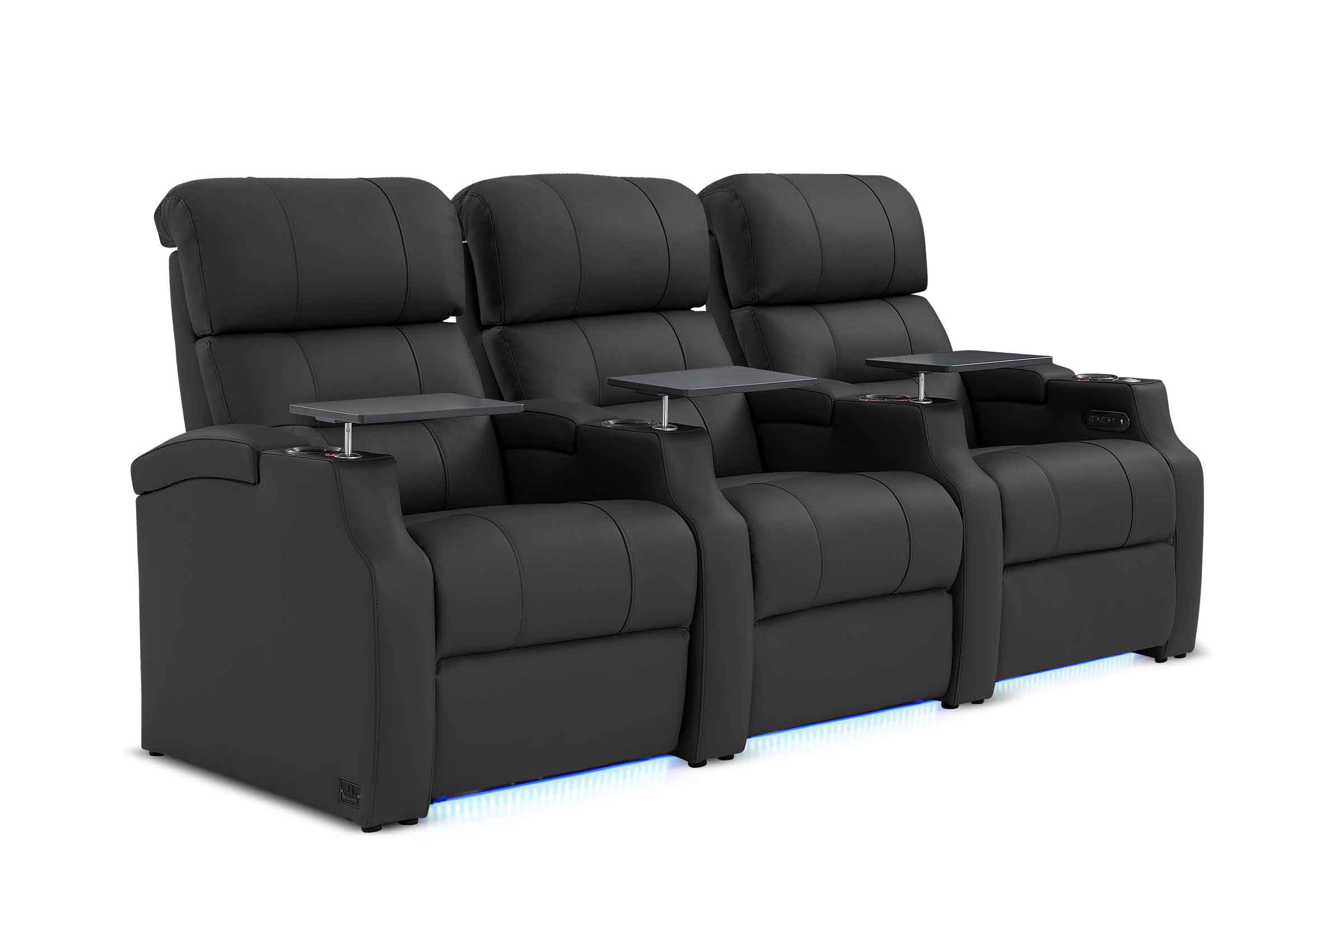
| Recliner or extended lounge seat | Longer, quieter rest where the operator wants to provide it | Occupied footprint, moving parts, controls, nearby circulation, and access |
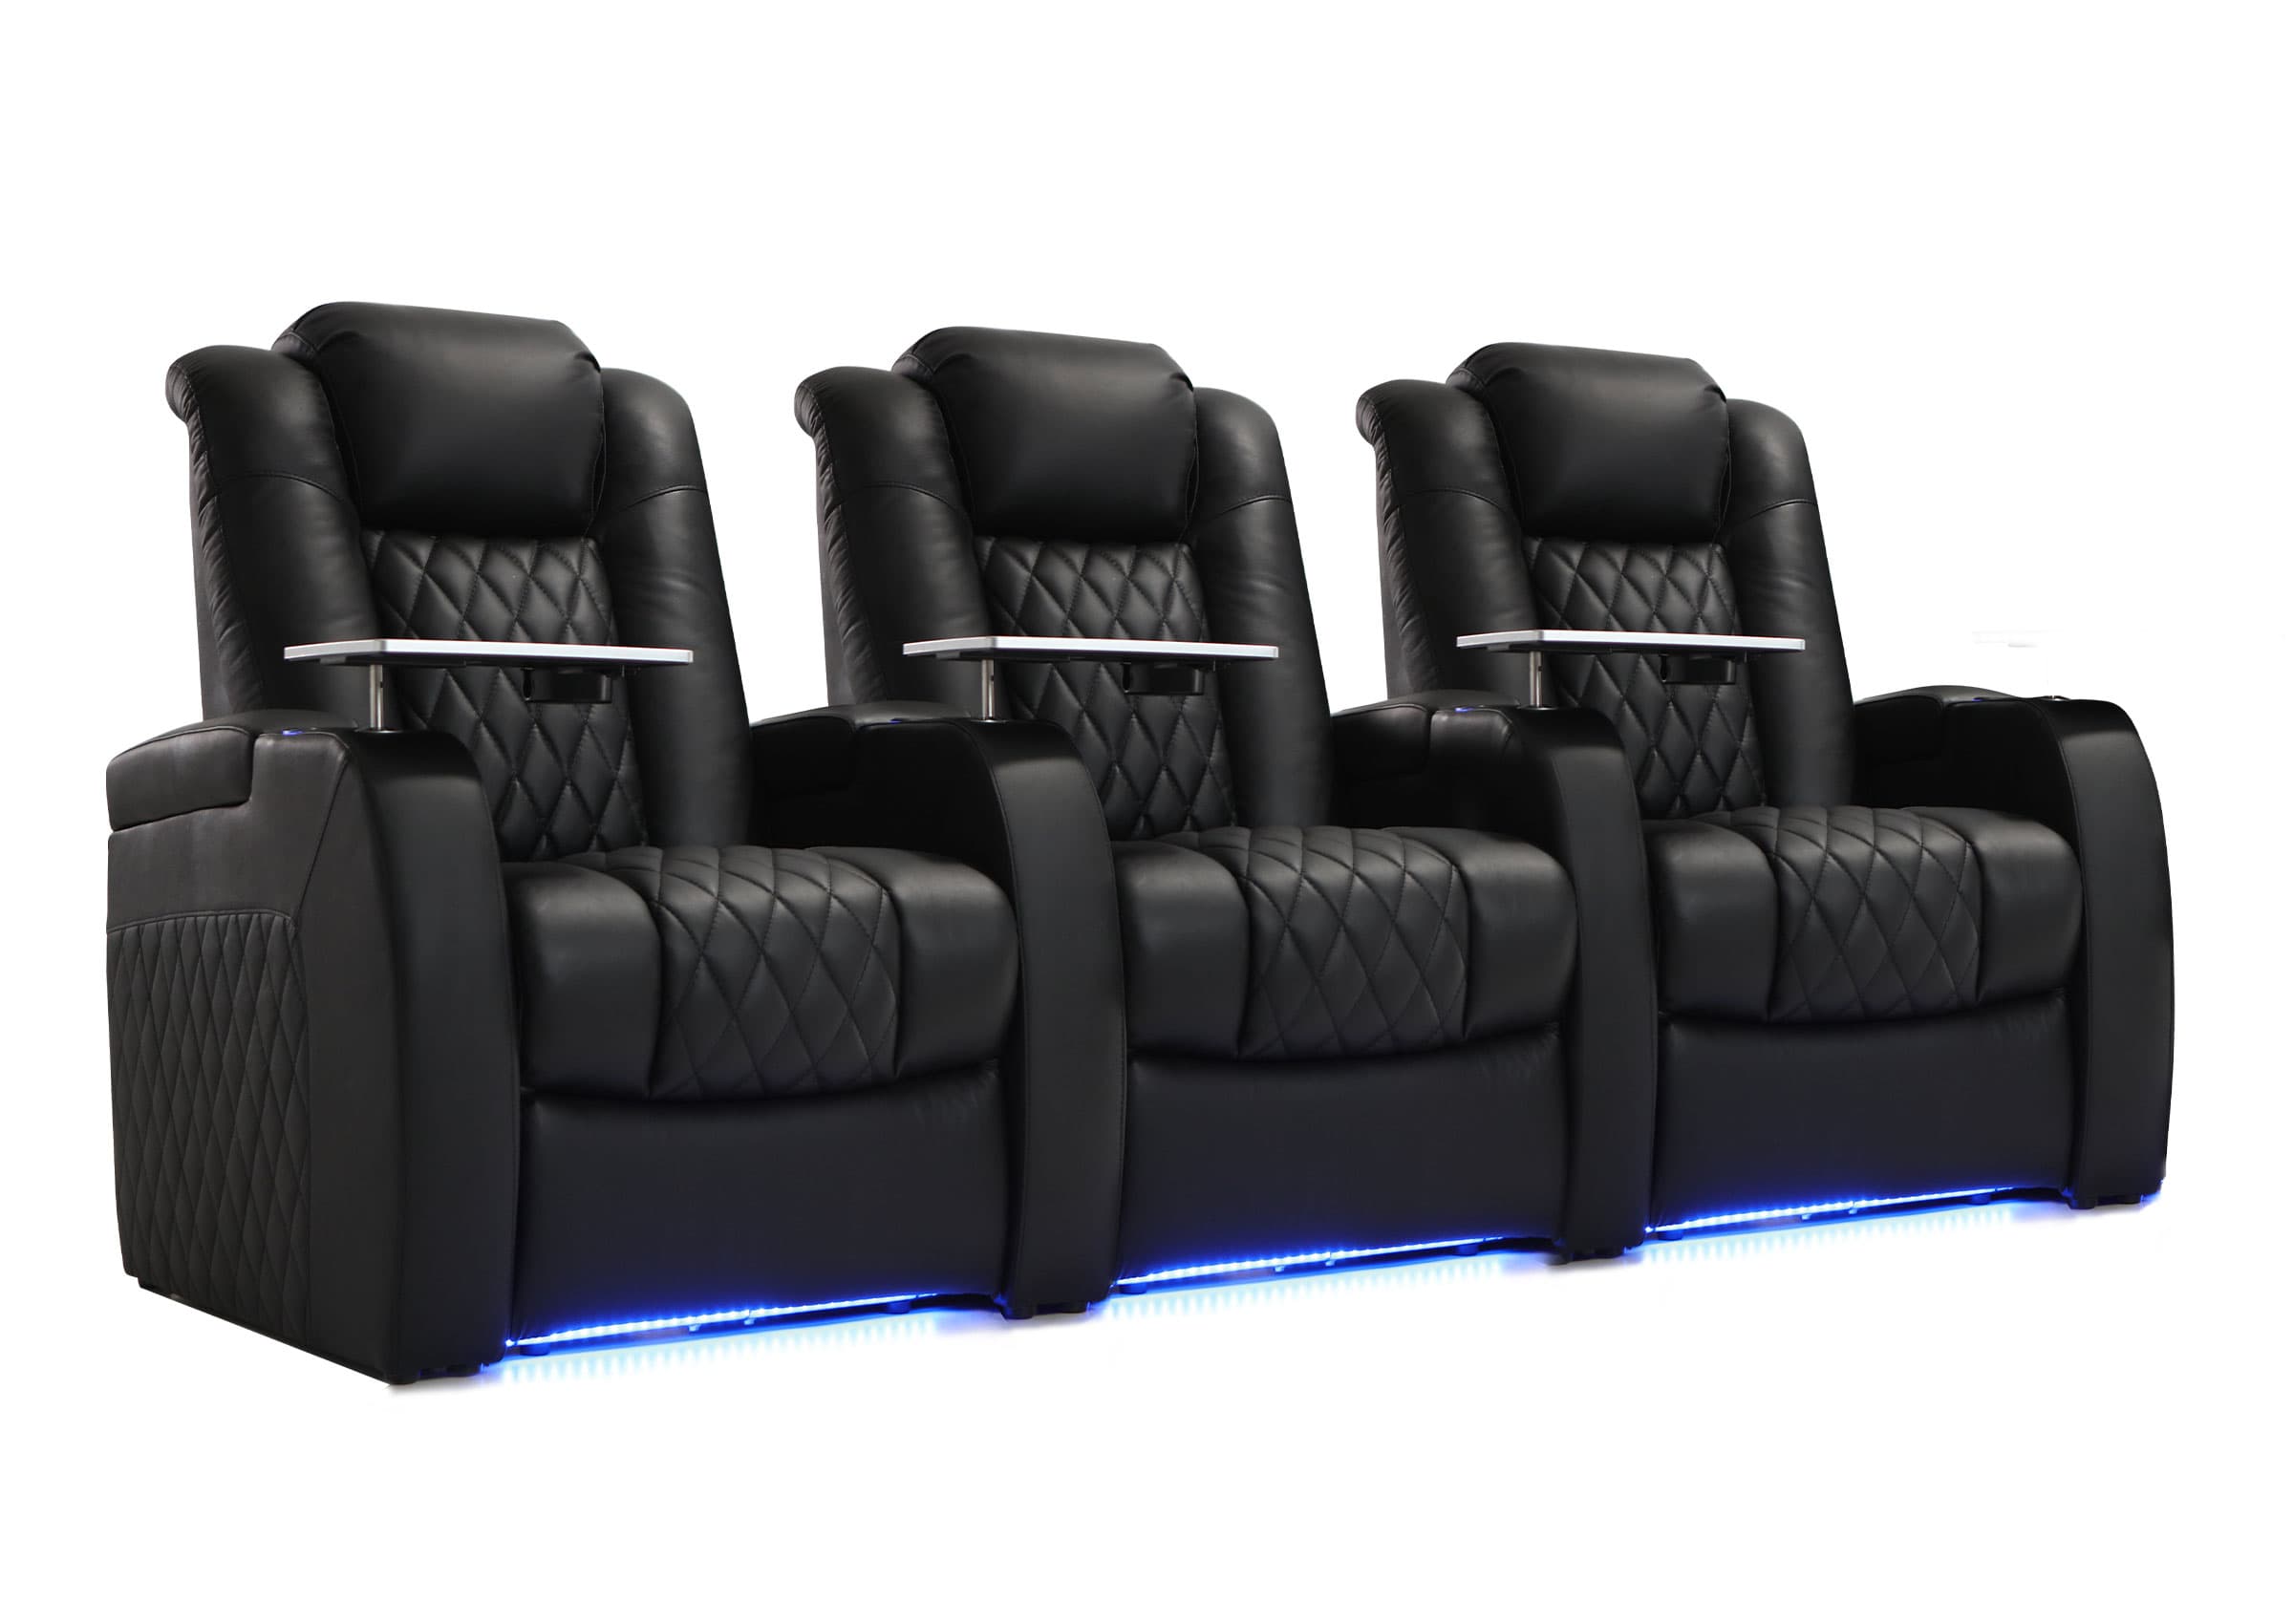
| Work chair with a suitable surface | Laptop use, reading documents, and focused tasks | Chair-to-table relationship, device space, lighting, power, and privacy |
| Dining chair and table | Meals and drinks without using a laptop or lap as the main surface | Usable table space, service access, cleaning, and luggage position |
| Small shared seating group | Couples, families, and conversation | Whether the places remain usable with multiple people and their belongings |
BoConcept's published Hamburg Airport lounge project describes different arrangements for socializing, working, and relaxing. It is a project example of matching furniture to activities, rather than a seating ratio or performance standard to copy.
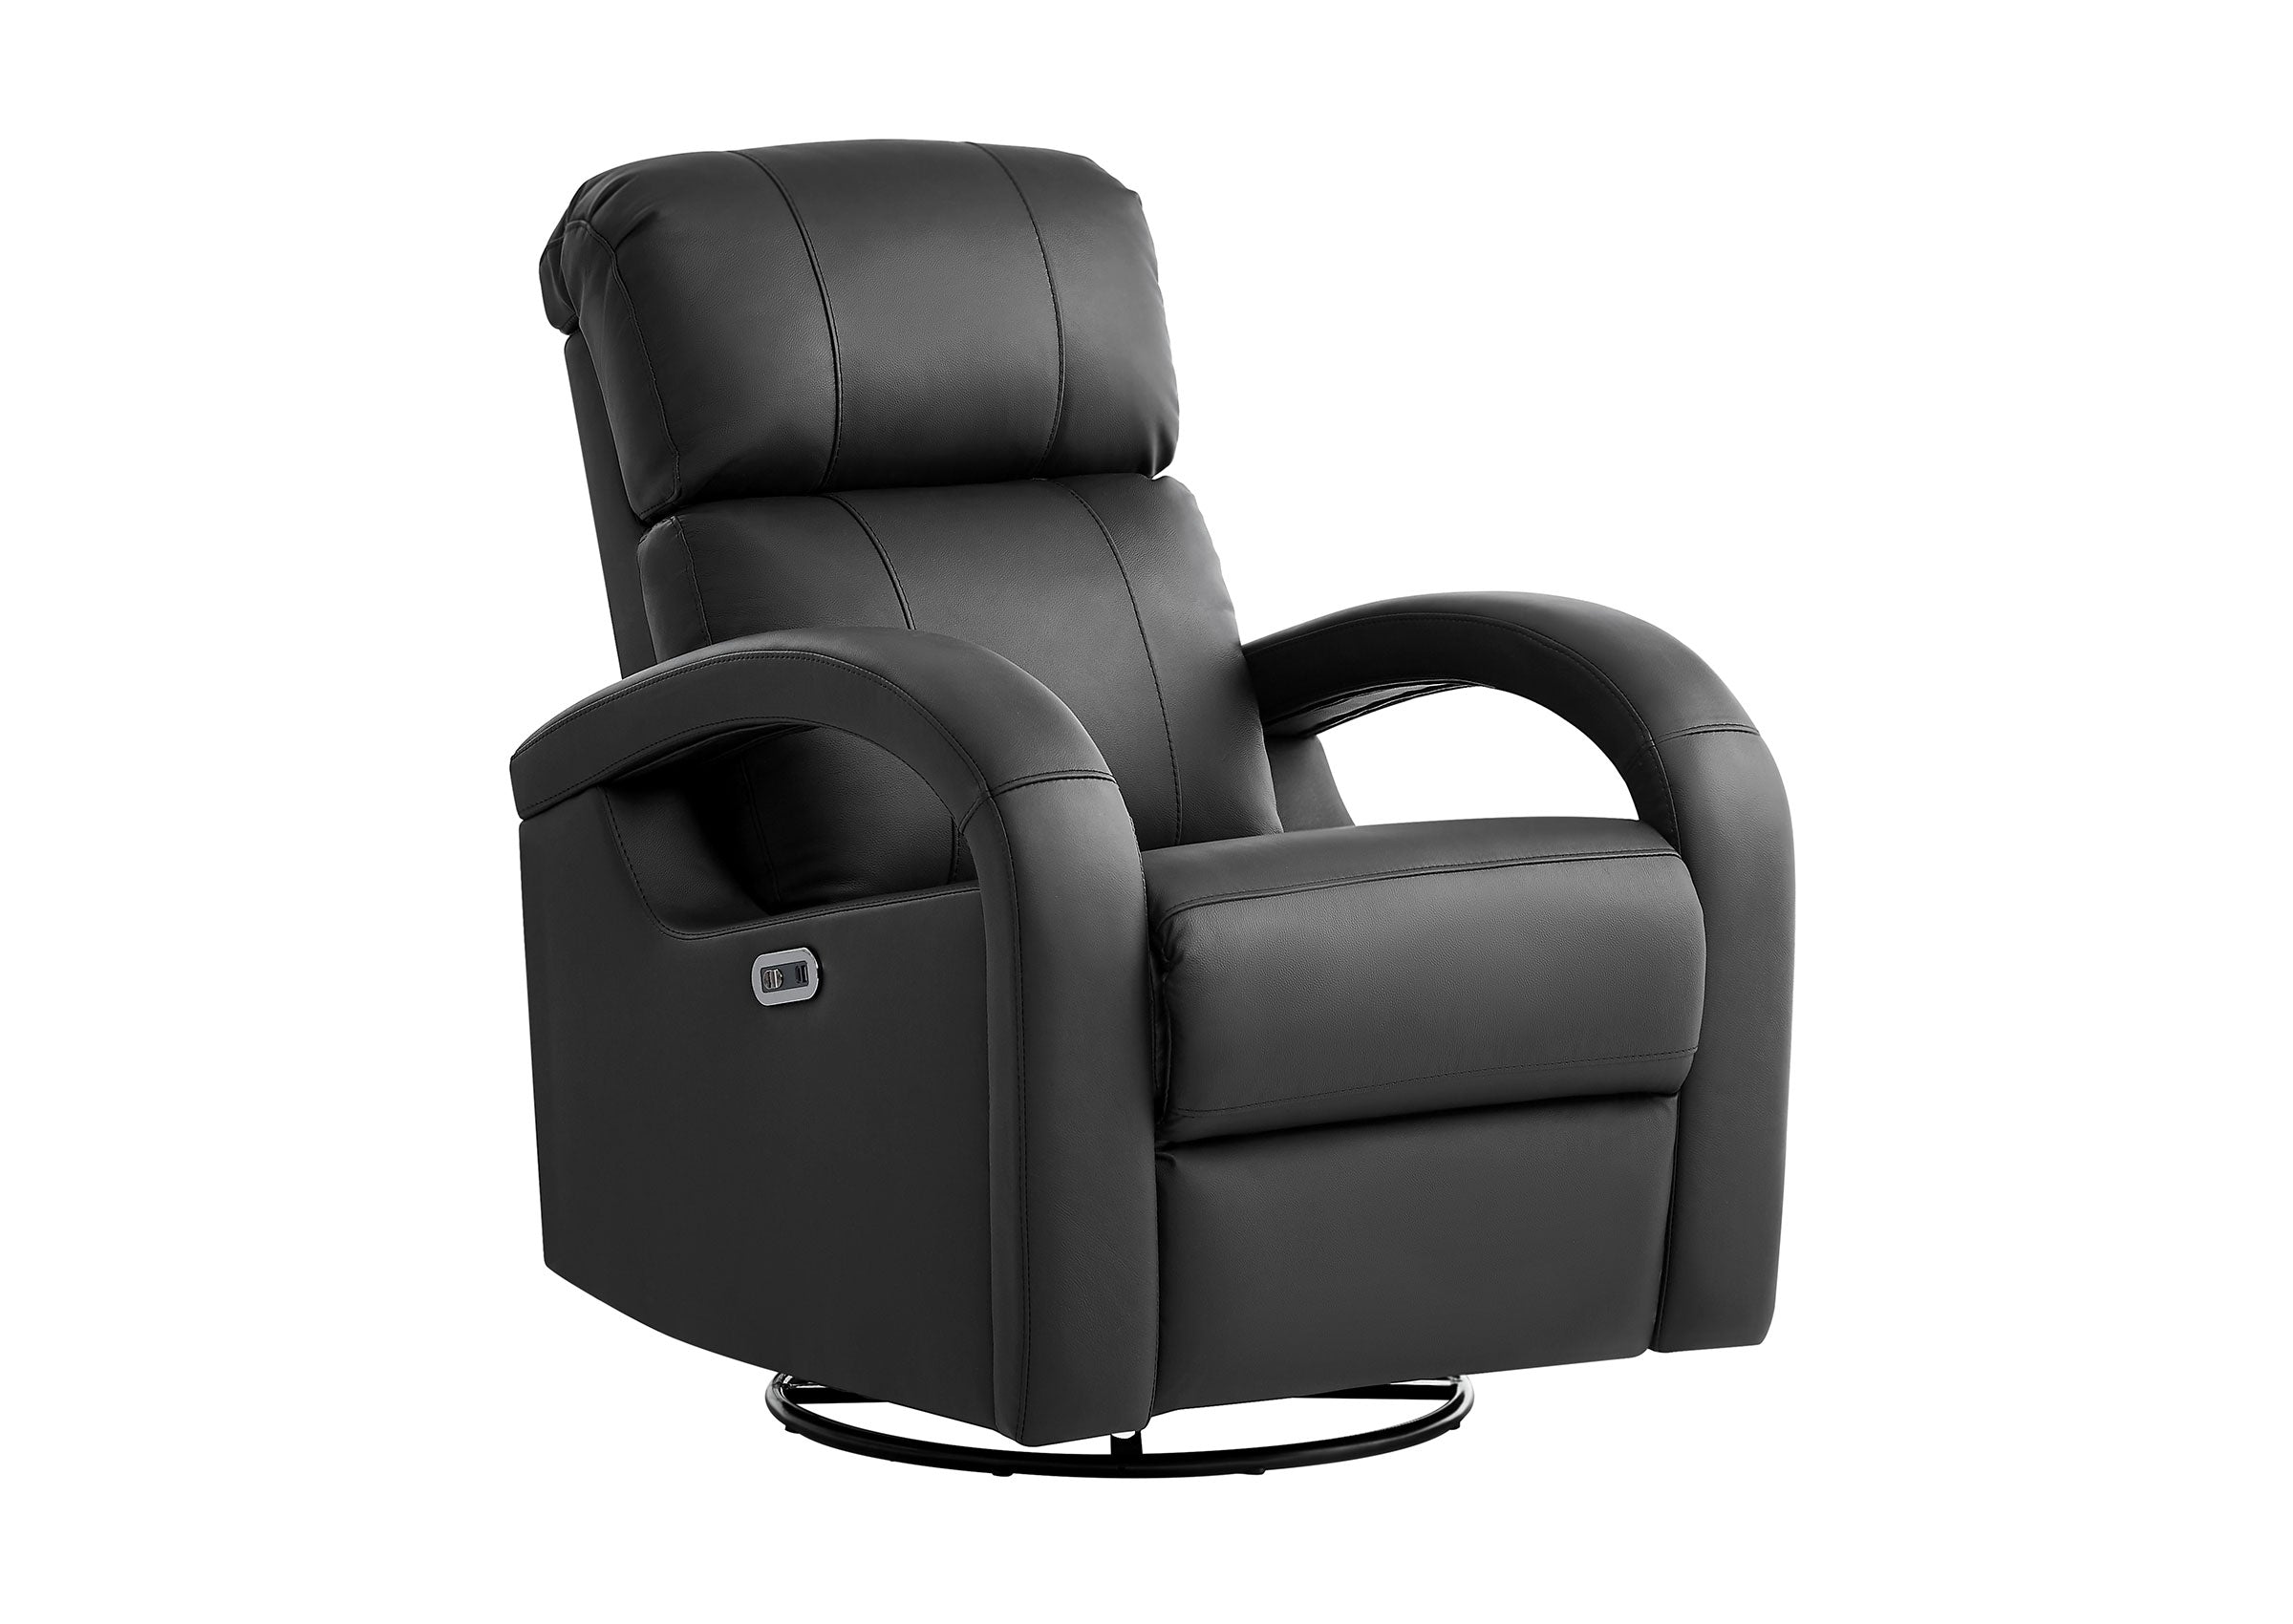
Trial the seat height, usable depth, width between the arms, and table relationship with representative users. Check sitting down, getting back up, reaching a surface, and using the controls. A deep chair that suits one guest's rest position may leave another person struggling to reach the table; a very low seat should not be the only lounge option.
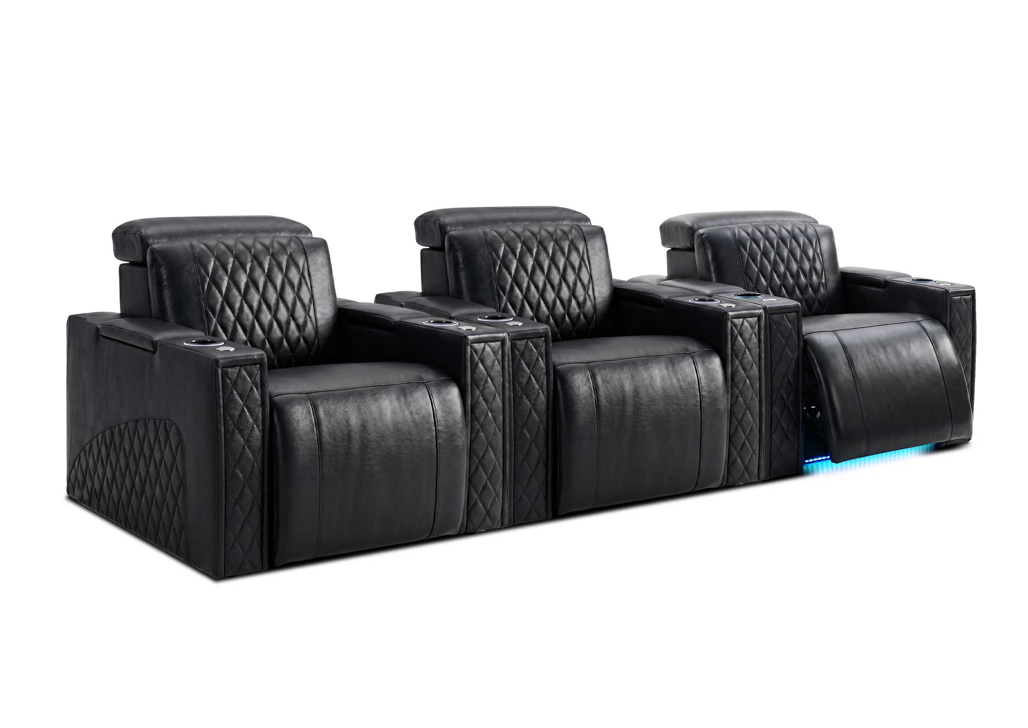
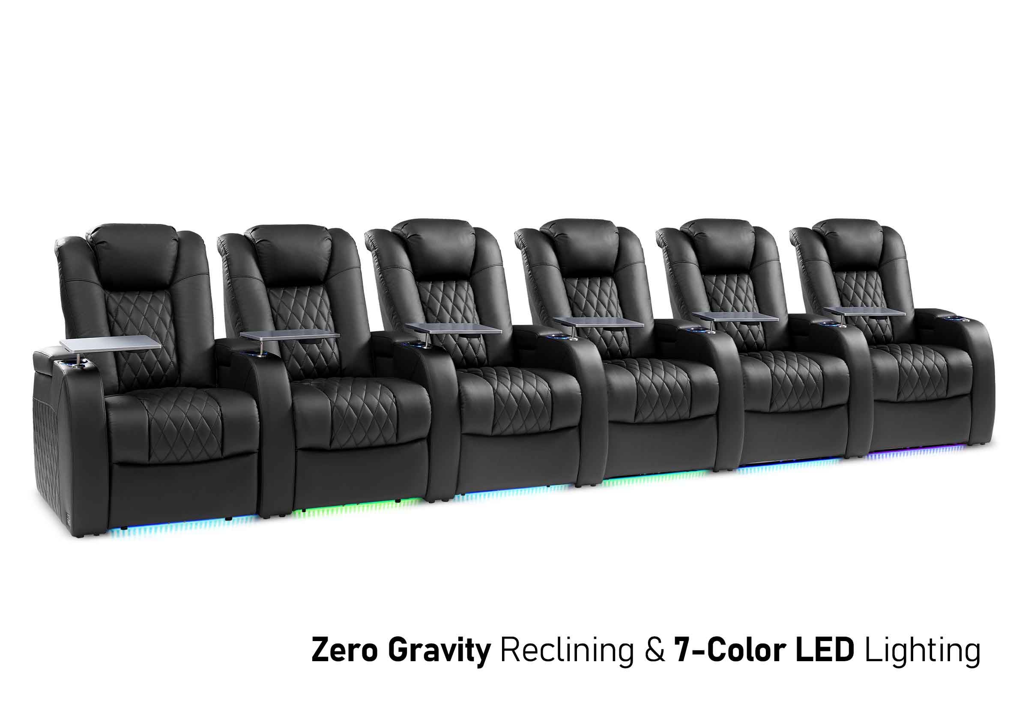
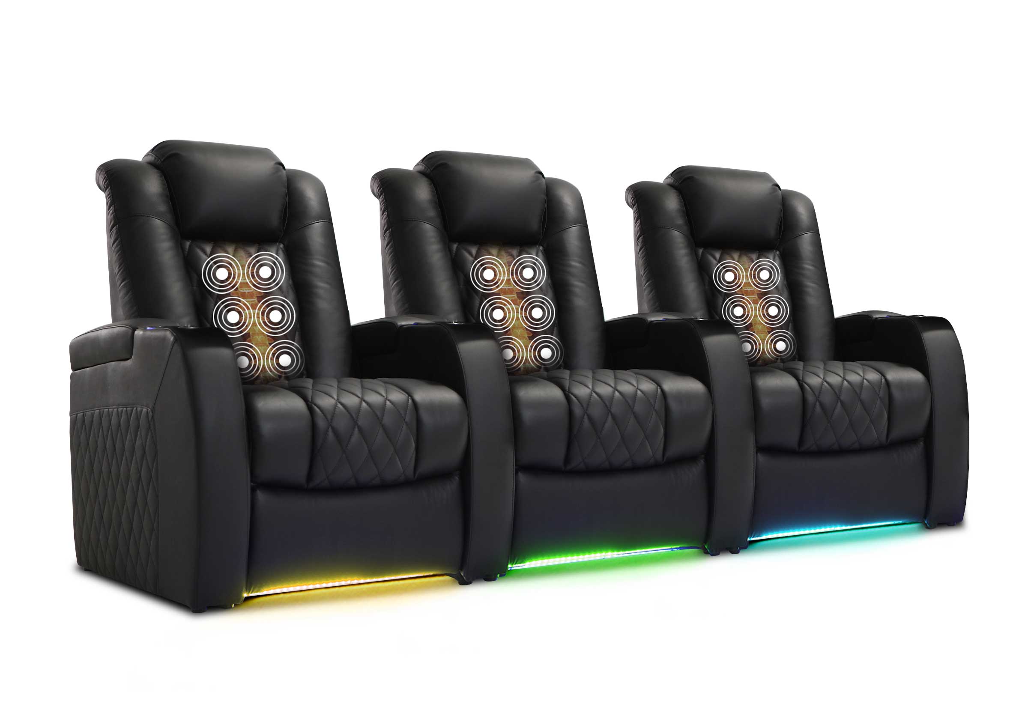
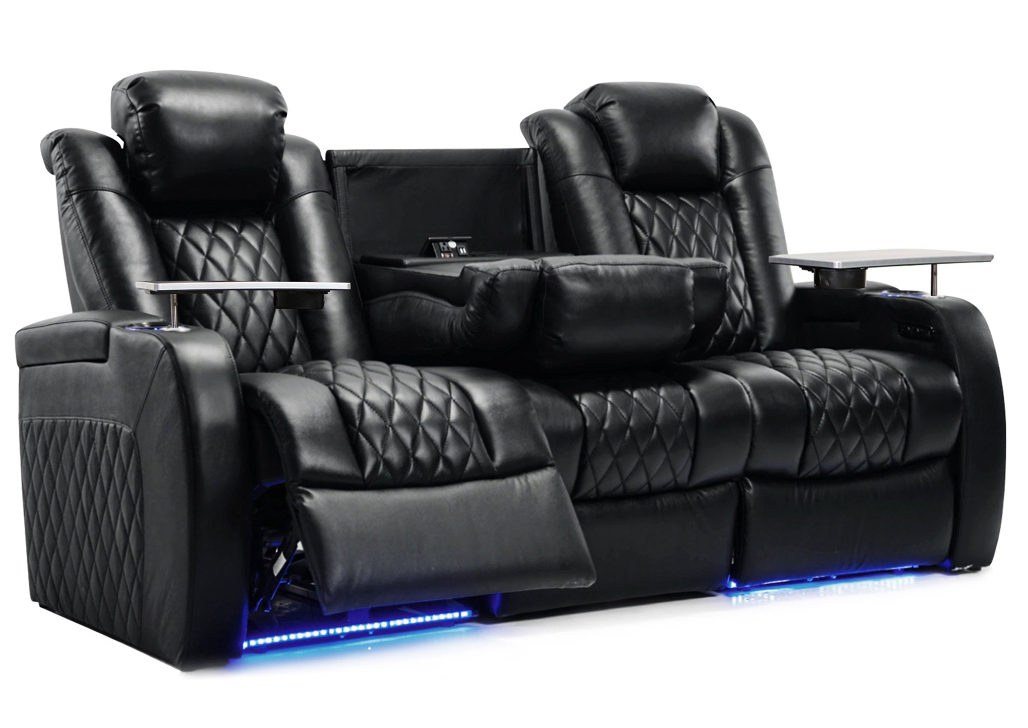
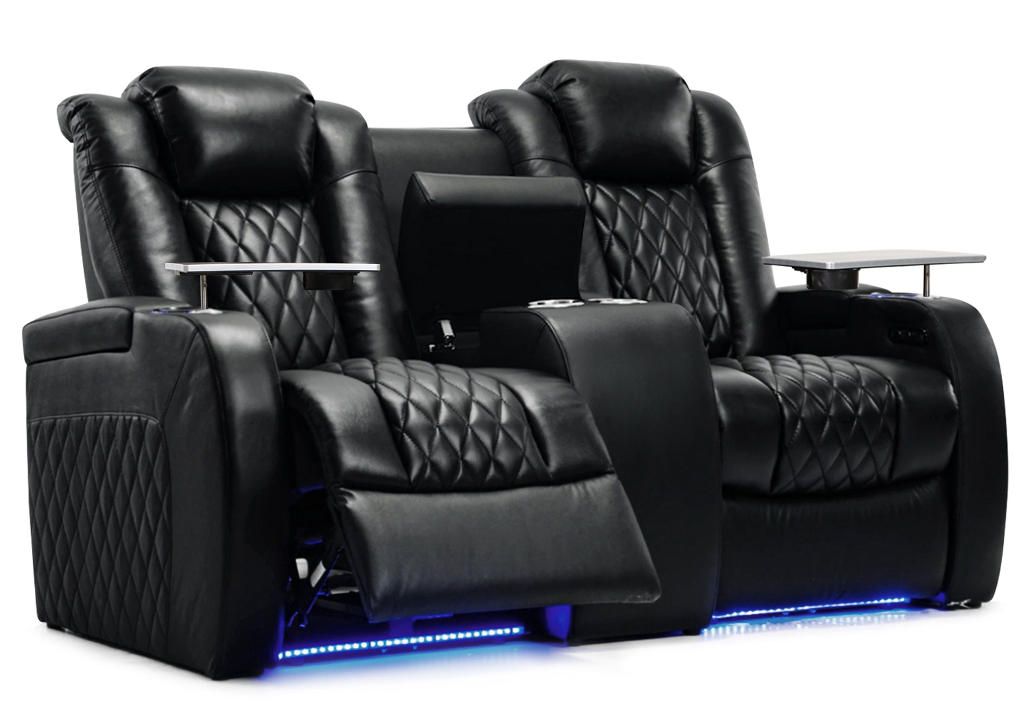
For rest seating, work from the selected chair's actual recliner dimensions and room fit. Show its occupied and moving positions, including a footrest, back movement, controls, and any separate ottoman. A compact closed position does not describe all the space needed while someone rests.
Offer alternatives to low, deep seats and high counters. The airport-focused ACRP accessibility assessment tools recommend backed seating with armrests in relevant terminal settings rather than relying only on low benches without them. For a lounge, consider a choice of supportive upright seats and appropriate access arrangements. Travelers who remain in their wheelchairs should be able to use the lounge's activities alongside companions; the plan should not depend on everyone transferring into a supplied chair.

Give Luggage a Place Without Borrowing the Route
Draw representative bags into the occupied layout. Include the way a traveler pulls a case into position, reaches a small bag, and gets back out of the seat. A bag can fit beside a chair when parked yet obstruct the route while being retrieved.
Possible arrangements include a defined space beside a seat, suitable under-seat storage, or a separate luggage area operated under the lounge's procedures. Each solves a different problem. Under-seat space has to accommodate the relevant bag and leave room for the user's feet; chair supports or reclining mechanisms may make that arrangement unsuitable. A remote luggage area needs a workable collection process, not just an attractive storage cabinet on the plan.
Confirm whether guests are expected to keep their bags with them or use a separate facility. Do not base the seating capacity on a bag-handling service the operator has not agreed to provide. Where bags remain with guests, keep them within the planned seating arrangement rather than assuming travelers will put them elsewhere.
Keep belongings out of the circulation and access space reserved for other users. Do not treat an unoccupied wheelchair position, a clear approach to a table, or the gap needed to leave a seat as spare luggage storage. These spaces need to remain useful when the lounge is busy.
Check shared seating particularly carefully. Two armchairs may look generous around a table, but two travelers with cases, coats, drinks, and a laptop create a different arrangement. If the table is only practical for one person, or one bag occupies the other person's foot space, the nominal pair is not delivering two equivalent places.
For recliners, check the full movement area together with bags and tables. A useful bag position when the footrest is closed may become an obstruction when it opens. Keep the proposed luggage position outside the mechanism's movement and preserve the intended way to approach and leave the seat. Revise the spacing, chair, or bag arrangement if those requirements conflict.
PLAN REST SEATING IN USE
Check the Full Footprint of Rest Seating
Review the full recline zone before deciding how rest seats, nearby tables, and circulation fit together.
Make Charging Reachable and Specify What It Can Do
Charging needs a performance brief as well as a location on the drawing. Identify the intended devices, appropriate connectors and outlets, required output, and the behavior of any shared power supply. Ask what happens when several people connect at once.
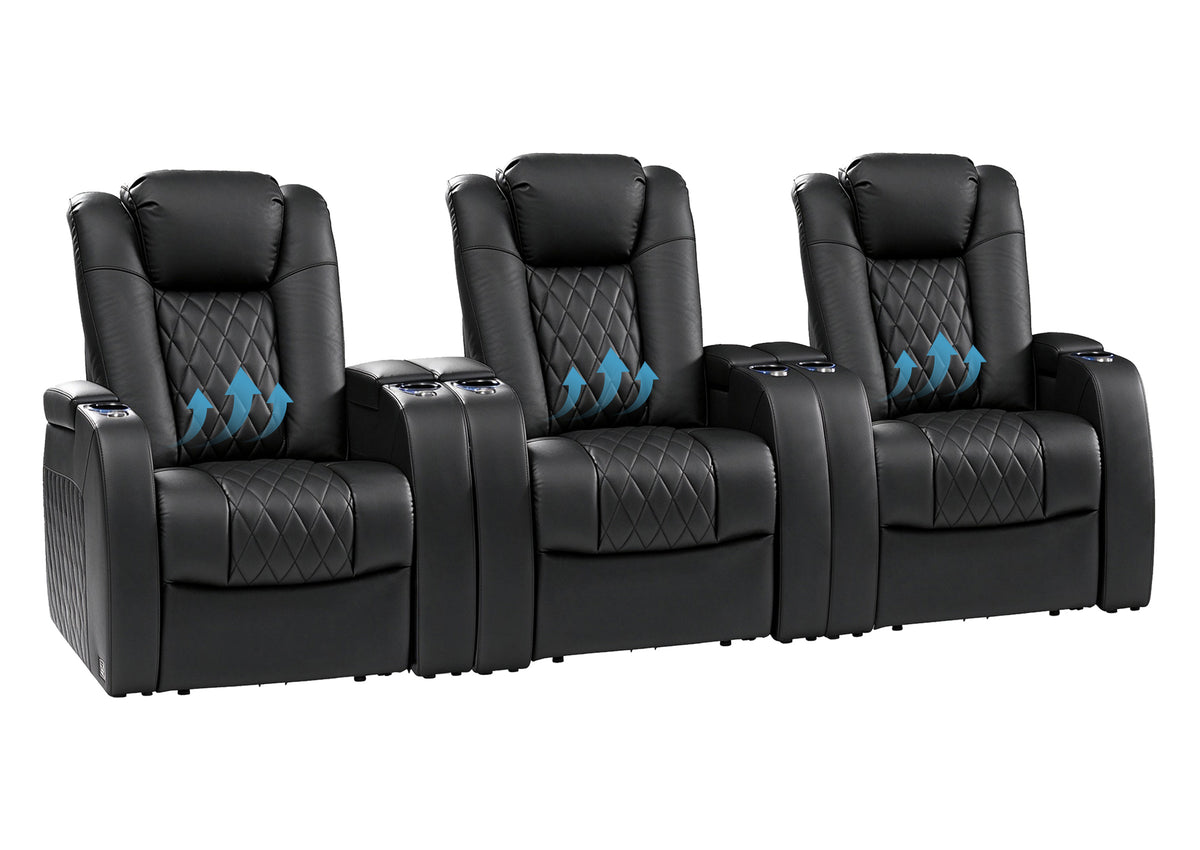
A charging connector is not a complete charging specification. The USB-IF's terminology guidance distinguishes the USB-C connector from the capabilities implemented in a product, including USB Power Delivery. Do not assume a port suitable for a phone can power a laptop, or that every socket on a multiport unit provides the advertised total output independently.
Test the specified charging module with representative devices and compatible cables, including simultaneous use. Check the laptop doing its intended work, and what happens when another device is connected to the same module. Record the agreed requirement and result. A lit charging symbol or a device that briefly connects is insufficient if the intended task is sustained laptop work.
Location matters just as much. A socket beneath a seat may be difficult to find or reach, especially with a bag in front of it. A charging point across a circulation route invites an awkward cable arrangement. Check that users can connect a device from the intended position without moving furniture, blocking someone else's space, or reaching into a reclining mechanism.
Coordinate the furniture module with the building's electrical design, approved installation, cable management, and service access. Staff need a practical way to identify and replace a failed module. Avoid a plan where the whole seating area must be dismantled to reach a routinely serviced component.
Separate Visual Privacy, Quiet Rest, and Calls
These are different requirements. A high back or screen can reduce particular sightlines into a seat, while its effect on speech depends on the product and the room. If confidential calls are part of the brief, define and verify the required acoustic performance instead of relying on a photograph or the word private.
Place quiet rest away from the busiest food service, conversation, and through routes where the room allows. Work areas need usable surfaces, lighting, and power; calls may need a different arrangement from silent laptop work. Put the activities next to one another only when their noise and circulation requirements can coexist.
Delta's JFK Delta One Lounge opening announcement describes individual work booths separately from a quiet Serenity Lounge. This illustrates separating activities in the design brief; it is not a current availability guide or evidence that any high-backed chair provides equivalent privacy.
Check the room from the user's position. Can a person see a nearby display without twisting or leaving belongings behind? Does the lighting work for both reading and rest? Is there glare on a laptop or an exposed view of its screen from the main route? Coordinate flight information and staff communication with the operator's procedures so a quieter setting still works as an airport waiting environment.
Where enclosed spaces are proposed, coordinate their access, ventilation, electrical services, and applicable building requirements. They should be planned as complete spaces, rather than as a furniture purchase that automatically solves the room's acoustic and operational needs.
Specify Cleaning, Wear, and Repairs Along With Appearance
Choose upholstery and surfaces against the lounge's actual cleaning process. Ask which products and methods the supplier permits, how seams and moving parts are reached, and what happens after a spill. Review samples under the intended lighting, then check the relevant cleaning instructions before approving the finish.
The material name alone does not decide suitability. Leather, fabric, and coated upholstery can have different constructions and care requirements. Compare the specified finish and assembly, rather than assuming everything called leather is easier to maintain or every fabric is unsuitable for frequent use.
For a public-use project, the distinction between commercial and residential seating requirements is useful background. Confirm the applicable project requirements and the evidence for the exact supplied chair, upholstery, power module, and configuration. A generic certificate or a test on a different assembly should not be treated as approval for the proposed installation.
Include repairs in the brief. Identify how worn upholstery, a damaged table, a failed charging module, or a seat mechanism would be serviced. Confirm access, available parts, and responsibility under the actual supply agreement. A tightly packed layout may make one small repair disruptive if adjacent seats or fixed screens have to be removed first.
Cleaning and maintenance should also work without turning service equipment into a recurring obstacle. Check the route used by staff, the space to collect dishes and waste, and the way an unavailable seat is taken out of use while the rest of the area operates.
Approve the Occupied Layout With a Practical Trial
Test representative seating groups before fixing the final arrangement. Use the intended chairs, tables, bags, devices, and operating positions wherever practical. Mark the circulation and access space that must stay clear, using the project's agreed requirements. The trial is a way to find layout conflicts, not a substitute for the required technical review.
| Trial situation | What to observe | What may need changing |
|---|---|---|
| Solo traveler with a case and laptop | Bag position, table use, power reach, and entry/exit | Table location, charging position, seat spacing, or bag space |
| Two people sharing a seating group | Whether both places remain usable at once | Furniture mix, shared surface, or group size |
| Rest seat fully in use | Reclining movement, bags, adjacent routes, and controls | Chair type, orientation, clearances, or rest-zone layout |
| Wheelchair user with a companion | Approach, use of a table and charging, and shared participation | Integrated positions, furniture placement, or accessible features |
| Staff serving, cleaning, or repairing | Reach, movement, and access to serviceable components | Layout, component access, or operating procedures |
For example, consider a proposed pair of chairs sharing a table. If one traveler's case occupies the second person's entry space, adding another identical pair repeats the conflict. Change the bag provision, table relationship, or seating arrangement first. This is a planning example, not a report of a tested lounge.
Record the conflicts and the revised arrangement, then repeat the affected checks. Test privacy and charging under the relevant conditions as well as checking the furniture footprint. A floor plan that works with closed, empty chairs can still fail when people use the lounge as intended.
Use the results to refine the seating mix and the number of practical places. Protect required routes and access first, then resolve the furniture and service needs within the remaining area. If the brief cannot fit, revisit the mix or capacity with the operator and design team rather than expecting luggage and movement to fit into leftover gaps.

Frequently Asked Questions
How Many Seats Should an Airport Lounge Have?
Base the proposal on simultaneous demand, dwell time, group size, the service offer, and the usable layout. Daily guest totals do not directly determine a seat count. Test the furniture with belongings and intended activities, and keep the operator's approved occupancy and applicable access requirements separate from a nominal furniture capacity.
Does Every Airport Lounge Seat Need to Recline?
No. Recliners can serve a defined rest area, while upright lounge, work, and dining seats support other tasks. Compare the space and operating needs of each type before choosing a mix. A reclining chair should earn its place through the intended use, not simply through its appearance in a luxury-lounge image.
Can Carry-On Bags Be Stored Under Lounge Chairs?
Sometimes, if the chair and bag fit that use. Check the opening, supports, foot space, and any moving mechanism, then test retrieving the bag. A space shown beneath a chair is not proof that all carry-ons fit there. Provide another arrangement when storage would interfere with the person, the chair, or a required route.
Will a USB-C Port Charge a Traveler's Laptop?
Only if the implemented power capability, compatible cable, and laptop requirements align. The connector shape alone is insufficient. Ask for the module's supported power delivery and output, including any shared limits, then verify the intended devices under representative simultaneous use. Do not describe an unspecified port as laptop charging.
Do High-Backed Lounge Chairs Provide Private Calls?
They may provide visual enclosure, but that does not establish speech privacy. Decide whether the need is reduced visual exposure, quieter working, or confidential conversation. For the latter, obtain relevant performance information and assess the installed arrangement; a high back alone is insufficient evidence.
Is Leather Always the Best Material for Airport Lounge Seating?
No material label answers the whole maintenance brief. Compare the exact finish, approved cleaning process, seams, repair options, and required project evidence. A suitable choice should work with the operator's cleaning and servicing practices as well as the intended appearance. Confirm product-specific care rather than applying one cleaning method to every upholstery type.
Bring the Occupied Layout Into the Seating Brief
Prepare the lounge plan with its activities, actual chair positions, bags, tables, charging requirements, privacy needs, and maintenance access. A useful seating place includes the space and services needed to use it. Resolve the conflicts in that arrangement before relying on its seat count.
For Weilianda seating under consideration, share the zone plan, occupied dimensions, proposed luggage positions, power requirements, and cleaning expectations through Weilianda Support or email leon@weiliandahome.com. Confirm the selected chair's drawings and available configuration, then coordinate the furniture with the operator and the project's access, electrical, and interior-design requirements.