



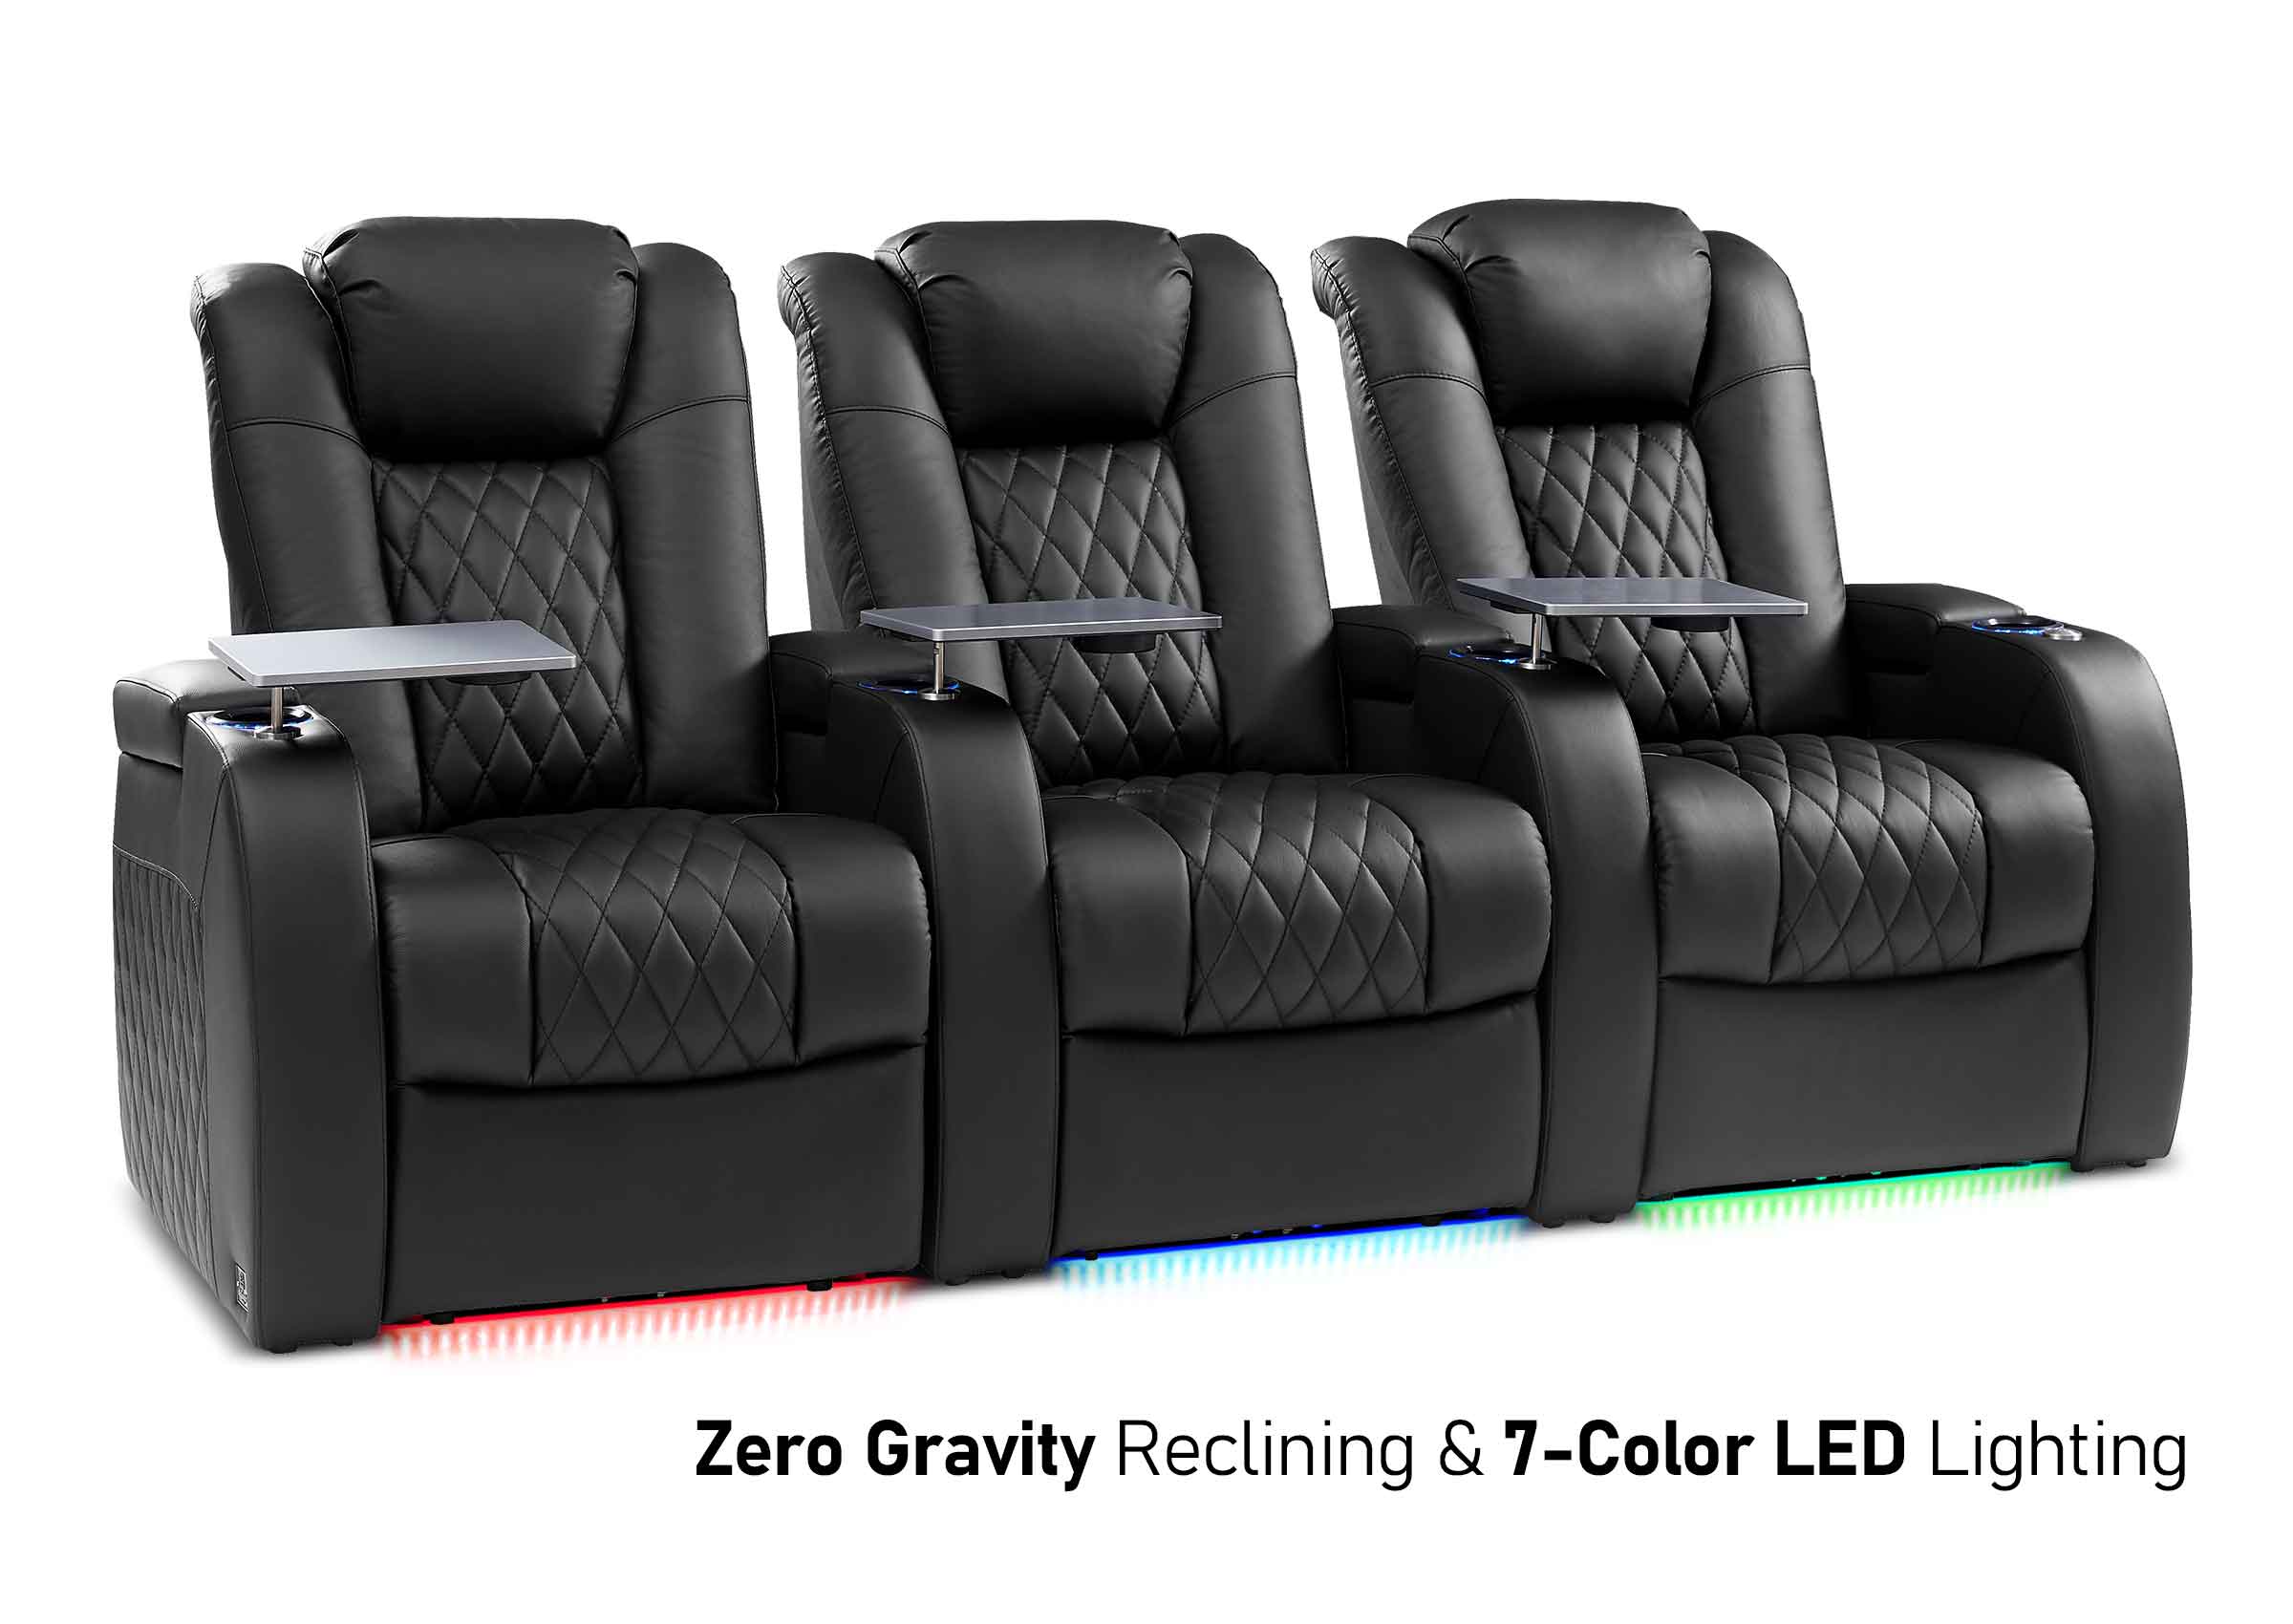
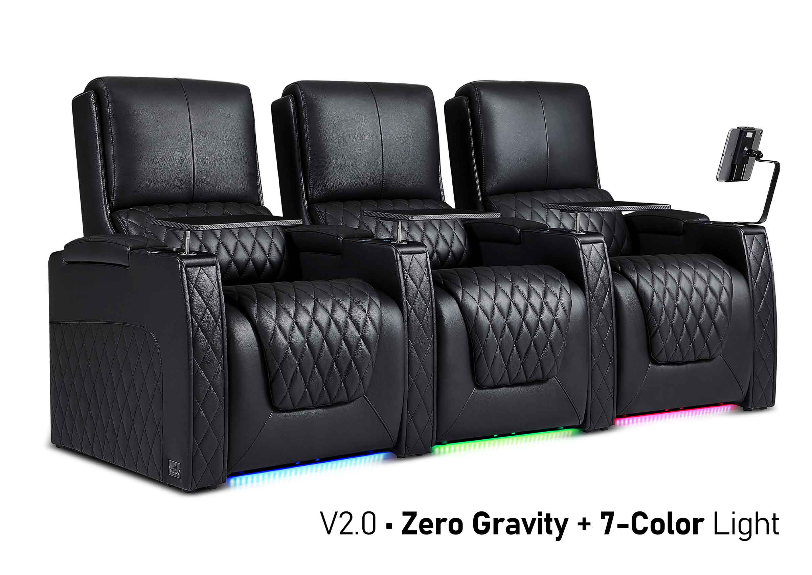
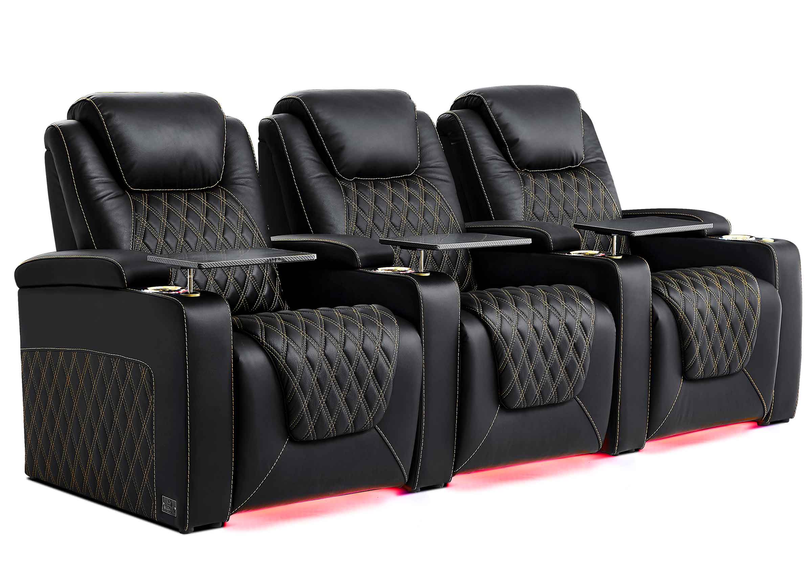
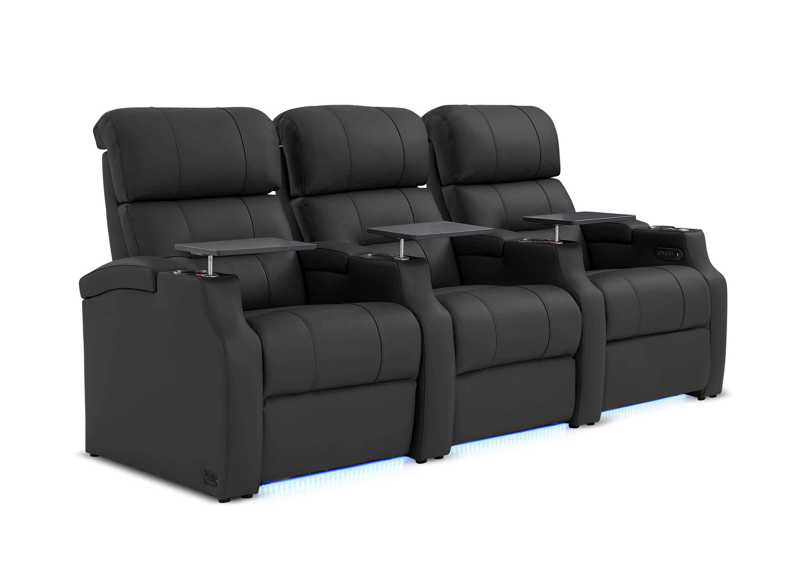
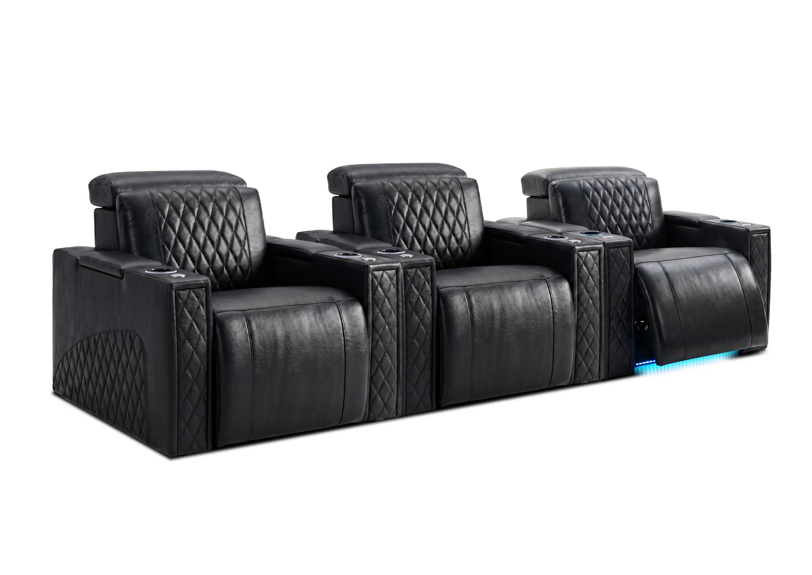

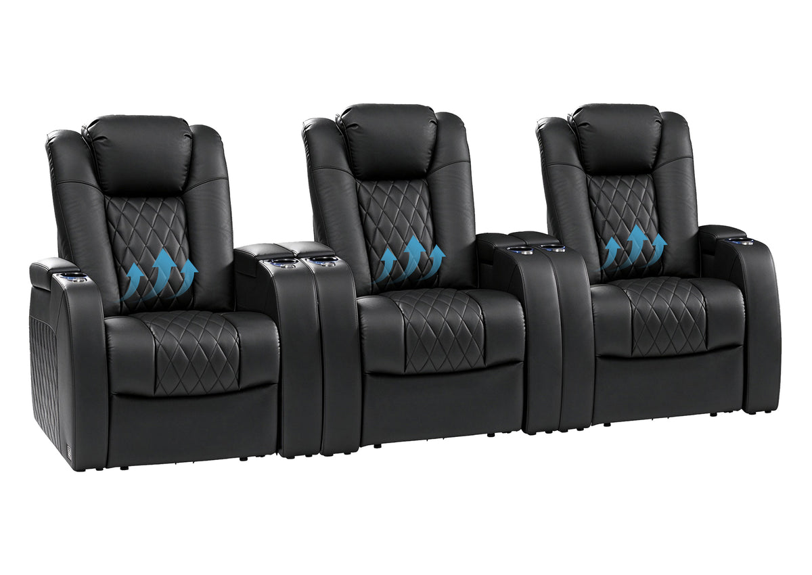
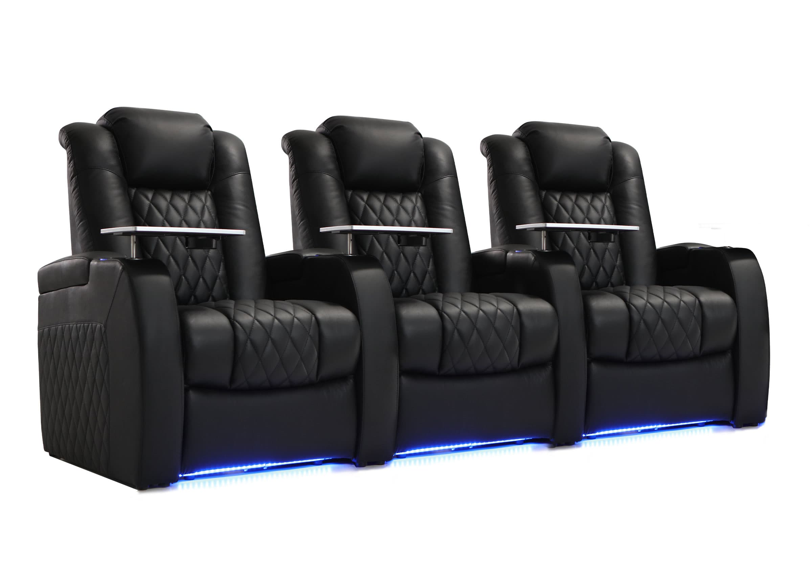
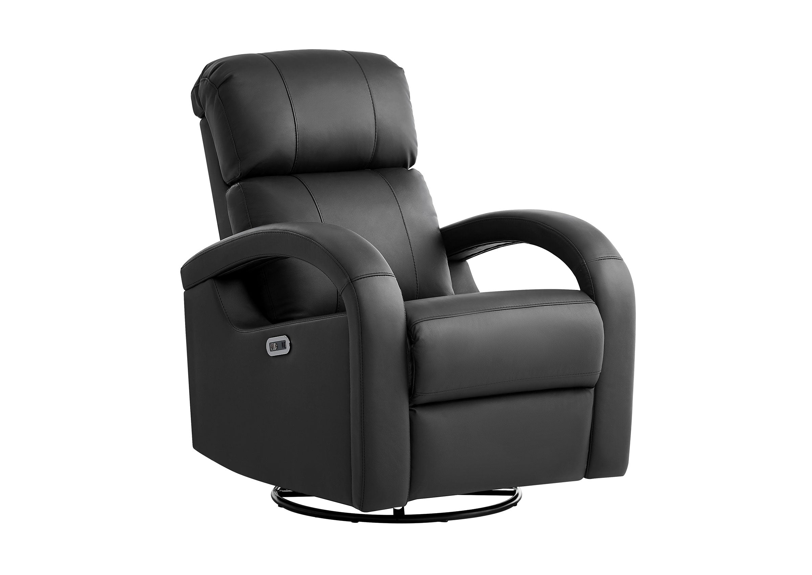




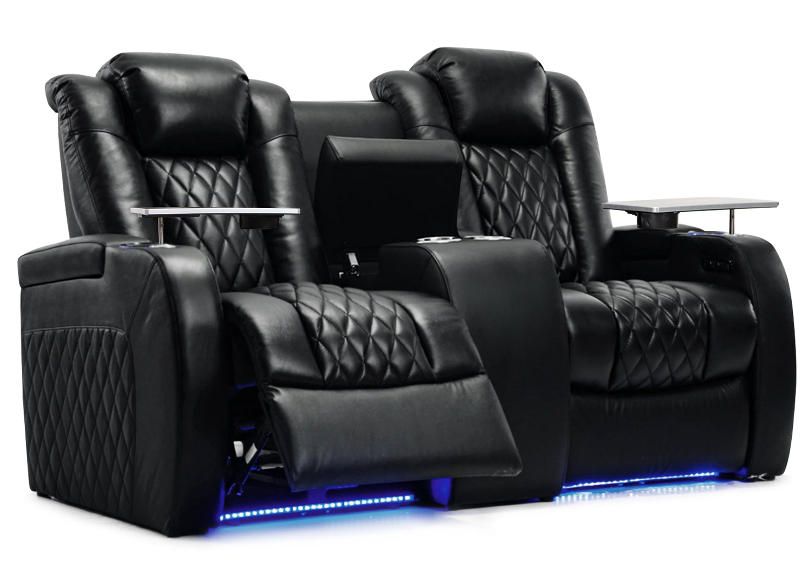


FF&E stands for Furniture, Fixtures, and Equipment. In interior design, it generally refers to the furnishings and equipment selected to make a space functional, comfortable, and visually complete. Common examples include sofas, desks, beds, decorative lighting, rugs, artwork, and audiovisual equipment.
FF&E also represents a coordinated part of a design project. Each selected item needs enough information for the right people to approve, purchase, deliver, and install it. The exact boundary between FF&E and building work depends on the project's scope, so a useful definition explains both the usual categories and the exceptions.
What Does FF&E Mean in Interior Design?
The three parts of the acronym describe related groups of items. Their purpose is to help a team organize what a space needs, from the furniture people use to the equipment that supports its activities.
Furniture
Furniture includes seating, tables, beds, desks, and freestanding storage. A sofa in a home, workstations in an office, and lounge chairs in a hotel lobby are all familiar examples. Their dimensions, materials, arrangement, and intended use matter as much as their appearance.
Fixtures
In an FF&E context, this category often includes decorative lighting, window treatments, mirrors, and other furnishing-related elements. Some are attached to the room, which is why the term can be confusing. Being attached does not settle which project package an item belongs to.
Equipment
Equipment supports the way the space operates. It may include televisions, presentation equipment, office devices, and selected appliances. Specialist equipment can be assigned to a separate consultant, supplier, or construction package, so its inclusion needs confirmation.
You may also encounter Furniture, Fittings, and Equipment, the wording used by the British Institute of Interior Design. For a U.S. audience, Furniture, Fixtures, and Equipment is a familiar expansion. Check the definitions in the documents you are actually using.
What Is Included in FF&E—and What Usually Is Not?
Removability is a helpful first check: loose furnishings are commonly FF&E, while structural elements and permanent building systems usually belong to construction. For attached items and specialist equipment, confirm the agreed scope and responsibility.
| Commonly FF&E | Usually building work | Confirm the scope |
|---|---|---|
| Sofas, chairs, beds, tables, and desks | Structural walls, floors, and ceilings | Built-in seating, cabinetry, or custom millwork |
| Freestanding storage, rugs, artwork, and mirrors | Permanent plumbing, electrical, and HVAC systems | Decorative lights, window treatments, and their installation |
| Selected appliances, displays, and other equipment | Building infrastructure serving that equipment | Integrated AV systems, presentation screens, and specialist equipment |

For example, a decorative pendant may be selected with the furnishings, while the electrician supplies its wiring and installs it. The product selection and the installation work can therefore have different owners. Both need to appear in the project information without being omitted or counted twice.
The U.S. Department of Defense's UFC 3-120-10 Interior Design guidance provides a useful documented example. Chapter 5 describes FF&E selection, specification, finish coordination, and purchasing information, while allowing some items to fall into different packages. Its agency-specific requirements should not be treated as a universal contract for every private project.
How to resolve a gray-area item
Use the drawings, specification, item schedule, and scope of work to answer three questions:
- Who supplies the item? Identify whether it is client-purchased, supplier-provided, or included in a contractor's scope.
- Who confirms and installs it? Separate product approval from site measurements, wiring, mounting, or other installation work.
- What must be coordinated first? Identify dependencies such as wall support, outlet positions, access, dimensions, or finish samples.
Record the answer and the responsible person. A label such as “FF&E” is useful only when the team also understands what it must provide and what another party will handle.
FF&E Examples Across Different Interiors
The categories stay recognizable across project types, but the selections and requirements change with how people use the space.
| Interior | Typical examples | A practical check |
|---|---|---|
| Home or apartment | Sofa, dining table, bed, rug, floor lamp, artwork, and television | Check room fit, daily routines, material choices, and the route into the home. |
| Office | Workstations, task chairs, meeting tables, freestanding storage, and presentation equipment | Coordinate quantities, working positions, power, and the activities each area supports. |
| Hotel guestroom | Bed, bedside tables, desk, lounge chair, decorative lighting, and television | Confirm the approved room type, repeated quantities, finish references, and installation responsibilities. |
| Lobby or shared lounge | Guest seating, occasional tables, decorative lamps, rugs, and artwork | Consider circulation, intended usage, maintenance, and the requirements of the project. |
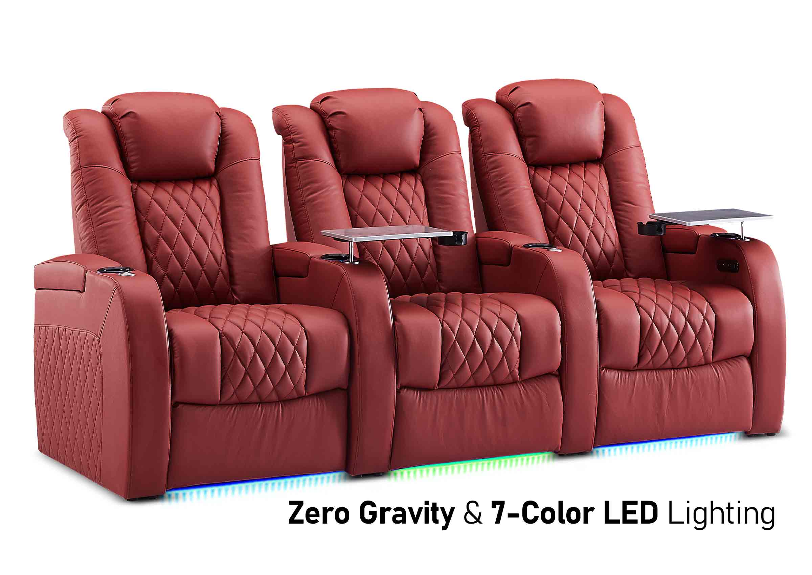
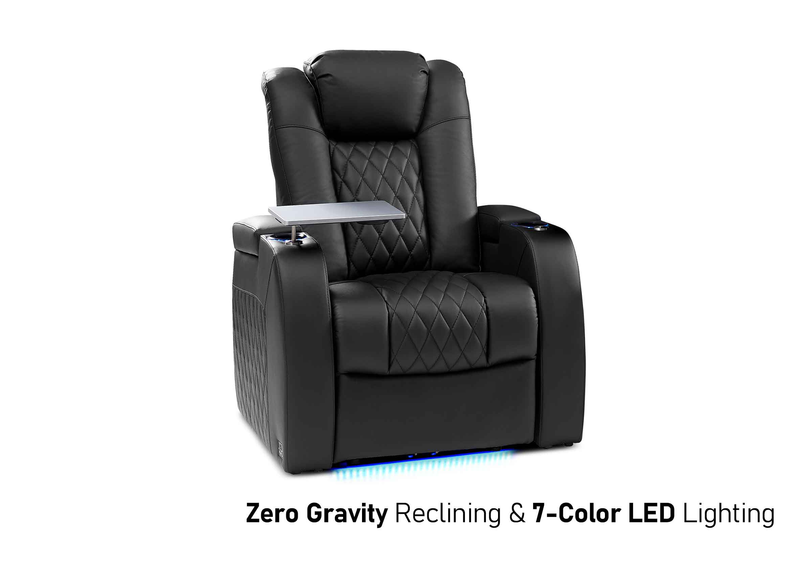
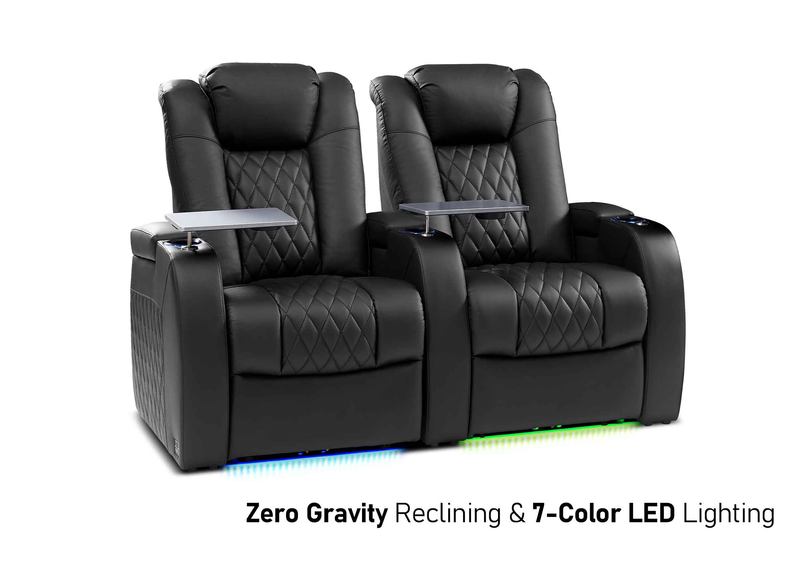
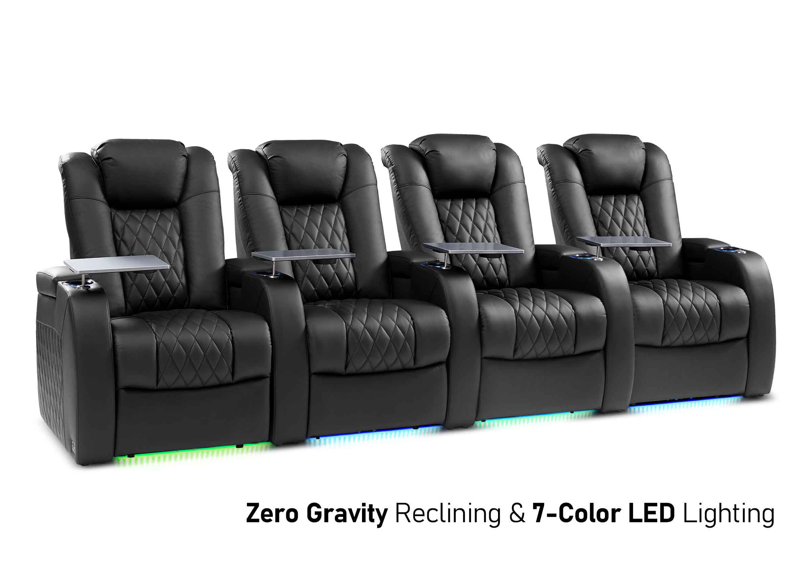
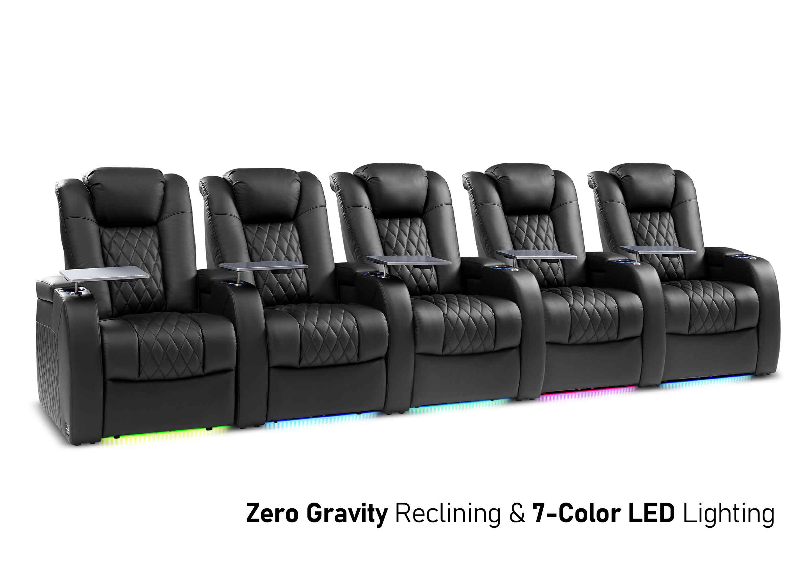
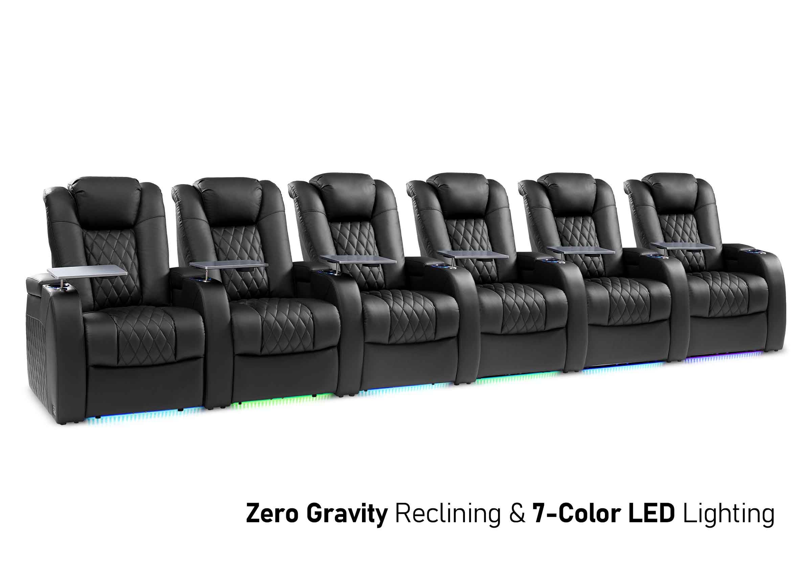
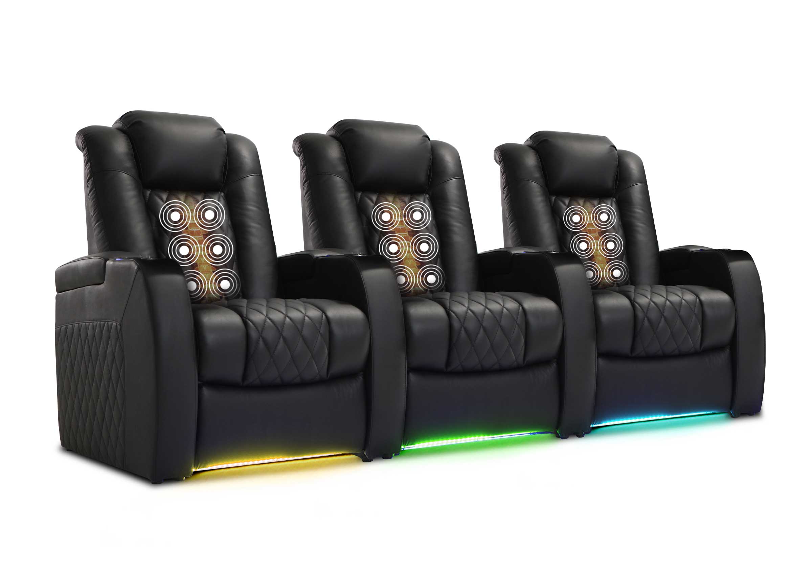
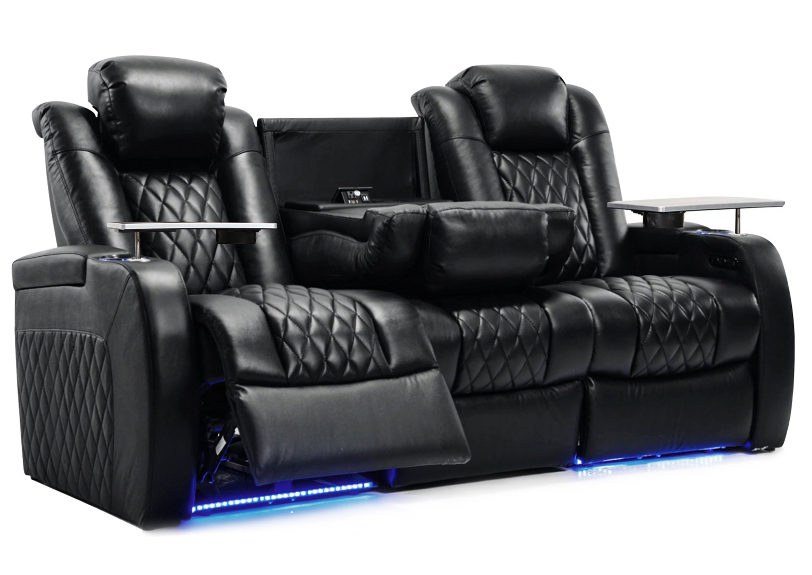
| Private theater or media room | Reclining seating, movable tables, selected lighting, display, and AV equipment | Check occupied seating, movement, viewing positions, access, and equipment coordination. |
These are illustrative examples, not identical purchasing lists. An office may reuse its existing storage; a hotel operator may define separate FF&E and operating-supply packages; a residential client may buy selected items directly. Agree on the contents of the package before comparing budgets or requesting orders.
What Role Does FF&E Play in a Design Project?
FF&E connects a room's design intent to the items people will use. It influences visual consistency, function, budget, space planning, and the sequence of approvals and deliveries.
A product image may establish the preferred style. A project then needs to know the exact product, size, finish, quantity, location, and any requirements that affect other work. That progression is where FF&E planning becomes practical.
Move from an idea to information people can act on
- Define the need. Establish the users, activities, available space, priorities, and budget.
- Select the items. Compare products and finishes against those requirements, including availability and intended use.
- Specify and coordinate. Record the selected details and check them against layouts, services, access, and related construction.
- Approve before ordering. Make clear which decisions are confirmed, which remain open, and who can authorize the purchase.
- Procure, deliver, and install. Track orders and site readiness, then check the delivered items against the approved information.
These activities can overlap. An approved finish may still depend on an updated quotation, while a layout may need revisiting after the selected product's dimensions arrive. Keep changes connected to the relevant item and approval instead of leaving different versions in separate messages.
Clarify who is responsible
The designer, client, purchasing team, supplier, and installer may each own different decisions. A small residential project can combine several roles; a larger project may separate them. For each item, identify who selects it, who approves it, who places the order, and who confirms the site conditions and installation.
For instance, a designer may specify a meeting table, the client may approve the finish and cost, a supplier may provide product details, and an installer may confirm delivery access. The scope of work should establish those responsibilities. It should also identify who resolves a conflict or approves a substitution.
Plan the full cost and the decisions with deadlines
Product prices are one part of the budget. Depending on the arrangement, allow for applicable freight, receiving, storage, installation, taxes, and any related site work. Keep estimates separate from current quotations and confirm what each quote includes.
Start FF&E planning early enough to identify the items that affect construction or ordering. A lamp color may remain flexible while the electrical location needed for it cannot. Work backward from the decisions that become difficult to change, and confirm supplier lead times for the actual selections.

What Does an FF&E Schedule Look Like?
An FF&E schedule is an organized register of the items assigned to a project. It connects each item to its location, quantity, selected details, and relevant approval or purchasing status. It can reference more detailed specifications and drawings.
The related terms describe different jobs:
- Specification: describes the required product and its details, such as dimensions, materials, finish, configuration, and applicable requirements.
- Schedule: organizes those items and their references so the team can review and track them together.
- Procurement: covers the agreed purchasing and delivery activities, which may include sourcing, quotations, orders, tracking, receiving, and installation coordination.
A small, filled-in example
The following is a simplified schedule for a fictional reception area. Item references, dimensions, finishes, quantities, and statuses are invented to demonstrate the format. They do not describe available products or a completed client project.
| Item and location | Sample specification | Quantity and status |
|---|---|---|
| F-01 Reception lounge chair |
Reference LC-01; 30 in. W × 32 in. D × 31 in. H; sand-colored fabric SF-01; walnut-finish legs WF-01 | 2 chairs Design approved; not ordered |
| T-01 Reception side table |
Reference ST-01; 20 in. diameter × 22 in. H; walnut finish WF-01 | 1 table Finish approved; quotation under review |
| L-01 Reception floor lamp |
Reference FL-01; 60 in. H; 12 in. base diameter; matte-black finish MB-01 | 1 lamp Selection approved; outlet coordination open |
The codes link the same item across the plan, specification, finish information, and purchasing documents. The status distinguishes an approved design choice from an authorized order. For L-01, the next action is to assign someone to confirm the outlet position before that part of the installation is finalized.
A working project schedule may also include a manufacturer and model, supplier, quoted price, lead time, order number, delivery date, responsible contact, and drawing reference. Include the fields the project needs and keep them current. A detailed specification or quote can hold information that would make the overview difficult to read.
Example: Turning a Seating Choice into an FF&E Specification
Consider a hypothetical private media room whose initial brief calls for four black leather reclining seats. The idea establishes a visual direction and a seat count. To coordinate and order it, the team needs a more precise description.
Begin by identifying the candidate model and actual arrangement, including shared arms, consoles, or other modules. Obtain the dimensions for that arrangement and record the upholstery, color reference, selected functions, and quantity. Keep preliminary preferences distinct from approved product information.
Next, check the configuration against the room. Its footprint must account for the way the seats move, the route around occupied seating, and the space needed to reach controls or nearby doors. For multiple rows, the room team also needs to check sightlines and any platform arrangement.
Power and delivery are separate coordination tasks. Confirm the selected model's connection requirements and location, identify who is planning the electrical provision, and check whether the relevant packages or components can reach the finished room. A rendering alone cannot confirm those details.
A useful item record might therefore state the selected configuration, its verified drawing reference, finish approval, and remaining actions with named owners. If the power position is still unconfirmed, mark that point as open before an electrician or cabinetmaker relies on the plan.
This is the same FF&E logic used for a desk with integrated equipment or a lamp coordinated with an outlet: the selected product must be checked against the space and the work around it. For a fuller seating-specific review, see what to consider before specifying home theater seating.

SEATING PROJECT PREPARATION
Bring Your Seating Information Together
If your FF&E work includes theater seating, use the specification-package guide to organize the room plan, proposed configuration, finish direction, access details, and questions to confirm before requesting a quote.
Frequently Asked Questions About FF&E
Is FFE the same as FF&E?
Yes. FFE and FF&E commonly refer to Furniture, Fixtures, and Equipment. The missing ampersand does not create a different category. When reviewing a particular specification or contract, use its stated definition and scope.
Is FF&E only used in commercial projects?
No. It is common in hospitality, workplace, and institutional projects, but it also applies to residential interiors. The scale and documentation vary. A homeowner may coordinate a few rooms directly, while a larger project needs more detailed item tracking and approval responsibilities.
Is lighting considered FF&E?
Decorative lighting may be included in an FF&E package. Permanent building lighting and its electrical work may belong to another scope. Confirm who selects and supplies the fixture and who provides the wiring, controls, mounting, and installation.
Is a TV considered FF&E?
A television can be equipment within an FF&E package. In some projects, it belongs to a separate AV or client-supplied package. Coordinate the display, mounting, power, signal connections, and installation responsibilities so the equipment and supporting work are both covered.
Is built-in cabinetry FF&E?
Freestanding cabinets commonly belong with furnishings. Permanently built-in cabinetry and millwork are often specified with the fixed interior work. Custom or fitted items can cross scope boundaries, so use the project documents to confirm who is providing them.
What is the difference between FF&E and OS&E?
In hospitality, OS&E means Operating Supplies and Equipment. It commonly covers items used in daily operations, such as linens, towels, tableware, and kitchen smallwares, while FF&E covers the furnishing and equipment package. W Hospitality Group's procurement discussion illustrates the distinction. Agree on each package's actual contents rather than using item size alone to classify it.
When should FF&E planning begin?
Begin while the room's requirements and project scope are being developed. Prioritize items that affect other decisions, such as dimensions, wall support, power, access, or long-lead purchasing. Confirm the relevant details before the dependent construction or order is finalized.
Does an FF&E schedule need prices?
A schedule used for budgeting or procurement may include estimated costs or quoted prices. An earlier design schedule may concentrate on product, location, quantity, and finish. Label the status of cost information and show what is included, especially delivery, installation, and other charges relevant to the project.
Make Your FF&E Selections Ready for the Next Decision
Start with an item list linked to the room plan. For each selection, record its location, quantity, product and finish references, approval status, and any work another person needs to confirm. Assign an owner to open questions before they affect construction or purchasing.
If the item is Weilianda theater seating, bring the proposed configuration, room plan, finish direction, and access information to Weilianda Support or email leon@weiliandahome.com. Identify the product-specific details you need confirmed before moving forward.