





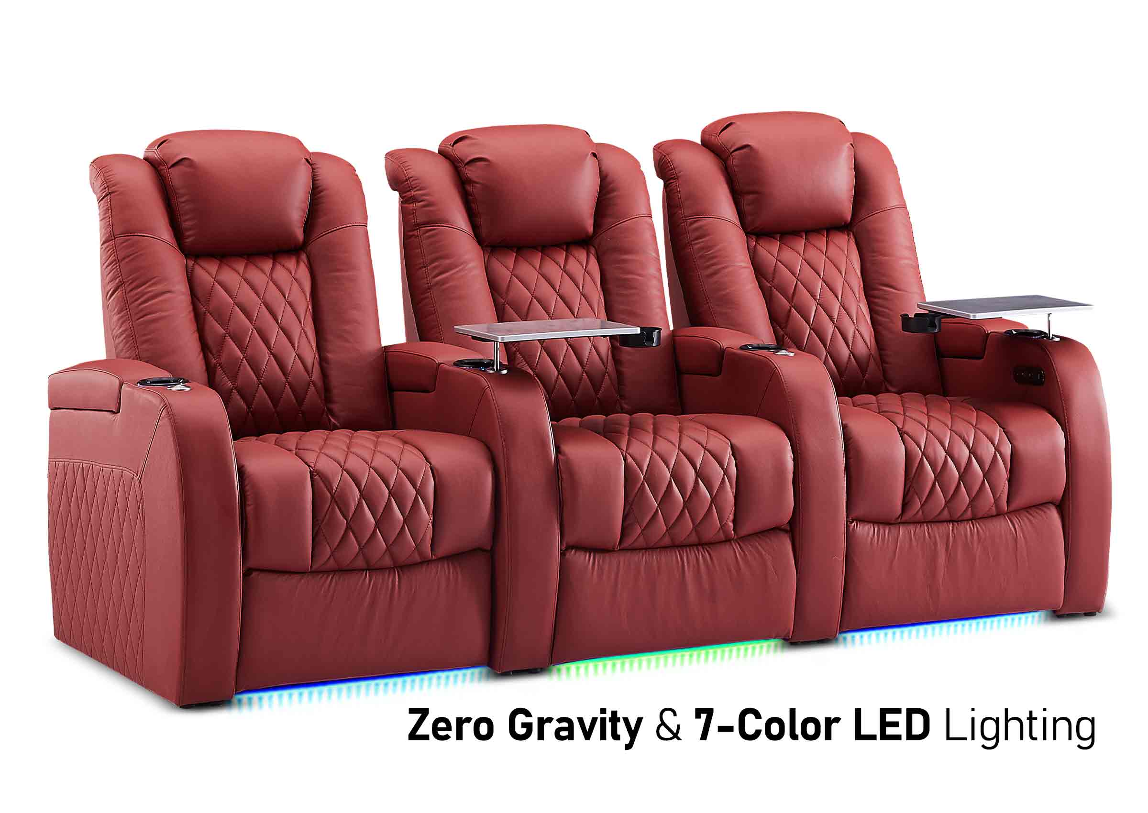

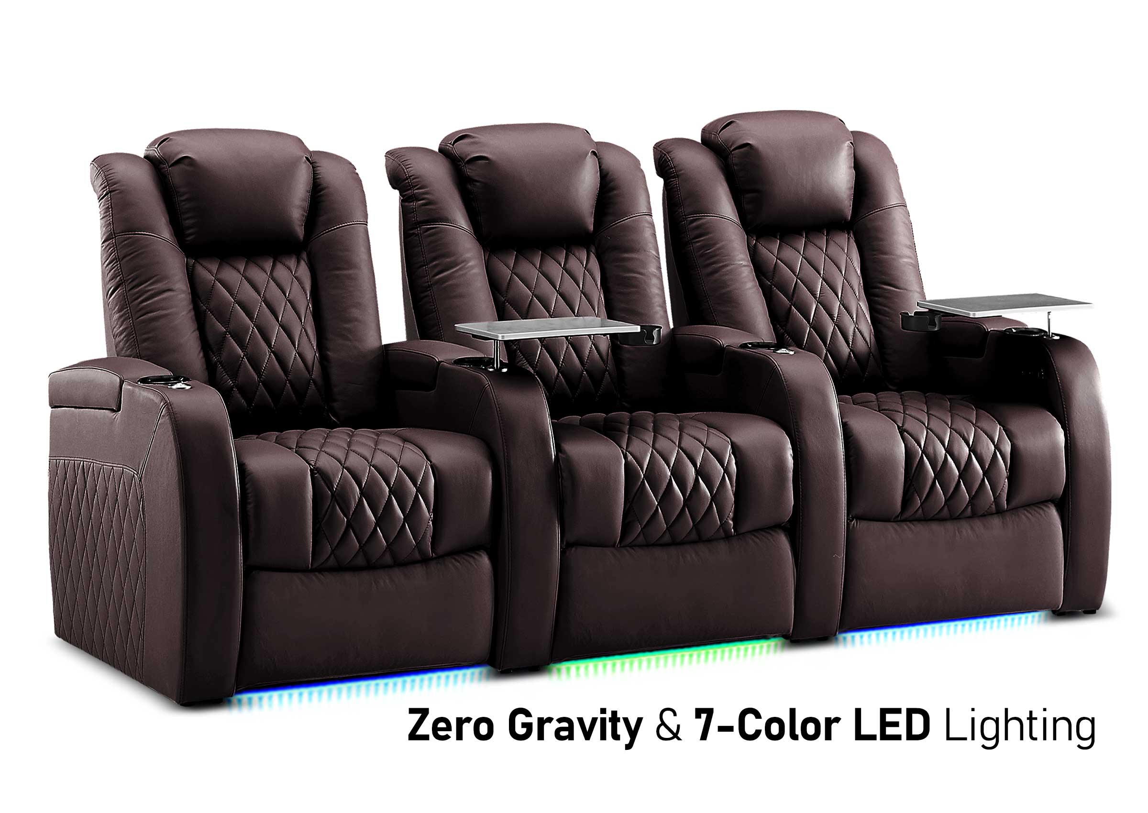

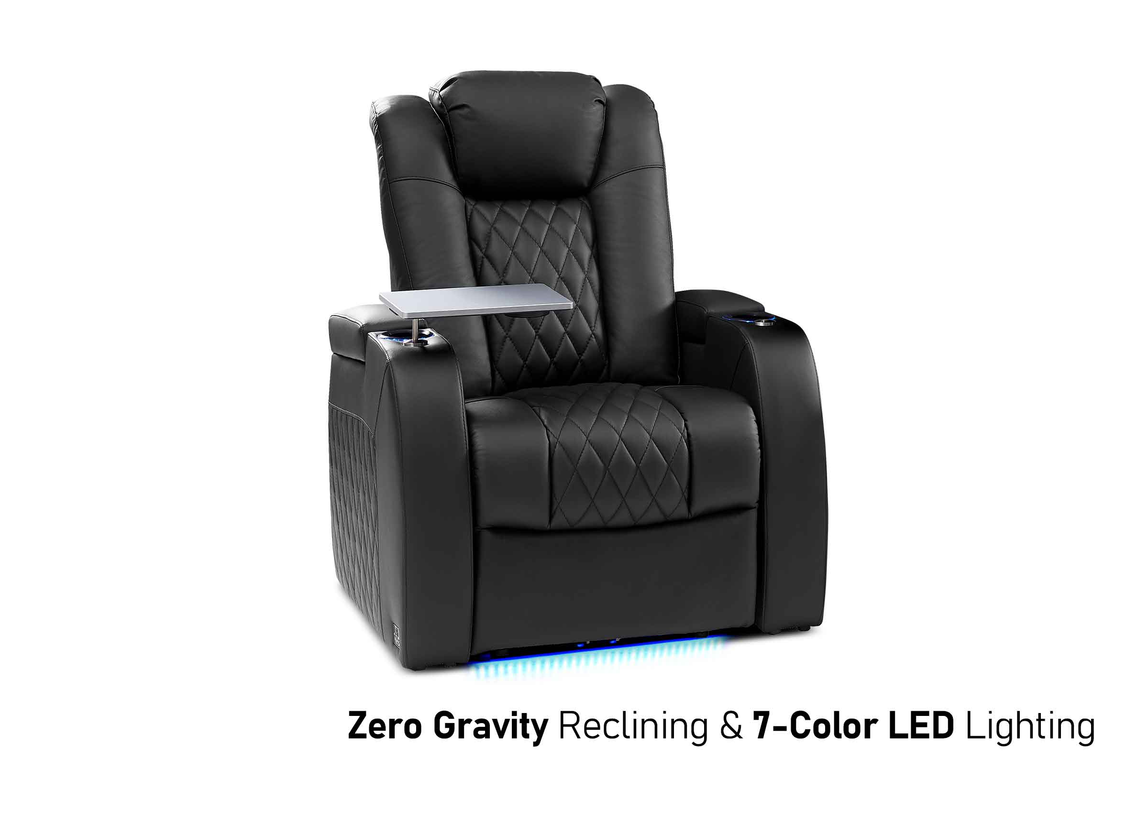
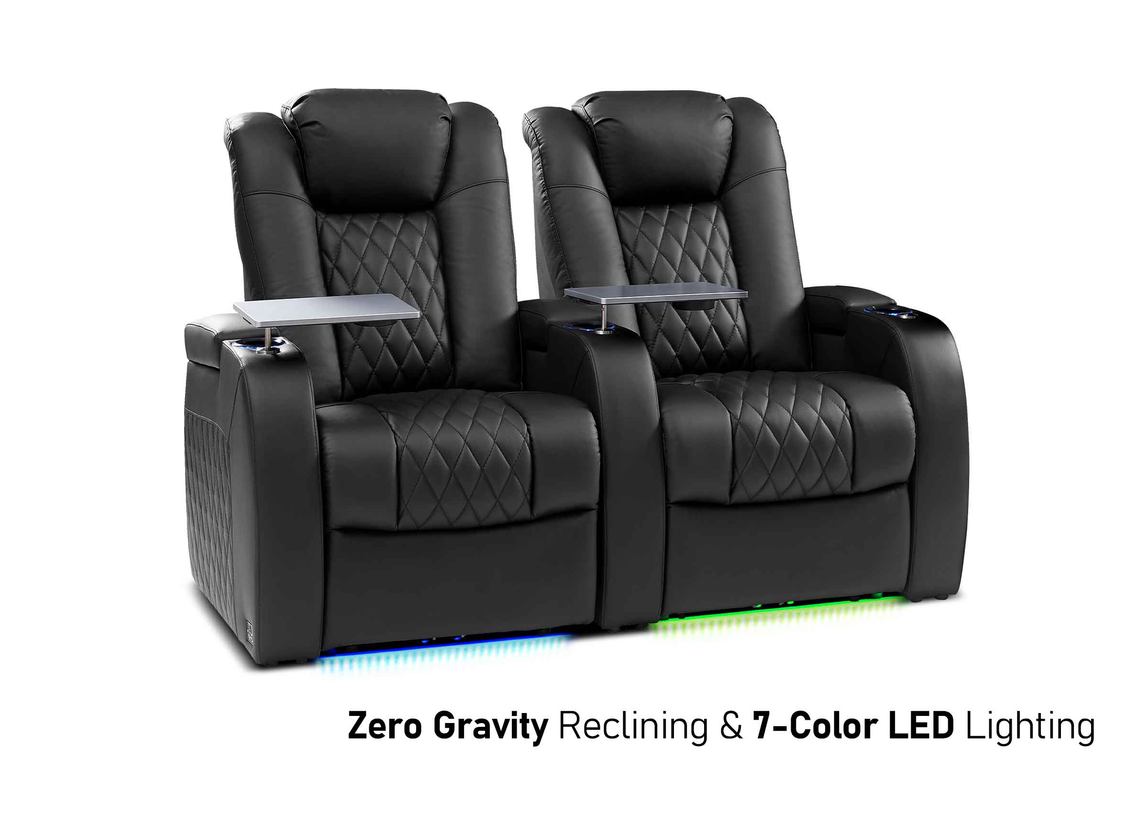


A cafetorium is a shared school space used for both dining and auditorium activities, such as assemblies, presentations, and student performances. The name combines “cafeteria” and “auditorium.” It usually means one room changes function across the day, rather than two separate rooms operating side by side.
During lunch, students need tables, food-service circulation, and places to return trays. For an assembly, the same floor may need audience seating facing a stage or presentation area. Understanding that change of use explains both the appeal of a cafetorium and the planning work behind it.
What Makes a Room a Cafetorium?
The defining feature is its combined role. The American Heritage Dictionary identifies a cafetorium as a room serving both cafeteria and auditorium functions. A dining room does not become a well-planned performance space merely because someone brings in a microphone; it needs arrangements that support both activities.
Typical elements can include a dining floor, a stage or presentation area, nearby food service, movable furniture, storage, and audiovisual equipment. The exact combination varies. The term does not specify a particular floor plan, chair type, stage height, or audience capacity.
| Space name | Main purpose | What the name tells you |
|---|---|---|
| Cafeteria | Serving and eating meals | Dining is the central activity; performance use is not established by the name |
| Auditorium | Gathering an audience around a performance or presentation | Audience experience is central; food service is not implied |
| Cafetorium | Combining dining and auditorium activities | Both modes need to work in the shared space |
| Multipurpose room | Supporting several activities | The actual uses must be specified; dining may or may not be included |
This is a useful distinction when reading a school plan or event notice. A cafetorium booking may require furniture changes and coordination with meal service that a dedicated auditorium booking would not.
The concept is not limited to elementary schools. For example, Hawaii’s education specifications include a high-school cafetorium and food-service program. That is an example of the space type, not a universal requirement for high schools.
How the Room Changes From Lunch to an Assembly
A cafetorium works through an agreed sequence of uses. After a meal period, the school may need to clear trays, clean tables and flooring, move or store dining furniture, arrange audience seating, and check the presentation setup before admitting the next group.
Some activities require less change. A short presentation might take place with students remaining at dining tables, provided the arrangement is suitable. A play with families attending may need a different audience layout and a longer preparation window. The room’s name does not establish which setup is appropriate for every event.
The timetable must include the changeover, not just the two activities. In a hypothetical schedule, lunch ends at 12:30 and an assembly begins at 1:15. The available window is 45 minutes. If cleanup and the planned setup together need longer with the available staff, the arrangement does not work simply because the room is technically free.
Resolve the conflict by changing the event time, choosing an appropriate lower-effort setup, adding suitable resources, or using another space. Do not make the schedule depend on rushing cleaning or leaving furniture in circulation routes.
Include the return to dining use as well. An evening production can affect the following morning if tables, chairs, or equipment remain out of place. Assign responsibility for each handover so teachers, food-service staff, and custodial staff are working from the same plan.

Furniture and Storage Are Part of the Room
Flexible furniture is useful only if there is somewhere to put it. Compare the room in dining mode, audience mode, and the storage condition between them. Tables and chairs that disappear from a presentation drawing still occupy space elsewhere in the building.
Hawaii’s elementary cafetorium specifications illustrate this relationship by addressing movable dining furniture and chair storage alongside the main room. Their details are a local education-planning example, not standard dimensions to copy into every school.
For a proposed layout, trace the route from each furniture position to storage. Check doors, corners, carts, and the space needed to maneuver and retrieve items. A storage room may hold the furniture in theory but fail operationally if the first items needed are trapped behind everything else.
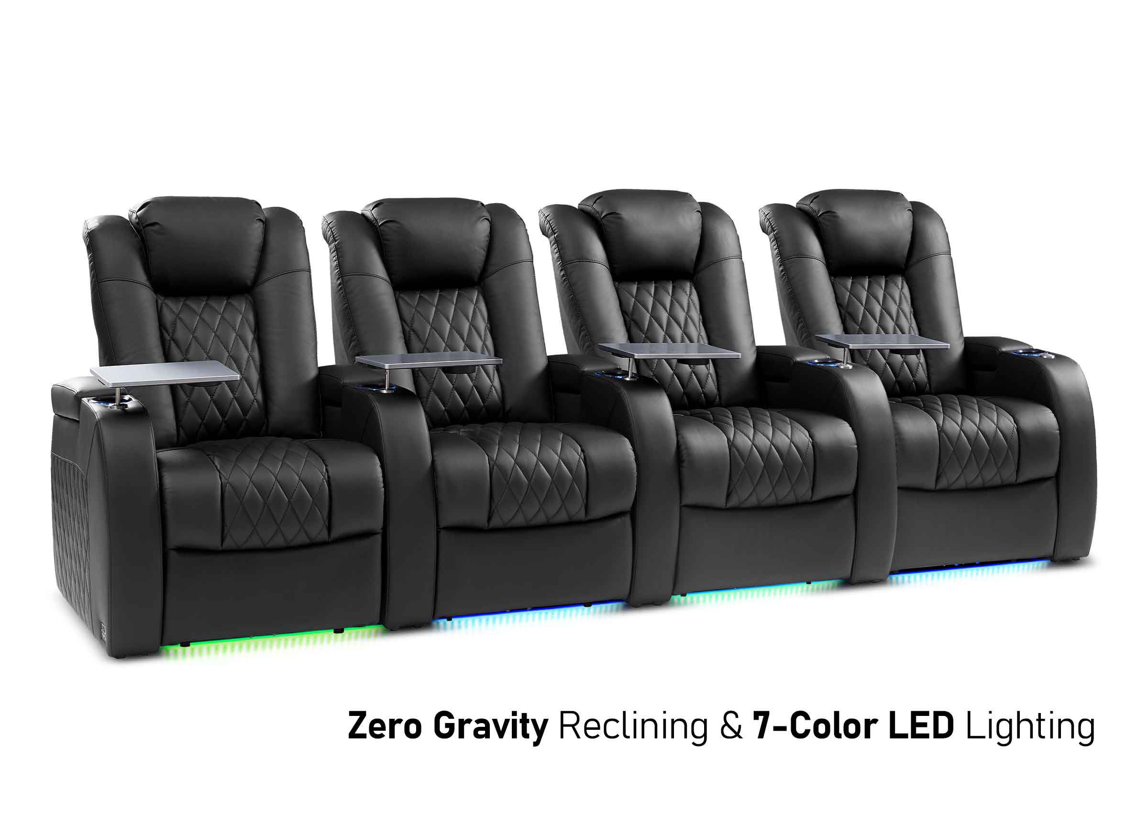
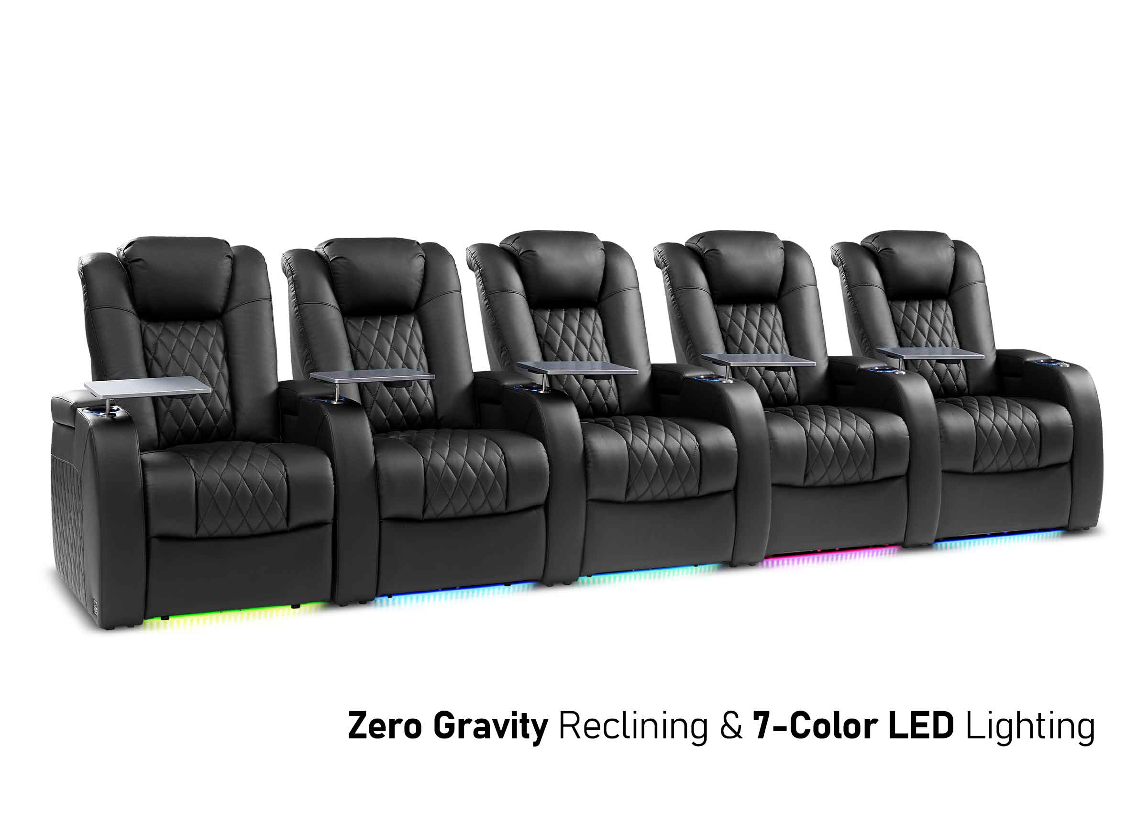
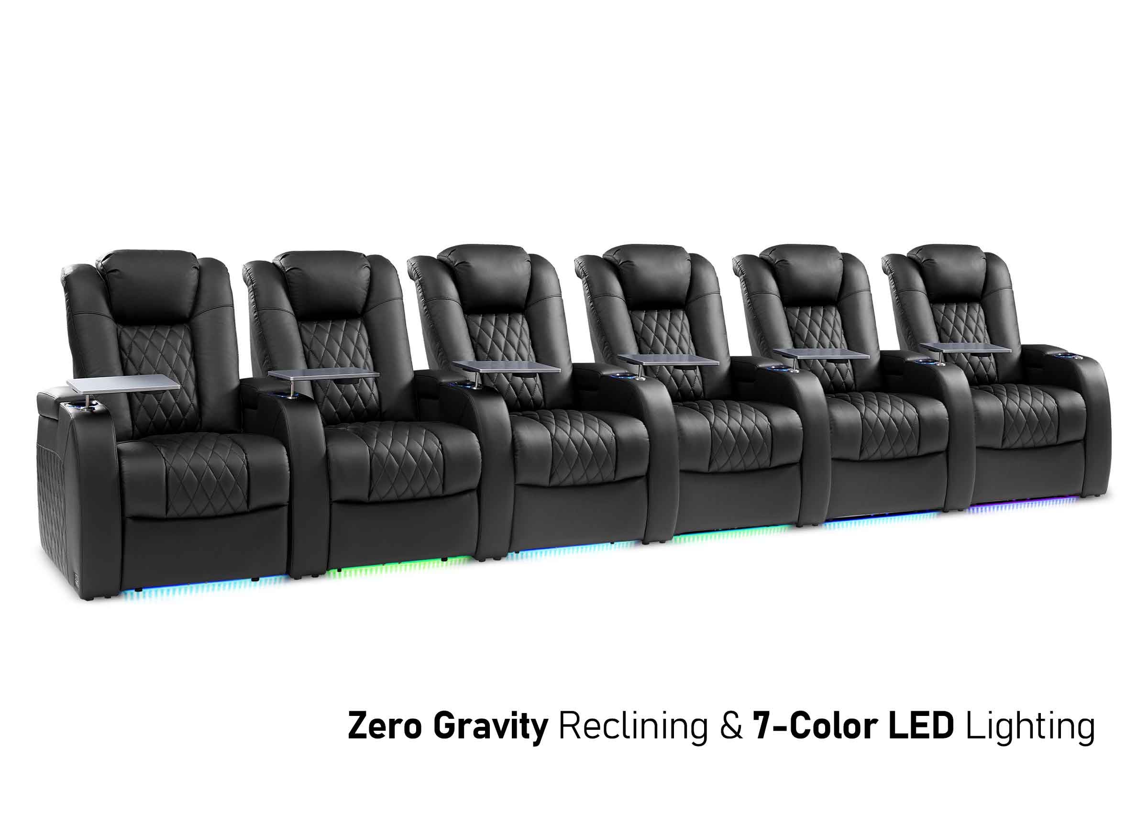
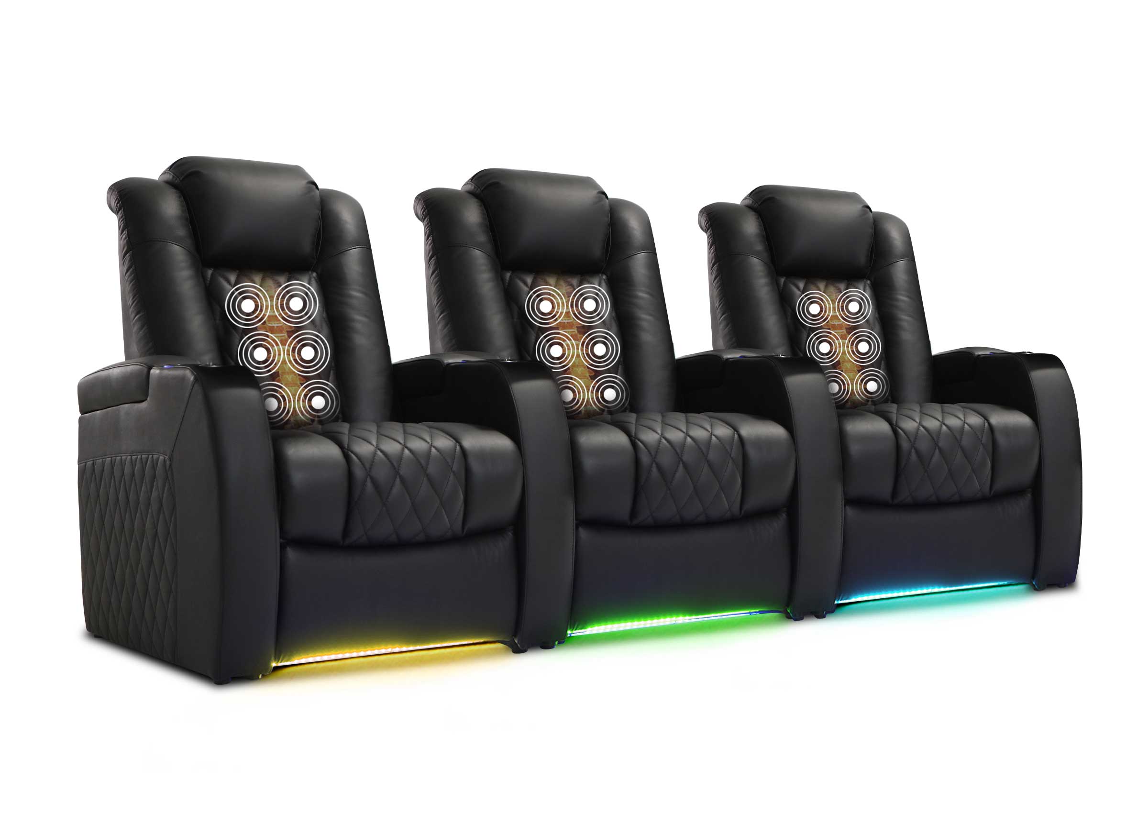
Dining furniture and audience furniture also have different jobs. Tables provide an eating surface but can limit how easily people face a performance. Separate chairs can create a more deliberate audience arrangement, while introducing handling and storage work. Some schools may use one chair type across both modes; others may need different furniture.
Evaluate the actual pieces rather than choosing by category alone. Try sitting, standing, moving a sample with its intended handling equipment, and cleaning it using the approved method. Consider younger students during the day and adults at community events. Do not assume that furniture comfortable for a brief lunch is suitable for a long performance.
Storage should be shown on the plan before the furniture order is approved. Include the full equipment package—tables, chairs, carts, presentation items, and any other movable components—rather than counting only what is visible during the event.

PLAN YOUR SHARED SCHOOL SPACE
Plan the Audience Layout for the Shared Room
Review rows, viewing positions, and circulation while keeping dining and storage needs in view.
Sound, Sightlines, and Lighting Need Two Operating Modes
Dining and performance activities place different demands on the same room. A lively meal involves conversation and movement; a presentation depends on people understanding a speaker. The design needs to address both rather than treating an amplified voice as the complete acoustic solution.
Review listening conditions with the acoustic and audiovisual team. Identify relevant noise sources, including food-service equipment and building systems, and establish how they will operate during events. Closing a serving counter may change the appearance of the room without isolating the sound behind it.
Likewise, check what the audience can actually see. A clear view from the middle of a dining table does not establish a usable view from the last row of an assembly. Test the proposed focal point from the front, rear, and sides, including positions affected by columns, stored equipment, or taller people in front.
For lighting, compare meal supervision, live presentation, and projection needs. Daylight can make dining pleasant while creating glare on a screen at a particular time. A darker presentation setting still needs the appropriate circulation and other required lighting. Have the responsible team coordinate those functions instead of assuming that a dimmer switch resolves them all.
These checks do not require pretending that a cafetorium is a specialist theater. They establish whether the shared room is adequate for its intended events. If a proposed production needs conditions the room cannot reasonably provide, another venue or a revised event format may be the better choice.
Plan Meal Queues and Audience Access Separately
During meals, people move toward service points, tables, and disposal areas. During a performance, they move toward assigned or available seats, toilets, and exits. Draw both patterns instead of assuming that one circulation plan covers the whole day.
Walk through likely conflicts. A furniture cart should not become a barrier beside a doorway; an evening audience should not need access through a secured food-preparation area; a late-arriving family should have a clear way to reach the audience area. Review these arrangements with the people responsible for food service, building operation, and event management.
Dining seat count and performance capacity are separate planning questions. The furniture arrangement, access, stage or technical area, and applicable requirements can change the result. Removing tables does not automatically authorize a larger audience. Have the design team and relevant authority establish the permitted arrangements and occupancy for the actual project.
Access must also work in each mode. For a U.S. project, Section 201.2 of the ADA standards addresses applicable requirements where a facility contains multiple uses. Coordinate dining, audience, and performance-area access with the project’s accessibility professional; other jurisdictions have their own rules.
For the audience layout itself, the auditorium seating layout guide provides a deeper framework. Keep the cafetorium’s dining and storage requirements in the same review so a better audience plan does not create an unusable lunchroom.
When Is a Cafetorium a Good Fit?
A cafetorium can let a school use one substantial gathering space for several parts of school life. Sharing the floor may avoid allocating separate main rooms to activities that happen at different times. It can also give assemblies and community events a place in a building where a dedicated auditorium is not part of the program.
That benefit has conditions. The activities must fit the calendar, the furniture must be manageable, storage must be available, and the room’s listening and viewing conditions must be adequate. Compare the complete arrangement, including support spaces and operation, before describing it as a lower-cost solution.
Separate rooms become more valuable when uses regularly conflict. Rehearsals that need to continue through meal service cannot simply claim the shared floor. Frequent productions may also require equipment or scenery that cannot be removed and restored within the available time. A dedicated auditorium can protect that activity while the cafeteria continues its daily work.
For an existing cafetorium, identify the actual failure before buying new furniture. If the problem is a recurring scheduling collision, different chairs may not resolve it. If setup is delayed because storage is remote, a furniture-handling review may help more than changing the stage. If speech is difficult to understand, investigate the room and sound system rather than assuming that added seating will improve the experience.
The useful question is whether both activities can run well with the available space and staff. A successful cafetorium is a coordinated shared room, not merely a cafeteria with an extra name on the plan.
Frequently Asked Questions
Does a cafetorium have to include a raised stage?
The word itself does not prescribe a raised stage. Many cafetoriums include a stage, but the required performance or presentation area depends on the school’s program. If a stage or platform is proposed, its access, sightlines, construction, and relationship to the room need project-specific review.
Can dining and a performance happen at the same time?
Sometimes an event can combine food and a presentation in a suitable arrangement. That does not mean normal meal service and a separate performance can operate independently in the same open room. Check noise, movement, food-service operations, and the intended audience experience before scheduling simultaneous uses.
Is a cafetorium the same as a gymatorium?
No. A cafetorium combines cafeteria and auditorium roles. “Gymatorium” refers to a combination of gymnasium and auditorium functions. Both are multipurpose-space terms, but sports, dining, and performances create different requirements; verify the actual activities specified for the room.
How many people can a cafetorium seat?
There is no standard capacity attached to the name. Dining and assembly layouts can have different capacities, depending on the room, furniture, stage or presentation area, circulation, accessibility, and applicable codes. Use the approved arrangement for the specific event rather than transferring a number from another school.
Can the same chairs be used for meals and assemblies?
They can if the selected chairs suit both activities and the school can handle the transition. Check comfort for the event duration, cleaning requirements, handling, storage, and how the chairs work with dining tables and audience rows. Shared furniture reduces the need for a second set but may involve compromises worth testing with samples.
Can an existing cafeteria become a cafetorium?
A conversion may be possible, but adding a platform or chairs is only part of the review. Establish the intended events, furniture storage, sound, lighting, access, permitted occupancy, and any building work required. If those needs conflict with daily dining or cannot be accommodated, occasional presentations in the cafeteria may be more realistic than a full dual-use program.
Start With the Two Uses Before Selecting Seating
Prepare a simple brief showing the dining arrangement, the intended assembly or performance arrangement, the changeover window, and where furniture and equipment will be stored. Include audience ages and event duration so seating options can be evaluated against the actual activities.
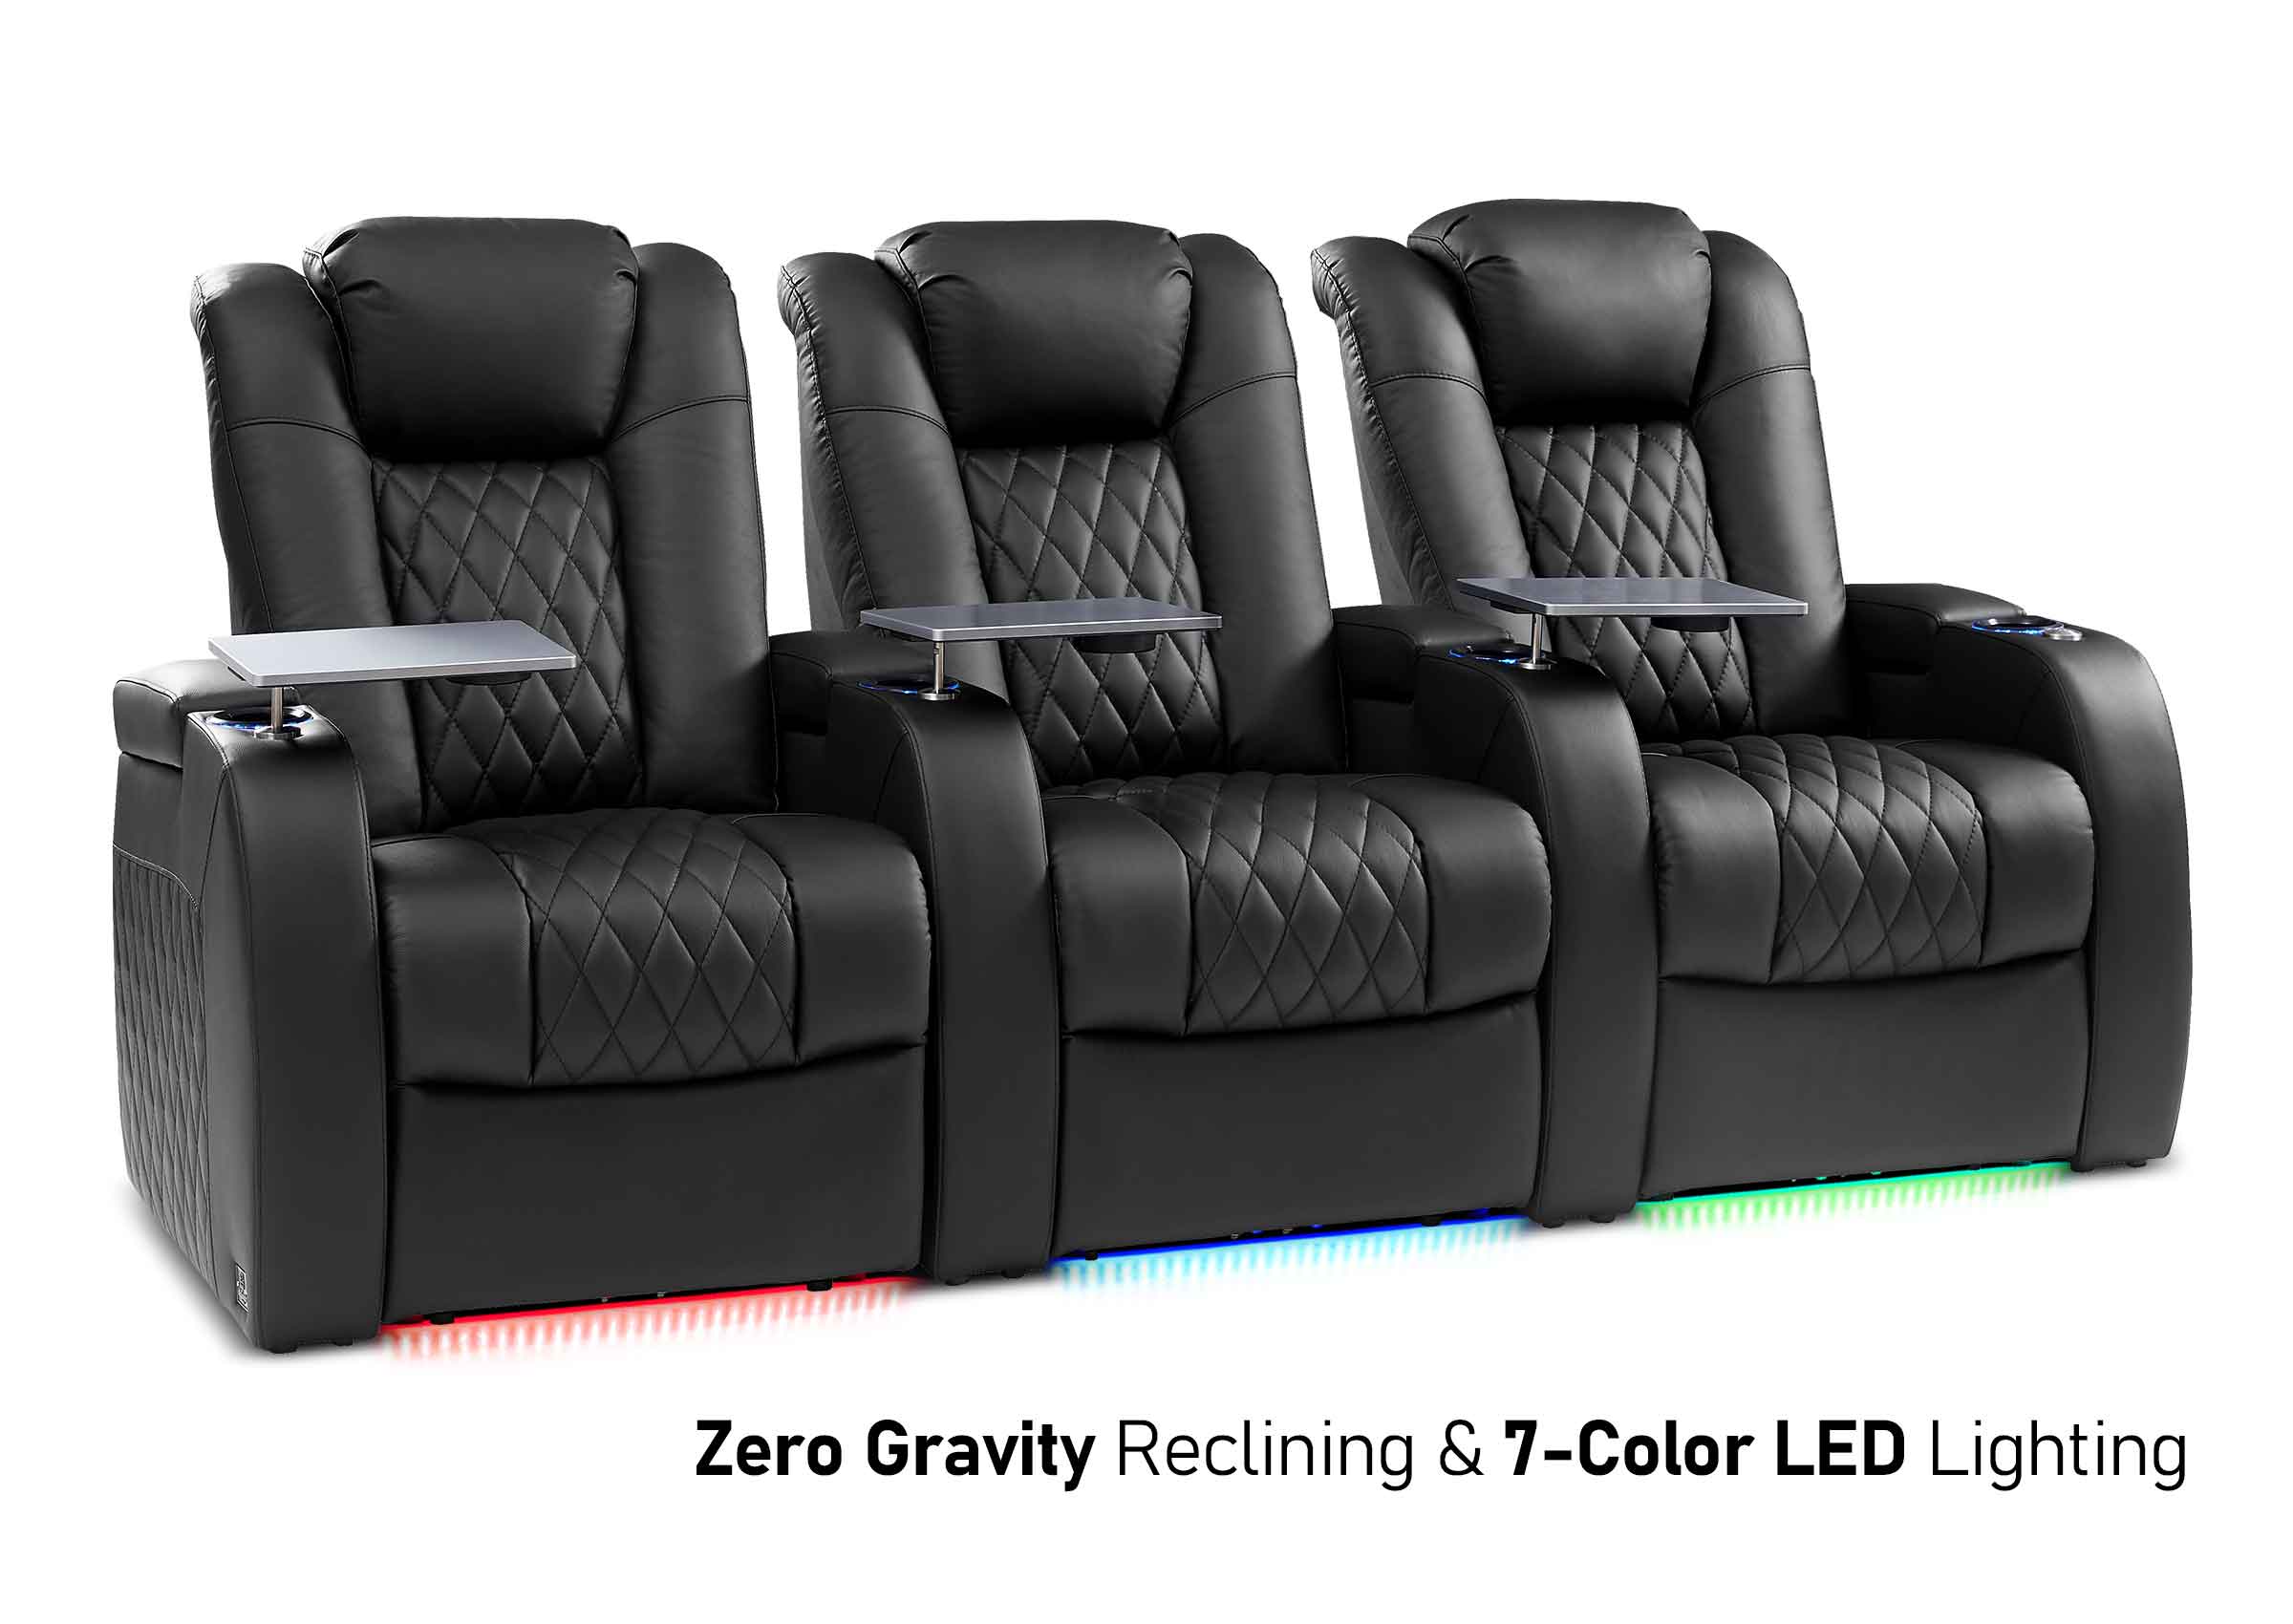
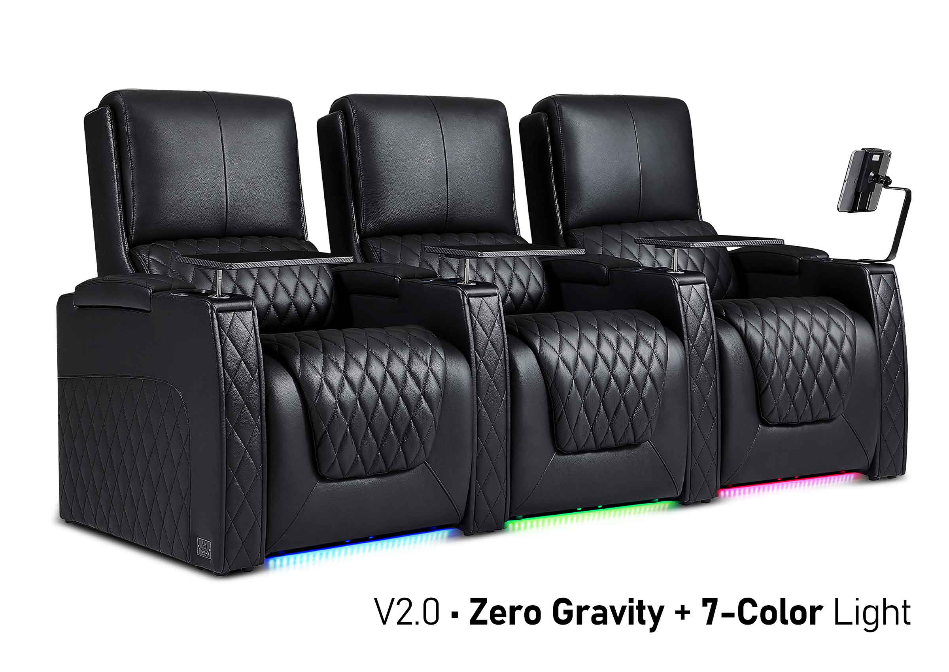
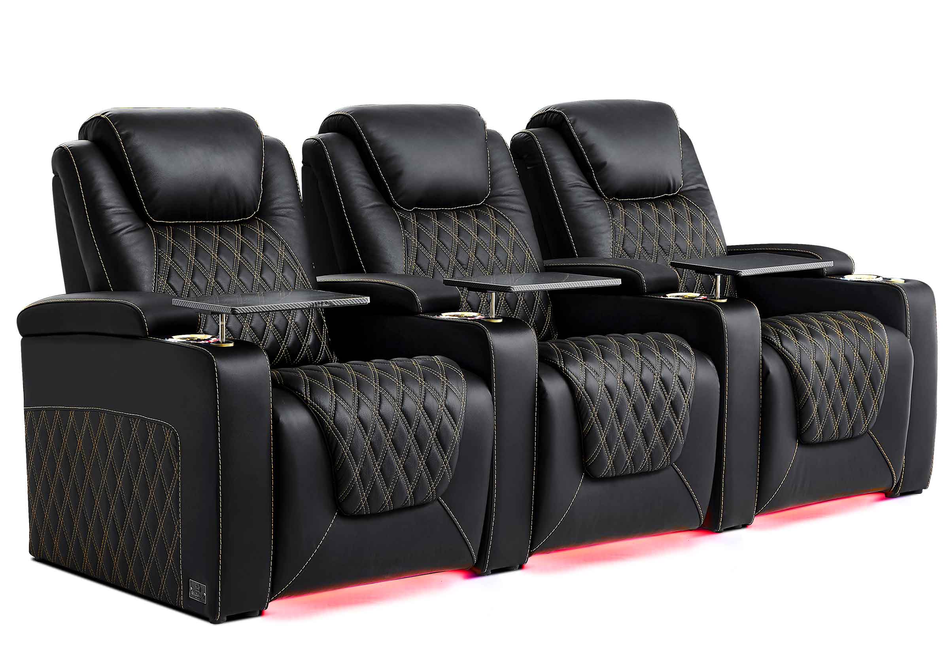
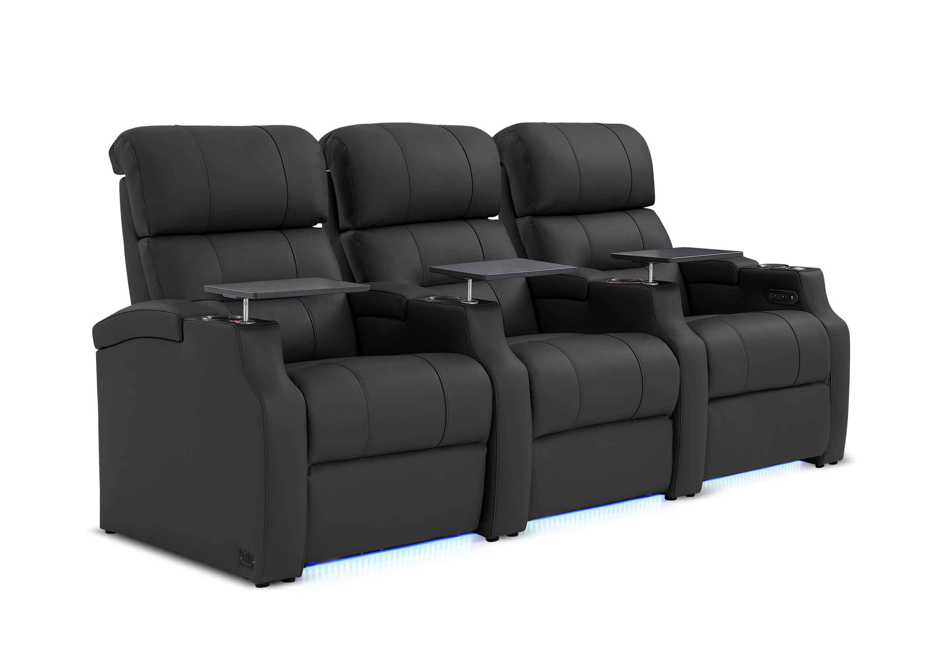
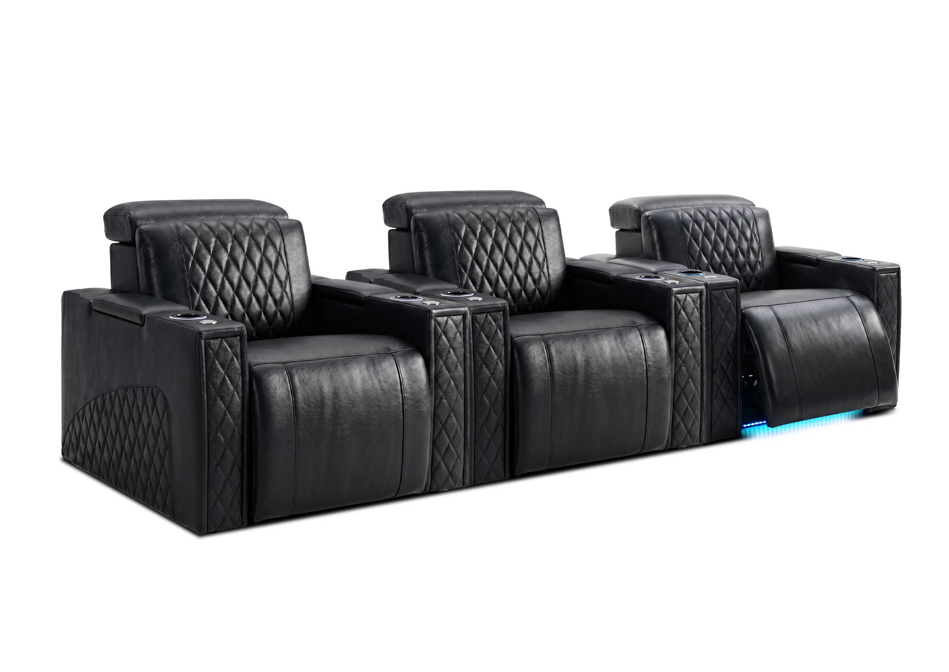
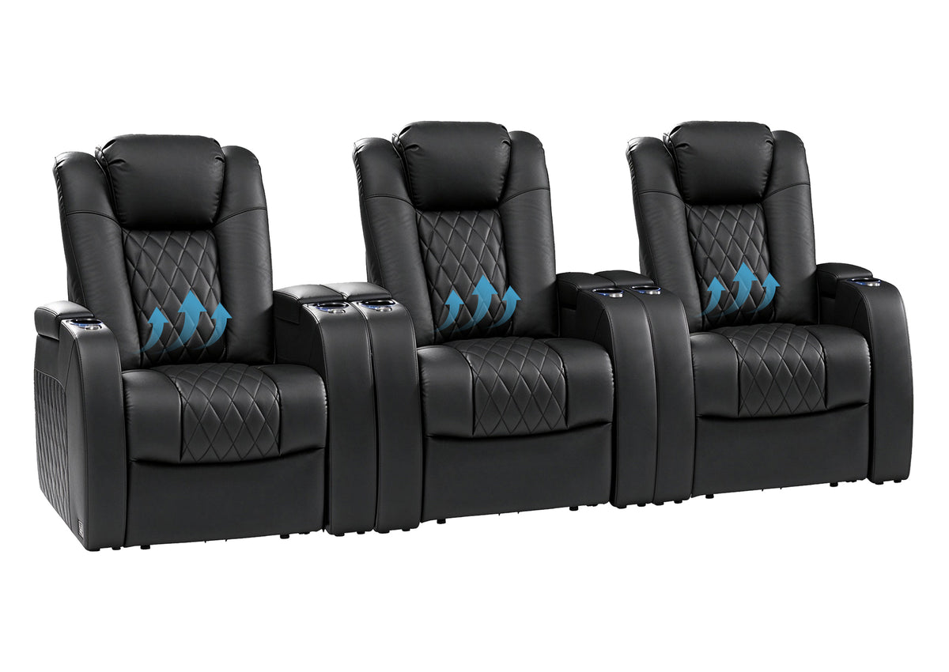
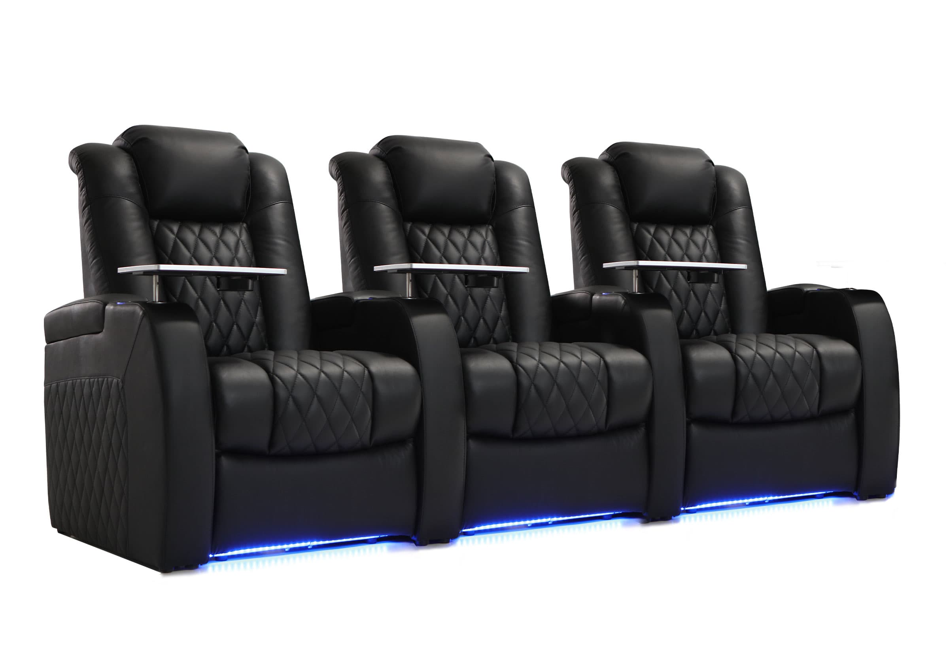
If you are considering Weilianda seating for the audience portion of a project, share those requirements through Weilianda Support or email leon@weiliandahome.com. Confirm the selected configuration against the school’s requirements while the design team coordinates the room’s dining and building systems.