



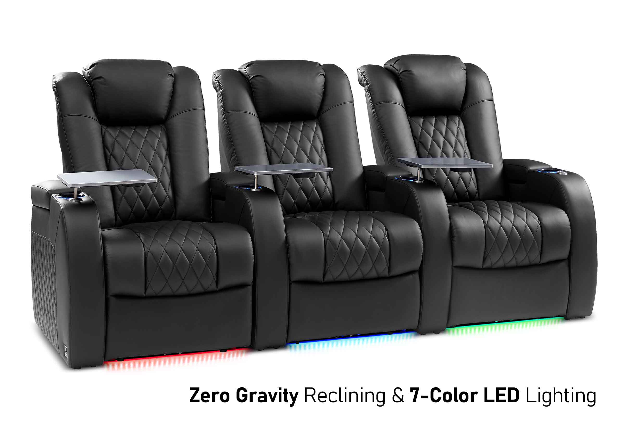
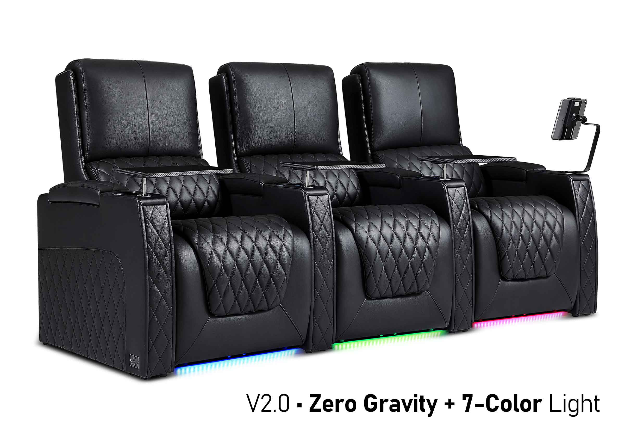
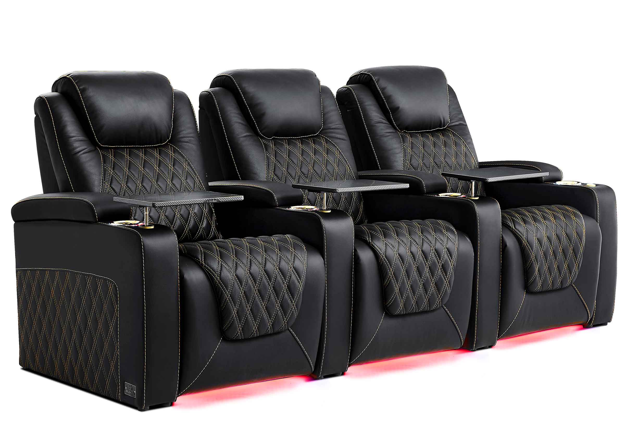
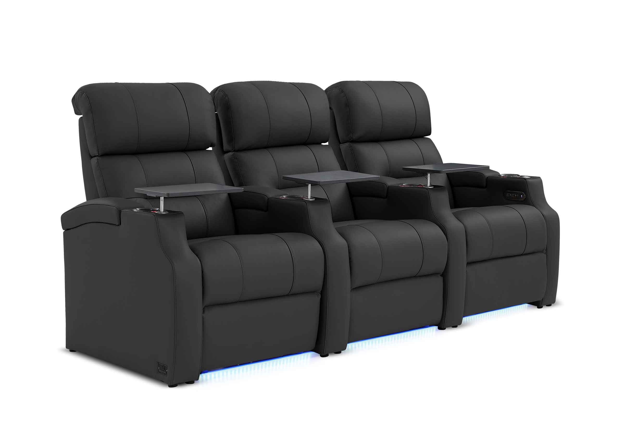




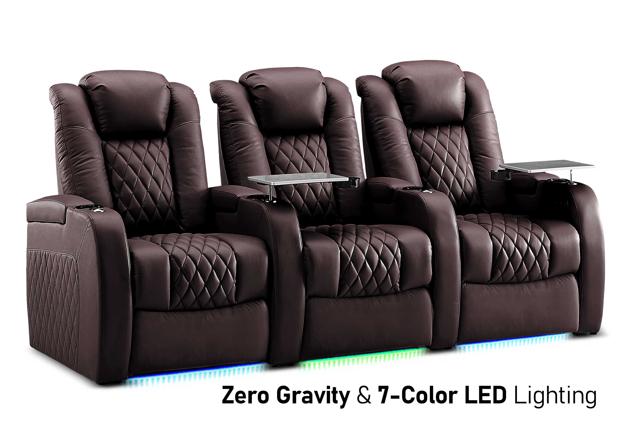

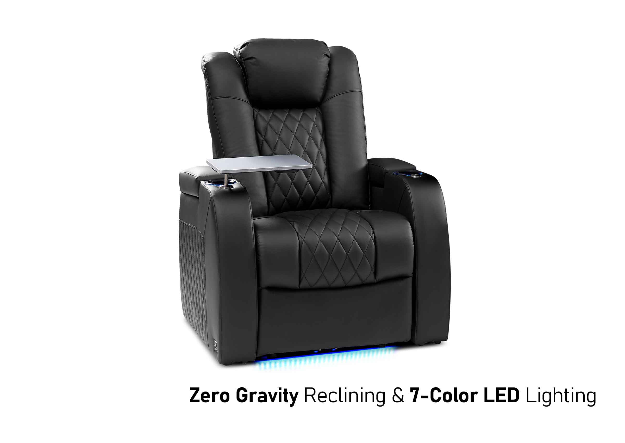
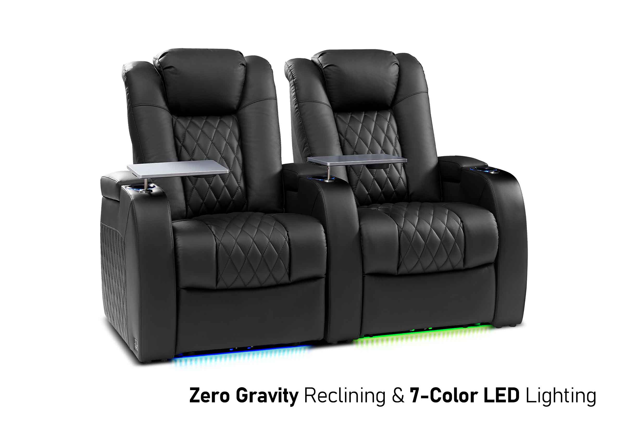
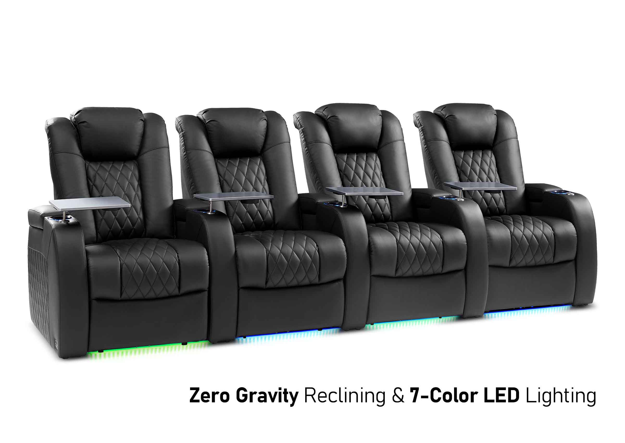
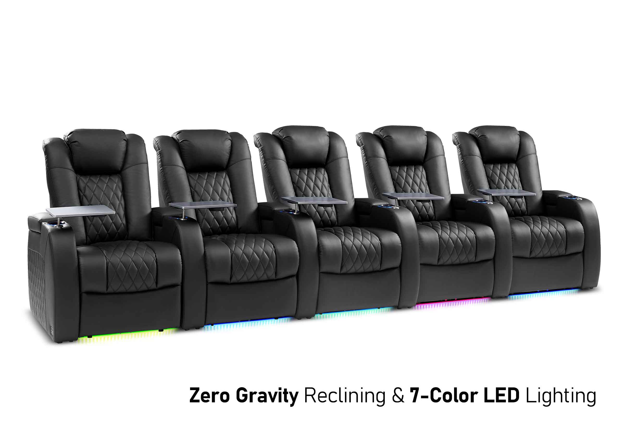
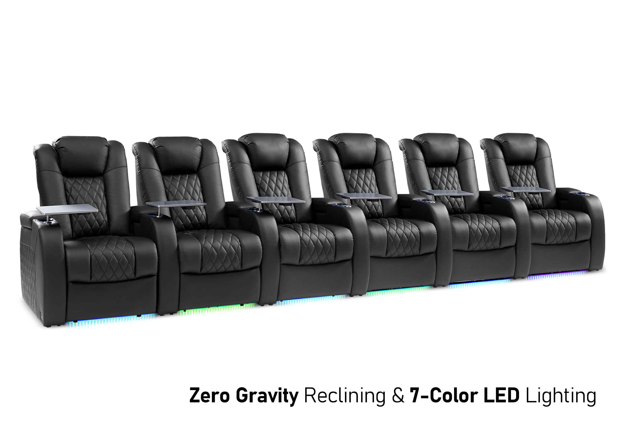
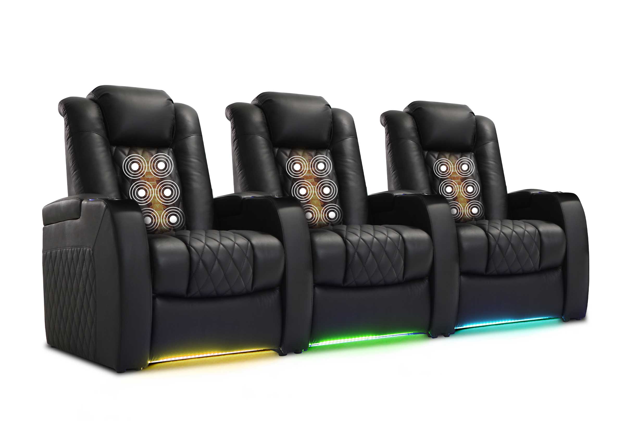
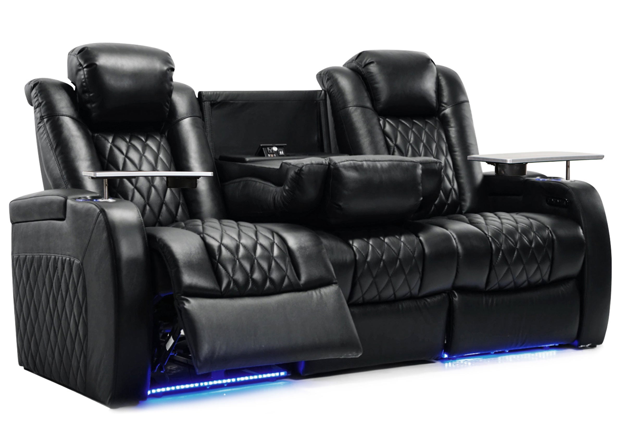
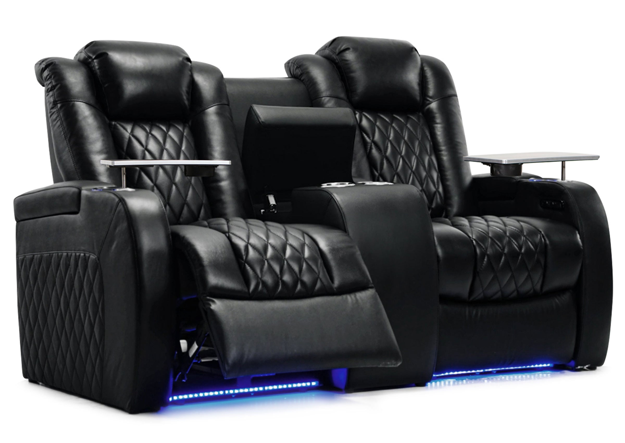


A small home theater room works best when the screen, seating, and walking space are planned together. Start with the people who will use it regularly, then check whether they can watch comfortably, recline, and leave their seats without blocking one another.
This guide explains how to turn a small room into a theater room, from measuring the usable space and choosing a seating layout to deciding between a TV and projector. The goal is a room that feels comfortable during a movie, with enough space for the equipment and furniture you actually need.

What Should You Measure Before Converting a Small Room?
Measure the space available for the complete setup, including anything that reduces the usable floor area. Two rooms with the same square footage can support very different layouts because of their doors, windows, and proportions.
Start with a simple floor plan. These room-measuring methods can help you record an unfamiliar space accurately.
- Room width and depth: Measure between finished surfaces and note baseboards, columns, and other projections.
- Doors and circulation: Mark door swings and the route from the entrance to every regular seat.
- Screen wall: Include windows, cabinets, and the space needed beside or below the screen for speakers.
- Ceiling height: Note beams, soffits, fans, and possible projector-mounting positions.
- Power and ventilation: Locate outlets, vents, and the equipment cabinet before placing powered furniture.
- Delivery route: Check the doors, hallway turns, and stairs between the entrance and the theater room.
Next, decide how many people watch together most weeks. Planning for two regular viewers and occasional guests can lead to a more useful small home cinema than permanently filling the room with seats for a gathering that happens twice a year.
Which Small Home Theater Layout Should You Try First?
A single row is a useful starting point because it keeps the regular viewers facing the screen without immediately introducing a second row, a riser, or blocked sightlines. Test other arrangements only after this basic layout works.
| Room situation | Layout to test | Main tradeoff |
|---|---|---|
| A spare room used mainly by one or two people | One or two recliners facing the screen | Check the complete reclined footprint before adding tables or storage. |
| A narrow room used by a small household | A straight sofa or compact seating row with a planned access route | Additional seats may consume the walkway or push the outer viewers too far to the side. |
| A room that also serves as a family lounge | A sofa or compact sectional arranged around the regular viewing positions | A chaise or corner can provide lounging space while reducing the number of seats that face the screen comfortably. |
Place temporary chairs at the proposed viewing positions before buying furniture. Check the view from the outer seats as well as the center. In a narrow rectangular room, testing both screen-wall options can reveal whether the longer viewing distance is worth the tighter seating width.
How Many Recliners Can Fit in a Small Room?
The answer depends on the total width of the selected seating configuration, its fully reclined footprint, and the access space around it. Room area alone cannot tell you how many seats will work.
Check the complete row width
Use the manufacturer's dimensions for the exact row you are considering. Multiplying the usable seat width by the number of seats leaves out armrests, consoles, and other parts of the furniture.
Illustrative width check: A room measuring 10 feet across has 120 inches of width. If a proposed seating row measures 84 inches overall, 36 inches remain in total. Centering that row leaves 18 inches on each side; it does not create a 36-inch walkway on both sides. Speakers, trim, and other furniture can reduce the remaining space further.
This calculation only checks width. You still need to decide where people will walk and whether the room works when everyone is seated.
Check the space with every footrest open
Mark the furniture footprint on the floor in both upright and fully reclined positions. Include the required distance behind the chair and the forward travel of the footrest. Ask whether the published reclined dimensions include the required wall clearance so you do not omit or double-count it.
Then test whether someone can reach the door while the other seats remain reclined. Also check that footrests clear cabinets and tables, storage lids can open, and controls remain accessible.
Compare body fit as well as room fit
Home theater seating for a small room still needs to suit the people using it. A shorter overall chair may save floor space but provide the wrong seat depth, headrest position, or leg support for a regular viewer.
Compare usable seating measurements with exterior dimensions using the recliner size guide. If the right chair makes the planned row too wide, reducing the seat count may be a better compromise than choosing a chair that feels cramped.
Treat wall-hugger seating as a model-specific option
A wall-hugger mechanism can reduce the space required behind a recliner. It does not eliminate the need to check rear clearance, forward movement, and the total open footprint. Confirm those measurements for the selected model.
Storage arms, cup holders, and removable trays may reduce the need for separate furniture. However, wide arms and consoles also use row width. Consider which home theater seating features solve an everyday problem before allowing them to enlarge the layout.

Is a TV or Projector Better for a Small Home Theater?
A TV is often the simpler option when the room is used during the day or has limited mounting space. A projector can work well when you can control light and accommodate the projector, screen, and required projection distance.
Choose the screen size from the actual viewing position. Measure from the viewer's eyes to the screen, then outline the proposed image on the wall with painter's tape. Check the view while sitting upright and in the reclined position you normally use.
Before committing, confirm that:
- The screen leaves room for the speakers or soundbar.
- Regular viewers can see the whole image without repeatedly turning their heads.
- The screen height works with the selected seating and headrest position.
- Windows and lights do not create distracting reflections.
Can you use a projector in a small room?
Yes, if the selected projector can produce the intended image size at the available distance. Projector throw distance and seating distance are different measurements. Measure the projection distance from the lens to the screen, allowing room for the projector body, connections, and ventilation.
A short-throw or ultra-short-throw model may offer another placement option, but check its exact installation requirements. An ultra-short-throw projector still needs space for its cabinet and precise positioning relative to the screen. Use the manufacturer's calculator, such as the BenQ projection calculator, before choosing a screen.
Brightness also depends on ambient light and image size. Avoid treating one lumen figure as suitable for every small room; BenQ's projector brightness guide explains the variables to consider.
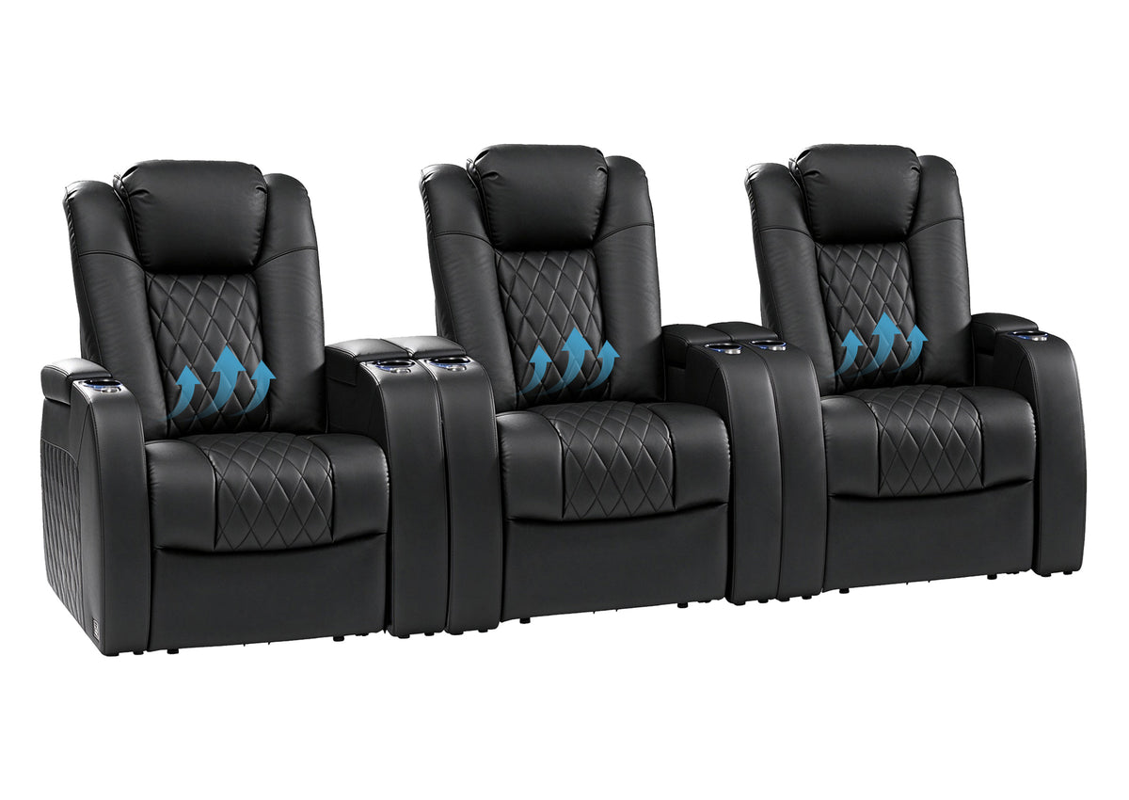
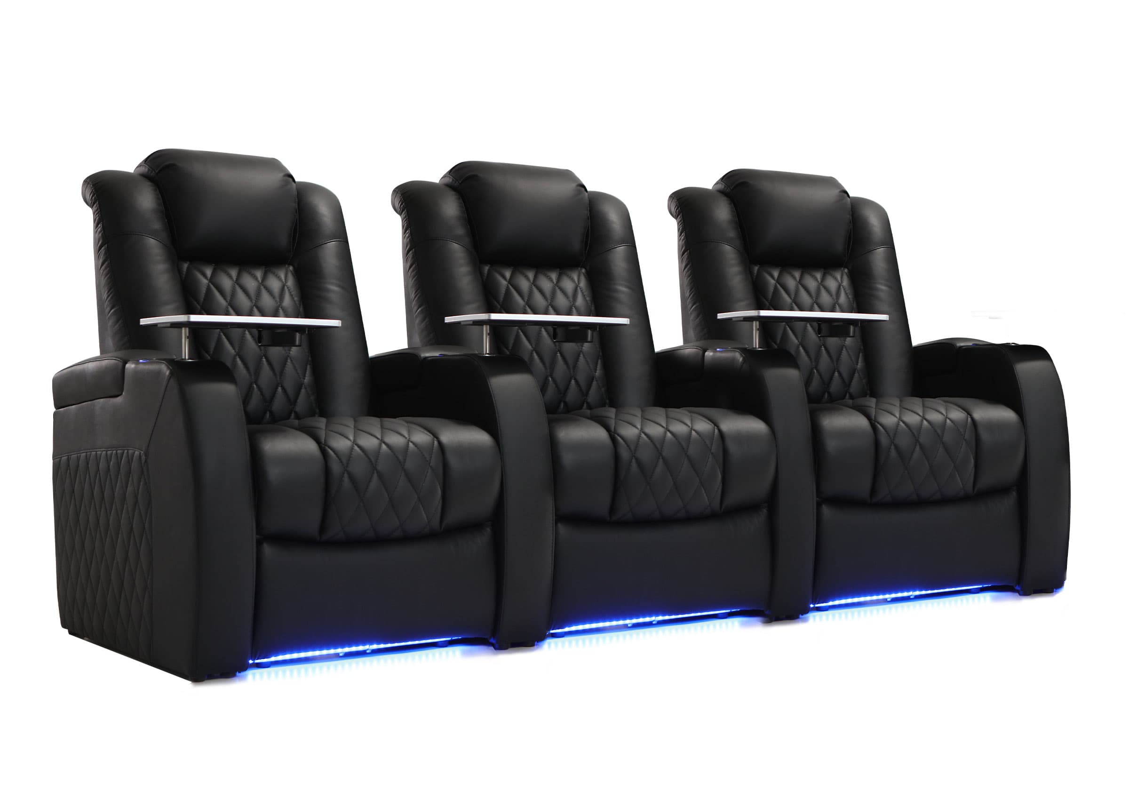
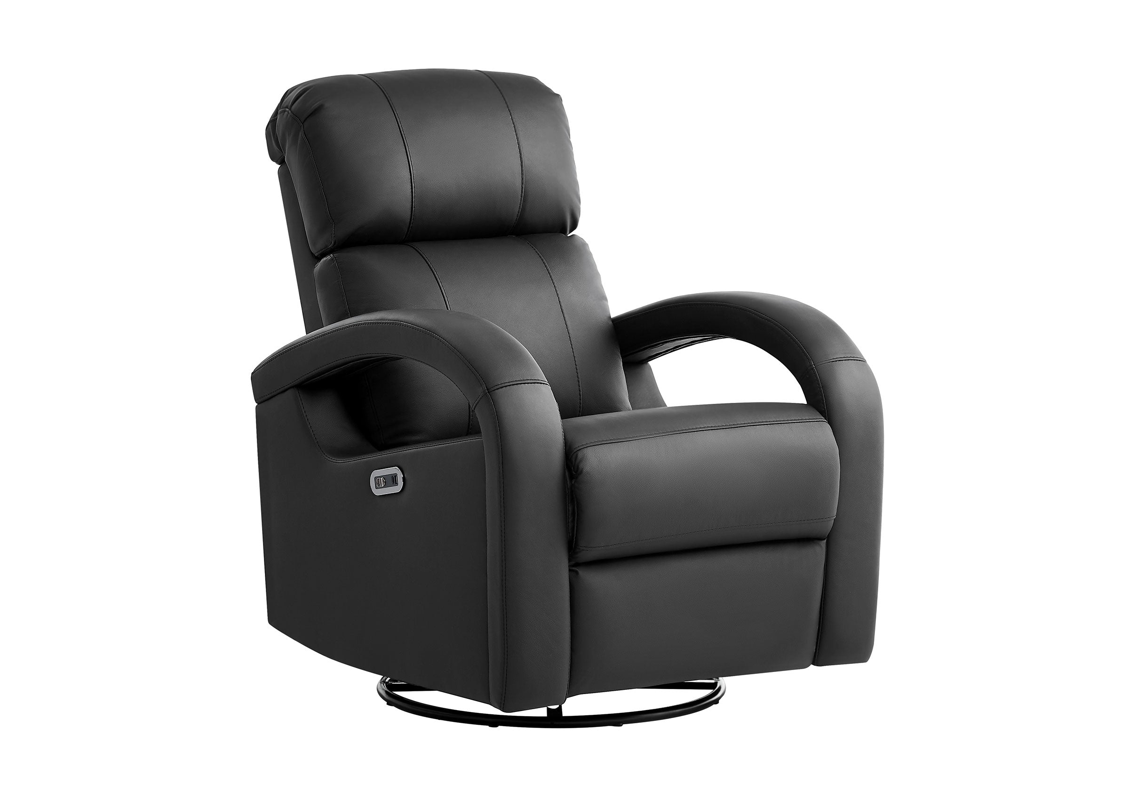
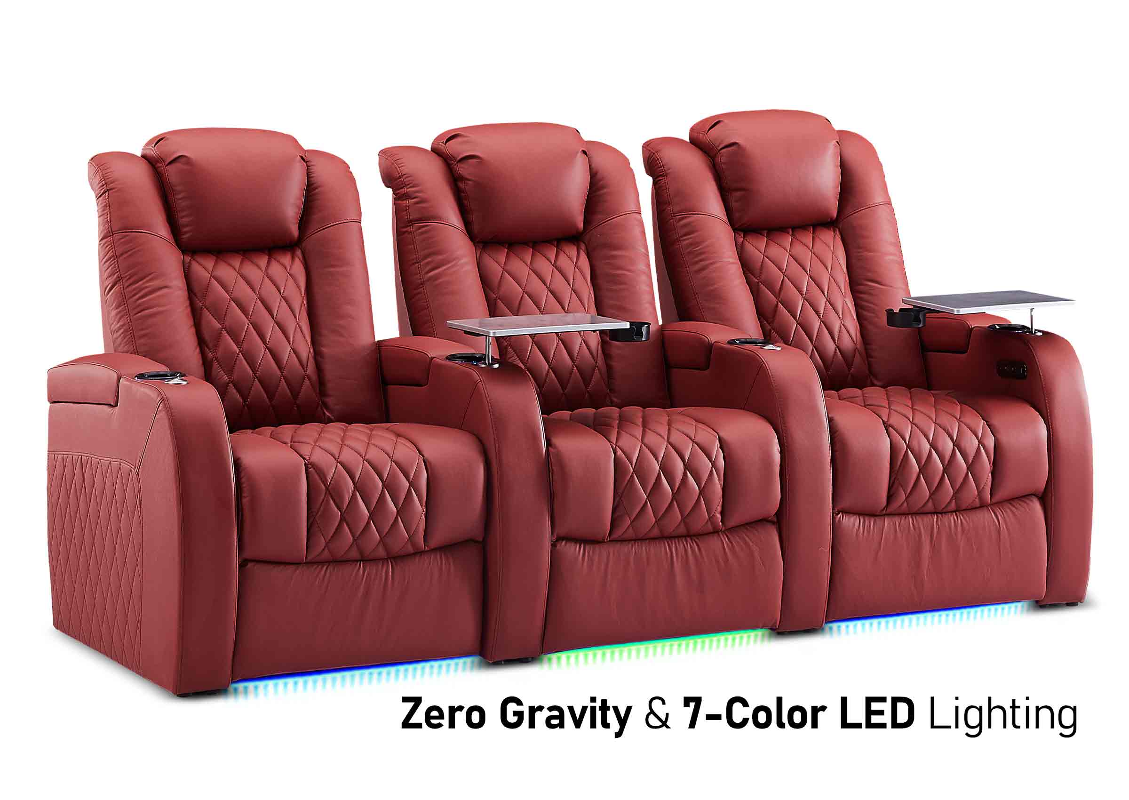
PLAN YOUR SEATING
Which Seating Configurations Fit Your Room?
Use your available row width, reclined depth, and regular seat count to narrow the options. Confirm the dimensions of the exact configuration before ordering.
What Sound Setup Makes Sense in a Small Room?
Choose a system whose speakers can be positioned properly around the seating. A compact room does not automatically need fewer channels, but fitting more speakers into unsuitable positions is not a useful upgrade.
A soundbar can keep installation simple when separate speakers and wiring would interfere with the room. A system with separate front speakers offers more placement flexibility, while a surround setup needs suitable positions beside or behind the listeners. Compare 5.1 and 7.1 surround sound in terms of the room you have, rather than channel count alone.
Keep a clear sound path to the listeners and check that raised headrests or furniture do not obstruct the speakers. Dolby's speaker placement guidance provides a useful reference for positioning around the main listening location.
If you add a subwoofer, allow space to test its location and level. Listen from every regular seat; bass that sounds balanced in the center may be much stronger or weaker elsewhere.
Will carpet and acoustic panels soundproof the room?
No. Rugs, carpet, and appropriate acoustic panels can reduce some reflections inside the room, but they should not be treated as a way to stop movie sound reaching adjacent rooms. GIK Acoustics explains the distinction between acoustic treatment and soundproofing.
Start by listening for distracting echoes and unclear dialogue. A rug over a hard floor, window coverings, or correctly placed absorption may help, depending on the room. If sound escaping to bedrooms or neighbors is the main concern, address that separately before spending the decorating budget on thin panels.
How Can Lighting and Decor Make a Small Theater Feel Comfortable?
Control glare first, then add enough low-level light to move through the room. A small theater can feel inviting without filling every wall or floor corner with decorations.
- Control daylight: Use suitable blinds or curtains where windows brighten the screen or create reflections.
- Separate viewing and cleaning light: Keep brighter general lighting available, with a dimmer setting or separate lights for watching.
- Keep the walkway visible: Position low-level lighting so people can find the exit without shining light directly at the screen.
- Reduce visual clutter: Choose shallow storage where practical and leave the circulation route open.
- Test finishes under movie lighting: Glossy surfaces near the screen may reflect more light than expected.
For a dedicated theater, darker matte finishes near the screen can help limit reflected light. For a room that also serves as a family space, you can concentrate that treatment around the screen wall and use a warmer, lighter palette elsewhere.

Where Should Power, Cables, and Equipment Go?
Plan their locations before finalizing furniture placement. Powered recliners, a screen, speakers, and media devices can otherwise leave cables crossing the only walkway.
Place equipment where you can reach its connections and maintain the manufacturer's ventilation clearances. A closed cabinet that looks tidy may be unsuitable if heat cannot escape.
For powered seating, check outlet access and cable routing throughout the chair's full movement. Keep leads away from moving mechanisms and walking paths. If the layout requires new outlets, have an electrician assess their placement before installation.
An HDMI switch may help when you have more sources than available inputs, but first check the connections already provided by the TV or AV receiver. Any added switch and cable must support the picture and audio features you intend to use. Eaton's HDMI guide explains those differences.

Small Home Theater Setup Checklist
Before ordering furniture or mounting the screen, rehearse the room with the people who will use it. Mark the seating, open footrests, screen, and cabinets with tape, then test a normal movie-night routine.
- Every regular viewer has a comfortable view from their intended seat.
- The selected seating configuration fits with its actual armrests and consoles included.
- Reclining movement does not block doors, furniture, or the planned access route.
- The screen size and height work from both upright and reclined positions.
- Any projector has a verified placement, image size, and ventilation plan.
- Speakers have suitable locations without consuming essential walking space.
- Outlets and cables remain accessible and clear of moving furniture.
- The furniture and its packaging can travel through the delivery route.
Common Questions About Small Home Theater Rooms
Is there a minimum room size for a home theater?
There is no single room size that guarantees a useful setup. A room that accommodates one or two seats, a suitable screen, and clear access may work well. A larger room can still be difficult if doors, furniture, or an oversized seating plan interrupt the layout. Evaluate the complete arrangement rather than relying on square footage.
Can a small theater have two seating rows?
Possibly, but both rows need usable viewing positions, reclining clearance, and access. A raised rear row also introduces ceiling-height and sightline considerations. If the second row forces the front viewers too close to the screen or blocks movement, test a single row with fewer permanent seats instead.
What should you prioritize on a limited budget?
Start with a workable layout, comfortable seating, an appropriately sized display, and clear sound. Light control and cable organization can improve everyday use before decorative upgrades. Keep existing equipment when it serves the room well, and reserve part of the budget for mounting, connections, and any necessary electrical work.
Build Around the Way You Will Use the Room
A successful small home theater makes its everyday routine easy: sit down, see the screen, hear the dialogue, adjust your position, and get up without rearranging the room. Confirm those basics before adding extra seats or equipment.
When your layout is ready, compare the dimensions and available configurations in the Weilianda Luxury Series against your plan. For questions about a specific model's size, recline clearance, or configuration, contact Weilianda Support or email leon@weiliandahome.com with your room measurements and the seating options you are considering.