



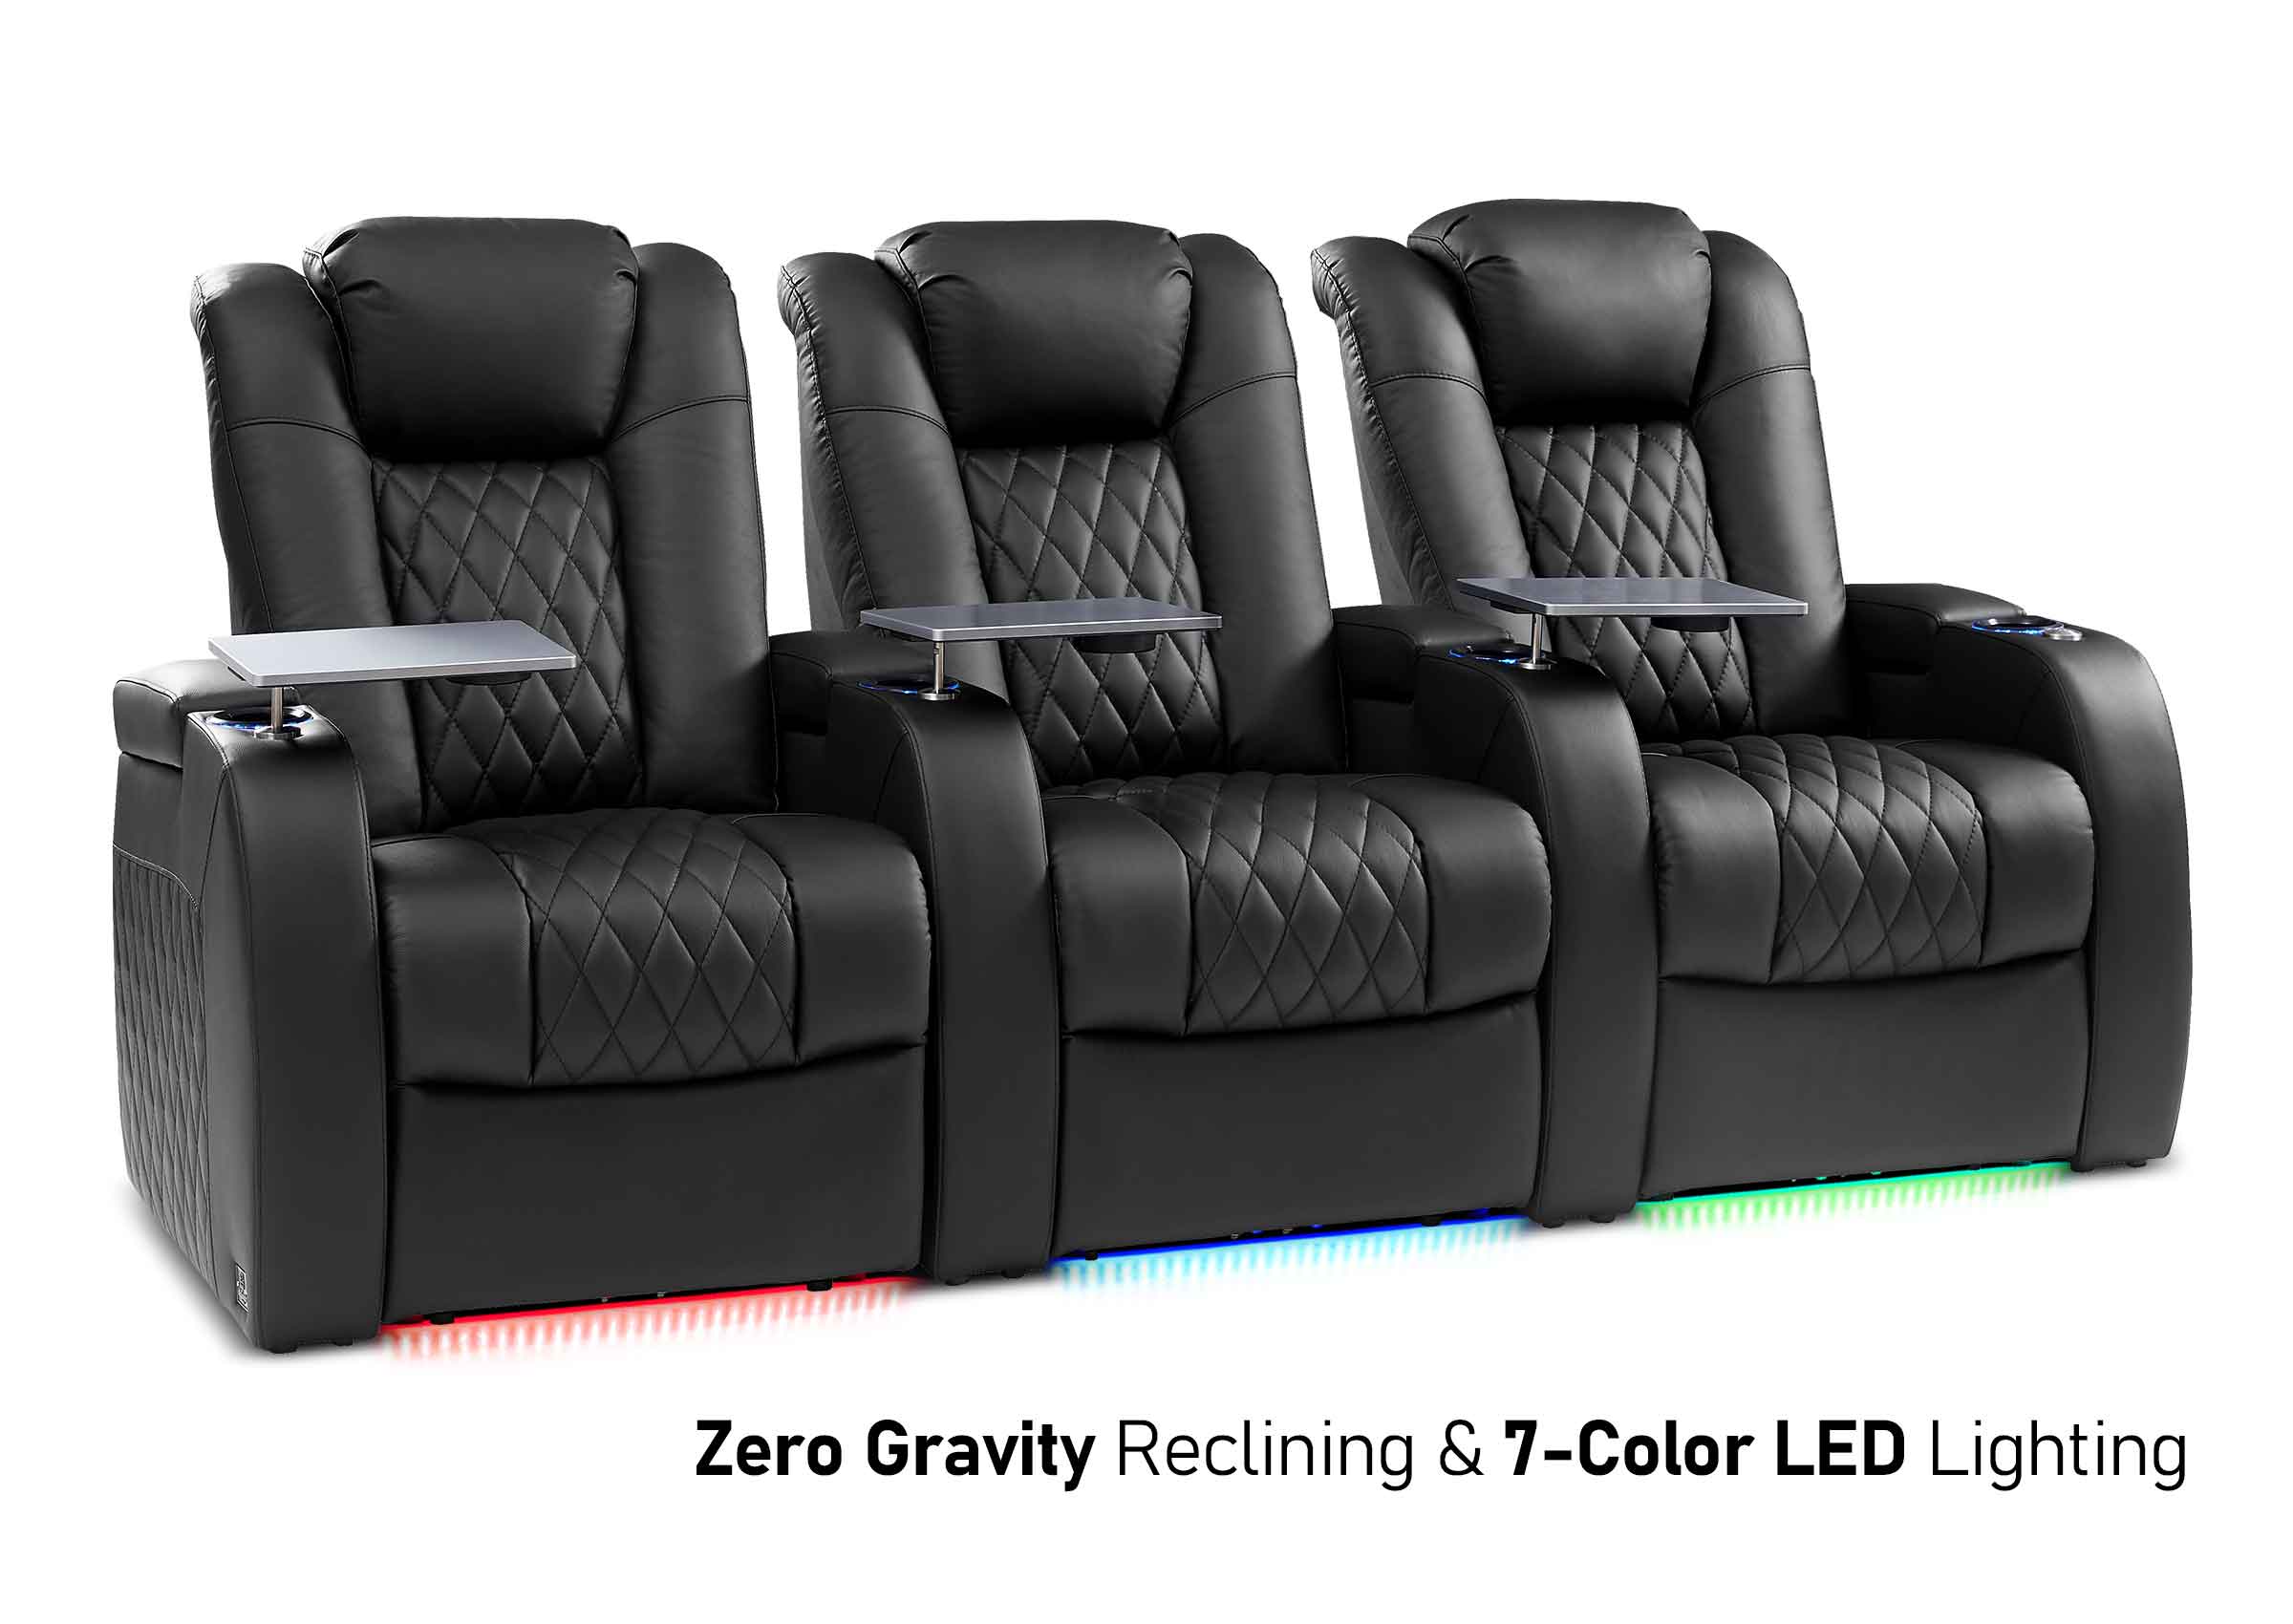
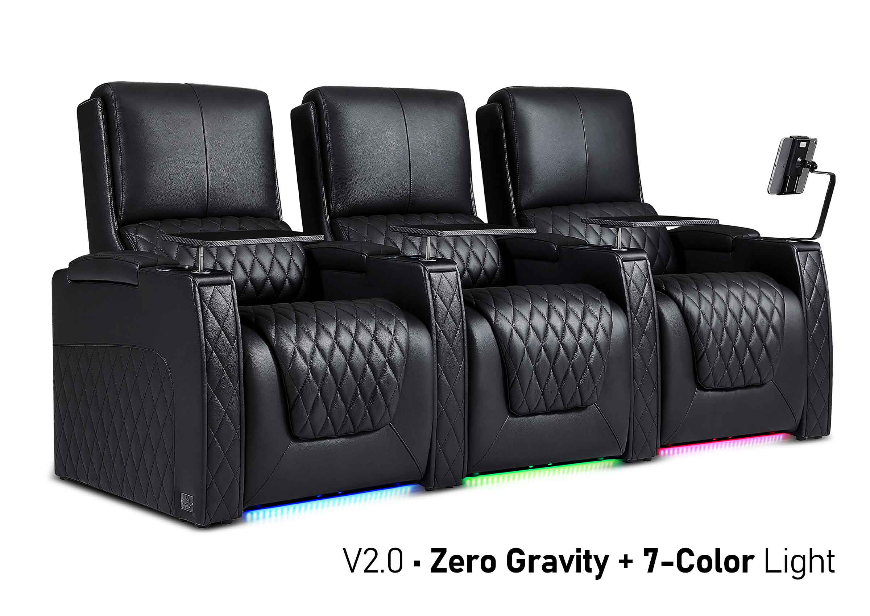
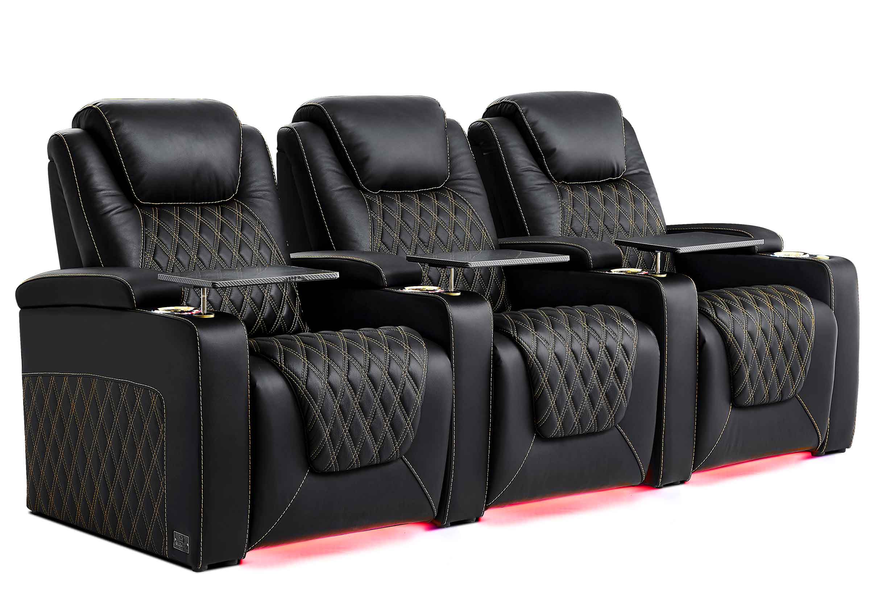
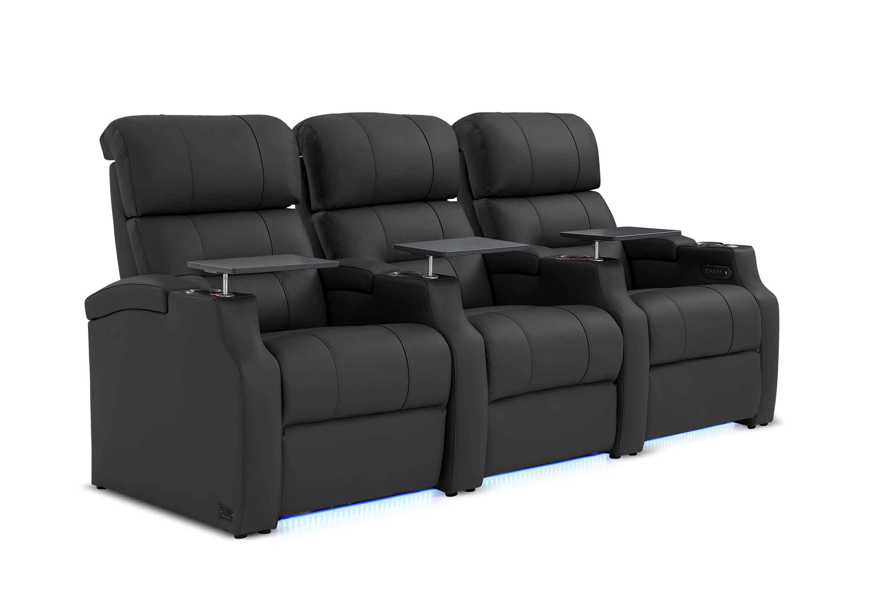








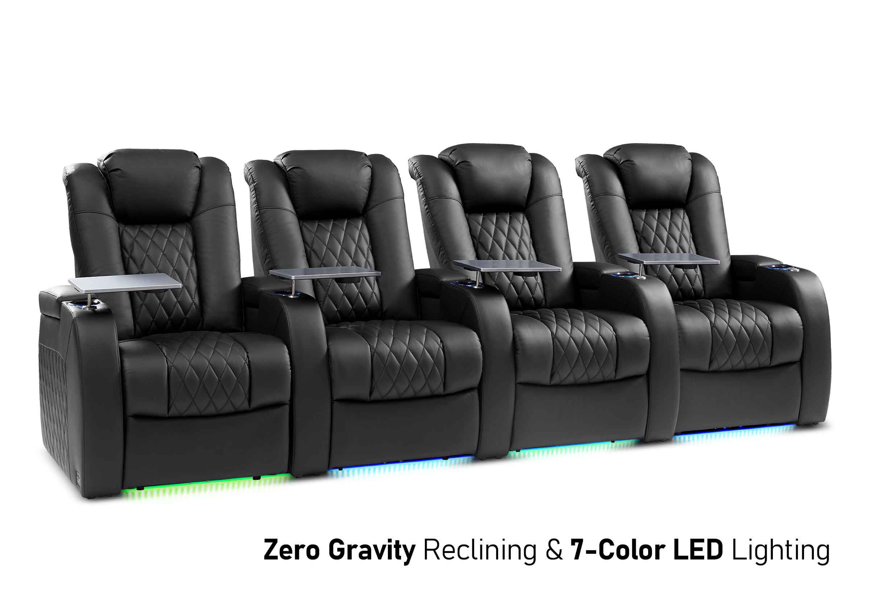
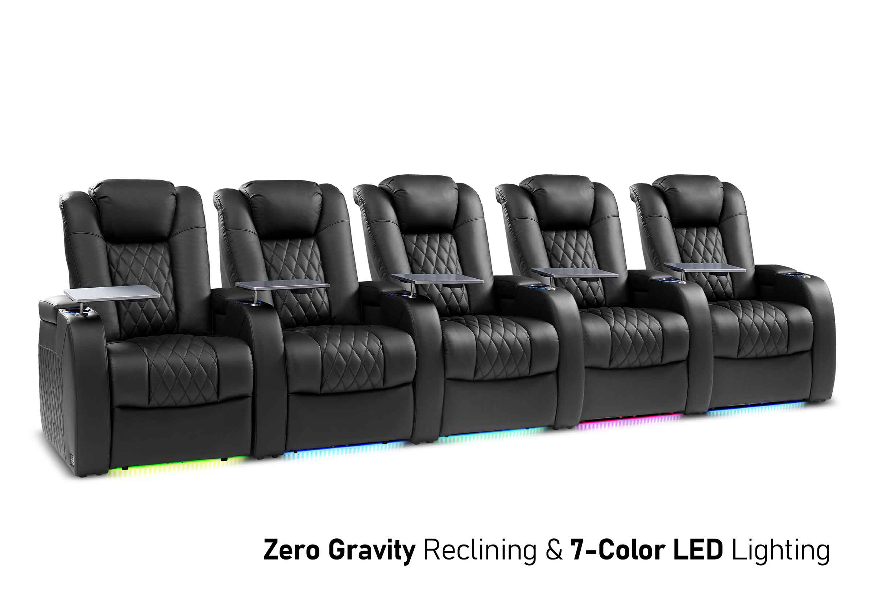
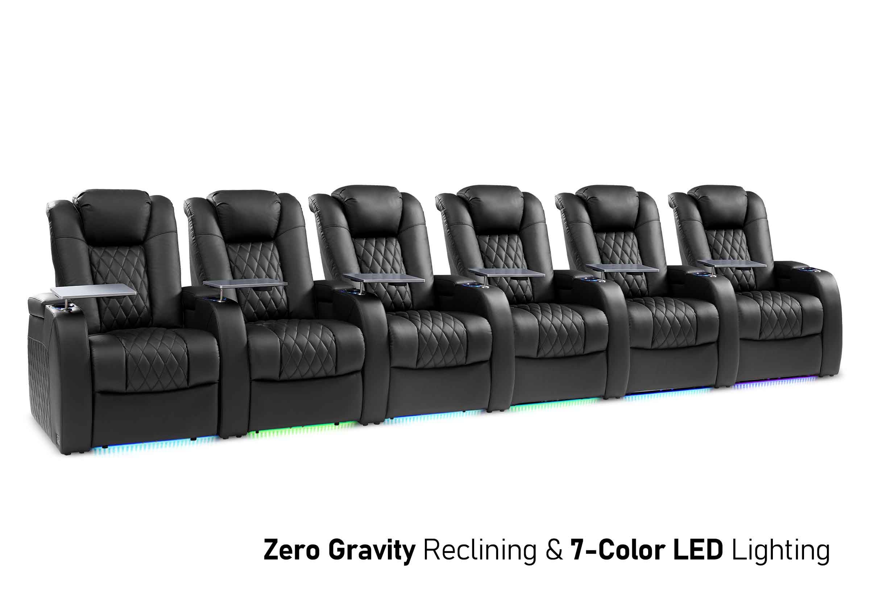
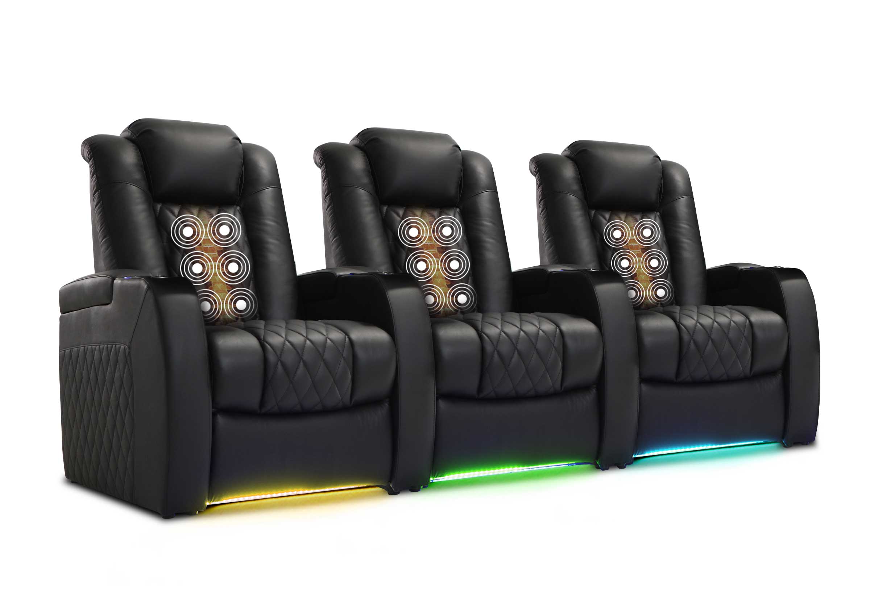


School auditorium seating should support the school’s normal week as well as its biggest performance. Start with the activities, audience ages, and time available between events; then choose a seating system and layout that the school can operate consistently. The best-looking chair is a poor investment if younger students cannot sit comfortably, teachers cannot manage arrival, or the hall takes too long to reset.
A useful plan brings the principal, facilities team, performing arts staff, accessibility lead, and project designer into the same discussion. Each sees a different failure point. Agree on those needs before comparing finishes or trying to reach a headline seat count.
Start With the School’s Actual Event Calendar
List the activities the room must accommodate, including their frequency and the work needed before and afterward. An assembly hall used most mornings has different priorities from a theater opened mainly for evening productions.
| Use | What changes the seating decision | What to test before approval |
|---|---|---|
| Whole-school assemblies | Arrival by class, staff supervision, short turnover windows | How groups reach their assigned blocks without crossing other queues |
| Drama and dance | Views of the stage floor, side-stage masking, audience focus | Views from front corners, rear rows, and accessible positions |
| Concerts and choir | Listening conditions, audience size, performer access | The seating and acoustic arrangement for both rehearsal and performance |
| Exams and presentations | Writing surfaces, visibility, equipment, supervision | Whether the proposed seat actually supports the task and required spacing |
| Community events | Adult comfort, ticketing, evening access, cleaning | Who opens, operates, resets, and secures the room |
Distinguish a required mode from an occasional preference. If exams need separate desks and generous spacing, a chair-mounted tablet may not solve the problem. If the room must become a genuinely clear floor, permanent seating may prevent that use even when the chairs have folding seats.
Write down which activity wins when requirements conflict. For example, a school may prioritize daily assemblies and use another room for exams rather than compromise its only performance space. That is a programming decision to settle before a supplier draws rows.
Choose a Seating System the School Can Reset
Fixed seating suits a room whose main purpose remains audience seating. It provides a repeatable layout and avoids moving individual chairs before each event, but it commits that floor area to seated use. A tip-up seat opens space within the row; it does not turn the auditorium into an empty hall.
Retractable or telescopic seating can release floor area, provided the closed system, operating zone, access, and stored arrangement fit the building. The school also needs trained operators and a realistic maintenance plan. The presence of a motor does not remove the work of clearing the area, checking the setup, or managing surrounding furniture.
Portable chairs offer another route to a flexible floor. Their practical cost includes carts, storage, transport routes, layout marking, and staff time. Check the approved arrangement and any applicable securing or linking requirements; chairs that can be moved easily still need to remain in their intended positions during use.
Test the complete changeover, not just the mechanism. In a hypothetical schedule with 20 minutes between a rehearsal and an assembly, allocate time for clearing equipment, deploying seating, checking routes, and admitting students. If the full sequence does not fit with the available staff, revise the timetable or seating strategy. A demonstration timed only while the seating moves answers a different question.
A hybrid arrangement may help when one part of the hall needs regular audience seating and another needs flexibility. It also creates interfaces to resolve: floor levels, sightlines, storage, and the accessible arrangement must work together. Compare it with the simpler alternatives before treating it as an automatic compromise.

Check Comfort With Students and Adults
A school auditorium may serve small children during the day and adults at an evening concert. Evaluate the proposed chair with representative users and the actual event duration, rather than choosing entirely from a seat-width label.
Check whether a smaller student can sit back without the front edge pressing behind the knees, whether an adult has adequate support, and whether armrests or accessories interfere with entry. A seat that encourages a child to perch forward can change both comfort and the sightline assumed in the drawing.
Use a short sample-review sheet. Ask participants where they feel pressure, whether they can change posture, and how easily they can stand and leave the row. Record the exact model and configuration so the approved sample and eventual order remain comparable. This is a practical trial, not a substitute for applicable product testing or design review.
Writing tablets deserve their own check. Try the work the school expects students to perform: a laptop presentation, handwritten notes, or examination papers. Examine usable surface size, left-handed use, deployment, and storage. Do not buy the accessory simply because “multipurpose” appears in the brief.
Comfort features also create operational questions. Extra moving parts, electrical functions, or protruding accessories may add cleaning and service work. Select them for an identified activity and verify the exact configuration’s suitability for the school environment.
Resolve Views, Movement, and Access Before Counting Seats
Begin with a measured plan showing the stage, doors, structural obstructions, technical positions, and floor levels. Draw the actual proposed chair, including its occupied and moving envelope, rather than an approximate rectangle. Seat width, row spacing, and clear passage describe different things; one cannot stand in for the others.
Check views in plan and section. Include a younger student looking toward the performance, not only an adult eye position aimed at the top of a screen. Stage-floor action, projection, and a lecturer’s face can require different viewing tests. Review the outer seats and positions behind rails or technical equipment, where a centerline drawing may hide problems.
Normal school circulation needs attention alongside the formal egress design. Decide where classes queue, how teachers reach their assigned groups, and where late arrivals wait without blocking movement. Bags and temporary equipment need a designated location outside required routes. Keep these operating arrangements consistent with the approved layout.
For U.S. projects, the U.S. Access Board’s ADA standards address wheelchair spaces, companion seats, designated aisle seats, and applicable assistive listening provisions. These are distinct requirements. An accessible aisle seat does not replace the open space occupied by a wheelchair, and a microphone does not itself establish an assistive listening system. Apply the relevant scoping and technical provisions with the project’s accessibility professional; other jurisdictions have their own requirements.
A target seat count is a design input, not an approved capacity. Have the responsible design team resolve circulation, accessibility, sightlines, and the applicable life-safety requirements before fixing the seating schedule. If the target will not fit, compare a lower-capacity plan, repeated assemblies, or a change in room use rather than quietly narrowing passages.
For a deeper review of row arrangements and geometry, use the auditorium seating layout guide alongside the school’s measured drawings.
PLAN YOUR SCHOOL SEATING
Review Your School Seating Brief
Bring your event calendar, measured drawings, and capacity range together to discuss the seating requirements for your school.
Include Listening, Cleaning, and Repairs in the Specification
Seats are part of the room’s acoustic environment, but choosing upholstery is not an acoustic design method. Give the acoustician the proposed seating arrangement and available absorption information for the selected construction. Ask how the room should work for a small rehearsal as well as a full audience. Do not assume that adding soft finishes everywhere improves both speech and music.
Daily usability also depends on what happens between events. Review access beneath seats, exposed edges, floor-cleaning equipment, and the effect of spills on the proposed materials. Have the facilities team examine the cleaning instructions and try the approved method on a sample where appropriate. A finish that looks easy to wipe may still be incompatible with the school’s cleaning products.
Compare serviceability as a separate purchase criterion. Ask which cushions, seat mechanisms, arm components, and identification plates can be replaced individually, how they are identified, and what access a repair requires. Put any agreed spare-parts package and service responsibilities in the order rather than assuming they follow from a warranty headline.
For retractable systems, obtain the manufacturer’s operating and inspection instructions and confirm local obligations. For example, Irwin’s service guidance recommends annual inspection for retractable seating. That is manufacturer guidance to consider, not a universal inspection rule for every seat or jurisdiction.
Compare Quotes Against One School Seating Brief
A per-seat price is useful only when the suppliers are pricing the same scope. Issue one brief and ask each bidder to identify exclusions and unresolved assumptions.
Include the event calendar, audience ages, target capacity range, measured plans and sections, intended seating system, finishes, writing accessories, accessibility coordination, and school closure dates. Separate the chair specification from responsibilities for the building and installation.
| Quote item | What the school needs to identify |
|---|---|
| Seating supply | Exact model, configuration, quantity, finishes, and accessories |
| Building coordination | Floor condition, fixing substrate, levels, access, and responsibility for verification |
| Removal and installation | Existing-seat disposal, making good, freight, unloading, installation, and protection |
| Project evidence | Applicable test reports for the selected construction and the documents required by the project team |
| Handover and upkeep | Operating instructions, training where relevant, inspection information, parts, and written warranty terms |
Do not treat a report for a different material or model as evidence for the proposed chair. Similarly, a supplier layout is not automatically an architectural or code approval. Identify who reviews each document and which decisions must be signed off before production.
Make the installation window explicit. Allow for removal, floor repairs, installation, inspections, cleaning, and the school’s acceptance review. Ask bidders to distinguish an estimated manufacturing period from the date the room will be ready for students. A cheaper quote can become the more expensive option if it excludes work the school must arrange separately.

Walk the Proposed Plan Before Placing the Order
Bring the stakeholders back to the same drawing and sample. Trace one normal assembly from arrival to departure, then one performance and one changeover. Note who does each task, what equipment moves, and where a delay or obstruction would occur.
Use a marked-floor mock-up or sample row where feasible. Review entry and exit with the proposed chair in place; inspect views from the weakest positions and check that the facilities team can reach the components it must clean or service. Feed the findings back into the drawing before signing off quantities.
For a renovation, inspect the existing installation before deciding on repair, refurbishment, or replacement. Worn upholstery does not prove that every component is unusable, while a tidy appearance does not establish sound fixings or a suitable layout. Compare the retained system’s condition, parts availability, and ability to meet the new brief with the full replacement scope.
The final approval should identify the drawing revision, seat schedule, sample, finishes, responsibilities, and open conditions. Approve the coordinated package, not an isolated chair photograph. At handover, check the installed arrangement against that package and record defects and outstanding documents before normal use begins.
Frequently Asked Questions
Are fixed seats always best for a school auditorium?
No. Fixed seats are a strong option when the room mainly hosts seated audiences and a repeatable layout matters. If regular activities require a clear floor, compare retractable or portable seating and include the staff, storage, and changeover work each requires.
Can one seat size work for elementary students and adults?
It may, but the choice needs a representative sample trial. Smaller students may sit forward if the seat is too deep, while adults may need different support. Review posture, seat-edge pressure, access, and event duration with the exact proposed chair rather than judging by its width alone.
How many seats can a school hall hold?
That cannot be established reliably from floor area alone. The actual chair envelope, row arrangement, doors, accessible positions, technical areas, sightlines, and applicable codes all affect the result. Set a capacity range, then have the design team validate the layout and permitted occupancy.
Should every auditorium seat have a writing tablet?
Only if it supports a recurring task. Tablets may help with notes but may be unsuitable for the school’s examination setup or large devices. Test the surface and mechanism with the intended work, including left-handed use, and compare the maintenance burden with separate furniture.
Is upholstered seating necessary for good sound?
There is no universal answer based on upholstery alone. Acoustic performance depends on the room, seating construction, audience, and intended activities. Coordinate the proposed seat data with the acoustic design instead of assuming that a thicker cushion or softer finish guarantees intelligible speech or better music.
Should old auditorium seats be repaired or replaced?
Start with a condition assessment and the updated use brief. Refurbishment may be practical where the structure, fixings, layout, and parts support remain suitable. Replacement becomes more relevant when repairs cannot address the required layout, access, comfort, or ongoing service problems. Compare complete scopes, including floor work and disruption.
Turn the School’s Requirements Into a Seating Brief
Gather the event calendar, measured room information, audience ages, capacity range, and the issues found in the sample review. Keep required features separate from preferences so a supplier can explain the available configurations and any remaining project-specific checks.
For a Weilianda seating inquiry, share that brief through Weilianda Support or email leon@weiliandahome.com. Ask for the selected configuration and supporting information to be confirmed against the school’s requirements before ordering.