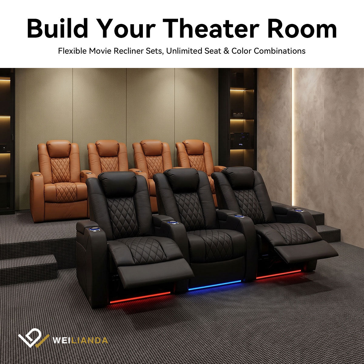

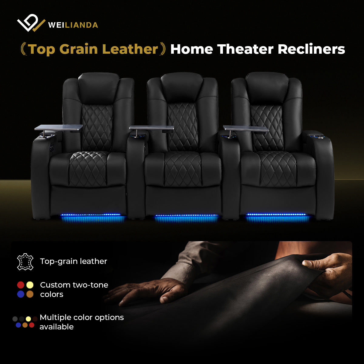
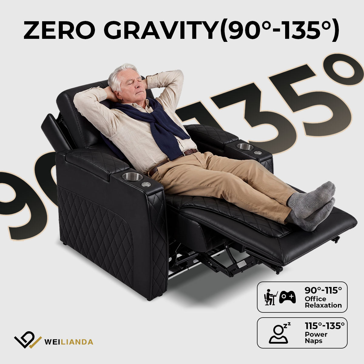
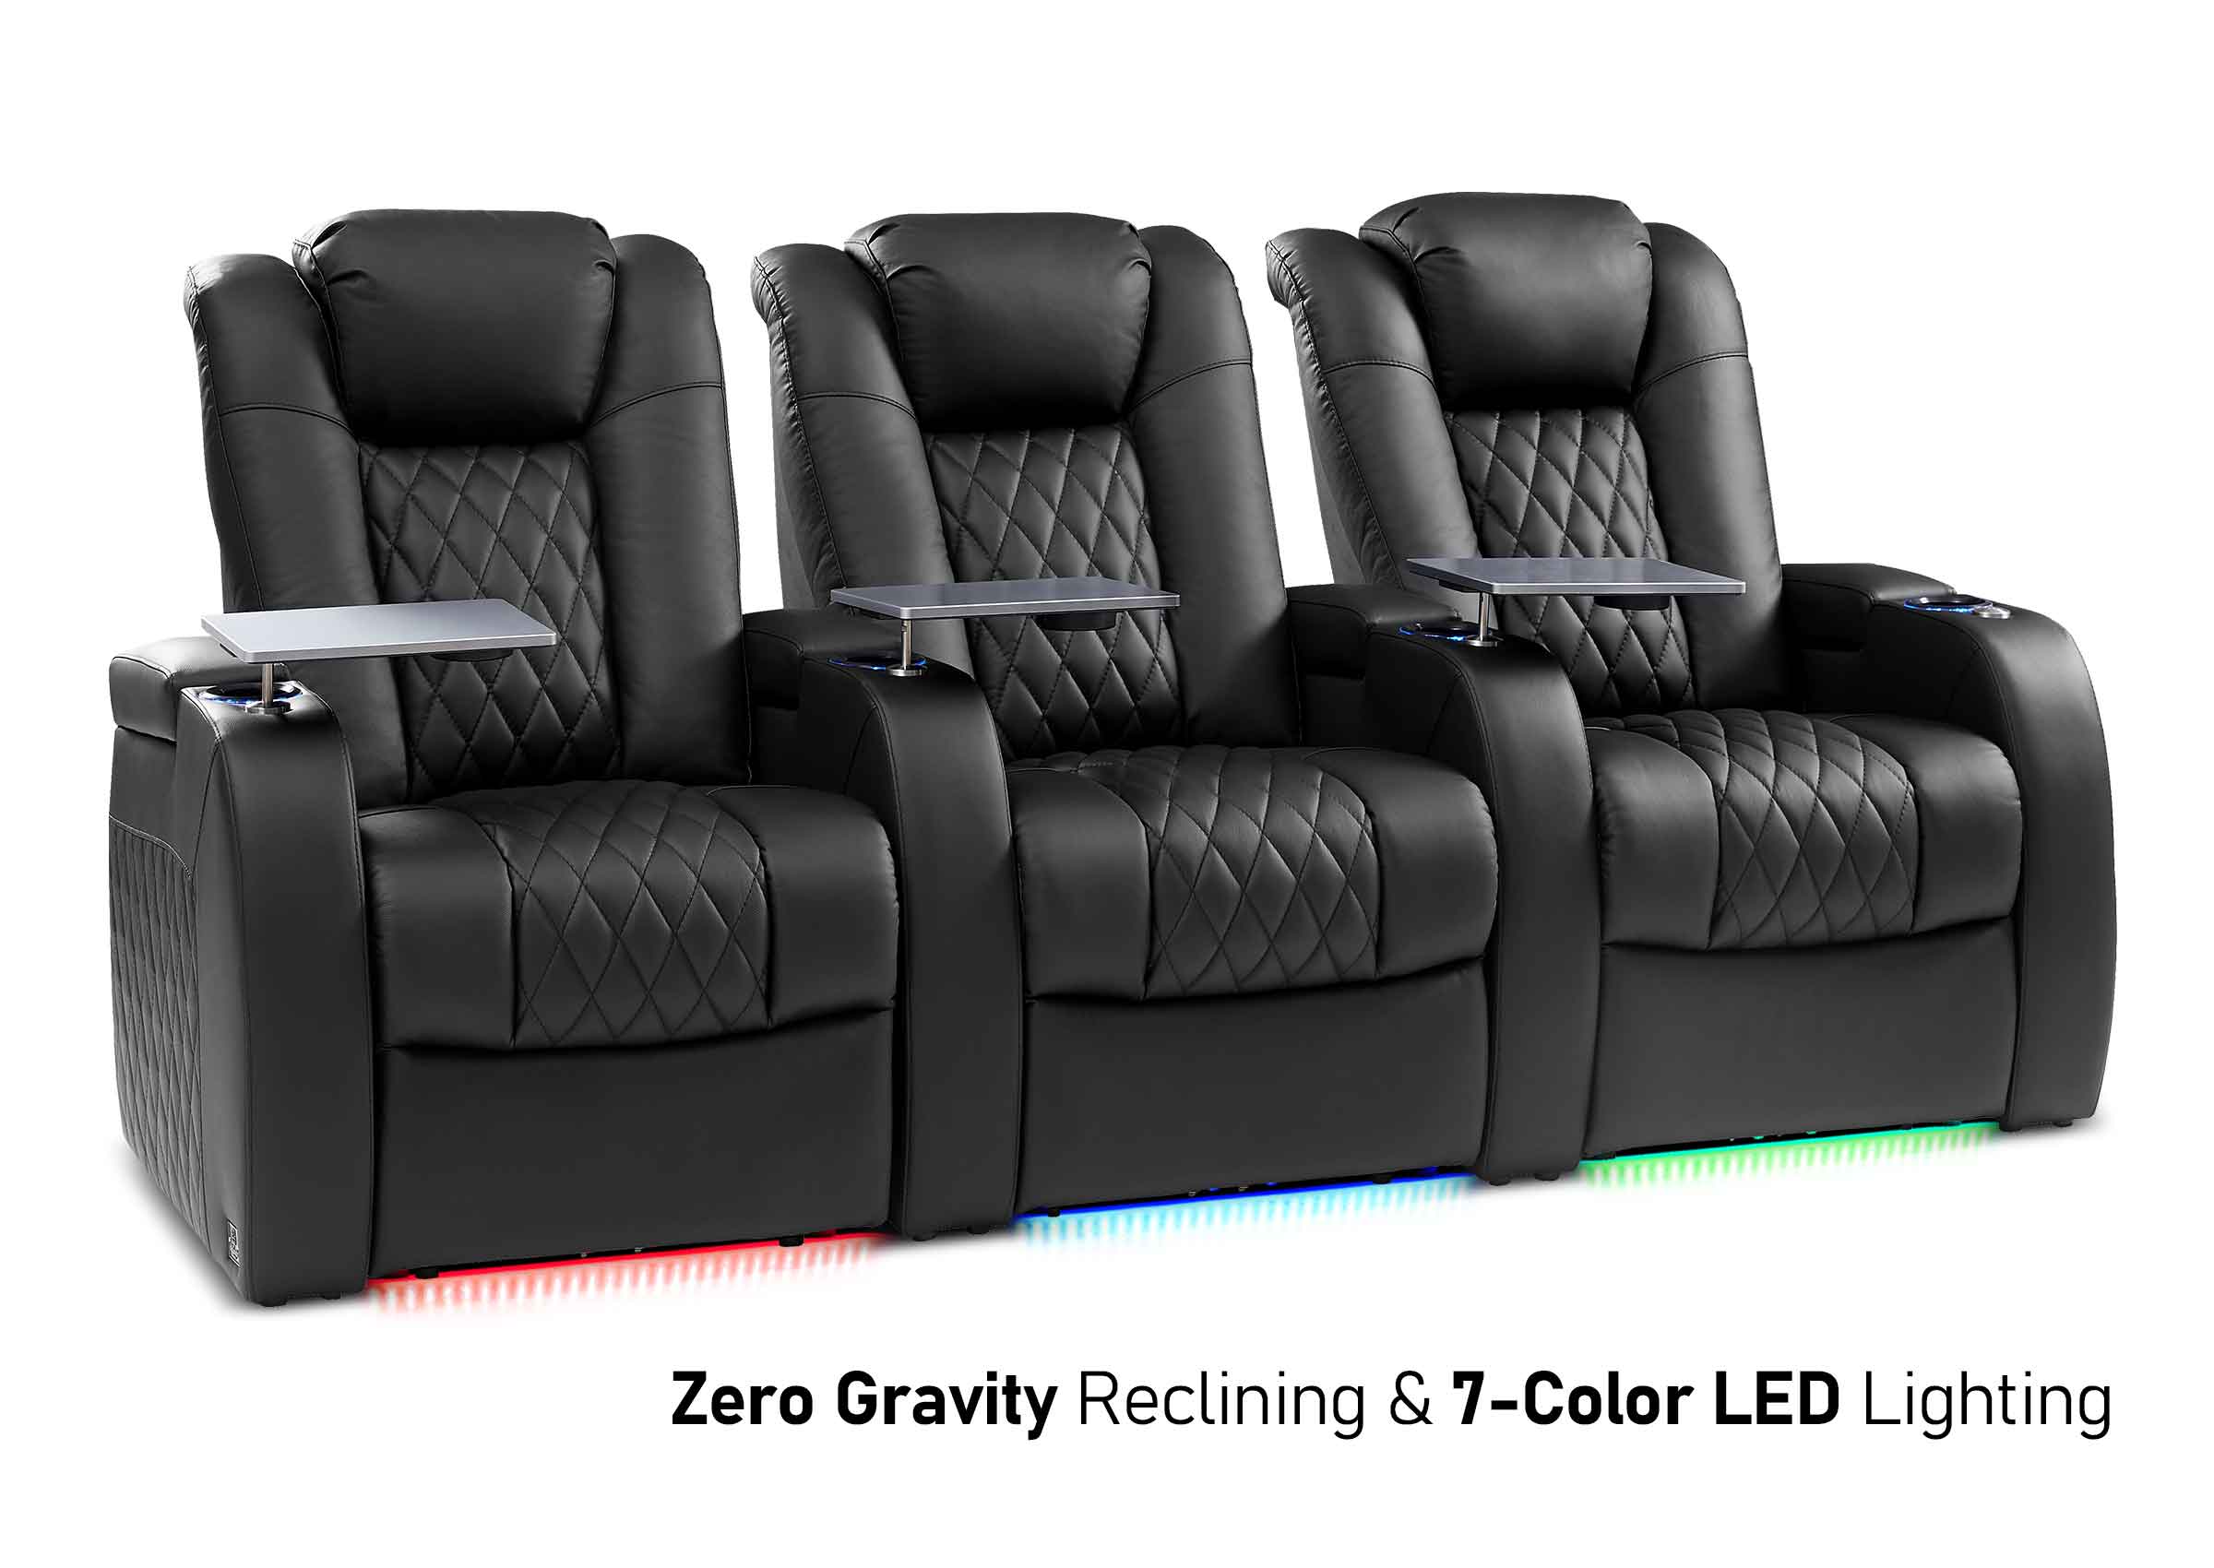
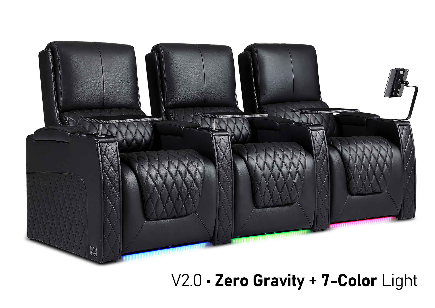
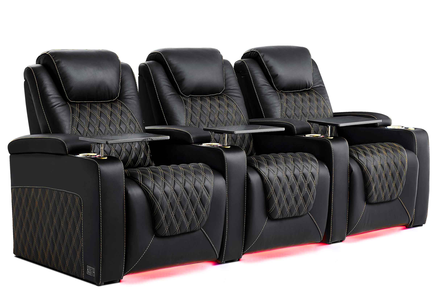
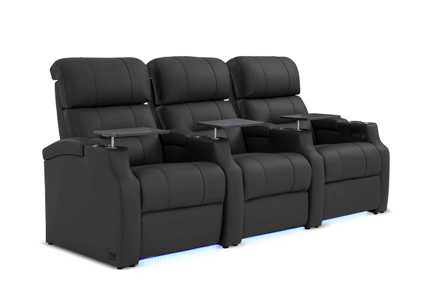
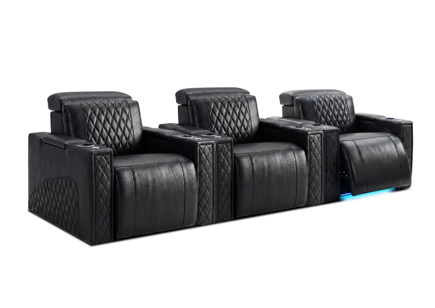

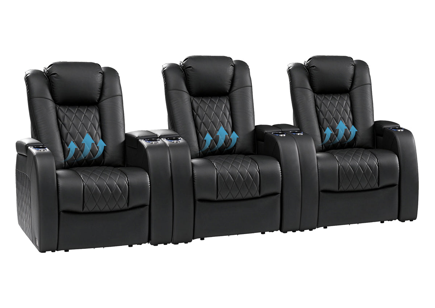
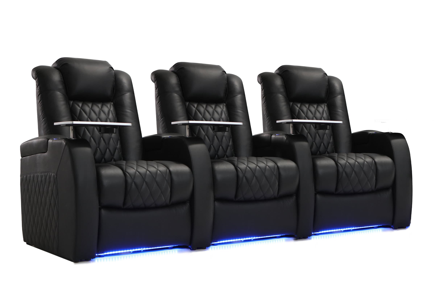
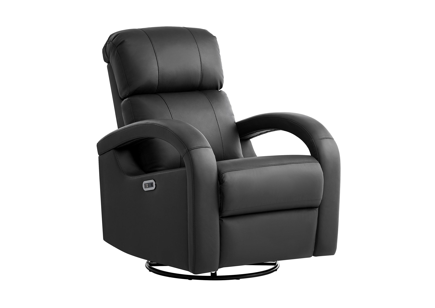
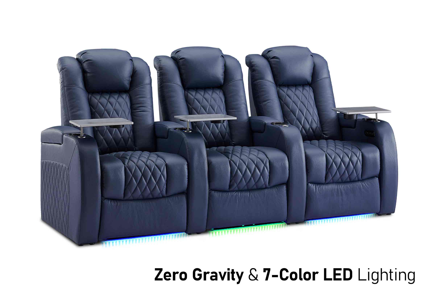
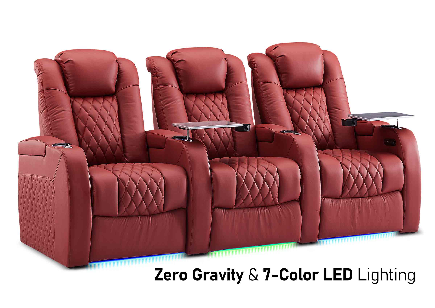
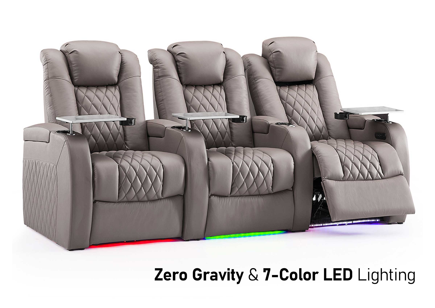
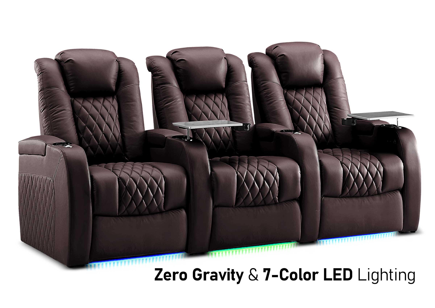

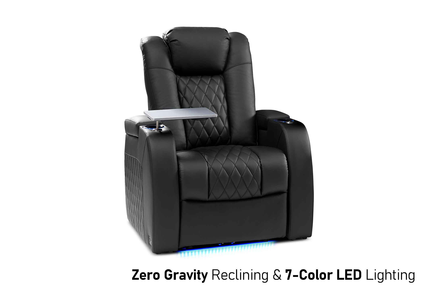
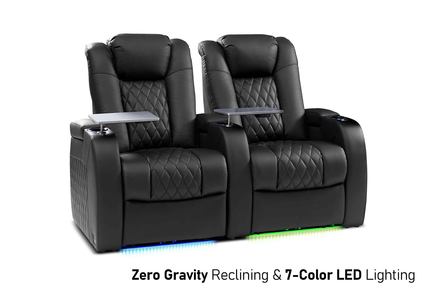
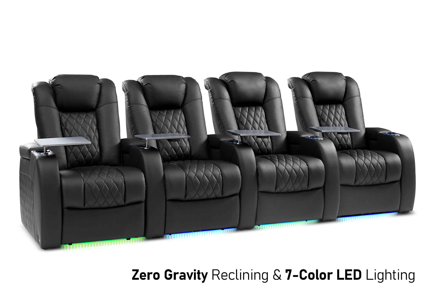
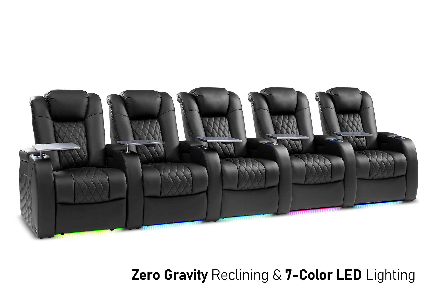
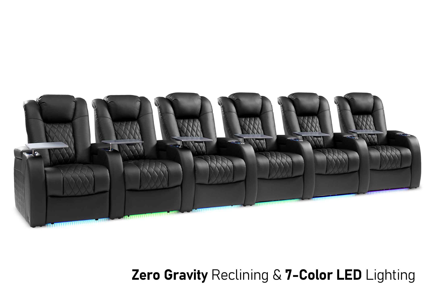
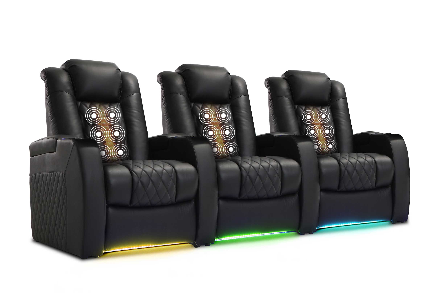

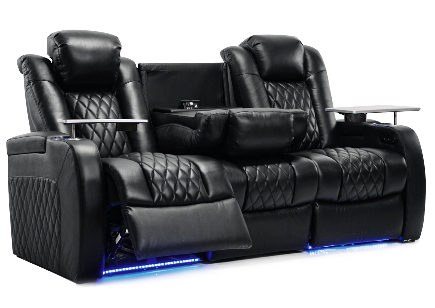
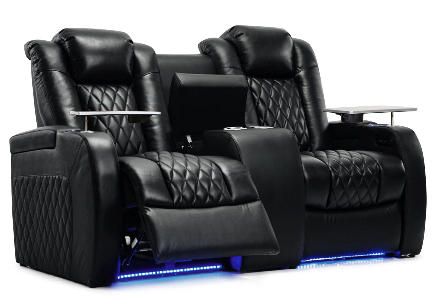


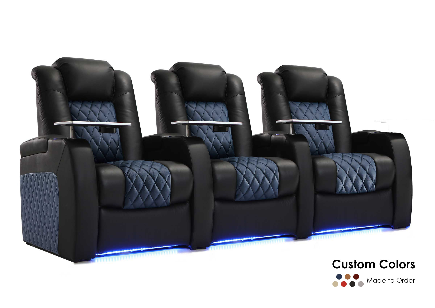

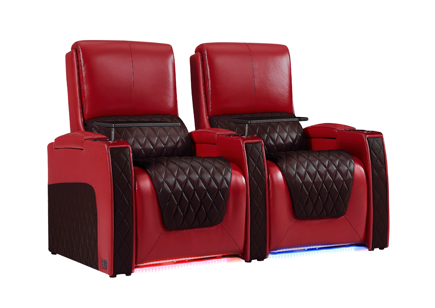
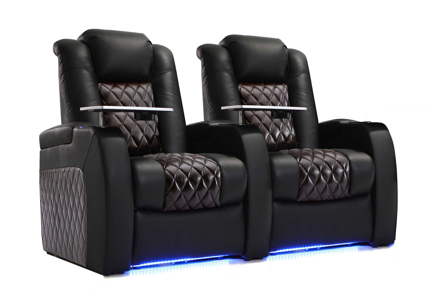
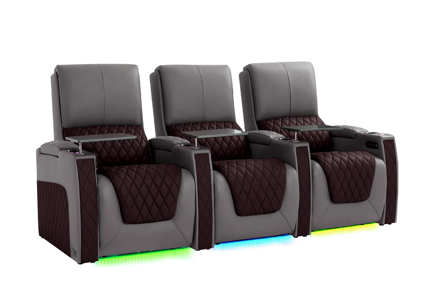
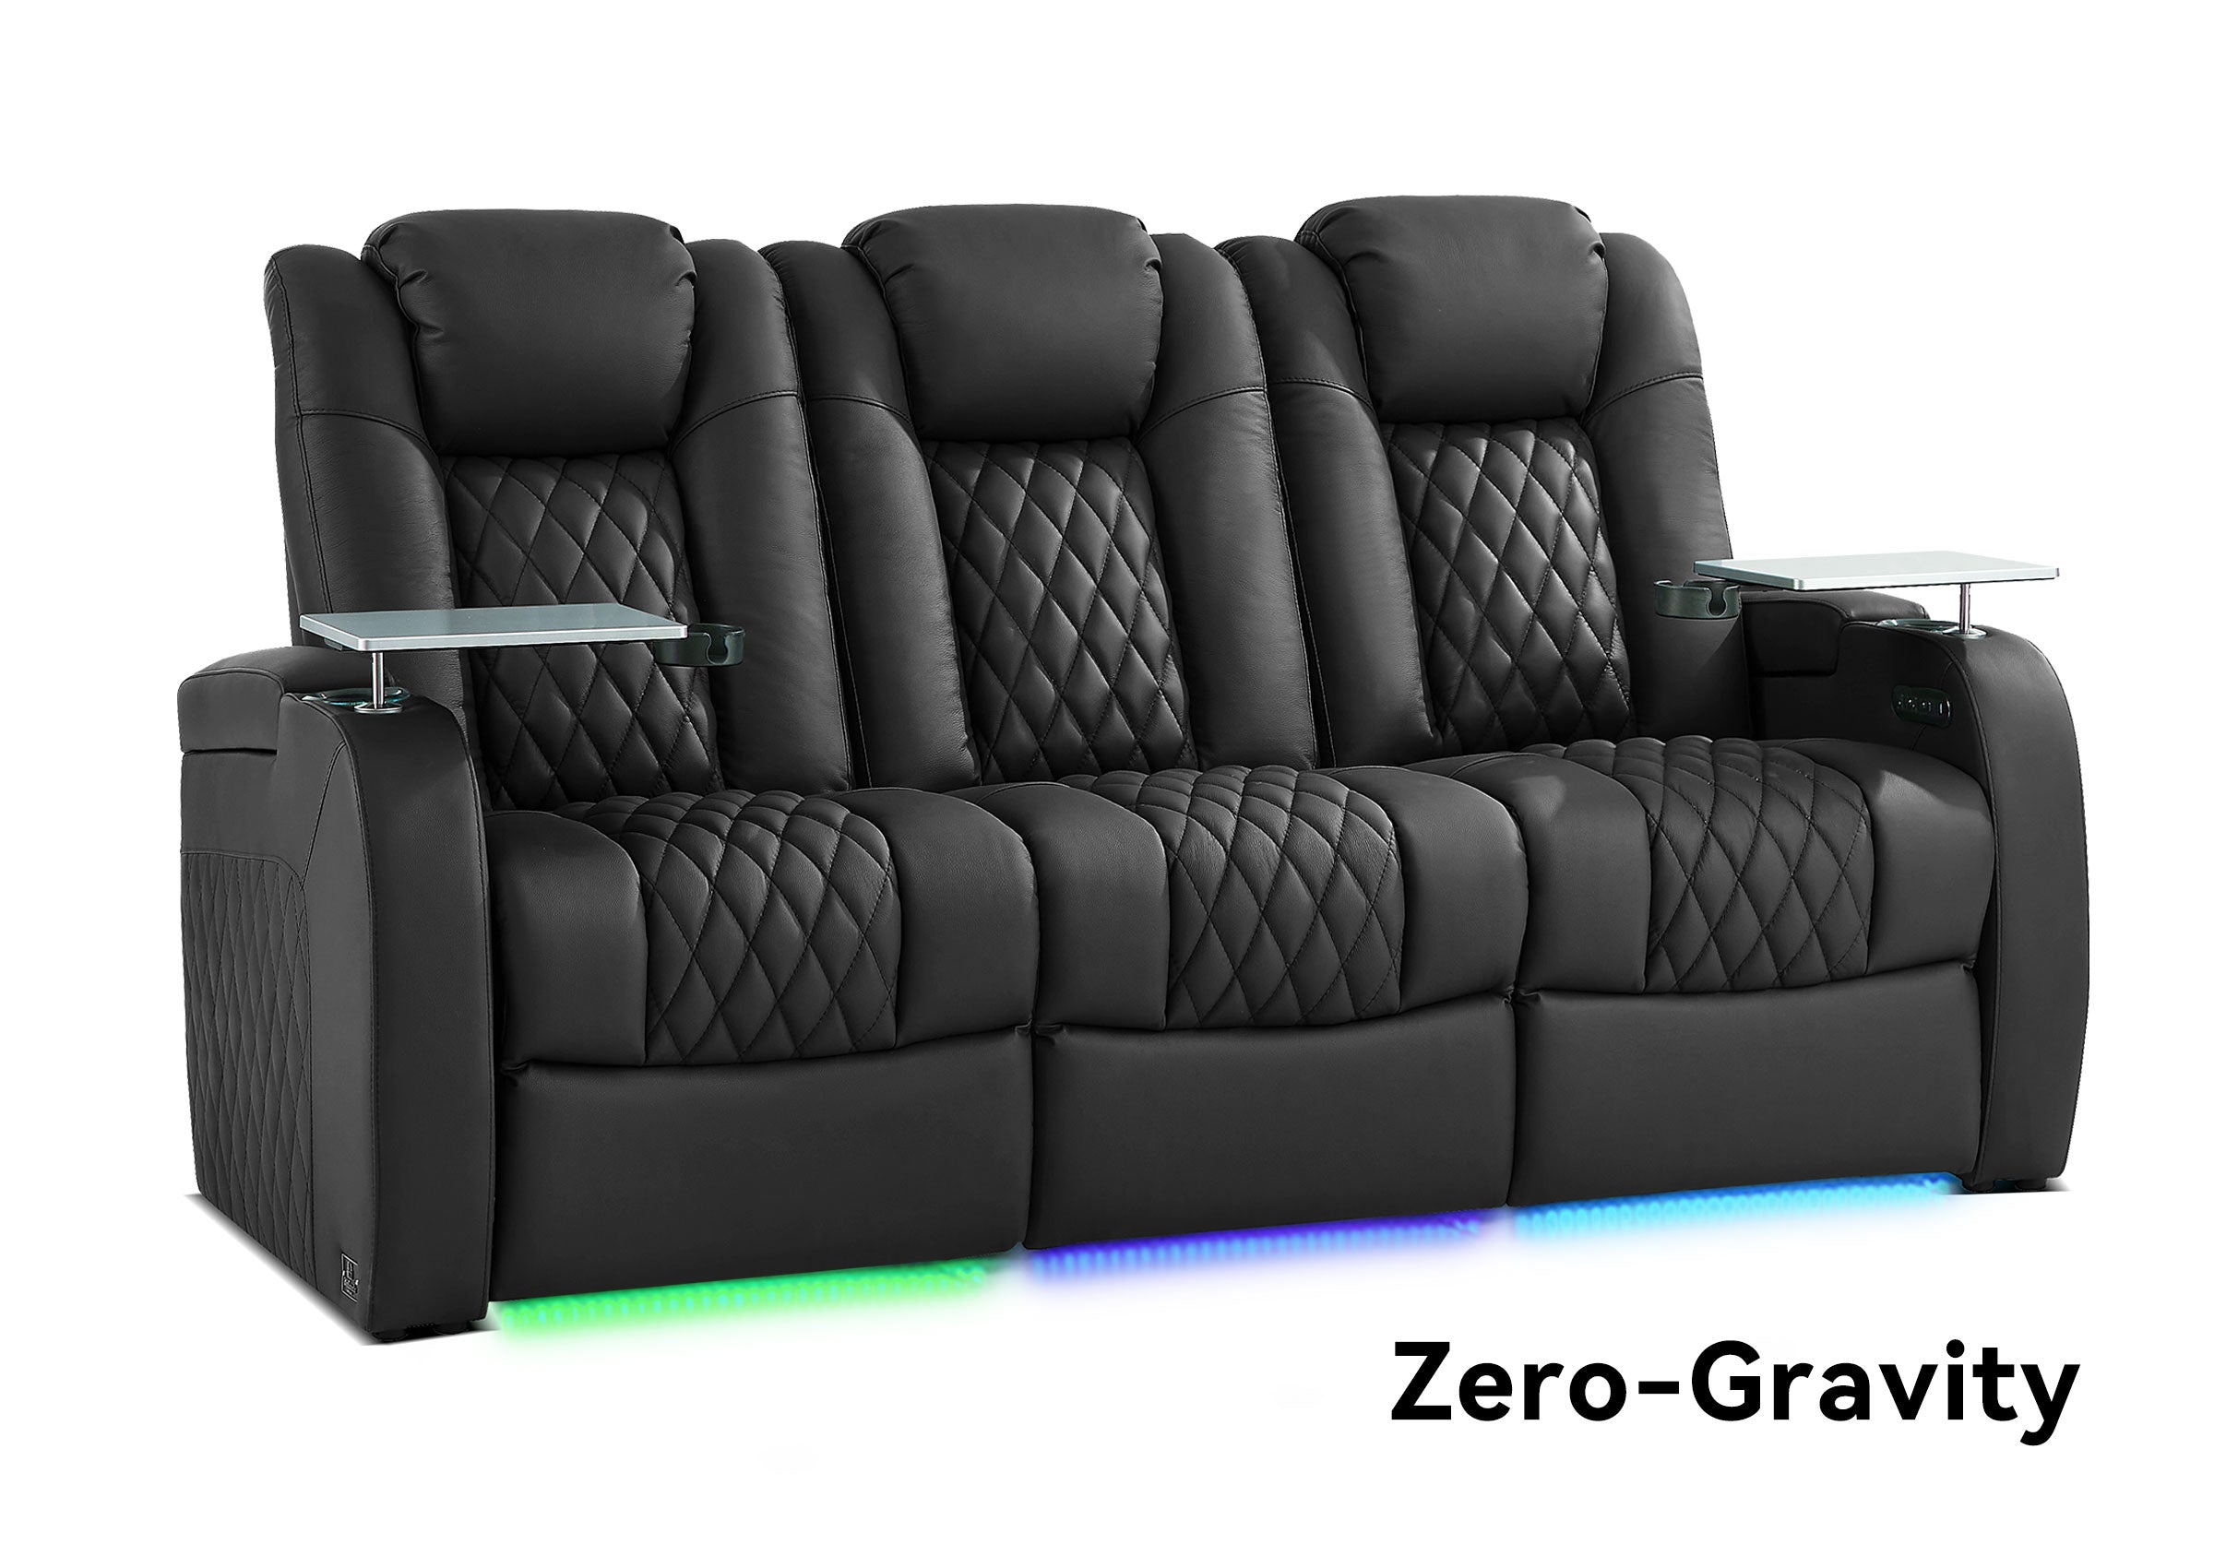


An L-shaped sectional is often the better starting point when you need to keep one side of a living area open. A U-shaped sectional is worth considering when its second return provides seating or lounging space you will regularly use, without crowding the center or blocking access. Compare the actual configurations in both everyday and guest use before deciding which shape fits your room.
Look at the Components Behind the Shape
An L-shaped sectional has two connected runs that turn a corner. One might be a chaise for stretching out; another configuration might have backed seats along both runs. Those arrangements can share an L-shaped outline while supporting different ways of sitting.
A U-shaped sectional adds a return at each end of the central run. Some wrap backed seating around three sides. Others have a sofa with a chaise at each end, or combine a chaise with a longer seated return. A double-chaise layout provides two places to stretch out, but it does not necessarily create two rows of people facing each other.
Look at the exact top-down diagram and component list. Identify where people would put their backs, feet, and elbows. A product photo or the word “U-shaped” cannot tell you which positions will suit your household.
Compare What the Extra Return Changes
Use this comparison to decide which configurations to test, rather than treating either shape as a guaranteed fit.
| Your priority | L-shaped sectional | U-shaped sectional |
|---|---|---|
| Access from several directions | Can preserve an open side; chaise orientation still matters | The second return creates another edge to walk around |
| Two people stretching out | Check whether one chaise and the remaining seats support both people | A double-chaise configuration may provide two separate lounging spots |
| Conversation | May benefit from a separate chair facing the group | Backed seats on opposing returns can face one another |
| Watching a screen | Compare the main run and return separately | Check both returns; the U outline does not establish viewing quality |
| Future layout changes | Depends on the actual components and connections | Also depends on the components; removing a return may not be supported |
The useful difference is what the second return does for you. If it solves a daily seating problem, it may justify its footprint. If it mainly fills an otherwise open area, compare a smaller arrangement before committing.
Measure the Inside as Well as the Outside
Start with the available room, including door swings, cabinets, dining chairs, and the route to adjoining spaces. Then draw each shortlisted sectional using its actual dimensions. Include both return lengths; a U-shape does not have to be symmetrical.
Outside width and depth are not enough. Measure the opening between a U-shape's returns and the space that would remain around the coffee table. People need to enter, sit, reach a drink, and leave while other seats are occupied. A table can fit inside the outline and still make that sequence awkward.
Two sectionals can fit inside the same outer rectangle while leaving very different usable floor space. For illustration, suppose both options measure 120 inches across and 84 inches deep. The L-shape leaves one side open; the U-shape uses part of that opening for another return. If the U-shape has a 48-inch gap between its inner sides and you add a 32-inch-wide table, only 16 inches remain in total across the two sides of the table, or 8 inches per side when centered. These are invented example dimensions, not recommended clearances. Measure the real opening and check whether the remaining space works for sitting, reaching, and getting out.

Do the same check for the L-shape. Its open side only helps if the chaise or another piece of furniture does not obstruct the route you use. Avoid placing a separate chair in the very opening that made the L-shape attractive.
For a reclining configuration, add the manufacturer's full operating space before judging the center and access routes. Confirm which seats move, where the controls are, and how powered features connect. A shape that fits upright may work differently when several seats recline.
Once an L-shape is your preferred option, these L-shaped sofa placement ideas can help you compare orientations. Retest each arrangement against your selected configuration and the room's actual routes.
Count the Positions You Will Use Together
Separate your needs into upright sitting and stretched-out lounging. Advertised seat counts do not tell you how many people can comfortably do both at once.
On a corner configuration, adjacent positions may share the same leg space. Someone lying across a long cushion run may occupy places that would otherwise seat several guests. A broad chaise might be ideal for one person's usual posture without being a practical seat for two adults during a film.
List the people who use the room most often and mark their usual positions on each plan. Then check occasional guests separately. Include how each person would leave without stepping over someone else's legs or climbing across cushions.
A U-shape may be worthwhile for two regular loungers who each want a dedicated chaise. An L-shape with a separate chair may suit a household that mostly sits upright and occasionally needs another conversation seat. Compare both complete furniture groups, including where that chair stays when it is not in use.
Make the comparison at the same everyday requirement. If you need two people stretched out and two people upright, mark those four positions on both plans. Do not compare a U-shape used for lounging with an L-shape counted at its maximum upright capacity. If someone loses their usual seat whenever a partner stretches out, that configuration has not met the requirement, regardless of its advertised capacity.
Test the View From the Seats That Matter
For television viewing, start with the people who watch most often. Check the direction of each cushion and backrest relative to the screen. A chaise extending toward the TV can work differently from a backed return running perpendicular to it, even when their outlines look similar.
Sit in the candidate furniture if possible. Check whether you can use the back support and watch from your normal position, rather than assuming that turning sideways will feel comfortable for an entire evening.
For conversation, look at where people actually face. A U-shape with opposing backed returns can support a shared center. A double-chaise version may feel more like two people lounging beside a central sofa. An L-shape paired with a chair can create another conversation option while retaining an opening, provided the chair has a workable place.
In a room used for both activities, choose the arrangement that serves your normal evenings first. Occasional seats can have different trade-offs, as long as everyone understands which positions are secondary for viewing.
Try Both Layouts in Two Everyday Modes
Use the same room and surrounding furniture for the comparison. Otherwise, you may accidentally give one option more favorable conditions.
- Mark each configuration's full footprint and internal opening with a floor-safe removable marker. Include the real table, other chairs, and any movement required by reclining seats.
- Try your usual evening arrangement. Mark where people lounge or sit, and walk the trips to doors, storage, and the adjoining room.
- Repeat with the group sitting upright as if guests were visiting. Check table access and how people enter and leave the inner positions.
- Record what needs moving for each arrangement. If a table or chair must be relocated, identify its actual parking place and consider how often you would do that.
For each option, write down four results: usable positions during your normal evening, usable positions with guests, the narrowest point on the route people need, and the furniture that must move. This gives both layouts the same test and makes a household discussion more concrete than comparing two attractive product photographs.
A taped plan can expose an unsuitable position, but it cannot confirm cushion comfort or the real mechanism's movement. Confirm those with the selected furniture before treating the arrangement as settled.
BEFORE YOU ORDER
Bring Your Two Layouts to the Configuration Check
Have two layouts in mind? Share your room sketches and the sitting or lounging positions your household needs. For Weilianda seating, confirm the selected configuration, orientation, full operating dimensions, and supported combinations before you order.
Check What Can Change After Delivery
The ability to convert a U-shape into an L-shape depends on the system, not the label “modular.” Confirm the arms, finished sides, connectors, and approved combinations with the seller. Removing a piece can leave an exposed side or an arrangement the remaining modules were not designed to form.
Also ask whether a chaise can change sides, which pieces can stand alone, and whether matching components are available now. A future expansion plan should not depend on assuming the same modules will remain available indefinitely.
The modular sofa guide introduces the component approach. Verify the supported layouts for your actual series rather than assuming every modular sofa can make every shape.
FAQ: Choosing an L-Shaped or U-Shaped Sectional
Can a U-shaped sectional work in a small living room?
It can, if the specific configuration leaves usable access when people are seated or stretched out. Room area alone cannot establish that. Tape out both returns, the inner opening, and the coffee table, then try the doors and everyday routes. If using the inner seats requires climbing across cushions or repeatedly moving essential furniture, compare an L-shape or a smaller sofa with a movable ottoman instead. Allow a real parking place for that ottoman, too.
Does a double-chaise sectional seat more guests than an L-shape?
Not necessarily. A second chaise adds another lounging position; it does not automatically add a row of upright seats with back support. Mark where each guest would sit, where their feet would go, and whether adjacent corner positions can be used together. If your main need is two people stretching out, compare the two chaises as lounge spots. If it is hosting, compare usable upright positions rather than the product's shape or advertised seat count.
How do I choose the correct chaise side?
First choose the room position that keeps the important route open. Then confirm the seller's viewpoint: your right when facing the sofa is your left when sitting on it. A whole sectional's name may refer to an armed component rather than the chaise itself. Before ordering, have the seller mark the chaise, arms, and component numbers on the exact top-down configuration diagram. Check that diagram against your room plan instead of relying on “left” or “right” alone.
Can I turn a U-shaped sectional into an L-shape later?
Only if that particular system supports the new arrangement. Pieces separating for delivery does not establish that they can form a finished L-shape. Ask the seller to draw the later layout using your actual component list and identify any extra arms, sides, or connectors it needs. Confirm exposed-side finishes and any powered connections as well. If the plan needs additional matching components, check their current availability; future stock is not guaranteed by the word “modular.”
If the sectional fits the room, will it fit through the door?
Not necessarily. The assembled footprint and the delivery route are separate checks. Ask for the dimensions of the largest piece that must travel through your home, in the packaging or approved disassembled state the delivery team will actually use. Measure door openings, hall turns, stair landings and overhead clearance, and any elevator. Room & Board's delivery measuring checklist illustrates those route checks. Have your seller or delivery team confirm tight turns; door width alone is not a fit guarantee.
Does a U-shaped sectional always cost more?
No fixed price difference follows from the shape. Compare current quotes for complete arrangements that meet the same household needs, with comparable upholstery, construction, and features. Include any chair or ottoman the L-shaped option needs, plus applicable delivery, assembly, and taxes. If a lower-priced arrangement leaves one regular user without a suitable position, it is not an equivalent comparison. Use the itemized totals rather than assuming a universal percentage premium for a U-shape.
Choose for an Ordinary Evening, Then Check Guests
Choose the layout that provides the positions you use, leaves practical access, and works with your room's main activity. Bring both sketches and the component lists when confirming the final configuration. If the extra return does not improve those everyday conditions, you have a good reason to keep the arrangement more open.
For Weilianda seating, use Support or email leon@weiliandahome.com to confirm the selected configuration, orientation, full operating dimensions, and supported combinations before ordering.