



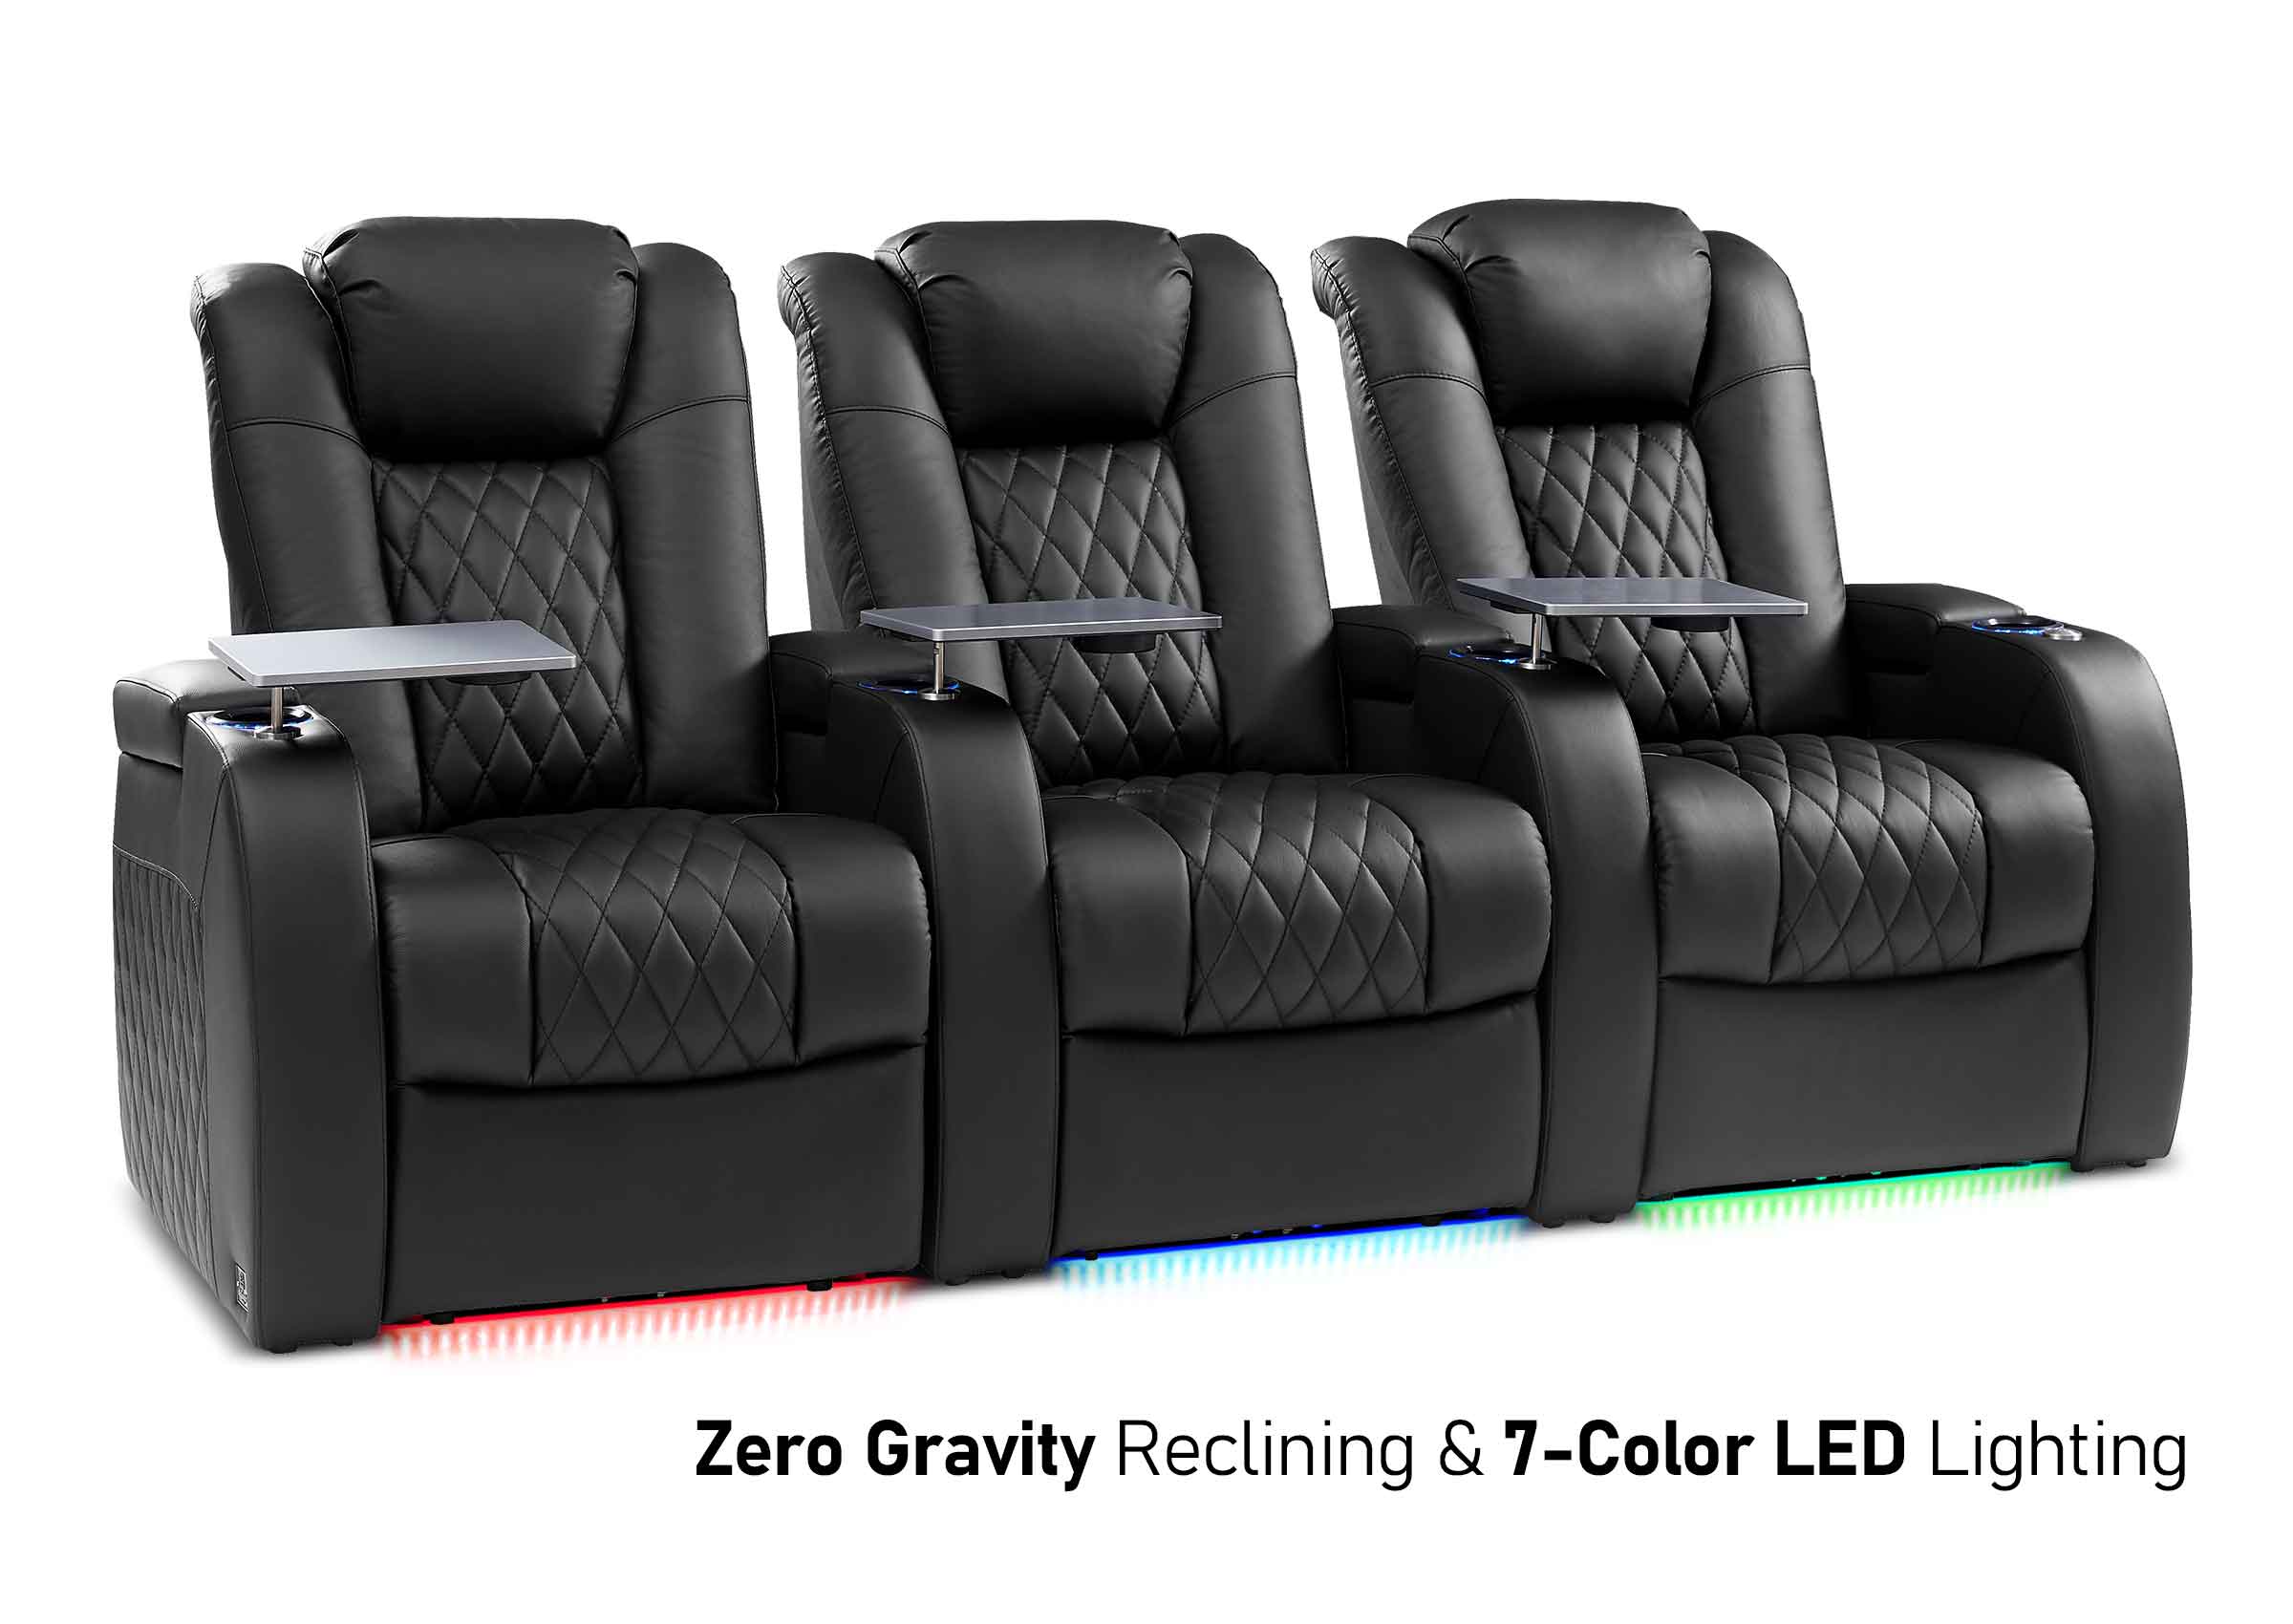
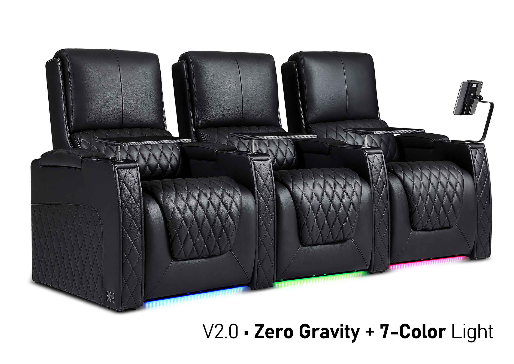
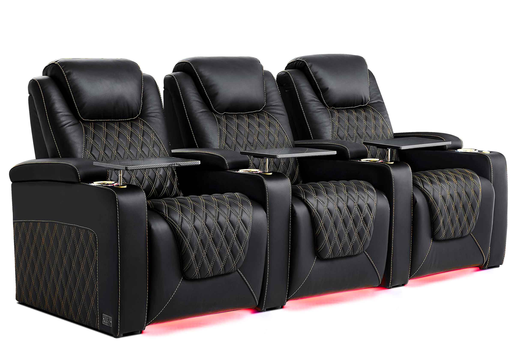
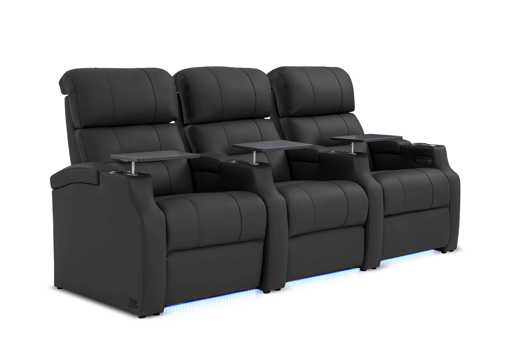
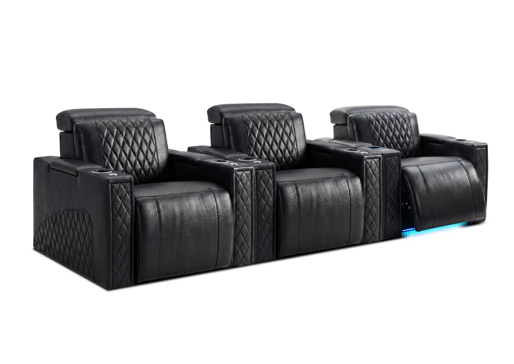

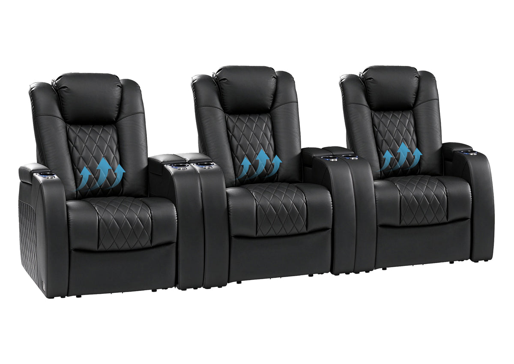
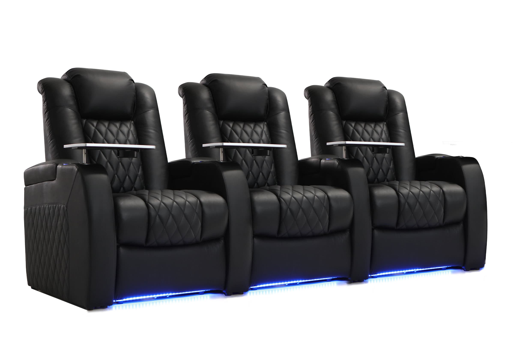
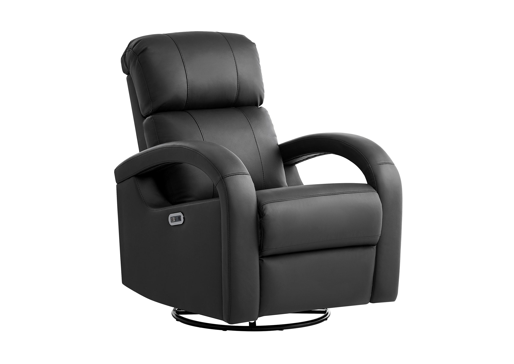
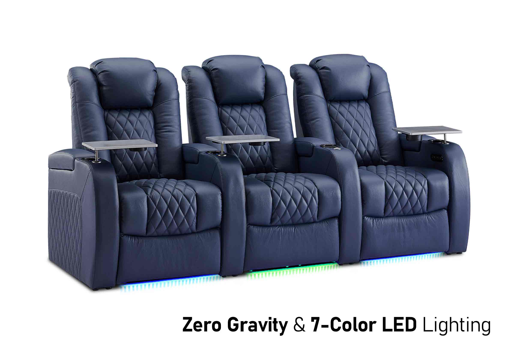
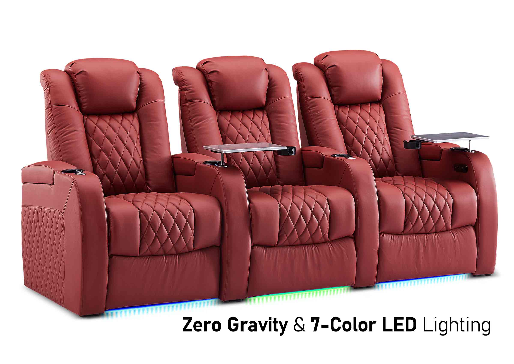
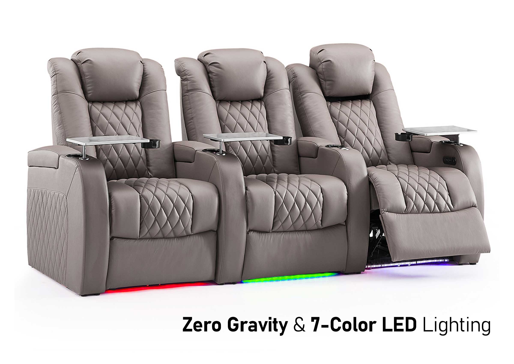
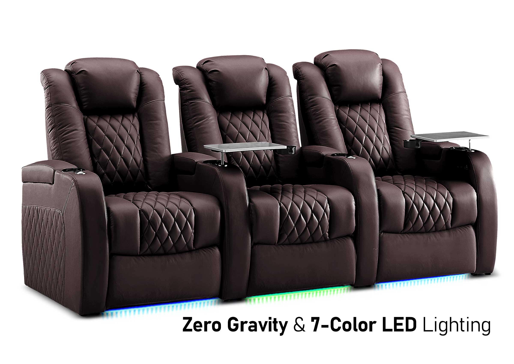

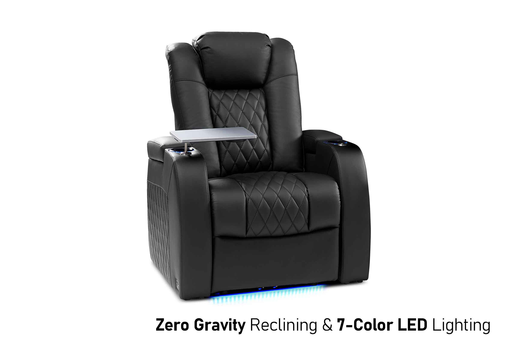
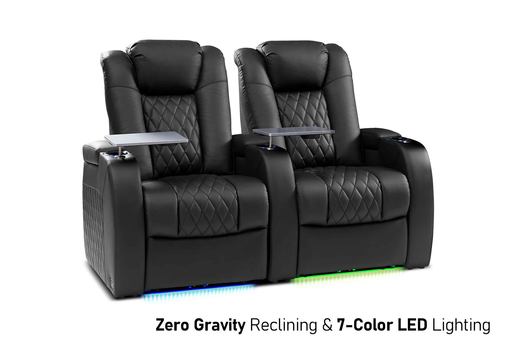
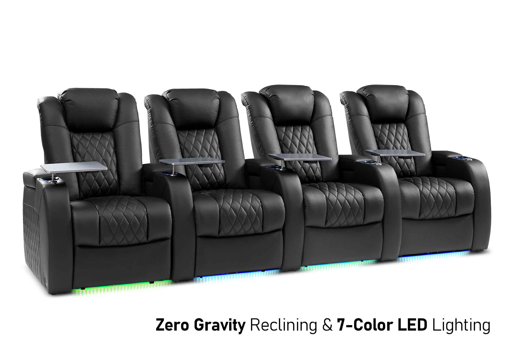
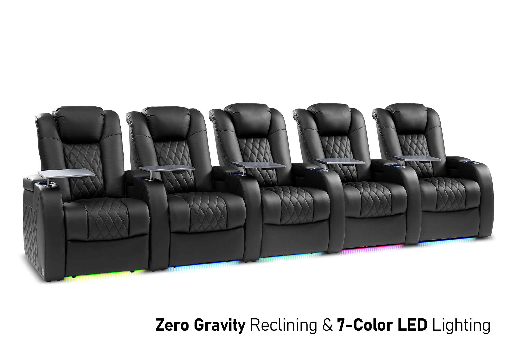
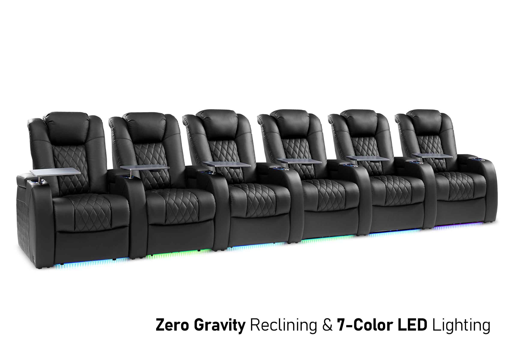
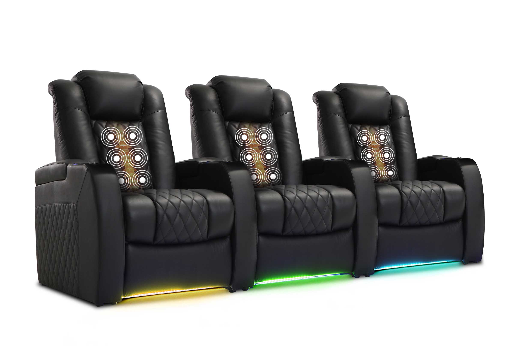
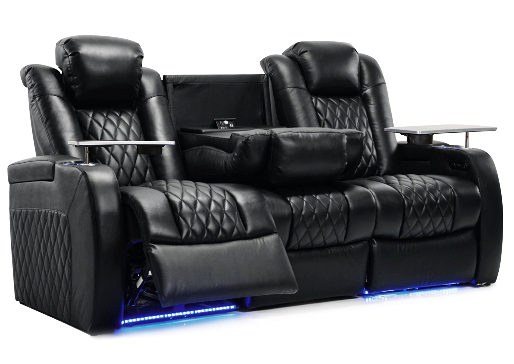
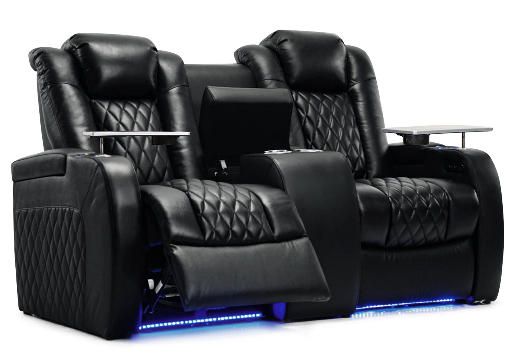


Fixed theater seats make sense for a church auditorium that needs a consistent audience layout and rarely needs to clear the floor. Flexible chairs make sense when the same space regularly supports worship, meals, classes, or other activities—and the church can manage storage and setup. The right choice depends on how the congregation uses the room, not simply whether one option looks more formal.
Start with the worship team, facilities staff, ushers, and the people who reset the room. A seat can be comfortable during a presentation yet awkward during frequent standing, movement through the congregation, or a quick change to another activity.
Fixed Theater Seats and Flexible Chairs Solve Different Problems
Fixed theater-style seats occupy planned positions secured to the building or a supporting structure. Some seat pans tip up when unoccupied, but the installation remains in place. This creates a repeatable arrangement; it does not make the floor available for tables or group activities.
Flexible chairs can be moved into rows, groups, or another approved arrangement. Stackable models can reduce the storage footprint, depending on their actual stacking and handling requirements. They still need storage, transport routes, and people to move and reposition them.
| Question | Fixed theater seats | Flexible chairs |
|---|---|---|
| Does the audience layout remain the same? | The installed positions are repeatable | Staff must reproduce the intended arrangement |
| Can the floor be cleared? | Not as a routine changeover | Potentially, when furniture can be moved and stored |
| What must be coordinated? | Mounting, floor or riser conditions, chair envelope, and access | Chair configuration, handling, storage, and setup controls |
| What determines comfort? | The selected chair and layout | The selected chair and layout |
| What creates ongoing work? | Cleaning, inspection, and component repairs | Those tasks plus any moving and resetting required |
The distinction is visible in Sauder Worship Seating’s fixed and flexible categories. Its guidance also discusses chair interconnection and storage carts. Those are useful questions for a proposal, rather than features to assume every movable chair includes.
A tip-up seat is not the same as a clear-floor solution. Similarly, “stackable” does not establish how much work it takes to clear a room or whether the proposed storage will fit the complete chair inventory.

Match the Choice to the Church’s Weekly Activities
Describe the uses that must happen in this room. Include ordinary services, rehearsals, classes, weddings, funerals, community gatherings, and meals where relevant. Do not assume every congregation has the same activities or traditions.
For each use, identify the required arrangement and how often it differs from the normal service layout. A sermon, music service, and guest presentation may all work with essentially the same rows. Several event names on a calendar do not necessarily require movable seating.
| Activity requirement | What to establish before choosing seats |
|---|---|
| Regular services | Views, sitting and standing, entry, and movement during the service |
| Weddings or funerals | The intended processional route and space for the specific service |
| Meals or small-group activities | Whether tables or groups must occupy the audience floor |
| Rehearsals and community events | Equipment, timing, and the amount of floor that must change |
Fixed seating can be practical when seated gatherings dominate and other rooms handle the activities that need a clear floor. Flexible chairs become more valuable when changing the arrangement is essential to the building’s program.
If the uses conflict, decide which has priority before ordering. It may be better to hold a meal in a fellowship hall than to compromise a dedicated worship room. Conversely, permanent seats may be a poor fit when the auditorium is the only space available for several indispensable activities. Compare the actual alternatives, including scheduling, rather than treating flexibility as a benefit without a cost.
Test Comfort During Worship, Not Only While Sitting
Try samples in the ways people will use them. Include sitting through the expected service duration, standing, sitting again, and stepping into or out of a row. Armrests may help some people rise while affecting entry or how families sit together; evaluate the proposed configuration rather than assuming one feature helps everyone equally.
Invite representative users, including older adults and people with different body sizes or mobility needs. Ask where they feel pressure, whether their feet are supported, and whether they can change posture comfortably. Keep a record of the exact chair, upholstery, and accessories tested so the approved sample matches the order.
Consider the congregation’s practices. Where kneeling, processions, shared books, or other specific actions are part of worship, test the relevant clearances and accessories. A book rack, kneeler, or communion-cup holder should solve a stated need without creating an unexpected obstruction or cleaning problem.
Families may value being able to sit together, but neither fixed seats nor flexible chairs guarantee that experience. Review seat grouping, arm arrangements, and how ushers accommodate a family arriving after a row is partly occupied. Do not use a nominal chair width as a complete measure of usable personal space.
Appearance matters too. A congregation may prefer the character of pews, individual chairs, or a theater-style arrangement. Let the church’s own worship and design priorities guide that decision; there is no single furniture style appropriate to every tradition.
Protect Views, Participation, and Access Before Adding Seats
Draw the proposed chairs at their actual dimensions. Check seated and standing views of the pulpit, platform, screen, musicians, and any other focal points the service uses. The view of a high screen does not prove that a person can see activity near floor level.
Review side positions, rear rows, and locations affected by rails, columns, or technical equipment. If people stand during part of a service, include that condition in the sightline review rather than evaluating an entirely seated audience only.
Plan movement with the same care. Ushers need a workable way to welcome late arrivals; people may need to reach the front, return to seats, or leave during a service. Resolve those routes with the church’s practices and the applicable life-safety design. A wider-looking aisle in a rendering is not proof that the complete arrangement is suitable.
Capacity should follow the coordinated layout, not force it. If the desired number will not fit without sacrificing essential access or viewing conditions, compare a lower-capacity plan, another service time, or a different room arrangement. Movable chairs do not create permission to keep adding rows.
Make inclusion part of each intended setup: wheelchair positions, companion seating, routes, and access to participation should be considered from the beginning. Legal applicability needs care in a church project. The U.S. Access Board’s guide explains the ADA exemption for religious organizations and notes that facilities outside the ADA standards may still be subject to state or local access codes. Have the responsible project team determine the requirements for the actual entity, building, and uses; do not treat either a generic ADA checklist or the word “exempt” as the whole answer.
PLAN FOR YOUR CONGREGATION
Check the Layout Before Choosing the Chairs
Review rows, sightlines, and circulation against the way your congregation uses the room.
Give Flexible Seating a Real Storage and Reset Plan
Flexible seating is only useful when the church can operate it consistently. Show where chairs go when the floor is cleared, which carts are used, and the route between the room and storage. Include doorways, turns, and the ability to retrieve the chairs in the sequence needed.
Use the manufacturer’s stacking and handling instructions. Do not infer a safe stack height from a photograph or assume volunteers should lift a full stack. Try the proposed handling equipment with the people responsible for the task and identify any training or staffing needs.
Measure both the room changeover time and the labor involved. In a hypothetical example, four volunteers each spend 30 minutes resetting chairs after an event. That is two person-hours for that reset. Repeating it weekly for 50 weeks totals 100 person-hours, before counting removal, cleaning, or any other setup. These are illustrative inputs, not a benchmark for a chair or church.
Volunteer time belongs in the seating decision. Confirm who is available for evening events and what happens when the regular team cannot help. A room that theoretically supports multiple layouts may remain in one arrangement if the reset is too difficult to sustain.
Make the intended audience setup repeatable. Keep an approved plan showing rows, chair positions, aisles, and accessible arrangements, with a named person checking the reset. Confirm any applicable requirements for chair linking or securing with the project team and supplier. A connector can help align chairs, but it does not approve the layout or replace the need to preserve required routes.

Compare the Full Purchase and Upkeep Scope
A fair quotation compares the same requirements. Ask each bidder to state the chair model, quantity, finishes, accessories, installation or delivery scope, and exclusions. Fixed seating may involve mounting and floor work; flexible seating may require carts, storage provisions, and recurring handling. Establish those costs before comparing a headline per-seat figure.
Review cleaning and repair separately from appearance. Ask which components can be replaced, how replacement parts are identified, and what access a repair requires. Check the proposed material’s care instructions against the products the church intends to use. Easy-looking upholstery is not evidence of compatibility with every cleaning method.
Confirm the terms for the actual church installation in writing. A retail residential warranty or an unrelated product report should not be assumed to cover institutional use, a different chair construction, or the selected accessories. Record the applicable coverage, service arrangements, and supporting documents in the order.
Coordinate sound as part of the room design. Give the acoustic team the proposed chair construction and intended occupancy conditions; neither fixed seating nor added upholstery guarantees better speech or congregational music. Likewise, lighting and audiovisual equipment should support the selected layouts without creating obstacles or obscuring views.
Finally, plan the work around services. Removal, floor repairs, delivery, installation, inspections where applicable, cleaning, and acceptance all affect when the room is ready. Compare the complete disruption and backup arrangement, not just the quoted production period.
Approve a Sample and a Layout Together
Before committing, review a representative row or a marked-floor mock-up with the actual chair. Walk through a normal service from arrival to departure, then test the activity that changes the room most. Invite the people who will use, clean, and reset it to identify problems before the quantity is fixed.
A mixed arrangement may be worth considering when a permanent section serves normal worship while a defined flexible zone supports other activities. Check the interfaces between sections, including floor levels, sightlines, access, and appearance. Mixing systems adds coordination; it is useful only when it solves a specific conflict.
Pews may remain an appropriate alternative where the congregation values continuous seating or a particular worship-space character. They have their own comfort, layout, access, and upkeep considerations. Do not force a fixed-chair versus flexible-chair choice if neither meets the agreed brief.
Record approval against the drawing revision, chair schedule, tested sample, finishes, scope, and outstanding conditions. Approve the seating as part of the room. That gives the supplier and church a shared reference for delivery and acceptance, rather than relying on a photograph that leaves the important conditions unresolved.
Frequently Asked Questions
Are theater-style seats too formal for a church?
That is a congregational and design decision, not a universal rule. Evaluate whether the seating supports participation, movement, comfort, and the desired atmosphere. A finish sample and a representative row can be more useful than judging from a cinema photograph.
Are flexible chairs always less comfortable?
No. Comfort depends on the actual chair, spacing, audience, and duration of use. Test the seat and back support, posture changes, and standing up. Compare equivalent samples rather than assuming that a fixed installation is comfortable or a stacking chair is uncomfortable.
Can movable chairs increase capacity?
They may allow a different arrangement, but they do not establish a higher permitted occupancy. The actual chair envelope, rows, aisles, access, and applicable requirements must be reviewed. Adding chairs beyond the approved setup is not a capacity-planning method.
Do all churches have to follow the same ADA seating rules?
No blanket statement fits every project. U.S. federal ADA coverage includes a religious-organization exemption, while state or local accessibility requirements may still apply. Ownership, operation, and actual uses should be reviewed by the responsible professionals. Inclusive seating should remain part of the design discussion regardless of the coverage determination.
Is fixed seating always more expensive?
Not on a comparable whole-project basis. Chair specifications, floor work, installation, carts, storage, labor, and maintenance can change the comparison. Request matching scopes and evaluate recurring work as well as the initial purchase, without assuming a universal price ranking.
Can a church combine fixed seats and movable chairs?
Yes, where the coordinated plan supports it. Define which area stays permanent, what the flexible area must do, and how both sections work together during normal services and other events. Validate sightlines, access, and reset responsibilities before treating the combination as a solution.
Prepare One Seating Brief for the Whole Church Team
Bring together the service and event calendar, worship-related movement needs, audience requirements, room drawings, storage plan, and sample-review notes. Separate essential conditions from preferences so competing proposals can be evaluated on the same basis.
For a Weilianda seating inquiry, share those details through Weilianda Support or email leon@weiliandahome.com. Confirm the selected configuration, relevant documentation, and project-specific terms before ordering, while the church’s design team coordinates building and approval requirements.