



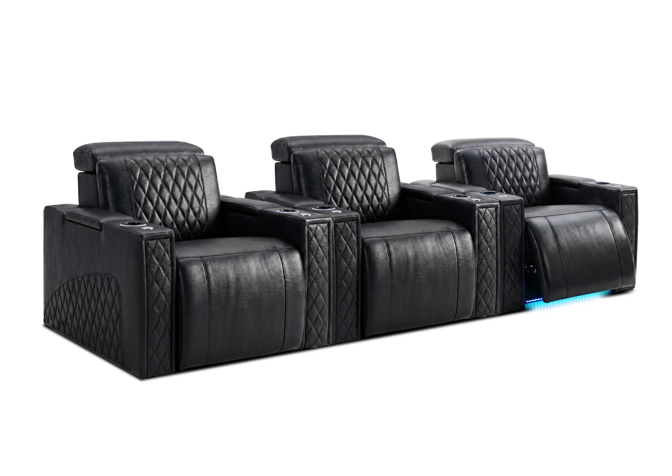

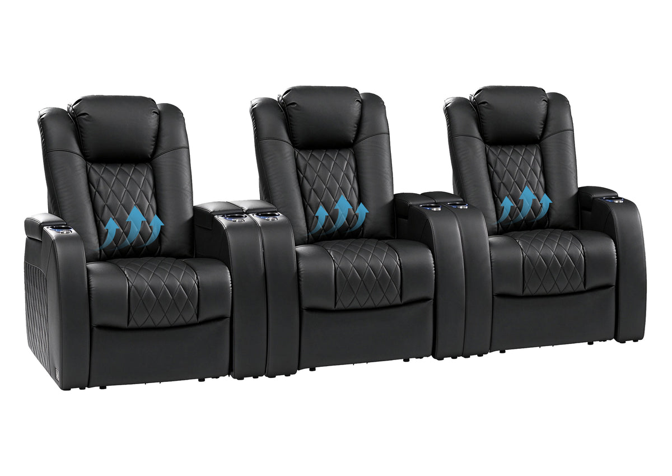
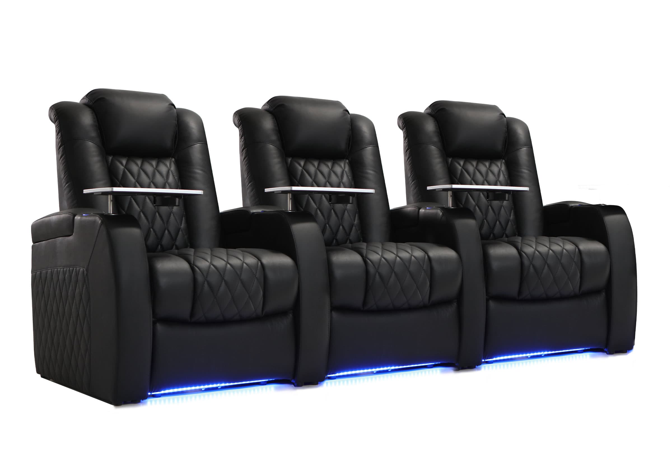
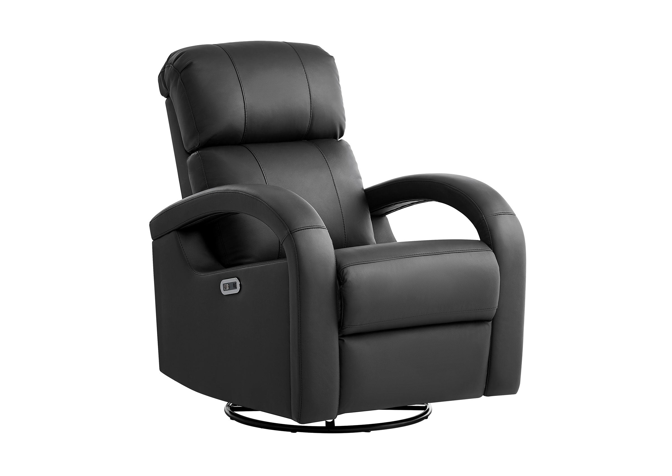

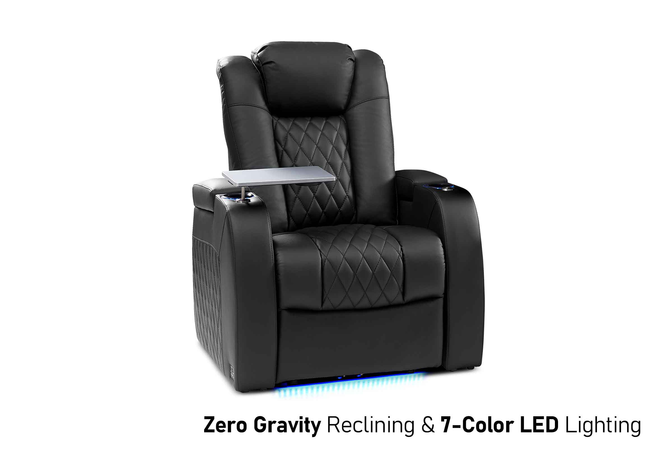
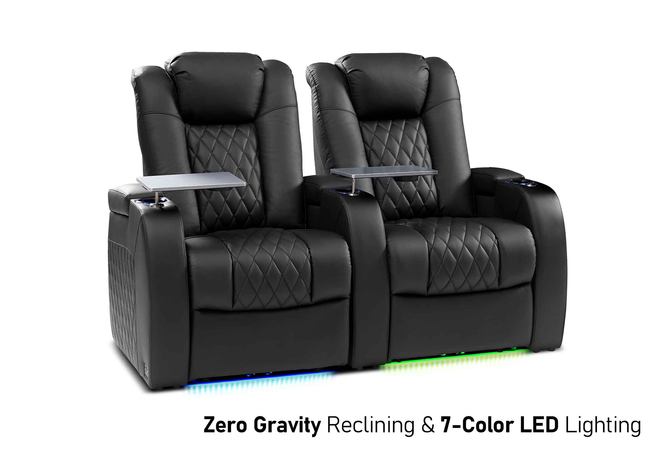
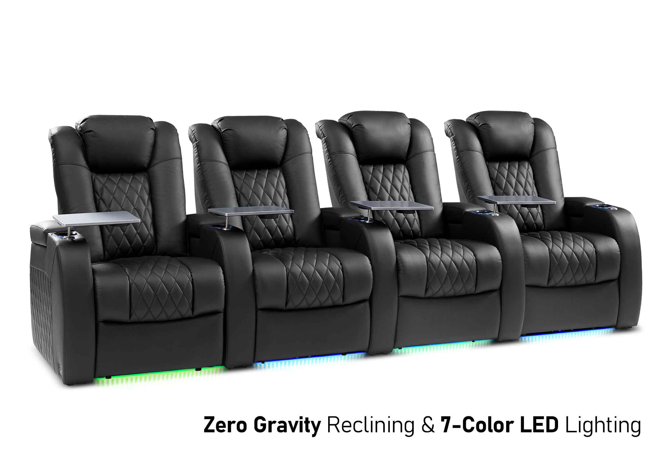
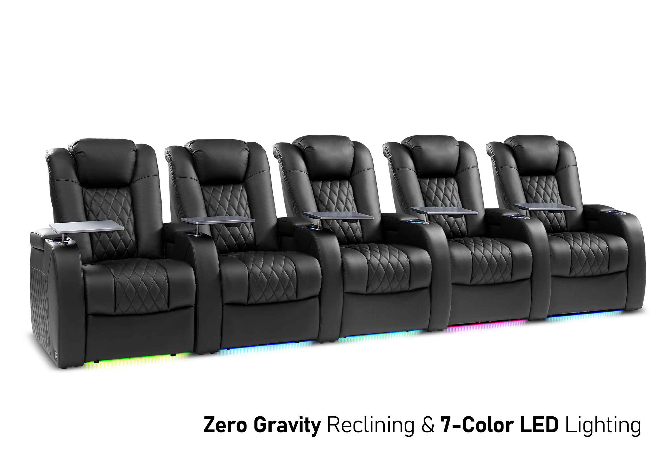
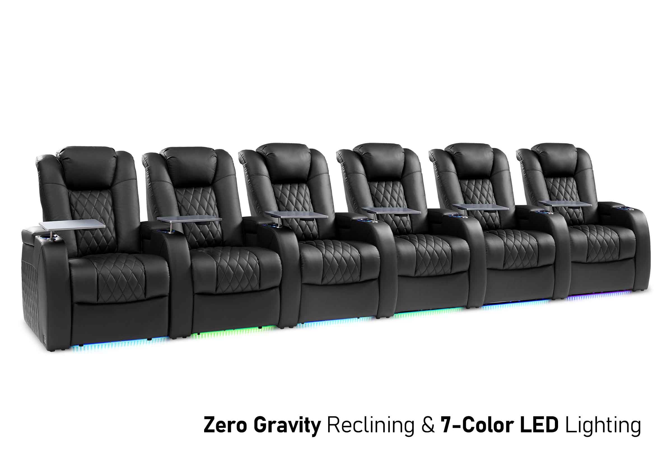
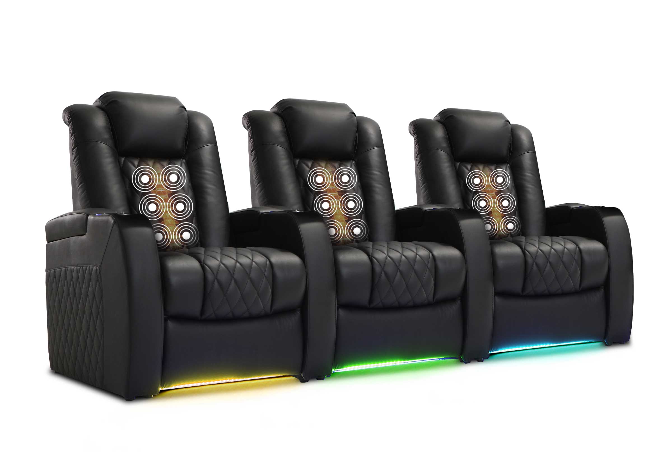
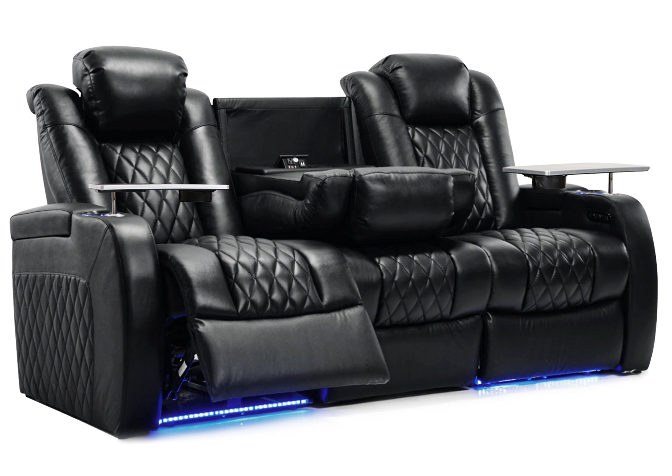
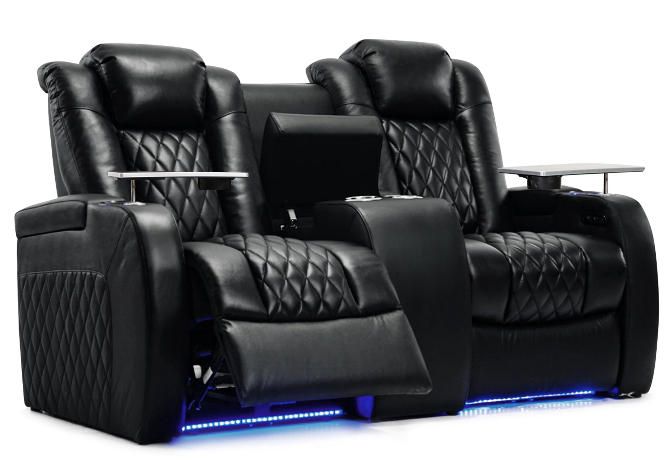


Accessible theater seating combines wheelchair spaces, companion seats, appropriate seat features, usable routes, and a meaningful view of the performance. It is not a special chair that makes the surrounding room accessible. Plan those elements together before standard rows consume the available floor area.
This guide uses the U.S. 2010 ADA Standards as a reference for covered assembly projects. The project team must establish the applicable requirements, including state or local provisions and the treatment of existing facilities or alterations. The examples below explain planning decisions; they do not establish approval for a particular venue.
Distinguish the Seating Features Before Drawing Rows
A wheelchair space is an open position where a spectator can remain in a wheelchair. A companion seat is a seat alongside that position. A designated aisle seat is a physical seat with specified access features; it does not replace the open wheelchair space.
| Feature | What it provides | What to confirm |
|---|---|---|
| Wheelchair space | A position for a spectator remaining in a wheelchair | Clear footprint, approach, location, and view |
| Companion seat | Seating beside a wheelchair position | Alignment, elevation, and equivalent seat quality |
| Designated aisle seat | A seat intended to assist some spectators with mobility limitations | Required aisle-side armrest feature, identification, and location |
| Transfer-seat description | Information about a seat a patron may transfer into | The actual seat, approach, armrest, and the patron’s needs |
Do not use “accessible,” “transfer,” or “semi-ambulatory” as interchangeable labels on a seat map. Explain the physical arrangement. A person who needs to remain in a wheelchair should not discover at arrival that the ticket is for an ordinary chair with a movable armrest.
The 2010 ADA Standards distinguish these elements. For covered assembly areas, Section 221.4 bases designated aisle-seat provision on at least 5 percent of the aisle seats, not 5 percent of all seats, and prioritizes those closest to accessible routes. Section 802.4 addresses aisle-side folding or retractable armrests where applicable and identification. Product terminology alone does not demonstrate that the complete arrangement meets those provisions.

Establish the Number and Distribution Together
For assembly areas with fixed seating subject to the relevant ADA provisions, Table 221.2.1.1 gives these general-seating minimums:
| Number of seats | Minimum wheelchair spaces |
|---|---|
| 4–25 | 1 |
| 26–50 | 2 |
| 51–150 | 4 |
| 151–300 | 5 |
| 301–500 | 6 |
| 501–5,000 | 6, plus 1 for each 150 seats or fraction of 150 above 500 |
| 5,001 and over | 36, plus 1 for each 200 seats or fraction of 200 above 5,000 |
Apply the full Section 221 scoping requirements, including the provisions for special seating areas where relevant. These numbers do not include every accessibility requirement or determine where the spaces belong.
For example, a 1,000-seat general-seating area falls in the 501–5,000 range: 500 seats above the first 500 require four additional spaces because a fraction of 150 still counts. Added to the base six, that gives ten wheelchair spaces under this table. It is a count check, not approval of their locations.
Integration and viewing choice matter alongside the count. Section 221 addresses horizontal and vertical dispersion, with specified exceptions, including conditions for rooms with 300 or fewer seats. Meeting a numerical minimum does not justify putting every wheelchair position in an isolated or undesirable corner. Stadium-style movie theaters also have additional location provisions to check.
As a planning example, changing a proposal from 300 to 301 seats crosses a row in the table. Record such capacity changes for review instead of assuming that an earlier accessibility schedule remains valid. Have the designer reconcile counts, locations, companion seats, and the final seating capacity on the same drawing revision.
If the desired capacity creates a conflict, revise the rows or capacity before treating accessible positions as leftover space. A single late-stage removal of chairs may affect the location, view, and circulation that the original arrangement was meant to provide.
Size Wheelchair Spaces for the Actual Entry Direction
The entry arrangement changes the minimum footprint. Under Section 802.1, the basic dimensional conditions include:
| Condition | Minimum dimension |
|---|---|
| One wheelchair space | 36 inches (915 mm) wide |
| Two adjacent wheelchair spaces | 33 inches (840 mm) wide for each space |
| Entry possible from the front or rear | 48 inches (1220 mm) deep |
| Entry possible only from the side | 60 inches (1525 mm) deep |
These are space dimensions, not a complete access layout. Check the surface, permitted slope, approach, and surrounding clearances as well. The accessible route must adjoin rather than overlap the wheelchair space, and the space must not occupy the required circulation path.
A 36-by-48-inch rectangle is not a universal wheelchair seating solution. A single space entered only from the side has a different depth condition. Nor can a drawing count the same strip of floor as both the required wheelchair footprint and required passage.
Use the selected chair’s real dimensions when drawing the adjacent row. Armrests, bases, accessories, and moving or reclining components can project into areas that look clear when represented by a generic seat symbol. Keep those components visible in the coordination drawing rather than assuming they remain within the symbol.
For a removable-seat arrangement, document what is removed and the resulting clear position. The number of standard chairs taken out is not a reliable substitute for checking the dimensions and approach left behind.
Design the Companion Position as Part of the Experience
Section 221.3 requires at least one compliant companion seat for each required wheelchair space. In row seating, Section 802.3 addresses shoulder alignment and the same floor elevation; it also calls for equivalent size, quality, comfort, and amenities compared with nearby seating. Companion seats may be movable. These provisions are set out in the ADA design standards.
That is more specific than putting a spare chair somewhere nearby. Compare the two positions as a pair: can the spectators share the event without one sitting behind the other, across a passage, or at a different level?
Where a removable companion chair is proposed, identify its model and storage location. The event team should not have to improvise with a different chair that changes comfort or the space available. Keep the pair’s identifiers consistent between the architectural plan, ticketing map, and usher information.
The design minimum and companion-ticket purchasing rules are different questions. A plan showing one companion seat beside each wheelchair position does not, by itself, justify limiting every party to one companion ticket. Address the booking policy separately, as discussed below.
COORDINATE THE COMPLETE LAYOUT
Review the Layout Around the Accessible Positions
Bring the wheelchair positions, companion seats, viewing targets, and circulation into the same plan.
Trace a Continuous Route to the Actual Position
Start the review before the auditorium door. Follow the intended journey from an accessible arrival point through the entrance, lobby, ticket check, and any change of level to the seating position. Include access to other public amenities in the building review.
The Access Board’s accessible-route guide explains the relationship between accessible spaces and connecting routes, including their relationship to general circulation. A wheelchair symbol inside the room does not show whether someone can reach it.
At the seating position, draw the approach and the place occupied during the performance separately. Test whether someone entering a neighboring position would have to pass through an occupied wheelchair space. Review doors, turning or maneuvering needs, and temporary equipment rather than checking an empty straight line only.
Keep ordinary auditorium aisles and accessible routes distinct in the design discussion. A stepped aisle can serve standard rows without providing a step-free route to a wheelchair position. Conversely, specifying one route width does not resolve every assembly-aisle or life-safety requirement. Have the responsible team coordinate both.
Plan departure and emergency arrangements with the building’s life-safety strategy and trained staff. Do not rely on an informal promise that staff will lift a patron or mobility device over steps. Identify unresolved routes or operating dependencies before the seating order is approved.

Check Views for the Performance That Will Happen
Evaluate the view from each proposed wheelchair position toward the screen or performance area, with the companion position included. Check rails, people in front, technical equipment, and production scenery where relevant.
Section 802.2 distinguishes conditions where spectators are expected to remain seated from those where they are expected to stand. Review the corresponding sightline requirements, not an empty-room photograph. A clear view before the audience arrives can disappear during an event.
As an example, a rail may be below one sightline while obscuring activity near the front of a stage. Changing the focal point from a projection screen to a live performance can therefore change what the team needs to examine. Use plan and section studies for the actual viewing targets; do not assume a particular riser height solves every position.
Also coordinate the location of captions, interpreters, and other presentation features when provided. Mobility access is only one part of participation. Determine communication-access obligations and available services separately rather than treating a wheelchair space as a substitute for hearing or vision access.
If a candidate location fails, revisit the seating block, rails, technical position, or room arrangement. Moving the wheelchair position to the edge solely to recover more standard seats can create a different access or viewing problem. Record the reason for a change and recheck the complete arrangement.
Make Booking Information Match the Physical Seating
For venues selling assigned seats under the applicable ADA ticketing rules, physical design and sales procedures need to agree. The Department of Justice ticket-sales guidance addresses comparable sales methods, descriptive seat information, pricing, and companion purchases.
A purchaser of an accessible-seat ticket may buy up to three additional contiguous seats for companions, subject to availability and the guidance’s general ticket-limit conditions. If contiguous seats have already been sold, nearby alternatives are addressed. This is a purchasing rule, separate from the design requirement for at least one companion seat per required wheelchair space.
Give patrons enough information to understand the actual arrangement: wheelchair space or physical chair, route and steps, companion locations, viewing conditions, and relevant seat features. Do not make “call for details” the only way to obtain accessible tickets where equivalent online purchase is required. The DOJ guidance also prohibits demanding proof of disability before selling accessible-seat tickets, while addressing permissible measures against misuse.
Operationally, use one identifier for each position across the approved plan, inventory, and event map. If a removable chair occupies a wheelchair location for a permitted use, the team needs to know when it must be removed and where it goes. Coordinate that process with the applicable hold-and-release rules; do not treat an unsold wheelchair position as unrestricted overflow.
Before opening the room, confirm that the booked arrangements are ready. A correct seat map is of little practical use if the position contains spare chairs, a camera, or stored equipment when the patron arrives.
Review Every Operating Layout Before Handover
For a multipurpose or retractable installation, keep a coordinated plan for each intended audience configuration. Moving a seating bank or changing rows can alter routes, viewing positions, and companion relationships. A successful review of one setup does not establish the suitability of another.
Bring the architect or accessibility specialist, seating supplier, venue operations team, and ticketing staff into the same review. Include disabled users’ feedback where practical, while keeping formal technical verification with the responsible project team.
The handover package should identify the approved drawing revision, wheelchair and companion positions, designated aisle-seat features, any removable components, and operating responsibilities. Ask the supplier for the actual dimensions and functions of the selected configuration; a general “ADA seat” label is not a certification of the room.
Preserve the accessible arrangement through each reset. Establish who checks it, how obstructions are reported, and how event changes reach ticketing and front-of-house staff. Repairs or layout changes should trigger a review of the affected positions rather than an assumption that the previous map remains accurate.
Frequently Asked Questions
Is a removable-armrest seat the same as a wheelchair space?
No. It is a physical seat with a particular feature. A wheelchair space provides an open position for someone remaining in a wheelchair. Confirm the person’s seating requirements and describe both arrangements accurately; one cannot automatically substitute for the other.
Can all wheelchair positions be placed in the front row?
Do not assume so. Applicable integration, dispersion, and viewing requirements must be checked for the room and venue type. A convenient front-row location is not enough if it produces an unsuitable view or fails the required distribution. Document the basis for the proposed locations.
Does one companion seat on the plan mean only one companion can buy a ticket?
No. Physical provision and assigned-seat ticketing are separate. The DOJ guidance covers purchases of up to three additional companion tickets under its availability and general ticket-limit conditions. The ticketing team should apply that guidance rather than deriving a blanket one-companion policy from the drawing.
Do existing theaters follow exactly the same process as new construction?
Not necessarily. Existing-facility obligations, alterations, and new construction need the appropriate legal and technical assessment. Have the responsible team identify the applicable basis before treating a new-construction table or a claim of “grandfathering” as the answer for an existing theater.
Is removing two ordinary chairs enough to create an accessible position?
Not by itself. Check the resulting footprint, entry direction, approach, companion arrangement, route, and view. Different chair sizes and row geometries leave different spaces. Record the actual clear arrangement rather than a fixed number of chairs to remove.
Does this public-venue checklist apply unchanged to a private home theater?
No. A private residential room and a covered public assembly venue have different legal contexts. The planning principles can still help a household discuss access, seating preferences, and routes, but public-venue scoping figures should not be presented as automatic requirements for every home.
Confirm the Seating Details Within the Complete Access Plan
Prepare the measured room drawings, intended event configurations, wheelchair and companion layout, route concept, sightline review, and the seat features the project team requires. Keep unresolved building or code decisions separate from the supplier’s product information.
For a Weilianda seating inquiry, send those requirements through Weilianda Support or email leon@weiliandahome.com. Request confirmation of the selected configuration’s dimensions and features while the responsible design team verifies the complete venue plan.