



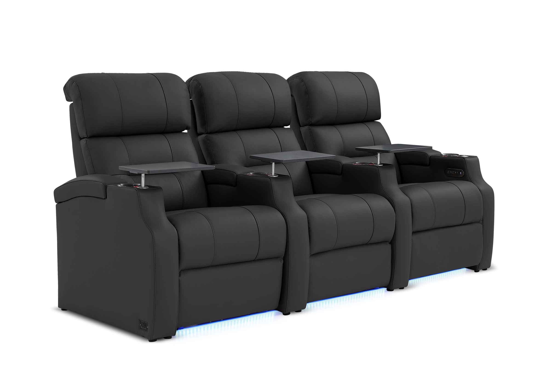


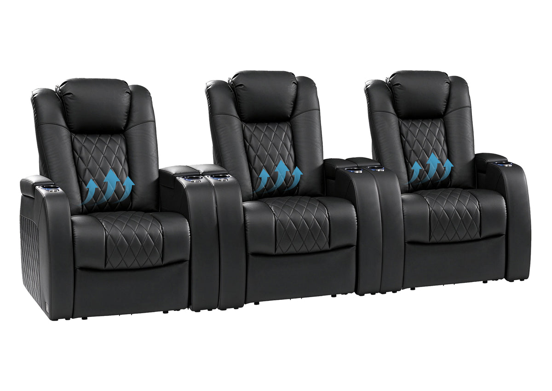
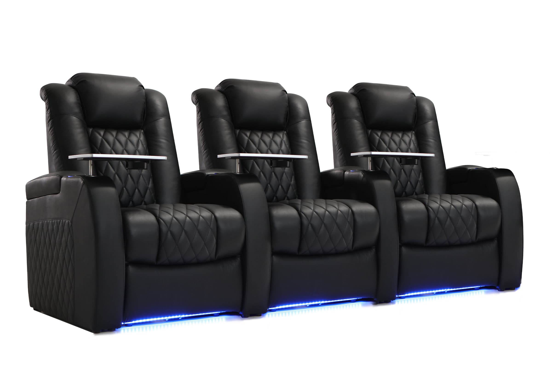
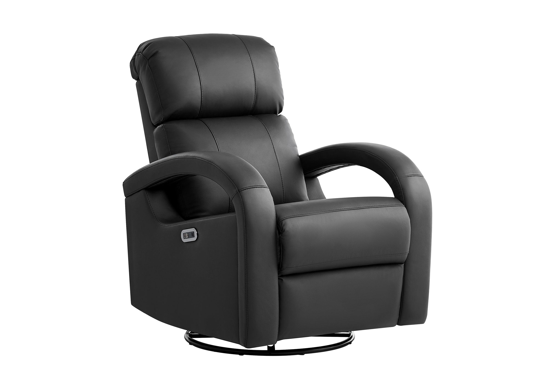
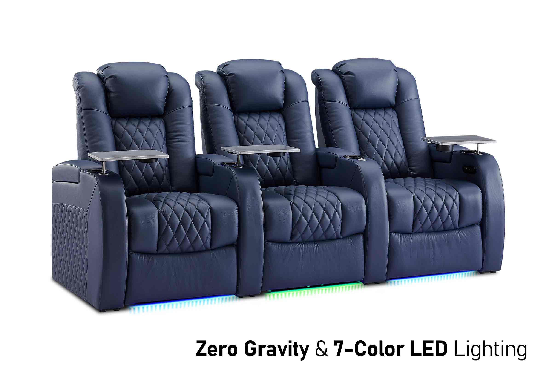
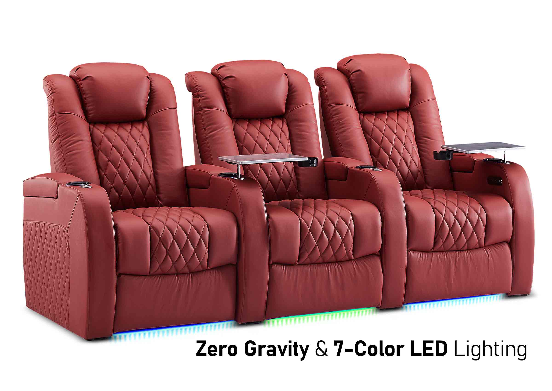
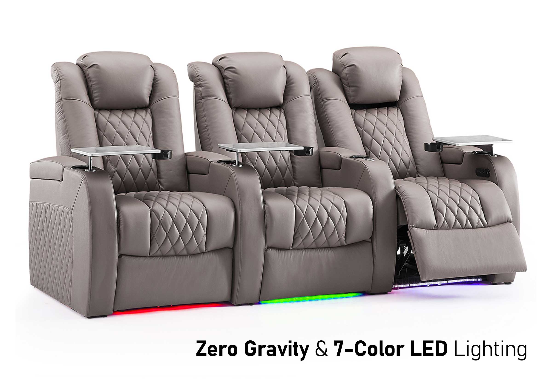
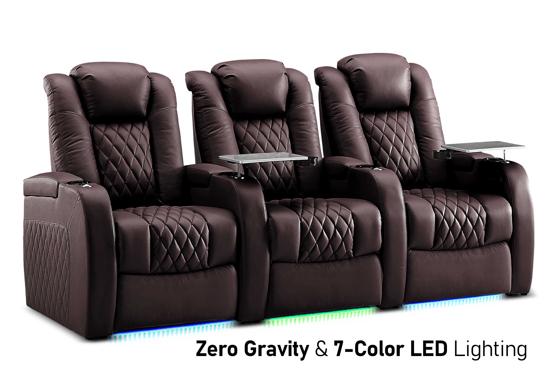

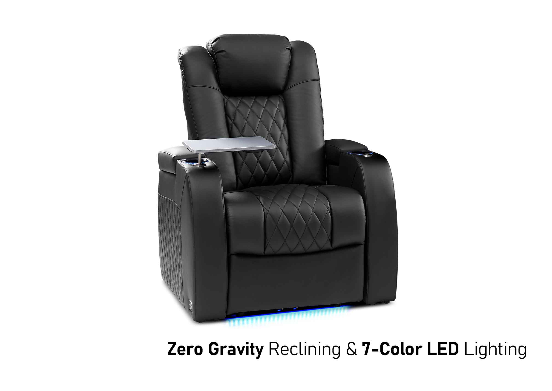
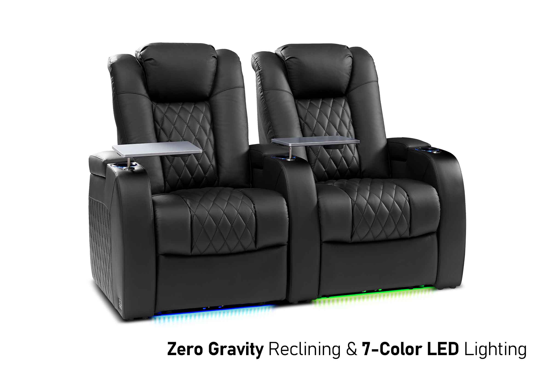
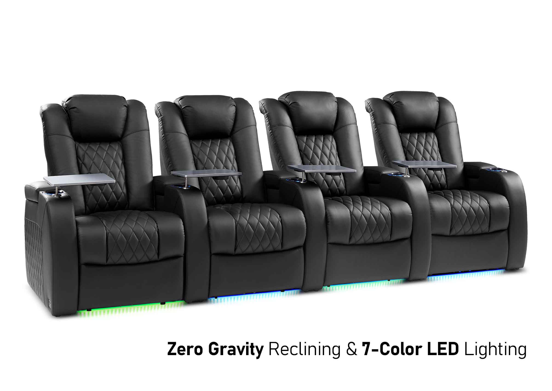
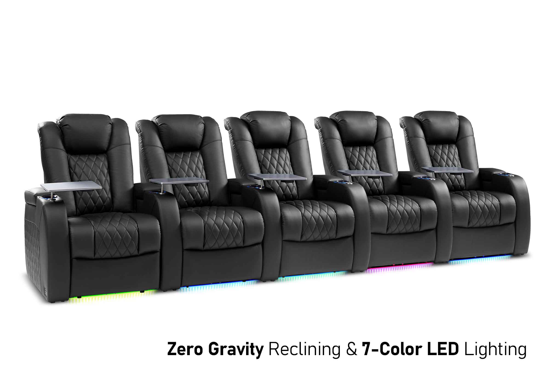
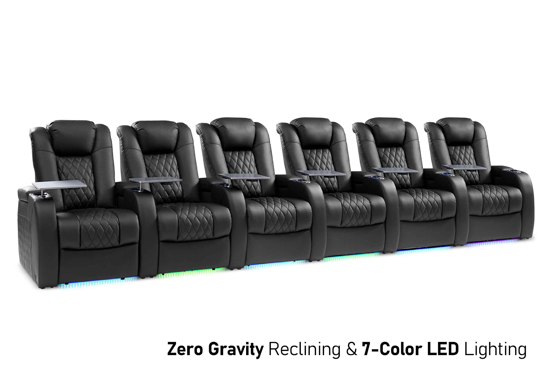
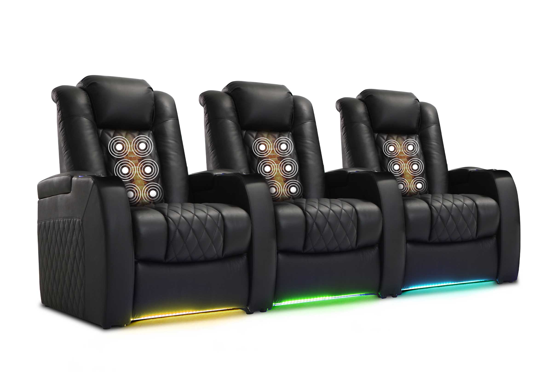
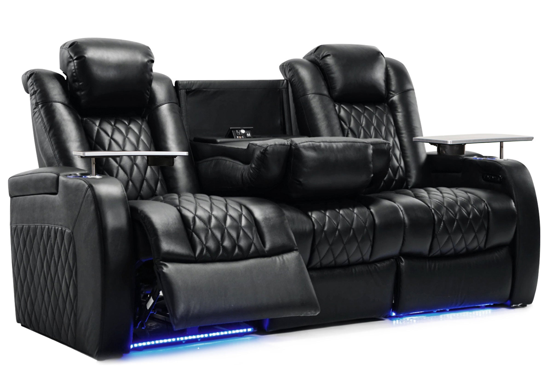
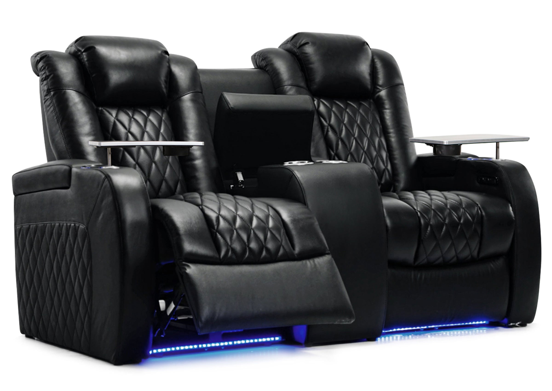






A well-organized home theater is built around one primary job: giving people a comfortable, predictable viewing experience. That means the screen, main viewing position, sound, seating, lighting, walking paths, and reclining clearance need to work as one system.
The easiest mistake is treating each part separately—choosing a large screen, buying recliners, adding speakers, and then trying to make everything fit afterward. A better approach is to establish the viewing geometry first and organize the rest of the room around it.
A practical home theater planning order is: screen → main viewing position → sound → seating → active footprint → circulation → lighting → equipment and power.
This guide focuses specifically on organizing a more dedicated, screen-first home theater. If your room also needs to function as a family lounge, gaming space, sports room, or everyday living area, use our broader guide to how to organize a media room instead.
What Does It Mean to Organize a Home Theater?
Organizing a home theater is not primarily about decluttering. It is about deciding how the room should work when a movie is actually playing.
A dedicated home theater usually gives more priority to:
- One main screen direction
- Predictable viewing positions
- Clear sightlines
- Controlled lighting
- Speaker and seating coordination
- Recliner and row clearance
- Low-interruption walking paths
A room can look impressive and still perform poorly if the seats are uncomfortable relative to the screen, a second row cannot see clearly, extended footrests block the aisle, or people have to cross directly in front of the screen to leave.
The goal is not to fit the most equipment or the most seats. It is to make the regular viewing positions work well.
Make Sure You Are Planning a Home Theater, Not a Multi-Use Media Room
A dedicated home theater and a media room can use similar equipment, but the organization priorities are different.
| Room Type | Primary Priority | Typical Seating Logic | Flexibility |
|---|---|---|---|
| Media room | Everyday entertainment and multiple activities | Balances viewing, lounging, conversation, and room flow | Higher |
| Dedicated home theater | Focused screen and sound experience | Prioritizes screen-facing positions and predictable sightlines | Lower, but more specialized |
If you are still deciding which direction your room should take, see media room vs. dedicated home theater before committing to a more fixed theater layout.
If the room is clearly movie-first, continue planning from the screen outward.
Start With the Screen Wall Before Choosing Seating

The screen wall establishes the main direction of the room. Once it is fixed, you can make better decisions about seating, speaker positions, walkways, lighting, and equipment placement.
Before committing to a screen wall, check:
- Whether the regular seats can face it comfortably
- Whether windows or strong light sources create glare
- Whether the wall works with the planned TV or projector system
- Whether doors, cabinets, or traffic routes interfere with viewing
- Whether power and equipment connections can be planned cleanly
- Whether the screen position leaves enough room for speakers and other required components
Do not buy oversized seating first and then force the screen into whatever wall remains available.
Establish the Main Viewing Position Before Filling the Room
After choosing the screen wall, identify the seat or seating area that matters most.
This is your main viewing position—the place from which screen height, viewing distance, sound balance, and the rest of the seating layout should make the most sense.
Instead of using a universal screen-size chart as a final answer, evaluate the actual combination you plan to use. Recommended viewing distance can vary with screen size, display type, resolution, viewing angle, personal preference, and manufacturer guidance.
For projector systems, also account for the projector's installation requirements and planned image size. For televisions, check the intended seated eye position rather than choosing screen height based only on the appearance of the wall.
There is one additional issue when the room uses recliners:
The viewer's head position changes when the seat reclines.
Test the relationship between the screen and the person in the position in which they will actually watch—not only with the chair upright.

Coordinate the Sound Plan Before Locking the Seating
Seating should not be finalized without considering where the main speakers need to work.
You do not need to turn seating planning into a full acoustic-design project, but several relationships matter:
- High seat backs should not create obvious conflicts with nearby speaker positions.
- The primary seats should not be placed only according to leftover floor space.
- The back row should not automatically be pushed against the rear wall simply to gain another few inches.
- Future speaker locations should remain accessible after furniture is installed.
Soft surfaces such as rugs, curtains, upholstered seating, and appropriate acoustic materials can affect how a room sounds, but they are not substitutes for a properly planned audio system.
If you are still planning the display, audio equipment, sources, and other major system components, use the home theater setup guide for the broader equipment-planning process.
Arrange Seating Around Sightlines, Not Maximum Capacity
Once the main viewing position is established, determine how many additional seats can be added without compromising the experience.
Before choosing a seating configuration, ask:
- How many people regularly watch together?
- How many seats are needed only for occasional guests?
- Can every regular seat see the screen comfortably?
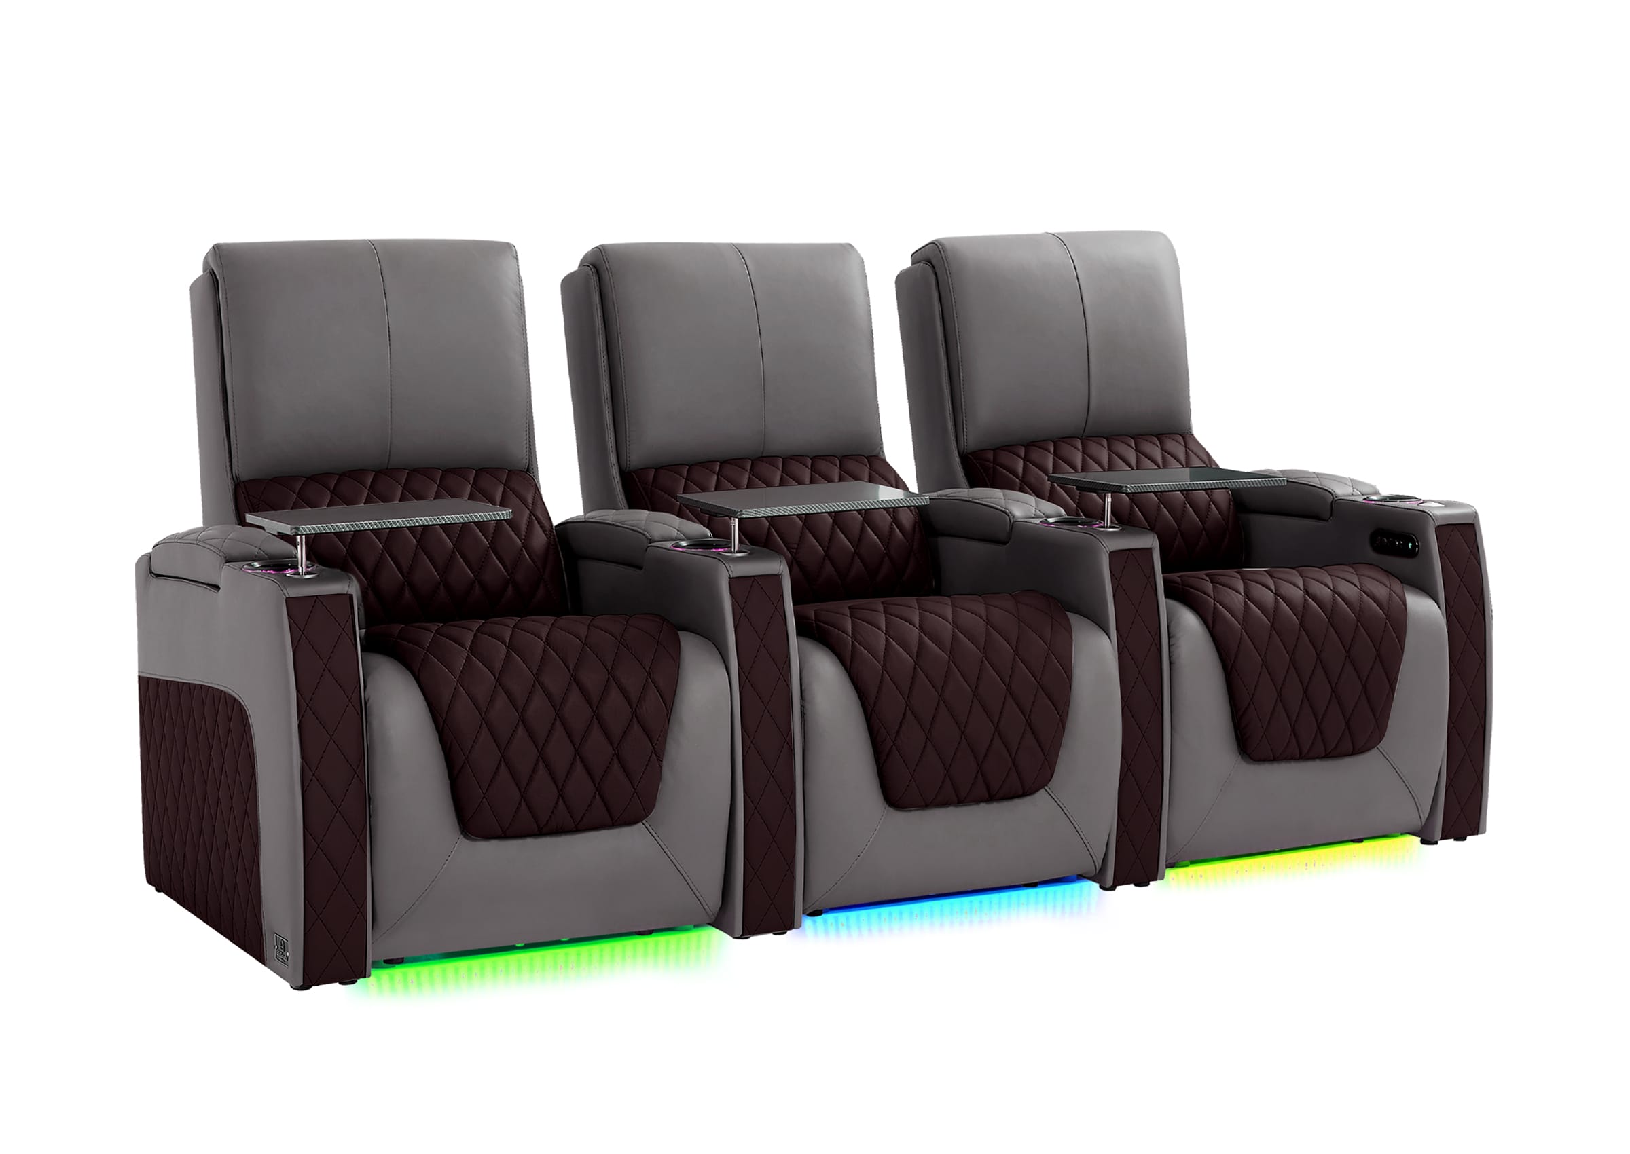
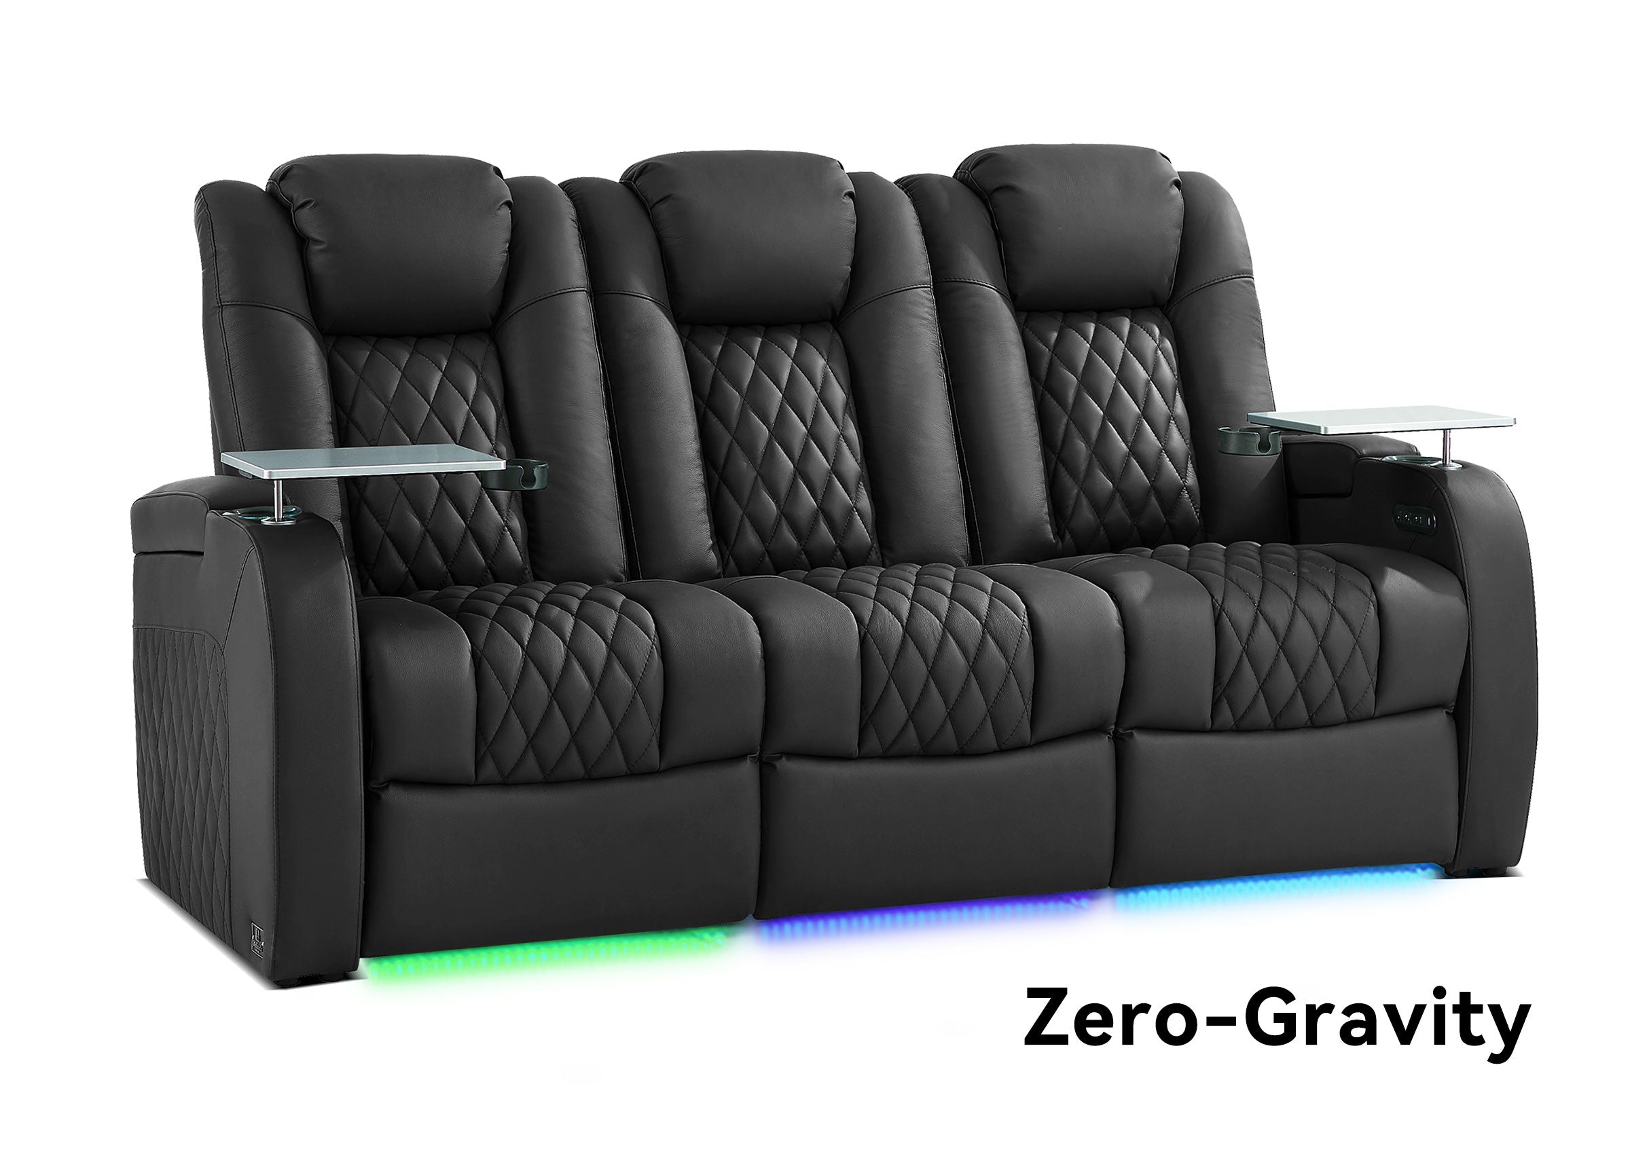
- Will individual recliners, a reclining sofa, or modular seating fit the room better?
- Do consoles or armrests increase the row width significantly?
- Can every reclining seat open without interfering with another seat or walkway?
Nominal seat count and usable viewing capacity are not the same thing.
A room advertised or drawn as a six-seat layout is not really a comfortable six-seat theater if two positions have poor viewing angles, one footrest blocks the aisle, or the second row cannot see over the first.
For more detailed seating configuration decisions, see the home theater seating layout guide.
Measure the Active Footprint of Every Reclining Seat

One of the most common planning errors is measuring reclining furniture only when it is upright.
The room has two different layouts:
- Static footprint: how the seating fits when everything is closed.
- Active footprint: how the room functions when seats, footrests, doors, drawers, and consoles are being used.
The active footprint is the one that determines whether the theater actually works.
Before ordering reclining seating, confirm the specific model's:
- Upright depth
- Fully reclined depth
- Required clearance behind the seat
- Total configuration width
- Console or armrest dimensions
- Power requirements
Do not rely on generic recliner clearance numbers when the actual product dimensions are available.
Use the Full-Recline Walkthrough
Mark the proposed seating footprint on the floor before ordering. Then include the area occupied when the seats are fully reclined.
Walk the room as if every seat were occupied and extended.
Check whether someone can still:
- Reach the entrance
- Leave an outside seat
- Access cabinets or storage
- Move without stepping around a footrest
- Reach equipment when service is needed
- Exit without repeatedly interrupting the screen
This simple exercise often reveals more than an empty-room floor plan.
Should Your Home Theater Have One Row or Two?
One row is often the cleaner solution when the room does not have enough depth to support a second row comfortably.
A second row becomes useful only when the room can support the additional viewing and circulation requirements it creates.
Before adding another row, evaluate:
- Room depth
- First-row reclining footprint
- Second-row leg and recline space
- Screen visibility from the rear seats
- Aisle access
- Whether a riser is required
- Ceiling height after any riser is added
- Lighting, speaker, and HVAC relationships
Do not build a second row simply because there is enough room to draw one on the floor plan.
Test the actual eye-level relationship between the first and second rows. If the rear viewers need to lean, sit unusually high, or look between heads, the layout still needs work.
Protect the Walking Path Before Adding More Seats
A dedicated theater does not need the same open circulation as a living room, but people still need a predictable way to enter and leave.
Identify the path from the room entrance to every seating position before finalizing the row width.
Also check:
- Door swing
- Closet or cabinet doors
- Equipment access
- HVAC vents
- Speaker locations
- Extended footrests
- Steps or riser edges
Whenever possible, avoid making the main exit path run directly between the screen and the primary seating positions.
Control Lighting Around the Viewing Experience
The goal of home theater lighting is not simply to make the room as dark as possible. It is to reduce screen glare while still allowing people to enter, leave, find a drink, or move around safely.
Useful lighting layers can include:
- Dimmable general lighting
- Wall sconces positioned to limit screen reflections
- Low-level pathway or step lighting
- Controlled accent lighting
- Window treatments when outside light interferes with viewing

Any accent or seating lighting should support the viewing environment rather than compete with the screen.
Keep Equipment, Power, and Cables Serviceable
A clean theater can still be poorly organized if the equipment becomes difficult to reach after installation.
Plan locations for:
- AV equipment
- Streaming devices
- Gaming systems
- Powered seating
- Charging accessories
- Network connections
- Lighting controls
Keep equipment appropriately ventilated and leave access to connections that may need to be replaced, reset, or serviced later.
Powered seating also needs deliberate cable routing. Avoid running loose cords through normal walking paths or placing them where reclining mechanisms may repeatedly contact them.
A hidden cable is not well organized if accessing it later requires moving an entire row of furniture.
Use Storage Without Turning the Theater Into a Media Room
Storage is useful in a home theater, but it should remain secondary to the screen-first layout.
Common items worth keeping close to the seats include:
- Remotes
- Small controllers
- Charging cables
- 3D glasses or viewing accessories
- Tray tables
- Frequently used small items

A center console or armrest compartment can reduce nearby clutter, but do not add storage modules without checking their effect on total row width and aisle space.
For a room where storage, gaming gear, blankets, everyday lounging, and flexible use are major planning priorities, the media room organization guide is the better planning path.
Choose Seating Features After the Layout Works
Features should support the final layout rather than determine it.
| Feature | When It May Be Useful | What to Confirm |
|---|---|---|
| Power recline | Adjustable viewing comfort | Power access and active footprint |
| Adjustable headrest | Maintaining head position while reclined | Available functions on the specific model |
| Lumbar adjustment | Additional support during longer sessions | Model-specific availability |
| Storage console | Remotes and small accessories | Added row width |
| Cup holders | Drinks during viewing | Placement and configuration |
| USB charging | Phones and small devices | Model-specific power and port availability |
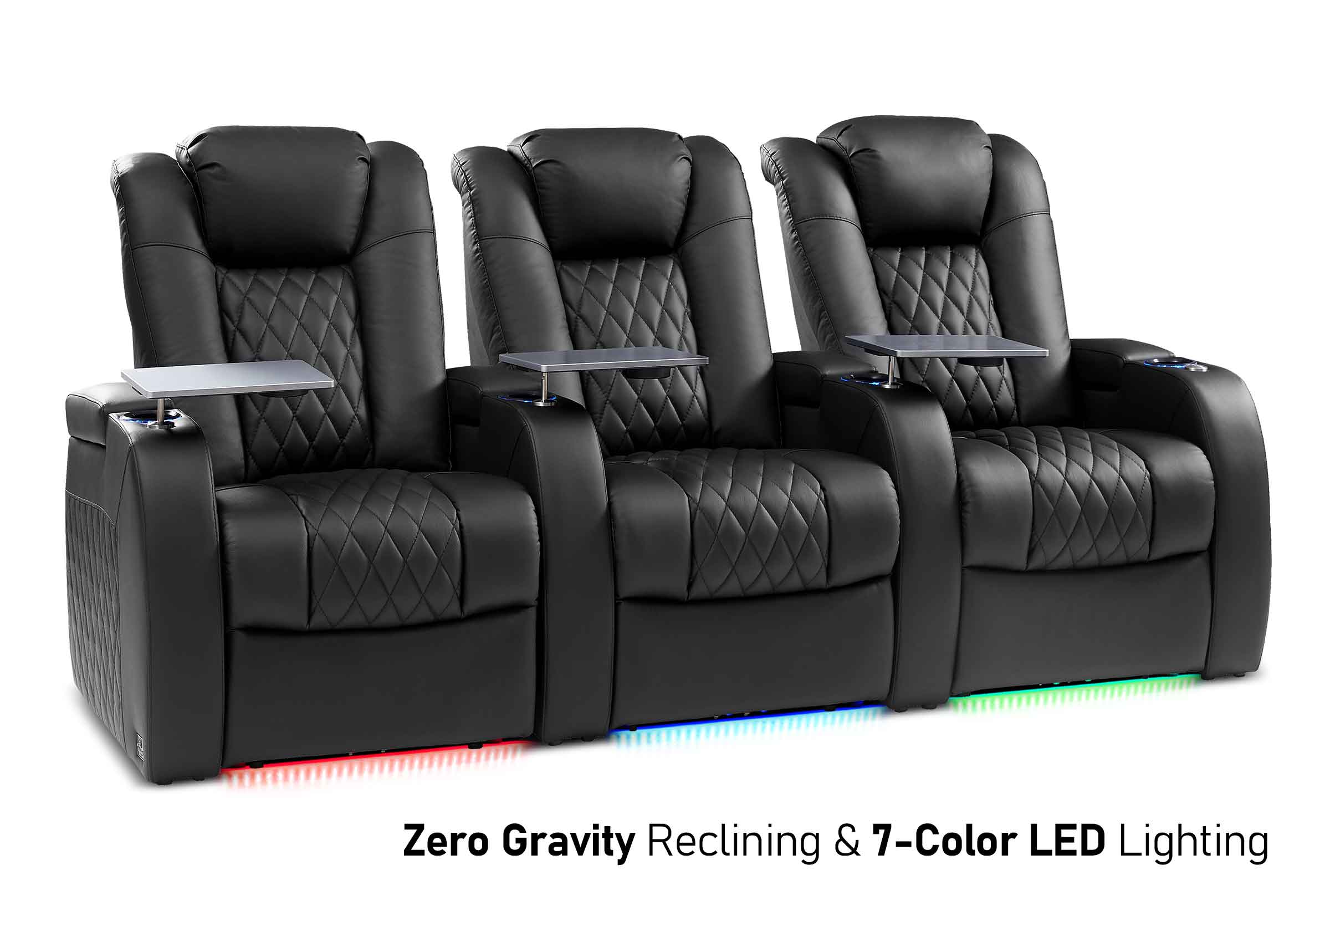
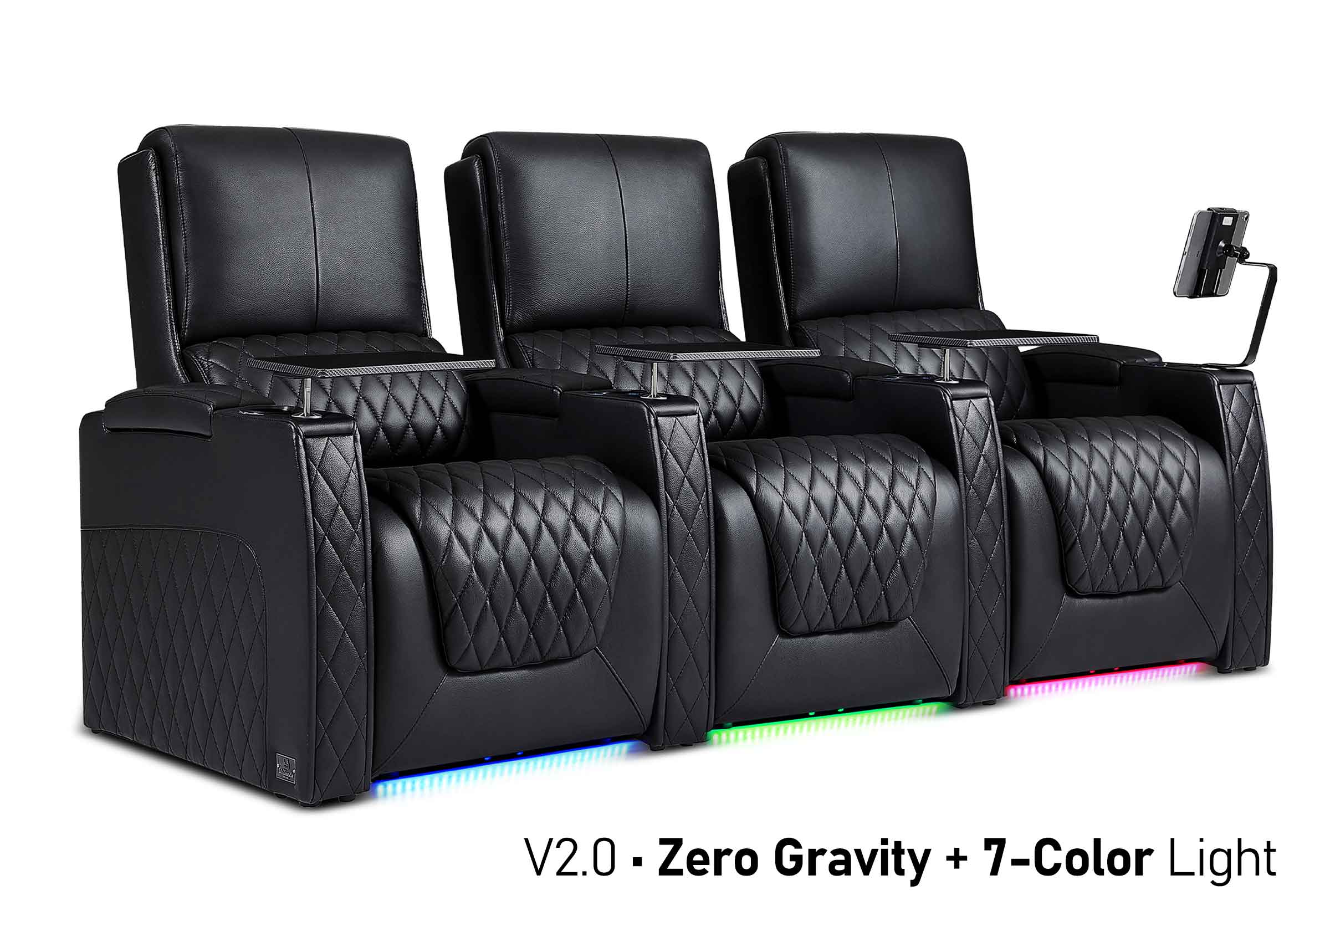
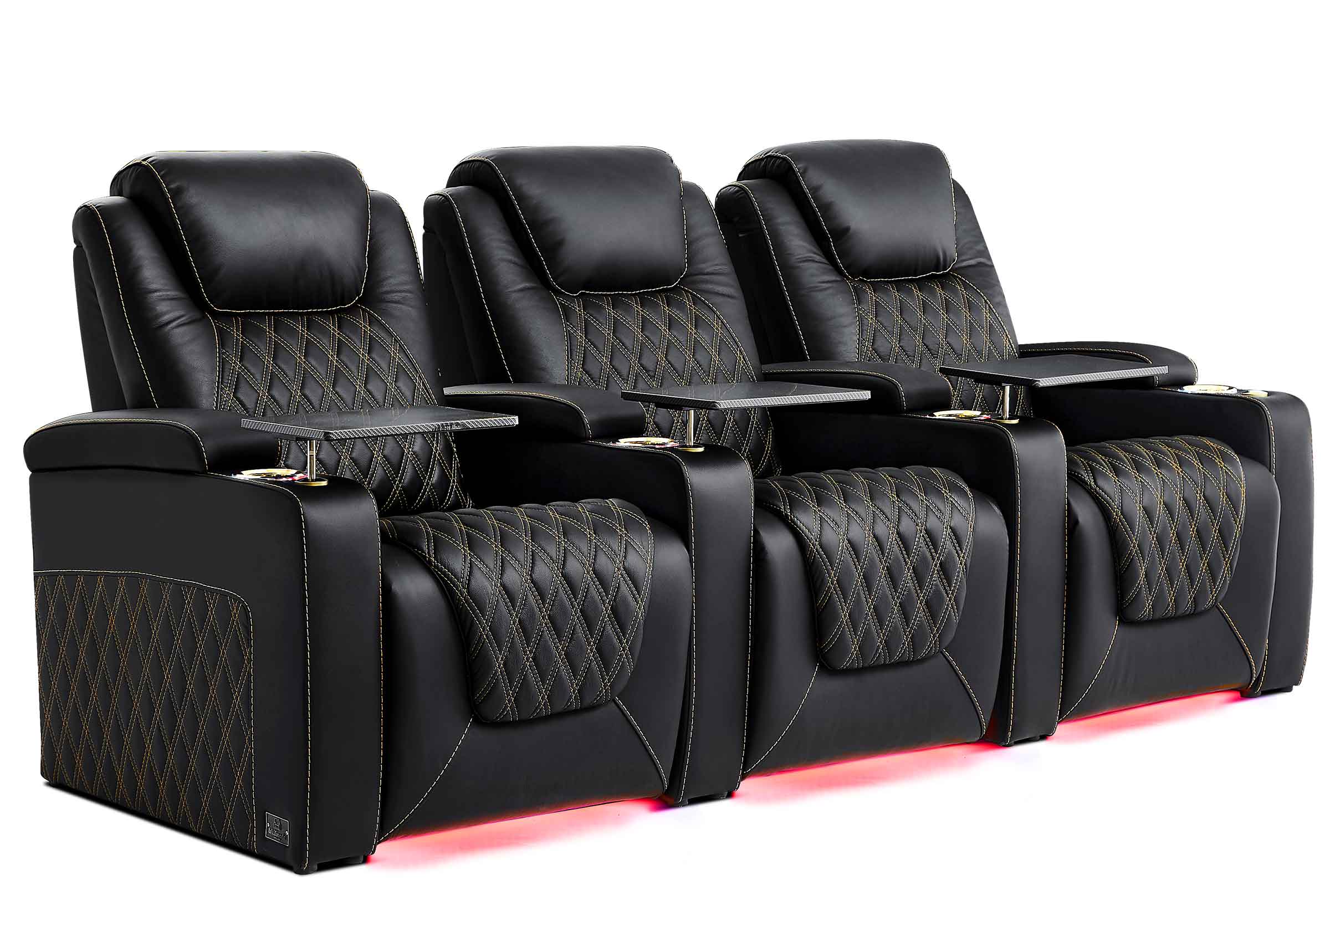
Explore home theater seating options only after you know the approximate row width, seating count, viewing positions, and reclining space your room can support.
If the seating configuration may need to change over time, the modular home theater seating guide explains the difference between seating that is modular for delivery, configurable when ordered, and actually reconfigurable later.
Do the Screen-Off and Full-Room Tests
Two simple checks can expose layout problems before you commit to the final theater.
The Full-Room Test
Imagine every regular seat occupied and every recliner in use.
Can people still:
- Enter and leave?
- See the screen clearly?
- Reach their seat without climbing over someone?
- Use the aisle?
- Access important controls?
If the room only works when half the seats are empty and upright, the planned capacity is too aggressive.
The Screen-Off Test
Turn the screen off and look at the room as a physical space.
Are the steps obvious? Are the aisles clear? Are cables protected? Can people find the exit? Can equipment still be accessed?
A dedicated theater can prioritize viewing heavily without becoming inconvenient or difficult to maintain.
Common Home Theater Organization Mistakes
Choosing Seating Before the Viewing Geometry
Start with the screen and main viewing position. Otherwise, large furniture can force compromises everywhere else.
Planning Only the Upright Seat Dimensions
Always evaluate the active reclining footprint.
Adding a Second Row Without Testing Sightlines
A second row is not useful if people cannot see comfortably over the first.
Using Maximum Seat Count as the Goal
More chairs do not automatically create a better theater.
Ignoring the Exit Path
People should be able to leave without stepping around open footrests or repeatedly crossing the primary viewing area.
Buying Features Before Confirming Fit
Storage consoles, wider armrests, accessories, and different seat configurations can change the overall dimensions of a row.
Making Equipment Impossible to Service
Leave practical access to cables, outlets, devices, and connections that may need attention later.
Home Theater Organization Checklist
| Check | Question to Answer |
|---|---|
| Screen wall | Is this the strongest viewing direction for the room? |
| Main viewing position | Where should the primary viewers sit? |
| Screen relationship | Does the screen size, height, and distance feel comfortable from the actual seat position? |
| Sound | Do the seating positions work with the planned speaker layout? |
| Seat count | How many people regularly need a good viewing position? |
| Active footprint | What happens when every recliner is fully open? |
| Second row | Are sightlines, elevation, and circulation genuinely workable? |
| Walkway | Can everyone enter and leave comfortably? |
| Lighting | Can the room be darkened without making movement difficult? |
| Power and cables | Are powered seating and equipment connections safely routed and accessible? |
| Delivery | Can the selected furniture actually reach the final room? |
FAQ
How do I start organizing a home theater room?
Start by choosing the screen wall and establishing the main viewing position. Then coordinate the sound plan, seating, reclining footprint, walking paths, lighting, equipment, and power around those fixed decisions.
Should I choose the screen or seating first?
For a dedicated home theater, establish the screen location and main viewing area before committing to a seating configuration. You can then choose seating that fits the required viewing position and available floor space.
Should a home theater have one row or two rows?
Use a second row only when the room has enough depth to support comfortable sightlines, circulation, and any required elevation without crowding the first row. A well-planned single row is better than two compromised rows.
How much room should I leave for recliners?
Use the actual fully reclined dimensions of the seating you are considering. Check the space behind the seat, extended footrest position, neighboring furniture, row spacing, and walking path rather than relying on a universal clearance number.
Where should the main walkway go in a home theater?
Whenever the room allows it, keep the primary circulation path away from the direct line between the screen and the main viewing positions. Also test the walkway with all reclining seats fully extended.
What if my room needs to support movies, gaming, sports, and everyday lounging?
That usually calls for a more flexible planning approach. See how to organize a media room for a layout that gives more weight to everyday use, flexible seating, storage, and multiple activities.
Build the Theater Around the Viewing Experience
A dedicated home theater works best when every major decision supports the same viewing environment. Establish the screen and primary viewing position first, coordinate sound and seating around them, then test the room with the seats reclined and the theater fully occupied.
Only after those relationships work should features such as consoles, charging, lighting, and other seating options influence the final configuration.
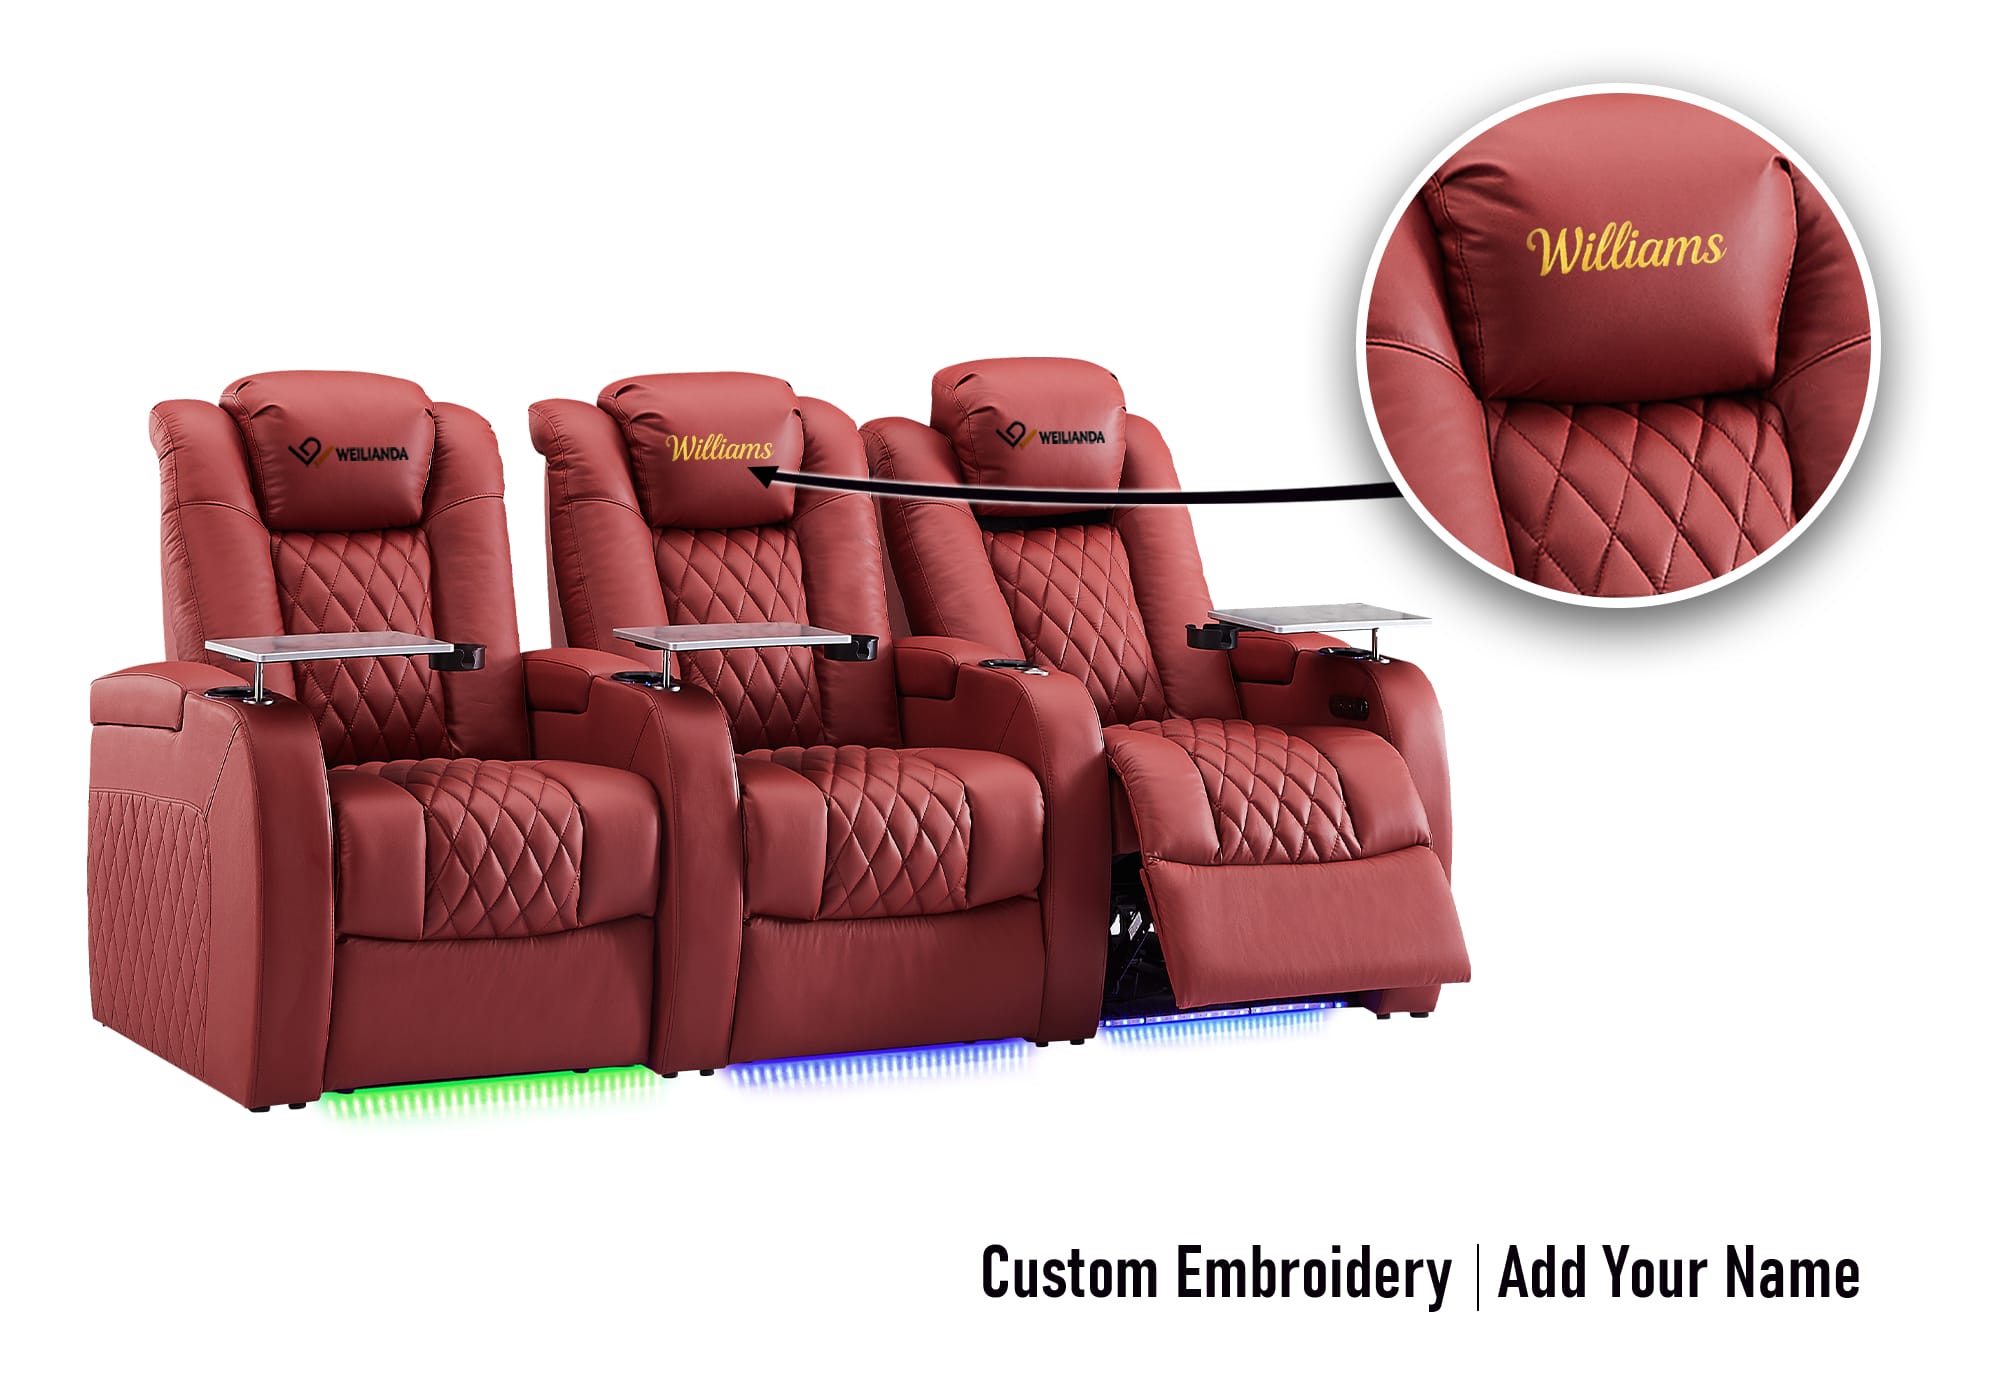
If seating is the next decision, share your room dimensions, screen location, expected number of regular viewers, and the seating configuration you are considering. With home theater seating manufacturing experience since 2008 and factory-direct communication, Weilianda can help you confirm product-specific dimensions, available configurations, reclining options, and other seating details worth checking before you finalize the room.
Visit Weilianda Support or email leon@weiliandahome.com.