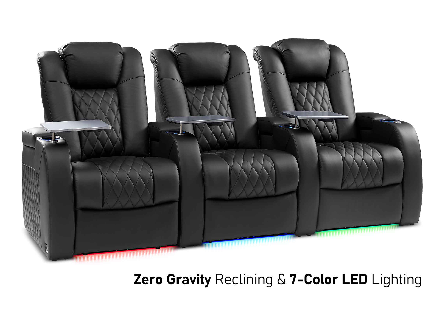
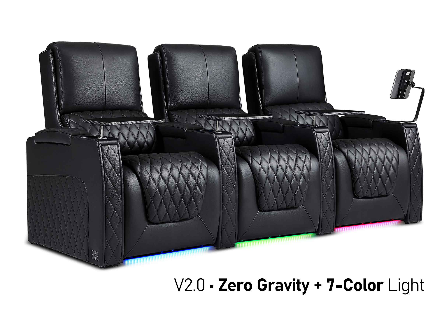
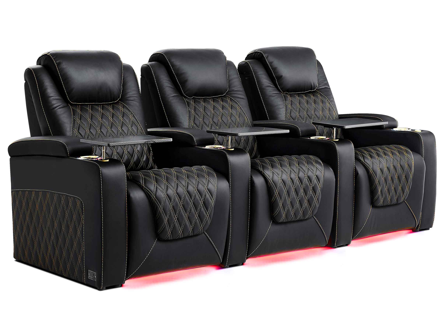
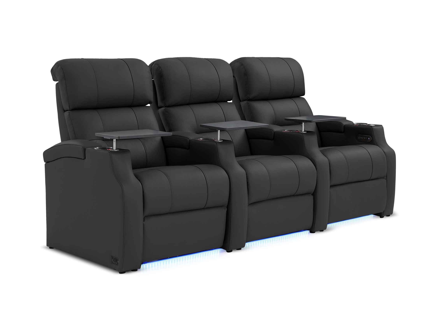
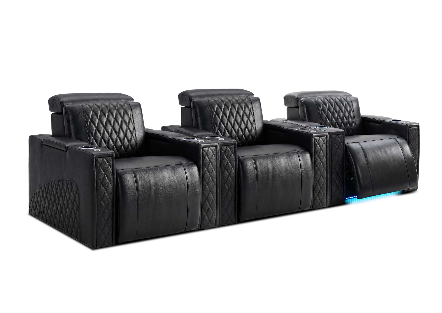

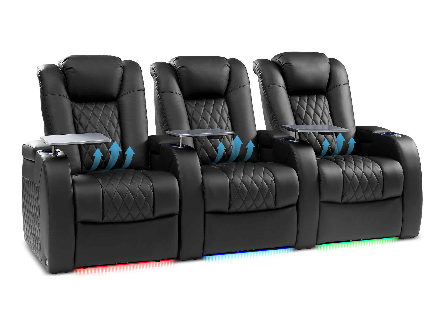
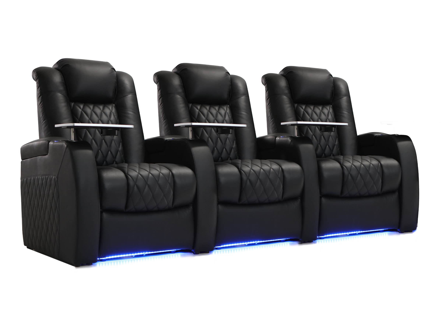
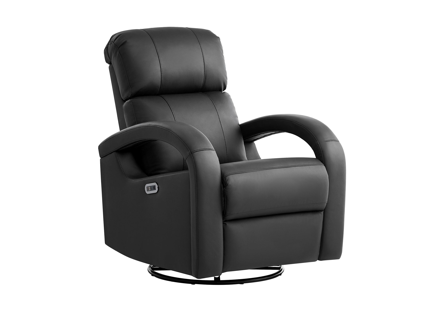
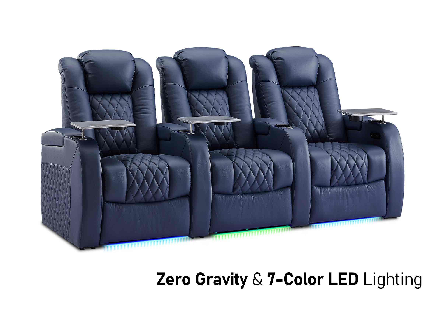
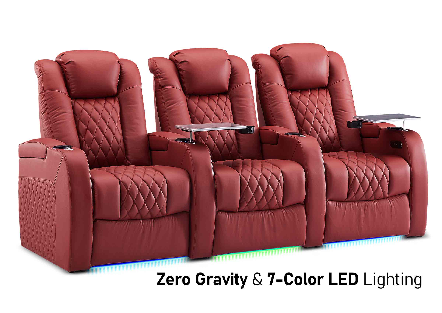
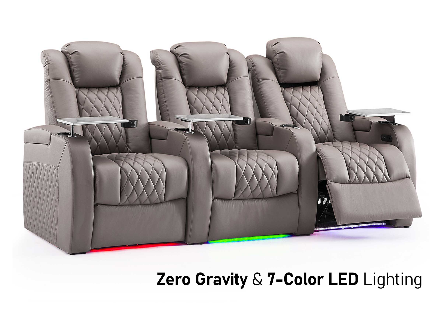
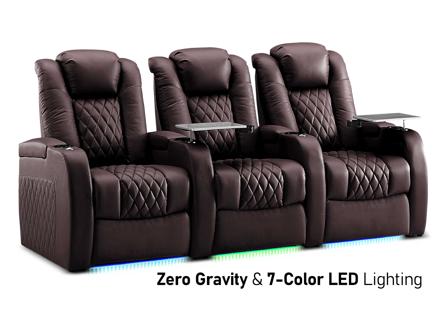

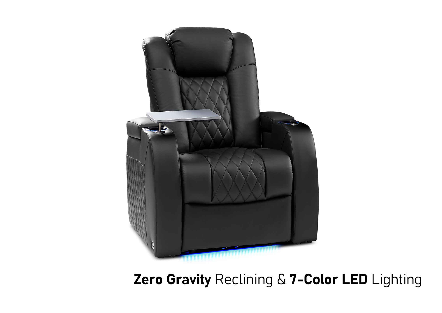
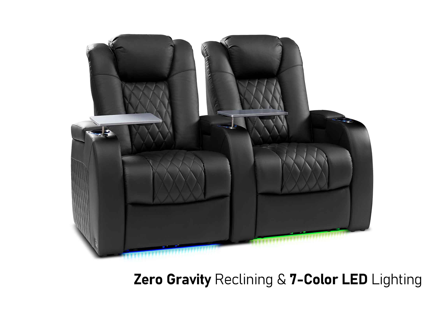
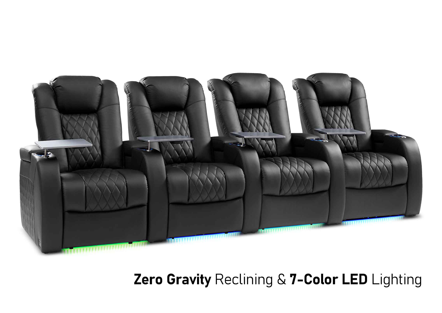
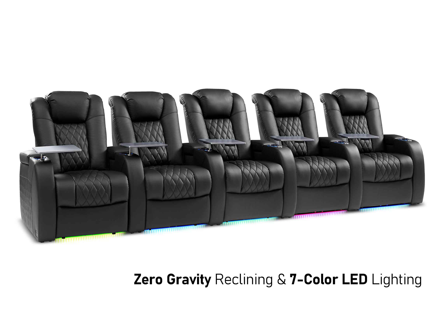
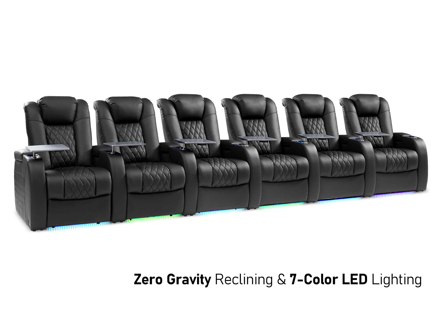
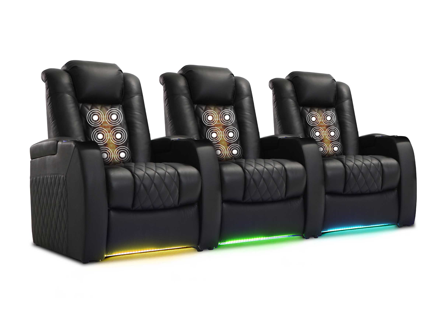

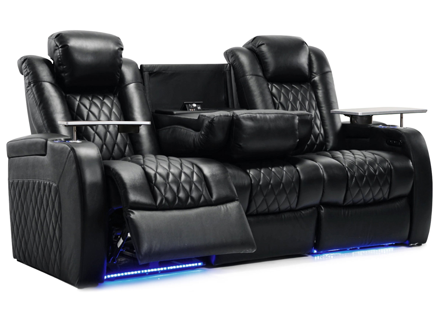
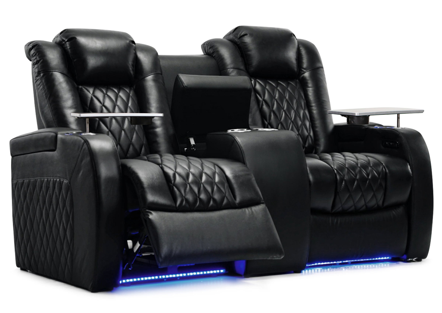

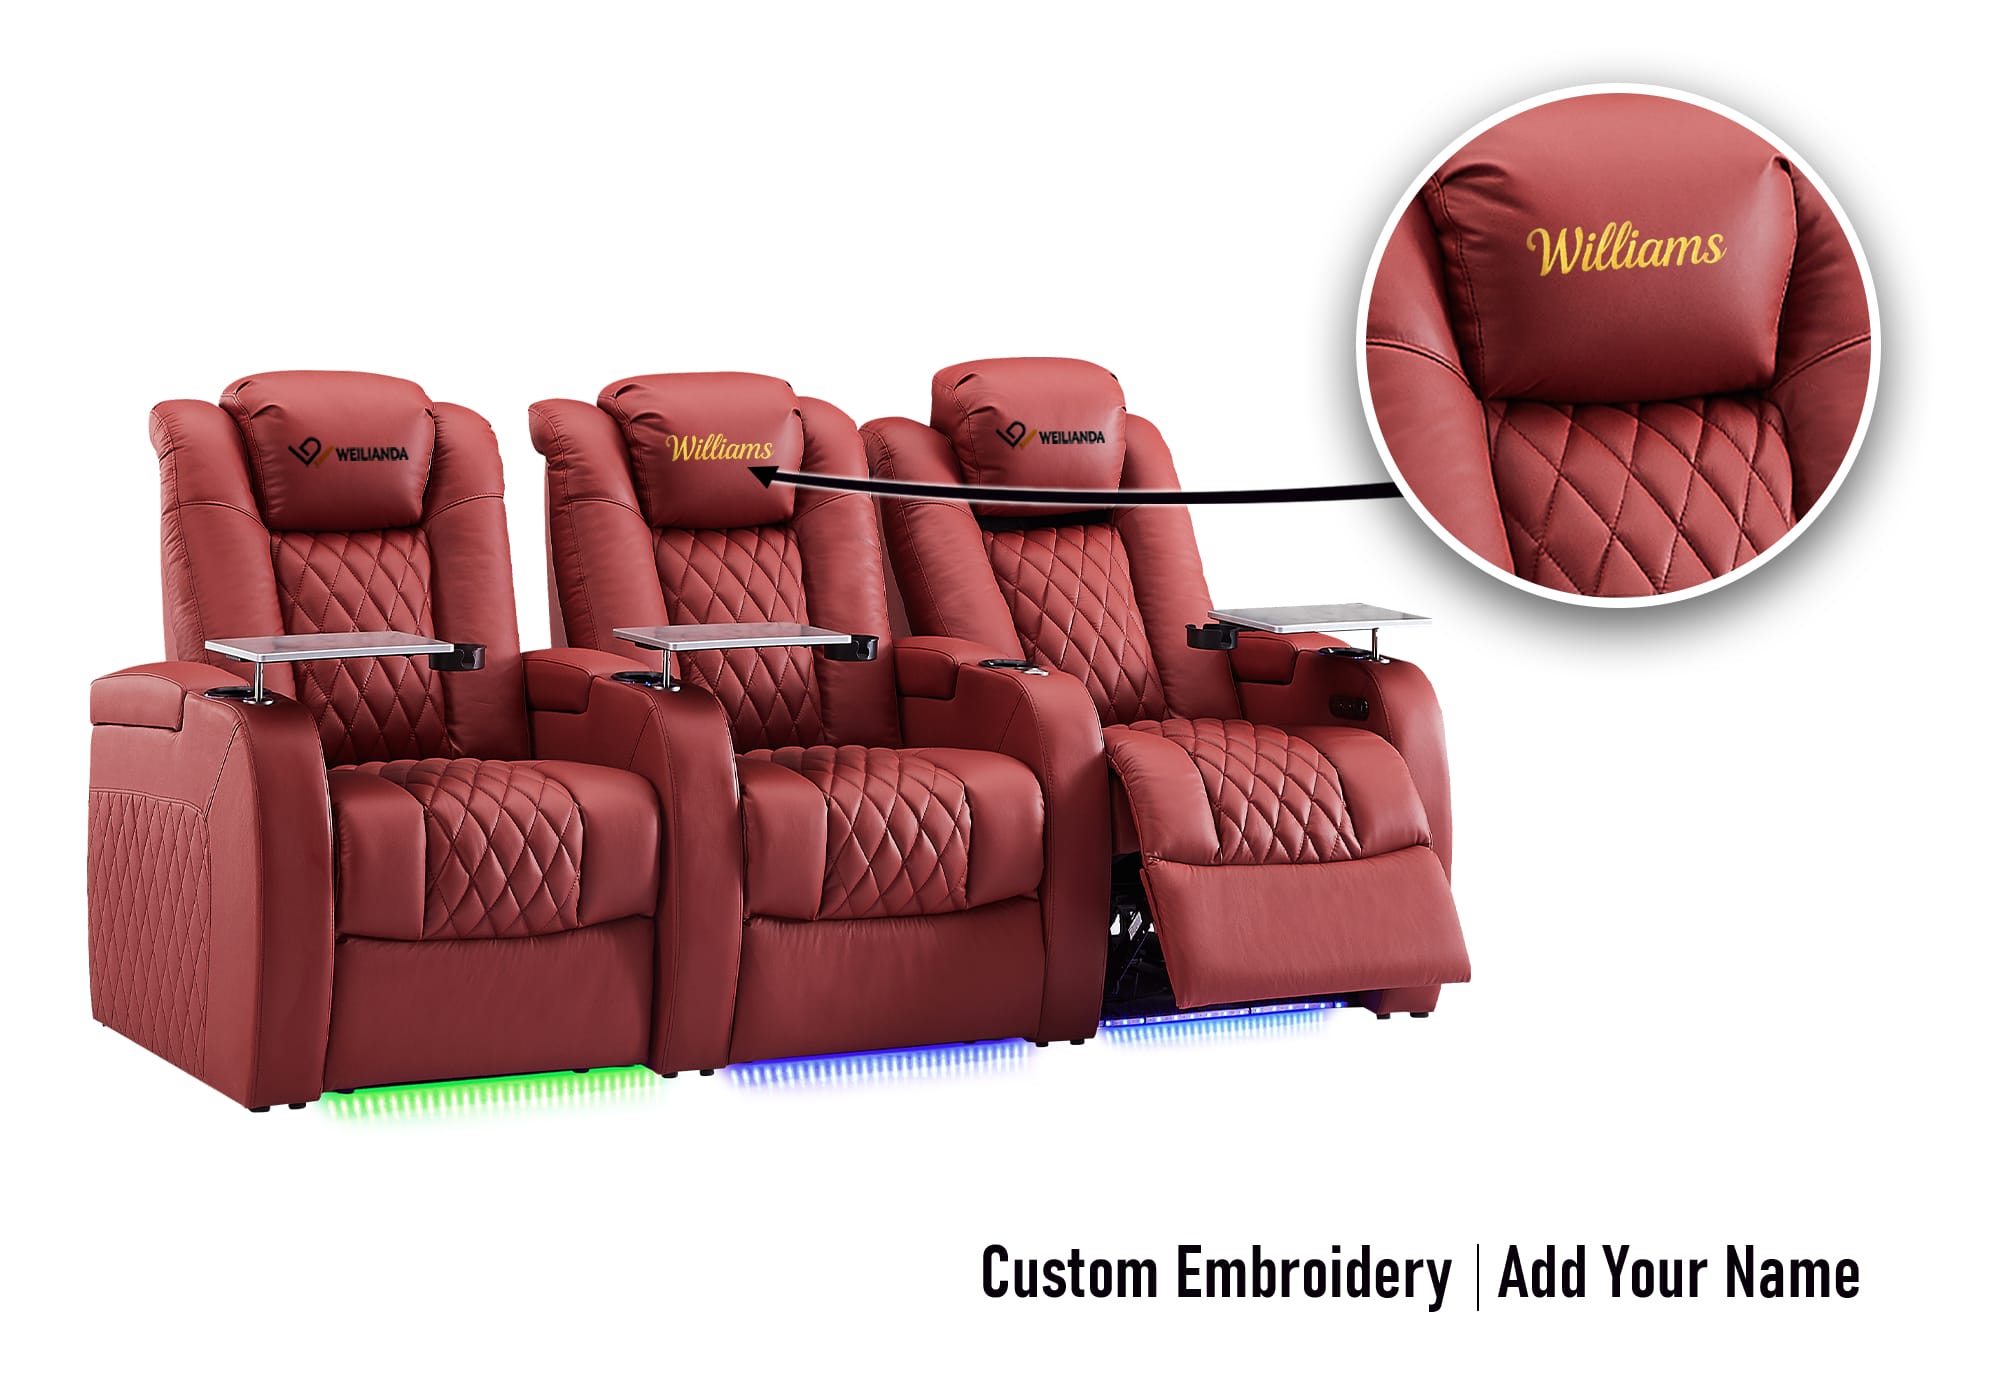

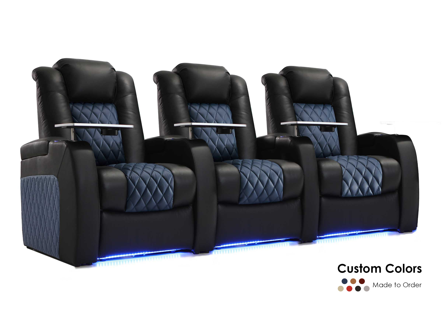

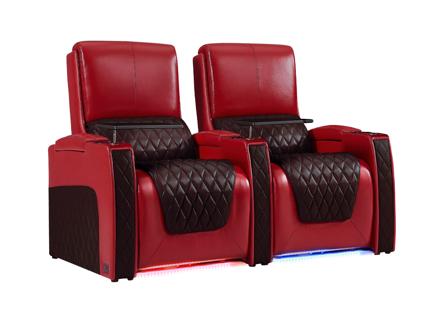
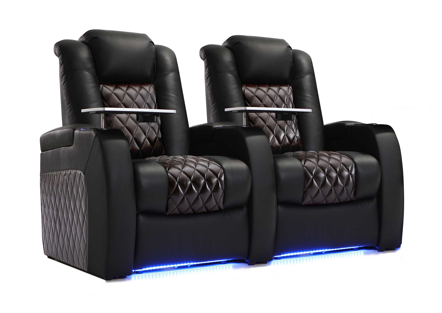
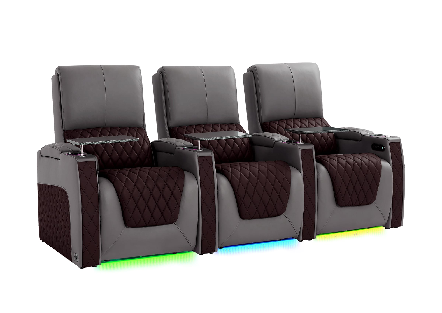
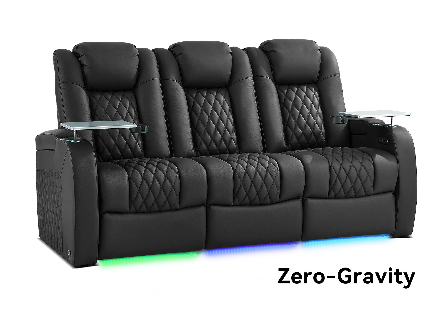


A better home theater seating budget does not begin with a target price per chair. It begins with a more useful question:
Which decisions will affect the room every time it is used, and which upgrades can be simplified without creating regret?
The most expensive seating plan is not always the one with the highest purchase price. It can also be the plan that forces an oversized row into the room, adds features nobody uses, requires unexpected electrical work, or leaves too little space for reclining and circulation.
At the same time, cutting the budget in the wrong places can create daily frustrations that are difficult to correct after the room is finished.
The goal is not to spend as much as possible. It is to protect the parts of the seating plan that determine fit, comfort, access, and long-term usefulness before spending on appearance or optional features.
Start With the Room, Not the Feature List
Before deciding what to spend on upholstery, powered functions, lighting, or accessories, determine what the room can realistically support.
The seating budget should be built around:
- The finished room dimensions
- The number of people who use the room regularly
- The number of permanent rows
- The space required for reclining
- The walking paths that must remain open
- The screen and primary viewing area
- The power and delivery conditions
- The difference between everyday use and occasional guests
A feature-rich four-seat row is not a good value if it blocks the aisle or leaves the end seats too close to the walls. A second row is not a good value if it requires construction changes but is rarely used.
Start by protecting a workable seating envelope. Once the configuration fits the room, the remaining budget can be assigned more intelligently.
Before comparing features, use the home theater seating configuration guide to understand how row, armrest, loveseat, and console choices can affect the available space.
Decide Which Seats Matter Most
Not every seating position has equal importance.
In many home theaters, one or two positions are used far more often than the others. These may be the center seats in the primary row, the seats preferred by the homeowners, or the positions with the best relationship to the screen and sound system.
Separate the seating positions into three groups.
Primary Seats
These are used most often and should receive the highest comfort priority.
They may justify:
- Better head and neck positioning
- More useful recline control
- Lumbar support when needed
- A material suited to frequent use
- Convenient access to charging, storage, or controls
- A position with the best viewing and listening relationship
Regular Secondary Seats
These are used by family members or frequent guests. They should still be comfortable and functional, but they do not always need every premium upgrade selected for the primary positions.
Occasional Seats
These may be used only during parties, holidays, or major sporting events.
Before spending heavily on these positions, consider whether the same budget would create more value by improving the primary row, preserving wider aisles, or avoiding an unnecessarily crowded room.
A common budget mistake is treating the largest possible guest count as the normal seating requirement. This can increase the number of seats while reducing the quality of every seating position.

Where Should You Spend First?
The strongest seating budgets protect the decisions that are hardest to correct later.
Spend First on a Configuration That Fits
The seating configuration affects almost every other decision.
Confirm:
- The number of seats in each row
- Whether the row uses individual seats, shared arms, loveseats, or consoles
- The total width of the actual configuration
- The upright footprint
- The full operating or reclined footprint
- The space needed to enter and leave the row
- The relationship to doors, steps, walls, and fixed furniture
Do not reduce the budget by forcing too many permanent seats into the room.
Removing one rarely used seating position may create enough space for:
- More comfortable side access
- A better primary-row location
- Wider seats where appropriate
- Easier entry to center positions
- Safer clearance around steps
- Full use of the recline function
In many rooms, fewer well-planned seats provide better value than a larger row that is difficult to use.
Spend on Comfort You Will Notice Every Time
Comfort features deserve priority when they solve a real and repeated need.
That may include:
- A supportive sitting position
- A back height that works with the viewer
- Head support that remains useful while reclining
- Lumbar adjustment for people who benefit from it
- A footrest position that does not force an awkward posture
- Cushioning that feels appropriate for the expected session length
- Controls that are easy to reach
Do not assume that the seat with the longest feature list will be the most comfortable.
A feature adds value only when it improves the way the seat will actually be used. A simpler seating position that supports the body well can be a better investment than a highly equipped seat with the wrong proportions or sitting feel.
Spend on the Primary Row Before Expanding Capacity
When the budget is limited, protect the row used most often.
A stronger primary row may offer more daily value than:
- A second row that is rarely occupied
- Extra seats placed far off-center
- A larger riser built mainly for occasional guests
- Additional consoles that reduce available seating width
- Premium features repeated across every position
This does not mean the secondary row should be uncomfortable. It means the budget should follow actual use rather than visual symmetry.
Spend on a Material That Matches the Household
The best upholstery choice is not automatically the most expensive one. It is the material that fits the room, users, maintenance expectations, and frequency of use.
Consider:
- How often the seating will be used
- Whether children or pets use the room
- The likelihood of food and drink spills
- Whether the room becomes warm during long viewing sessions
- How much cleaning and maintenance the household will perform
- Whether the material will be viewed under dim or directional lighting
- Whether an exact color or texture must coordinate with the room
A premium material may be worthwhile in a frequently used dedicated theater. In a lightly used room, a more practical material may preserve budget for fit, comfort, or room preparation.
Do not upgrade the material only because it sounds more luxurious. Confirm what benefit the upgrade is expected to provide in the actual room.
For a more detailed review of material, color, lighting, and sample approval, use the theater seating materials and finish-approval guide.
Spend on Product-Specific Planning
Accurate dimensions and configuration information may not feel like an upgrade, but they protect the entire purchase.
The project should use information for the selected product and arrangement, including:
- Complete row width
- Upright and reclined depth
- Back height
- Module and arm orientation
- Console placement
- Power-entry information
- Clearance requirements
Generic recliner dimensions can make a proposed layout look more flexible than it really is.
Correcting a layout before ordering is usually easier than adapting a finished riser, outlet plan, or wall treatment to an unverified seating configuration.
Use the theater seating dimensions and recline-clearance guide when checking a selected configuration against the room.
Spend on Safe, Accessible Power Planning
Powered features are valuable only when the room can support them without awkward cords or inaccessible connections.
Before committing the budget to powered seating, determine:
- Which positions require power
- Where power enters the configuration
- Whether connected modules have shared or separate connections
- Whether outlets will remain accessible
- How cords will stay outside walking paths
- How power will reach seats on a riser
- Whether the seating can still be inspected or moved when necessary
Do not spend heavily on powered functions while treating the electrical plan as an afterthought.
For project-specific power, configuration, and access questions, review the power theater seating project checklist.
Protect Delivery and Access
A seating budget should account for the complete path from the property entrance to the final room.
Check:
- Exterior and interior doors
- Hallways
- Tight turns
- Stairs
- Elevators
- Low ceilings
- Railing and trim restrictions
- The final placement area
- Who is responsible for unloading and movement inside the property
A product that fits the theater room may still be difficult to move through the building.
Delivery and handling should not be treated as leftover costs after the seating budget has already been exhausted.
Before finalizing the purchase, use the home theater seating delivery-access checklist.
Where Can You Save?
Saving does not mean choosing the cheapest available option. It means removing cost that does not materially improve the room.
Save by Reducing the Number of Permanent Seats
Ask how many people use the theater during a normal week, not only during the largest annual gathering.
A smaller permanent layout can preserve:
- Better reclining clearance
- Easier access
- More consistent viewing positions
- A stronger primary row
- Less construction complexity
- More flexibility for occasional seating
The extra seat that technically fits may be the seat that makes the entire row feel crowded.
Save on Features That Will Rarely Be Used
Separate the feature list into three categories:
| Priority | Meaning |
|---|---|
| Must-have | The room or primary users would not function as intended without it |
| Preferred | It would improve regular use but is not essential |
| Optional | It is attractive, but its absence would not change the main experience |
Possible optional features may include:
- Decorative lighting
- Additional charging options
- Tray tables
- Massage
- Heat
- Multiple storage compartments
- Extra cup holders
- Premium stitching details
- Controls repeated in rarely used positions
The correct category depends on the household. A tray table may be essential for someone who regularly eats or works in the room and unnecessary for someone who only watches movies.
COMPARE YOUR PRIORITIES
Know Which Features Deserve Your Budget?
Use your must-have, preferred, and optional list to compare Weilianda seating series and product options. Start with the room, the primary seats, and the features you expect to use most—then confirm availability for the selected model and configuration.
Save by Avoiding Identical Upgrades in Every Seat
A visually consistent row does not always require an identical feature package in every position.
Depending on the available configuration, it may be possible to prioritize selected functions in the primary seats while keeping secondary positions simpler.
However, this must be confirmed for the actual product and module arrangement. Do not assume that every mixed feature combination is available.
The principle is to avoid paying for repeated upgrades simply because the seats appear together in one row.
Save on Armrests and Consoles Where Appropriate
Armrests and consoles can add privacy, storage, cup holders, charging, and visual separation. They also add width and may increase the number of components in the row.
A loveseat or shared-arm arrangement may be worth considering when:
- Couples prefer shared seating
- The room is width-constrained
- Individual separation is not required at every position
- Preserving the seat count matters more than adding a console
- The household prefers a more social seating arrangement
Fully separated seats may be better when:
- Individual space matters
- Viewers frequently enter or leave independently
- Each person needs separate storage or controls
- The theater serves unrelated guests
- The configuration requires clearer personal boundaries
Choose the arm structure based on use, not only appearance.
Save on Visual Upgrades Before Functional Requirements
Decorative details should usually come after the room and seating function properly.
Items that may be simplified first include:
- Contrast stitching
- Elaborate lighting packages
- Decorative trim
- Additional color combinations
- Extra accessories
- Matching features that are not used
- Premium finishes selected mainly for display
These details can improve the finished appearance, but they should not replace adequate clearance, useful support, or a workable configuration.
Save on the Secondary Row
If a second row is necessary but used less often, consider whether it needs the same:
- Seat width
- Powered adjustments
- Accessory package
- Upholstery upgrade
- Console arrangement
- Storage
- Lighting
The rear row still needs acceptable sightlines, access, and comfort. It does not automatically need to duplicate every premium decision made for the primary row.
What Should You Not Cut?
Some reductions create savings without changing the room’s main purpose. Others move cost and frustration into the future.
Do Not Cut Recline Clearance
A reclining seat that cannot fully operate is not a bargain.
Protect the space needed for:
- Footrest extension
- Back movement
- Entry and exit
- Movement around occupied seats
- Doors and drawers
- Steps and aisles
- Access to controls and connections
Check the seating in both upright and fully operating positions.
Do Not Cut Essential Aisle and Row Access
A layout should work when people are using it, not only when every seat is closed and empty.
Consider what happens when:
- One person reclines while another leaves
- Someone enters a center seat
- A guest carries food or drinks
- A door opens toward the row
- Children or older adults use steps
- A seat requires inspection
- Someone needs to leave without interrupting the entire row
A seat count is not successful if the room becomes frustrating whenever people move.
Do Not Cut the Primary Viewing Experience
Adding seats at the extreme sides or too close to the screen may increase capacity but reduce the value of those positions.
Protect:
- The main viewing zone
- Comfortable screen relationships
- The primary listening positions
- Clear sightlines
- A reasonable relationship between the front and rear rows
The budget should support the seats people want to use, not simply the largest number shown on the floor plan.
Do Not Cut Verification of the Actual Configuration
Do not finalize construction or ordering based on:
- A product photograph
- A similar model
- An estimated seat width
- A generic floor-plan symbol
- An old quotation
- An unconfirmed module arrangement
Verify the selected model, quantity, orientation, dimensions, finish, and functions before approval.
Do Not Cut Necessary Electrical Preparation
Powered seating should not depend on exposed extension cords crossing the room or outlets that become inaccessible after placement.
The electrical plan should be reviewed before the floor, riser, or fixed finishes make changes difficult.
Electrical work should be handled by an appropriately qualified person and follow the requirements applicable to the project location.
Do Not Cut Delivery Planning
Saving the entire budget for the product while ignoring access can create an avoidable problem on delivery day.
Confirm the route, receiving responsibilities, handoff point, and any services that are included or excluded.
Do Not Cut Clarity From the Final Quote
The lowest price is less useful when the buyer cannot determine what it includes.
Before approval, identify:
- The exact product
- The seat and module count
- The configuration
- The included functions
- The finish assumption
- The included accessories
- The delivery basis
- The excluded responsibilities
- The current quote revision
- The remaining open questions
An unresolved item should be marked as unresolved, not silently treated as included.
When comparing proposals, use the home theater seating quote-comparison guide to place each option on the same configuration and delivery basis.
How Should Different Rooms Prioritize the Budget?
Dedicated Theater Used Several Times a Week
Prioritize:
- Primary-row fit and comfort
- Product-specific dimensions
- Recline and circulation clearance
- Frequently used powered adjustments
- Upholstery suited to regular use
- Reliable power and delivery planning
Simplify:
- Rarely used guest capacity
- Decorative upgrades
- Repeated premium features in every position
- Oversized consoles that reduce usable width
Family Media Room
Prioritize:
- Flexible everyday comfort
- Easy entry and movement
- Materials appropriate for food, children, or pets
- Seating that supports movies, sports, gaming, and lounging
- Useful storage and charging where they solve real problems
Simplify:
- Formal multi-row arrangements
- Cinema-style symmetry
- Features intended only for dedicated movie viewing
- Permanent seats for occasional large groups
Small or Narrow Room
Prioritize:
- Exact row width
- Full-recline footprint
- Door and aisle clearance
- A realistic everyday seat count
- A configuration that preserves access
Simplify:
- Extra armrests
- Wide consoles
- A second row
- Oversized seats
- Permanent occasional seating
Large Multi-Row Theater
Prioritize:
- The primary-row experience
- Sightlines and riser coordination
- Row-entry space
- Consistent room-plan and seating-plan versions
- Power access for every row
- Delivery and placement planning
Simplify:
- Identical premium features in all rows
- Maximum capacity when fewer seats create better views
- Decorative upgrades before construction coordination
- Secondary-row accessories that are rarely used
Designer-Led or Custom Project
Prioritize:
- Clear product and module identification
- Configuration drawings
- Finished-dimension coordination
- Finish references and approval records
- Power and access information
- Version control across plans, quotes, and orders
Simplify:
- Early feature decisions that can wait
- Unverified customization assumptions
- Decorative options that have not been approved
- Duplicate upgrades that do not support the design brief
Build the Seating Budget in Three Layers
A practical way to control the seating budget is to divide it into three layers.
Layer 1: Room and Use Requirements
These are the decisions that make the seating physically and functionally viable:
- Seat count
- Row count
- Configuration
- Finished-room fit
- Recline clearance
- Aisles and entry
- Viewing relationship
- Power requirements
- Delivery access
These should be protected first.
Layer 2: Everyday Comfort and Durability
These choices affect repeated use:
- Seat proportions
- Support
- Recline control
- Head and lumbar positioning
- Upholstery suitability
- Frequently used storage or charging
- Primary-seat upgrades
Rank these according to the people who use the room most often.
Layer 3: Convenience and Visual Upgrades
These may enhance the room but should not compromise the first two layers:
- Additional lighting
- Decorative stitching
- Premium color combinations
- Extra accessories
- Massage or heat
- Additional tables
- Repeated feature packages in occasional seats
This order keeps the project from overspending on visible upgrades while underfunding fit and usability.

Use a Home Theater Seating Budget Table
Before requesting or comparing quotes, create a table like this:
| Decision | Must-have | Preferred | Optional | Reason |
|---|---|---|---|---|
| Everyday seat count | 3 | 4 | 5 | Three people use the room regularly |
| Configuration | Straight primary row | Loveseat section | Center console | Room width is limited |
| Recline | Powered footrest | Adjustable headrest | Additional position modes | The seats are used for long movies |
| Upholstery | Easy to clean | Premium leather option | Custom color | Children use the room |
| Storage | One shared compartment | Storage in primary seats | Storage in every seat | Only remotes need storage |
| Charging | Primary positions | Every seat | Multiple ports per seat | Most guests do not charge devices |
| Lighting | Room step lighting | Cup-holder lighting | Full seat-lighting package | The room already has ambient lighting |
| Guest capacity | 4 permanent seats | Space for temporary seating | Second permanent row | Large groups are uncommon |
The purpose is not to create a universal answer. It is to make the project’s priorities visible before attractive features or promotional pricing change the decision.
Common Home Theater Seating Budget Mistakes
Buying for the Maximum Guest Count
This often creates too many permanent seats and weakens everyday comfort.
Spending on Features Before Confirming Fit
A feature package cannot correct a row that is too wide or too deep.
Treating Every Seat as Equally Important
The primary users and primary row usually deserve greater priority.
Choosing a Material by Name Alone
The best material is the one that fits the room, maintenance expectations, and use pattern.
Ignoring Costs Outside the Product Price
Power preparation, delivery, access, local handling, room changes, and accessories may affect the final project cost.
Cutting the Seat Count Too Late
When the layout is already crowded, buyers may try to recover space by reducing aisles or recline clearance rather than reconsidering capacity.
Assuming More Features Create Better Value
Unused features are still part of the purchase price and may introduce additional controls, connections, or maintenance considerations.
Comparing Quotes That Do Not Describe the Same Configuration
A lower proposal may use different modules, materials, functions, accessories, or delivery responsibilities.
Final Budget Check Before You Buy
Before approving the seating budget, confirm:
- The permanent seat count reflects normal use
- The primary seats receive the highest comfort priority
- The actual configuration fits the finished room
- Upright and reclined conditions have been checked
- Aisles and row access remain usable
- The power plan matches the selected configuration
- The upholstery choice fits the household
- Optional features have been separated from required features
- Delivery and access responsibilities are understood
- The quote reflects the current configuration
- Unresolved items are still visible
- The budget includes the cost of reaching the intended final handoff point
A good home theater seating budget is not the one that buys the most seats or the longest feature list. It is the one that protects the room’s everyday function while directing upgrades toward the people, positions, and features that will be used most often.
Spend first on fit, access, and primary-seat comfort. Save on excess capacity and optional features. Do not cut the details that determine whether the seating can actually be delivered, powered, reclined, and enjoyed.
Ready to Match Your Budget to the Right Seating Priorities?
Share your room dimensions, regular seat count, must-have features, and the upgrades you are willing to simplify. Drawing on home theater seating manufacturing experience since 2008 and factory-direct communication, Weilianda can help you review product- and configuration-specific options, confirm which features are available for the selected model, and identify the details worth checking before you request or approve a quote.
Visit Weilianda Support or email leon@weiliandahome.com to discuss your seating priorities.