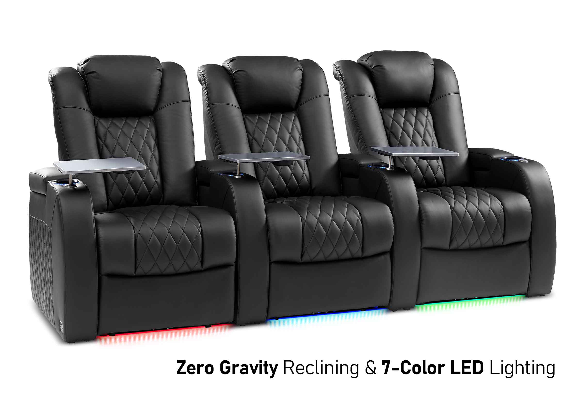

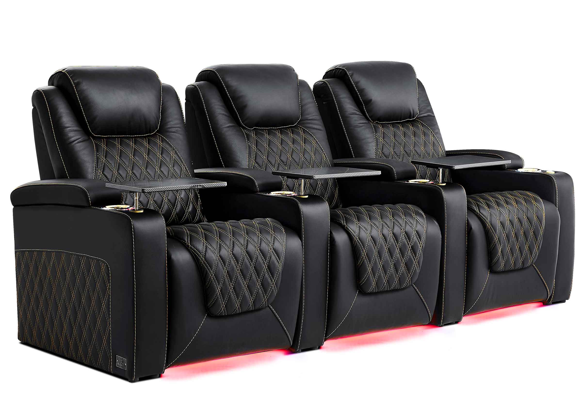
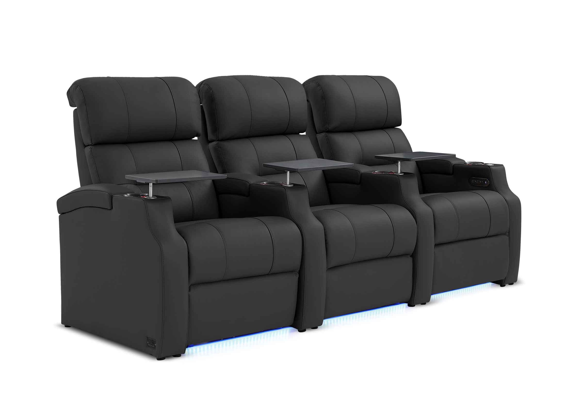


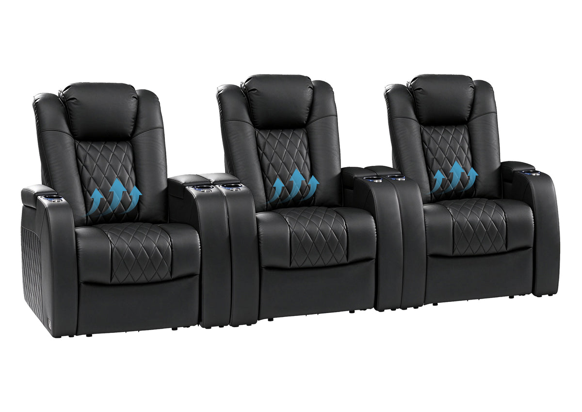

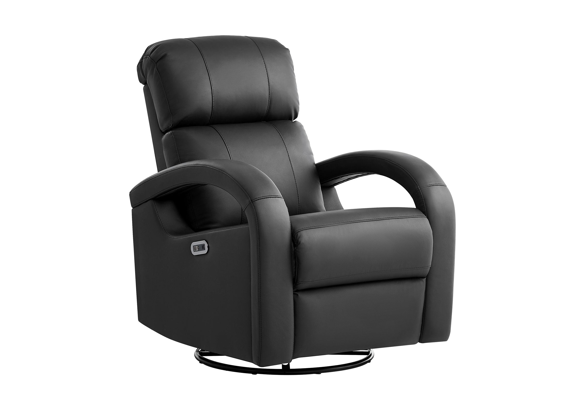

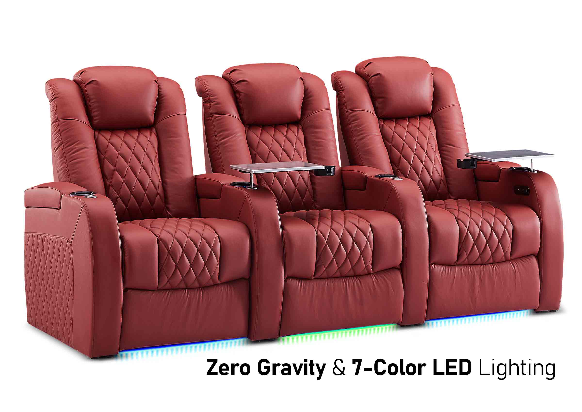



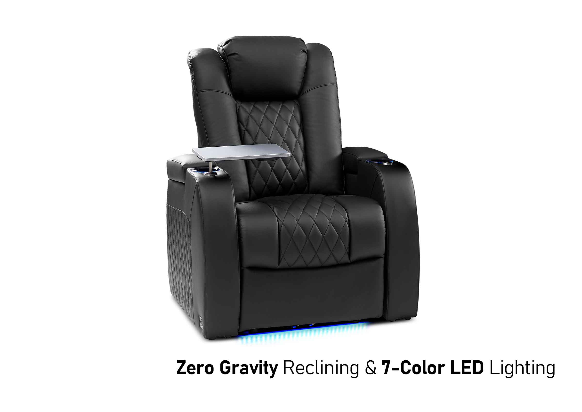

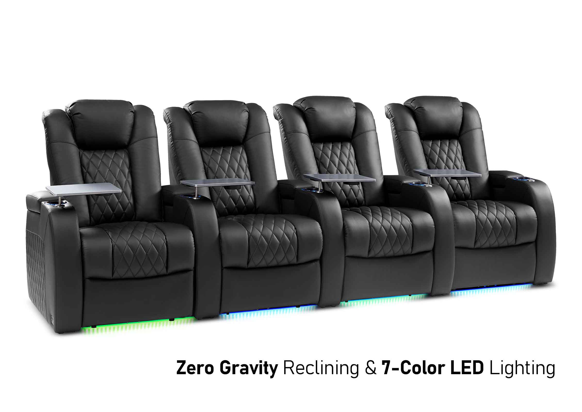
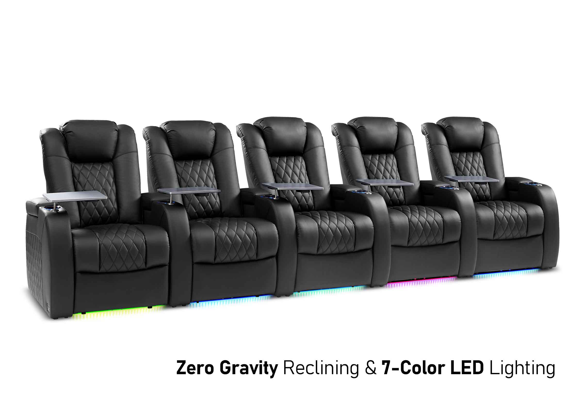
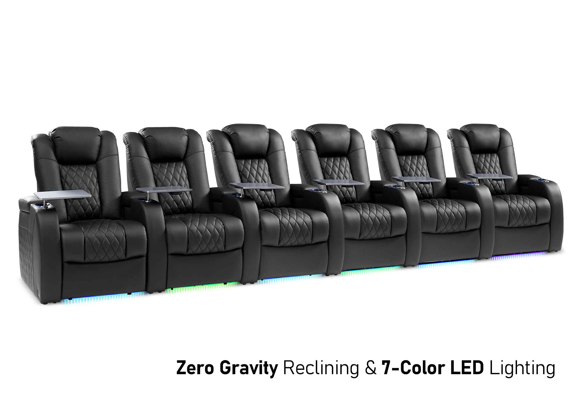


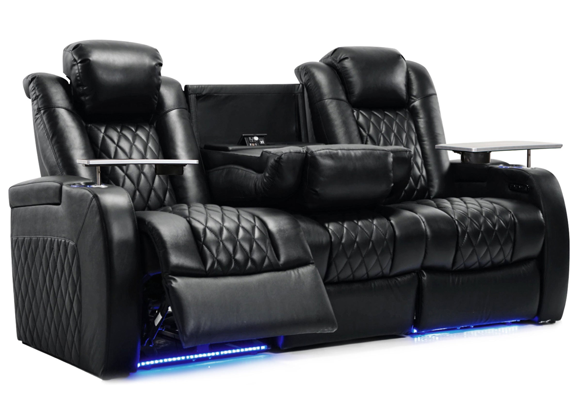
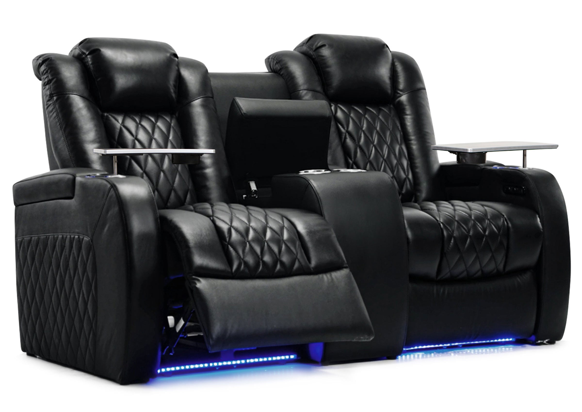

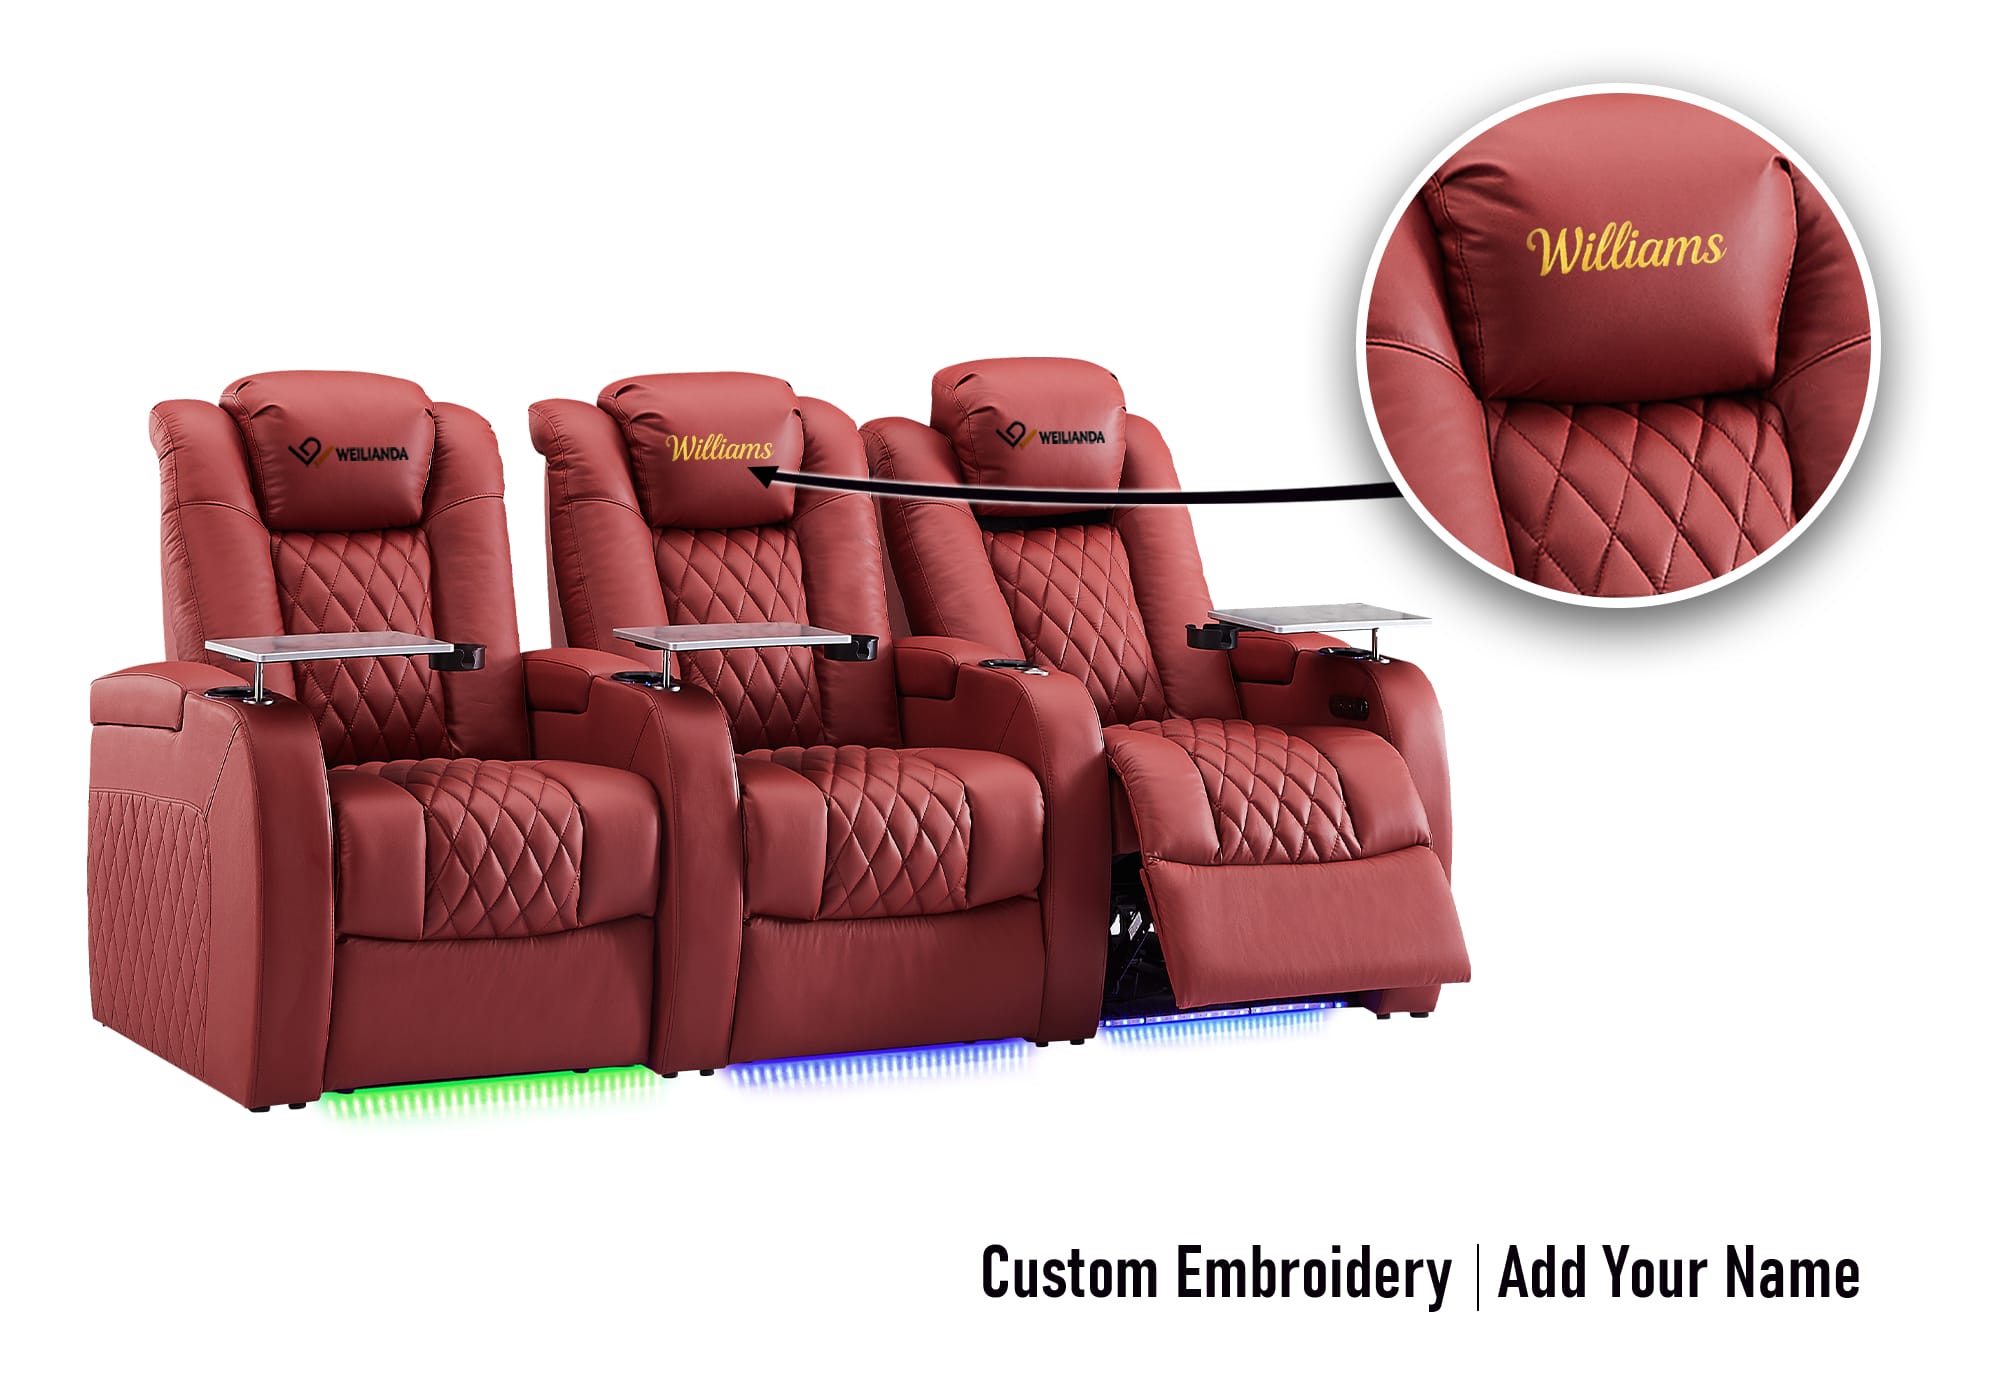

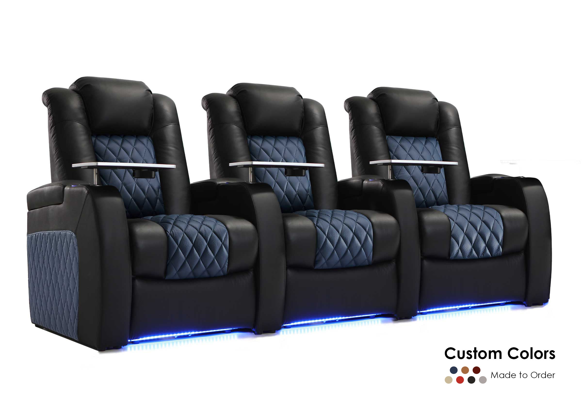


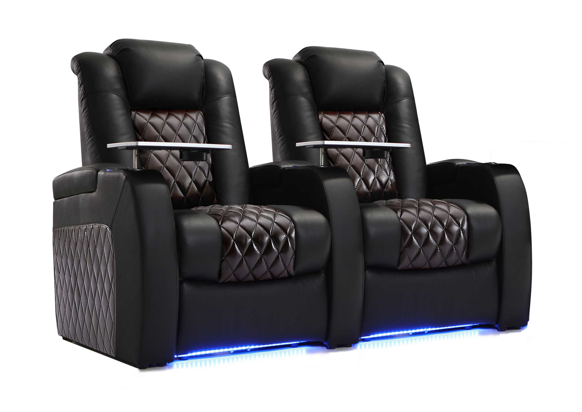

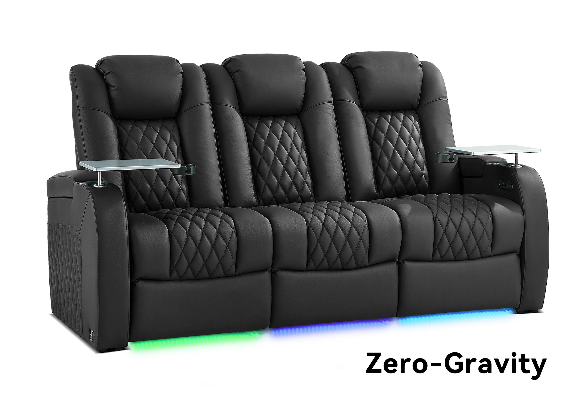


A theater recliner can look almost identical in a private screening room and a commercial entertainment space. That does not mean the two projects should be evaluated the same way.
The biggest difference between commercial theater seating and residential theater seating is often not the chair itself, but the environment the chair must satisfy. Once seating moves into a commercial or public-facing project, the decision may involve additional questions about intended use, capacity, circulation, installation, electrical coordination, documentation, maintenance, warranty applicability, and project responsibility.
That distinction matters because “commercial” is not simply an appearance, feature package, or marketing label. A reclining seat may be appropriate for one project and unsuitable for another depending on how the room operates and what the project requires. Public or assembly spaces can also introduce accessibility and means-of-egress requirements that do not arise in the same way in a typical private home theater. Applicable requirements should be confirmed for the specific project and jurisdiction.
For a project team, the better question is therefore not:
“Is this a commercial-looking theater seat?”
It is:
“Can this seating configuration satisfy the actual use, site, documentation, installation, and ongoing service requirements of this project?”
Why Can the Same-Looking Seat Belong to a Very Different Project?
Residential theater seating is usually selected around a relatively small and known group of users. The owner knows who will use the room, how often it will be used, and whether priorities such as power recline, personal space, storage, adjustable support, or a sofa-style configuration matter.
A commercial project changes the context.
The room may serve changing users rather than the same household. Seating may be part of a larger construction or renovation scope. Installation decisions may affect other trades. The final configuration may need to be reviewed by a designer, contractor, owner, facility operator, or other responsible party before it is approved.
That means a seat that works well in a residential theater cannot automatically be assumed to be suitable for a commercial project simply because it is comfortable, powered, or arranged in rows.
The reverse is also true. A project should not reject residential-style reclining seating solely because it does not resemble traditional fixed auditorium chairs.
Project suitability should come from the requirements, not the visual category.

This is especially important because “theater seating” covers many formats—from residential recliners and connected reclining rows to commercial cinema loungers and fixed auditorium seating. The category name alone does not establish mounting method, required clearance, operational suitability, accessibility, or maintenance expectations.
What Should You Confirm About Intended Use First?
The first commercial-versus-residential question should be:
Who will use the room, and under what conditions?
A dedicated theater in a private residence is different from a screening room used by residents of a shared property. A VIP entertainment lounge is different from a public cinema auditorium. A small invitation-only screening space may operate differently from a venue serving a changing audience throughout the day.
Before discussing upholstery or powered features, define the operating environment.
- Is the room private, shared, or open to the public?
- Will the same small group use the seating, or will users change frequently?
- How often will the room operate?
- Is maximizing seat count important?
- Will users need clearly organized circulation paths?
- Who is responsible for approving the final seating plan?
- Are there accessibility, building, fire/life-safety, or venue-specific requirements that must be reviewed?
- Does the project have cleaning, maintenance, or operational procedures that affect the seating choice?
These answers can change what matters in the product evaluation.
In a private theater, a slightly wider recliner may simply be a comfort preference. In another project, additional width can affect row capacity, aisle relationships, or the overall layout.
Likewise, a powered function that feels like a straightforward home-theater feature may become an electrical coordination and future-service question when repeated across many seating positions.
The intended use defines the questions that come next.
How Are Layout and Capacity Evaluated Differently?
Residential theater planning often begins with a familiar question:
How many comfortable seats can fit in the room?
Commercial planning may require another layer:
How does the seating plan interact with the way people must enter, move through, use, and leave the space?
That can shift attention toward:
- total seating capacity;
- row organization;
- aisle and circulation strategy;
- accessible locations and routes where applicable;
- changes in clearance when seats recline;
- risers or stepped floor conditions;
- entrances and exits;
- seat grouping;
- access for cleaning or service.
For applicable assembly spaces, accessibility standards and building codes can contain specific requirements affecting wheelchair spaces, companion seating, accessible routes, aisle access, and means of egress. Which rules apply depends on the actual project, occupancy, location, design, and authority having jurisdiction. Project teams should review the applicable requirements rather than treating residential planning guidance as a compliance standard.
This does not mean every commercial room needs the same aisle dimension, seat type, or fixed seating layout.
It means that the seating plan cannot be evaluated independently from the larger project.
For the product-level measurements that designers should confirm before a layout is finalized, see the theater seating dimensions and recline clearance guide for designers.
Why Does Installation Responsibility Matter More?
In many residential purchases, installation questions are relatively contained: get the seating into the room, assemble or connect the appropriate components, place the row correctly, provide power where required, and confirm that the seats operate without obstruction.
A commercial project may involve more people and more responsibility boundaries.
The important question becomes less about whether installation is “easy” and more about who is responsible for each part of the installed result.
Before approval, the project may need to establish:
- whether seating is freestanding, connected, or requires another mounting approach;
- who confirms the finished floor condition;
- who provides electrical infrastructure;
- who makes final electrical connections where required;
- who verifies seat locations against the approved room plan;
- who provides or approves mounting details if anchoring is required;
- who checks that reclining movement does not interfere with adjacent construction;
- who performs final operational inspection;
- who records unresolved issues.
Do not assume that purchasing the seating automatically assigns all of these responsibilities to the seating supplier.
Likewise, do not assume that a general contractor, electrician, installer, designer, or owner has accepted responsibility for an item simply because it falls somewhere near their normal scope of work.
A useful commercial seating plan makes these interfaces visible before the room is finished, when changes are usually easier to manage.
What Additional Documentation May a Commercial Project Need?
A homeowner can often make a purchasing decision from product dimensions, photographs, material choices, configuration information, and applicable order terms.
A commercial or professionally coordinated project may need a more structured information trail.
Depending on the project, teams may need to confirm items such as:
| Project Item | What Should Be Clear |
|---|---|
| Intended use | How and where the seating will be used |
| Product | Exact model or proposed seating direction |
| Configuration | Seat count, modules, arms, consoles, and row arrangement |
| Dimensions | Upright and operating footprint relevant to the selected design |
| Installation | Placement or mounting method and responsible party |
| Power | Power requirements, connection plan, and service access |
| Finish | Approved upholstery, color, or sample reference |
| Documentation | Product, material, installation, electrical, or other information required by the project |
| Warranty | Whether the applicable terms cover the intended use |
| Delivery | Destination, unloading, access, placement, and handoff responsibilities |
| Service | How issues will be identified, documented, accessed, and handled |
Not every project will require every document.
That is exactly why the request should be project-specific.
Instead of asking a supplier, “Do you have commercial documentation?”, identify what the project actually needs and ask whether the required information can be provided for the proposed product.
This avoids two opposite mistakes: demanding documents that have no relevance to the project, or assuming that a residential product sheet is enough for a project with additional approval requirements.
If your team is preparing information before a quote conversation, the theater seating specification package guide provides a more detailed framework for organizing room, configuration, finish, access, and open project questions.
The same rule applies to certifications and testing.
Never infer a certification, fire rating, commercial-use approval, installation standard, or regulatory compliance claim from the product category. If a specific requirement applies, identify it and verify the supporting information for the proposed product and configuration.
PROJECT SUPPORT
```Need to Confirm Whether a Seating Configuration Fits Your Project?
Share the intended use, room plan, proposed configuration, finish direction, power or access constraints, and any project requirements that are still unresolved. With theater seating manufacturing experience since 2008 and a factory-direct approach, Weilianda can help identify the product and configuration details worth confirming before the project moves forward.
Prepare a Specification Package • Evaluate a Supplier • Compare Project Quotes
```Why Do Power and Service Access Need Earlier Attention?
Power recliners are common in home theaters, but repeating powered seating across a commercial project can change the planning conversation.
Instead of thinking only about whether an outlet is nearby, consider the complete operating and service path:
power source → distribution → seating connection → moving mechanism → future access
Questions worth resolving include:
- Where will power originate?
- How will it reach the seating without creating an obstruction?
- Which components need to remain accessible after installation?
- Can a service person reach the relevant area without dismantling unrelated finished work?
- Does the proposed layout make troubleshooting one seat unnecessarily difficult?
- Who should be contacted if an electrical or motion-related problem occurs?
The exact answer depends on the seating design and project electrical plan.
The principle is more universal: do not design only for first-day operation. Design so the installed seating can still be understood and accessed later.
If powered seating is being considered, the power theater seating project checklist covers the configuration, clearance, power-access, delivery-route, and product details that should be confirmed before ordering.
Why Should Upholstery Be Evaluated Beyond Appearance?
Residential upholstery decisions often focus on tactile comfort, color, room style, cleaning preferences, and how the surface will age in normal household use.
Those questions still matter in a commercial project, but the intended use may add others.
Before approving a finish, consider:
- expected frequency of use;
- how the seating will be cleaned;
- whether food or beverages are common in the room;
- how visible wear will affect the project;
- whether replacement or repair of a damaged section matters operationally;
- whether the project specifies particular material documentation or performance requirements.
The correct answer is not automatically “choose the toughest material.”
A lightly used executive screening room and a high-turnover public venue may have very different priorities even though both can be described as commercial spaces.
This is another reason “commercial-grade” should not replace an actual specification.
Ask what the material needs to do in this particular environment, then confirm the proposed upholstery against those requirements. For projects where finish approval is part of the coordination process, the materials, colors, and finish approval guide provides a useful next step.
Why Do Maintenance and Serviceability Matter Before Purchase?
Residential buyers can reasonably focus first on how a seat feels and functions.
For a commercial project, it is useful to ask another question earlier:
What happens when one seating position eventually needs attention?
That does not mean assuming a failure will occur. It means making the project easier to manage if ordinary maintenance, inspection, troubleshooting, or component replacement becomes necessary.
Consider:
- Can the affected seat or component be identified clearly?
- Is there enough access to inspect it?
- Are model and order records easy to retrieve?
- Does the project team know who reports an issue?
- Does the applicable supplier or manufacturer have a defined support route?
- Are any replacement-part expectations being assumed without confirmation?
- Would one damaged seat disrupt an entire connected row?
- Are maintenance responsibilities documented at project handoff?
The lesson is not that every project needs an elaborate service program.
It is that serviceability is easier to evaluate before procurement than after the seating is surrounded by finished construction.
Does Commercial Use Change the Warranty Question?
It can.
A residential warranty should never be assumed to apply unchanged to a commercial, shared, hospitality, public, or otherwise different use environment.
Before approving seating for a commercial project, confirm:
- which warranty terms apply to the exact product;
- whether the intended use affects eligibility or coverage;
- which components are addressed;
- what exclusions apply;
- what documentation is required when reporting an issue;
- who should submit the claim;
- what remedies may be available under the applicable terms.
The important distinction is between having a warranty and having warranty terms that apply to this specific use.
That question should be resolved before purchasing decisions depend on an assumed level of coverage.
A Commercial vs. Residential Theater Seating Checklist
Before requesting or approving a project quote, compare the project against these categories.

| Confirm | Residential Theater | Commercial Project |
|---|---|---|
| Use | Who in the household will use it? | Who will use it, how frequently, and under what operating conditions? |
| Capacity | How many comfortable seats fit? | How does capacity interact with circulation and project requirements? |
| Layout | Does the row fit the room and viewing plan? | Does the seating plan coordinate with the larger space and required review? |
| Installation | How will the seating be placed, connected, and powered? | What installation method applies, and who owns each responsibility? |
| Power | Are suitable connections available? | How are power, coordination, protection, and future access handled? |
| Finish | Is it comfortable, attractive, and practical at home? | Does it also fit expected use, cleaning, maintenance, and project requirements? |
| Documentation | Are product details sufficient for the purchase? | What information must the project team review or approve? |
| Warranty | What terms apply to normal residential use? | Do the applicable terms cover the intended project use? |
| Delivery | Can the seating reach the room? | Who handles freight, unloading, access, placement, assembly, and handoff? |
| Service | Who should the owner contact if something goes wrong? | How will a seat be identified, accessed, documented, and serviced later? |
For projects where access and placement are still unresolved, use the delivery access and placement checklist to review doors, hallways, stairs, turns, and the final seating area before the order moves forward.
A project is not ready simply because every row in the table has an answer.
It is ready when the important answers are specific to the selected product, configuration, site, and intended use—and the responsible people agree on them.
When Can Residential-Style Theater Seating Work in a Commercial Project?
Residential-style reclining theater seating may still be worth evaluating when the project prioritizes personal comfort, generous seating space, adjustable positions, or a more lounge-like experience.
Possible examples could include certain private screening environments, small shared entertainment rooms, or low-capacity spaces where the project requirements differ substantially from those of a traditional fixed-seat auditorium.
But appearance alone cannot determine suitability.
A residential-style recliner becomes a realistic project option only after the team has checked the requirements that actually apply.
- Does the proposed seating suit the intended use?
- Can the room layout accommodate it in all operating positions?
- Does the installation approach match the project?
- Can the required product and project information be provided?
- Have applicable accessibility, building, fire/life-safety, or other project requirements been reviewed by the responsible professionals?
- Is electrical coordination clear if the seating is powered?
- Can future inspection or service be performed reasonably?
- Do the applicable warranty and order terms match the intended use?
- Are delivery, installation, and handoff responsibilities understood?
- Are any unanswered items documented before approval?
If these questions can be answered satisfactorily, the fact that the seating looks more like a luxury home-theater recliner than a conventional auditorium chair may not be the deciding issue.
If they cannot be answered, calling the product “commercial theater seating” does not solve the problem either.
When Is Residential-Style Seating Probably the Wrong Starting Point?
Residential-style seating becomes a weaker starting assumption when the project is heavily driven by requirements that the proposed product has not been shown to satisfy.
That may include situations where the seating plan depends on specific mounting conditions, high-capacity row organization, particular accessibility arrangements, defined documentation, specialized operational procedures, or other project requirements that must be verified before approval.
In that situation, trying to force a preferred recliner into the project can create unnecessary coordination problems.
Start with the project requirements and work toward an appropriate seating solution instead.
This is also why the residential-versus-commercial distinction should be made early. Changing seat style after the room layout, electrical work, risers, finishes, or other construction decisions are already fixed can affect far more than the furniture selection.
The Real Difference Is the Level of Project Confirmation
Residential and commercial theater seating should not be separated by a simplistic rule that one is comfortable and the other is durable.
Both environments can value comfort. Both can use reclining seating. Both can care about appearance, materials, power, and long-term usability.
What changes is the decision framework.
A residential buyer can often ask:
“Does this seat fit my room and the way we want to watch movies?”
A commercial project team often has to go further:
“Does this seating solution fit the room, the intended use, the people using it, the installation plan, the required documentation, the applicable project requirements, and the way the space will be operated and supported after handoff?”
That is the more useful distinction.
Do not choose commercial theater seating because the label sounds more professional. Do not choose residential theater seating simply because the recliner looks comfortable.
Define the project first. Then evaluate whether the seating can satisfy it.
Need Help Confirming Whether a Seating Configuration Fits Your Project?
Weilianda has focused on home theater seating manufacturing since 2008. For a project conversation, share the intended use, room plan, proposed seating configuration, finish direction, power and access constraints, and any documentation, warranty, or responsibility questions that still need confirmation.
Rather than assuming that a residential-style or commercial-style label determines suitability, the goal is to identify the product and project details that should be clarified for the configuration you are considering before you move forward.
Visit Weilianda Support or email leon@weiliandahome.com to discuss the project details that still need to be confirmed.