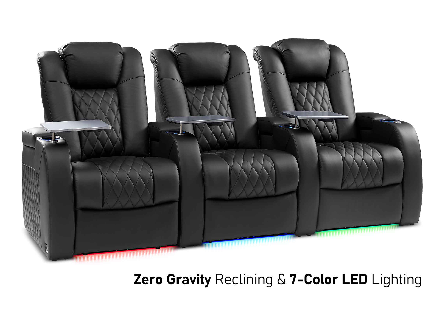
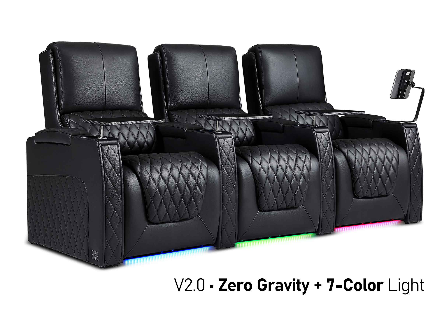
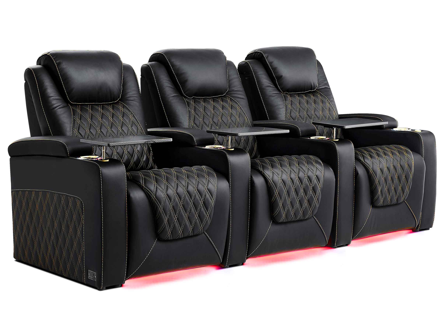
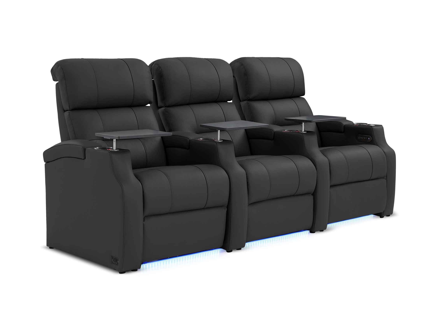
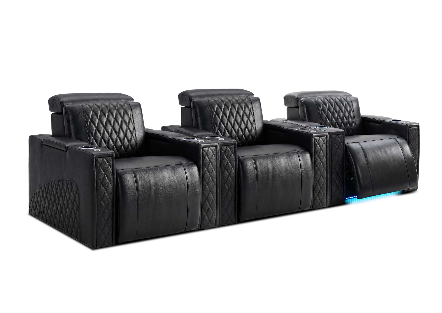

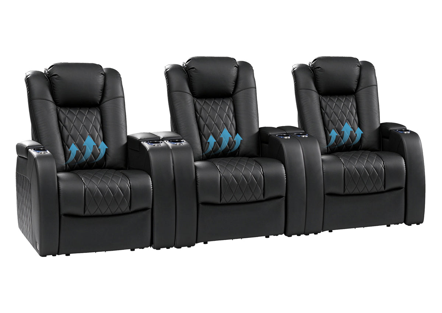
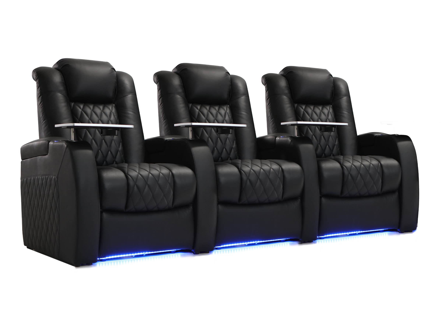
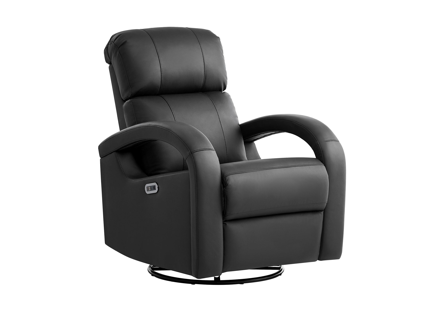
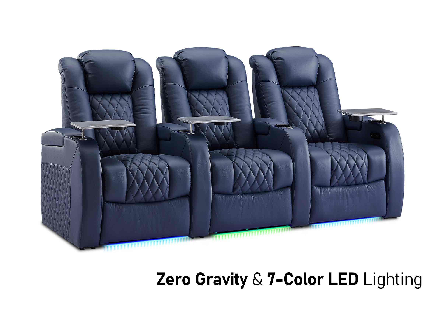
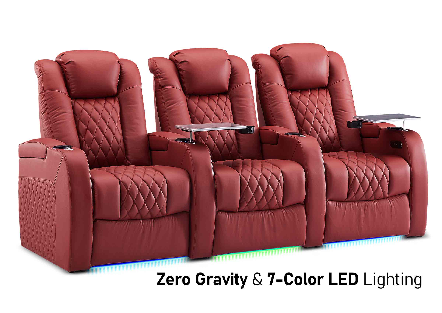
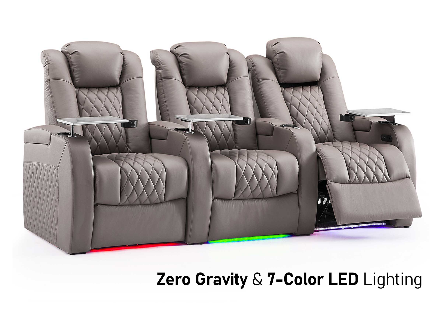
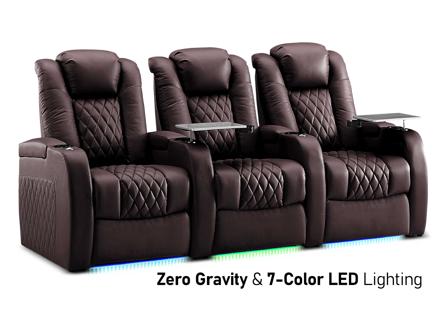

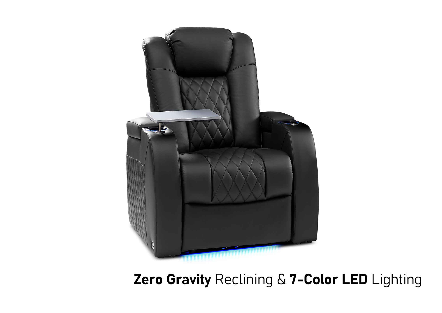
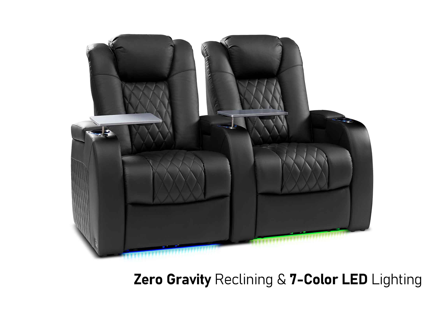
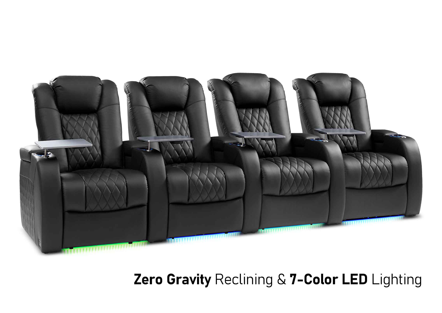
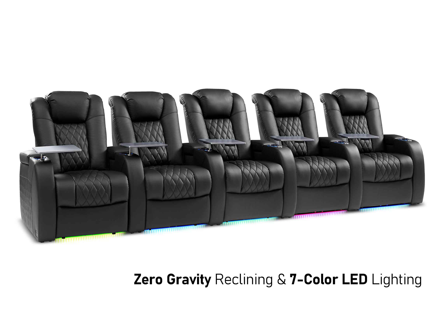
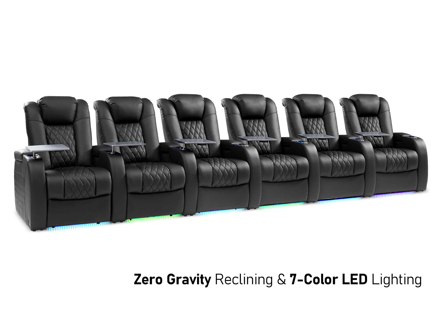
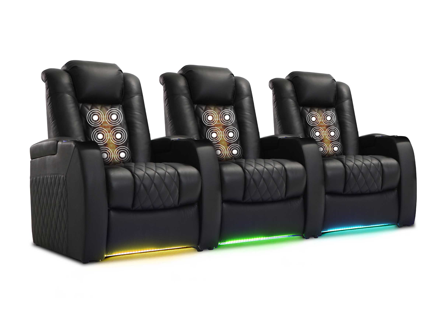

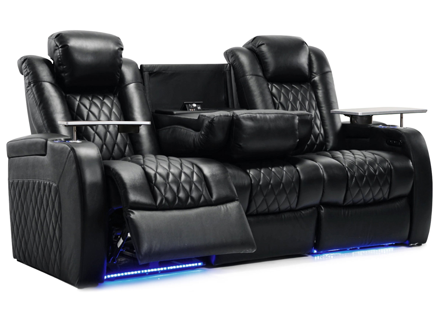
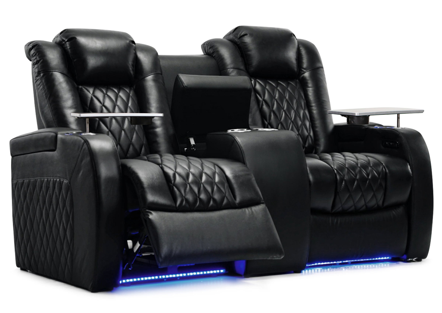

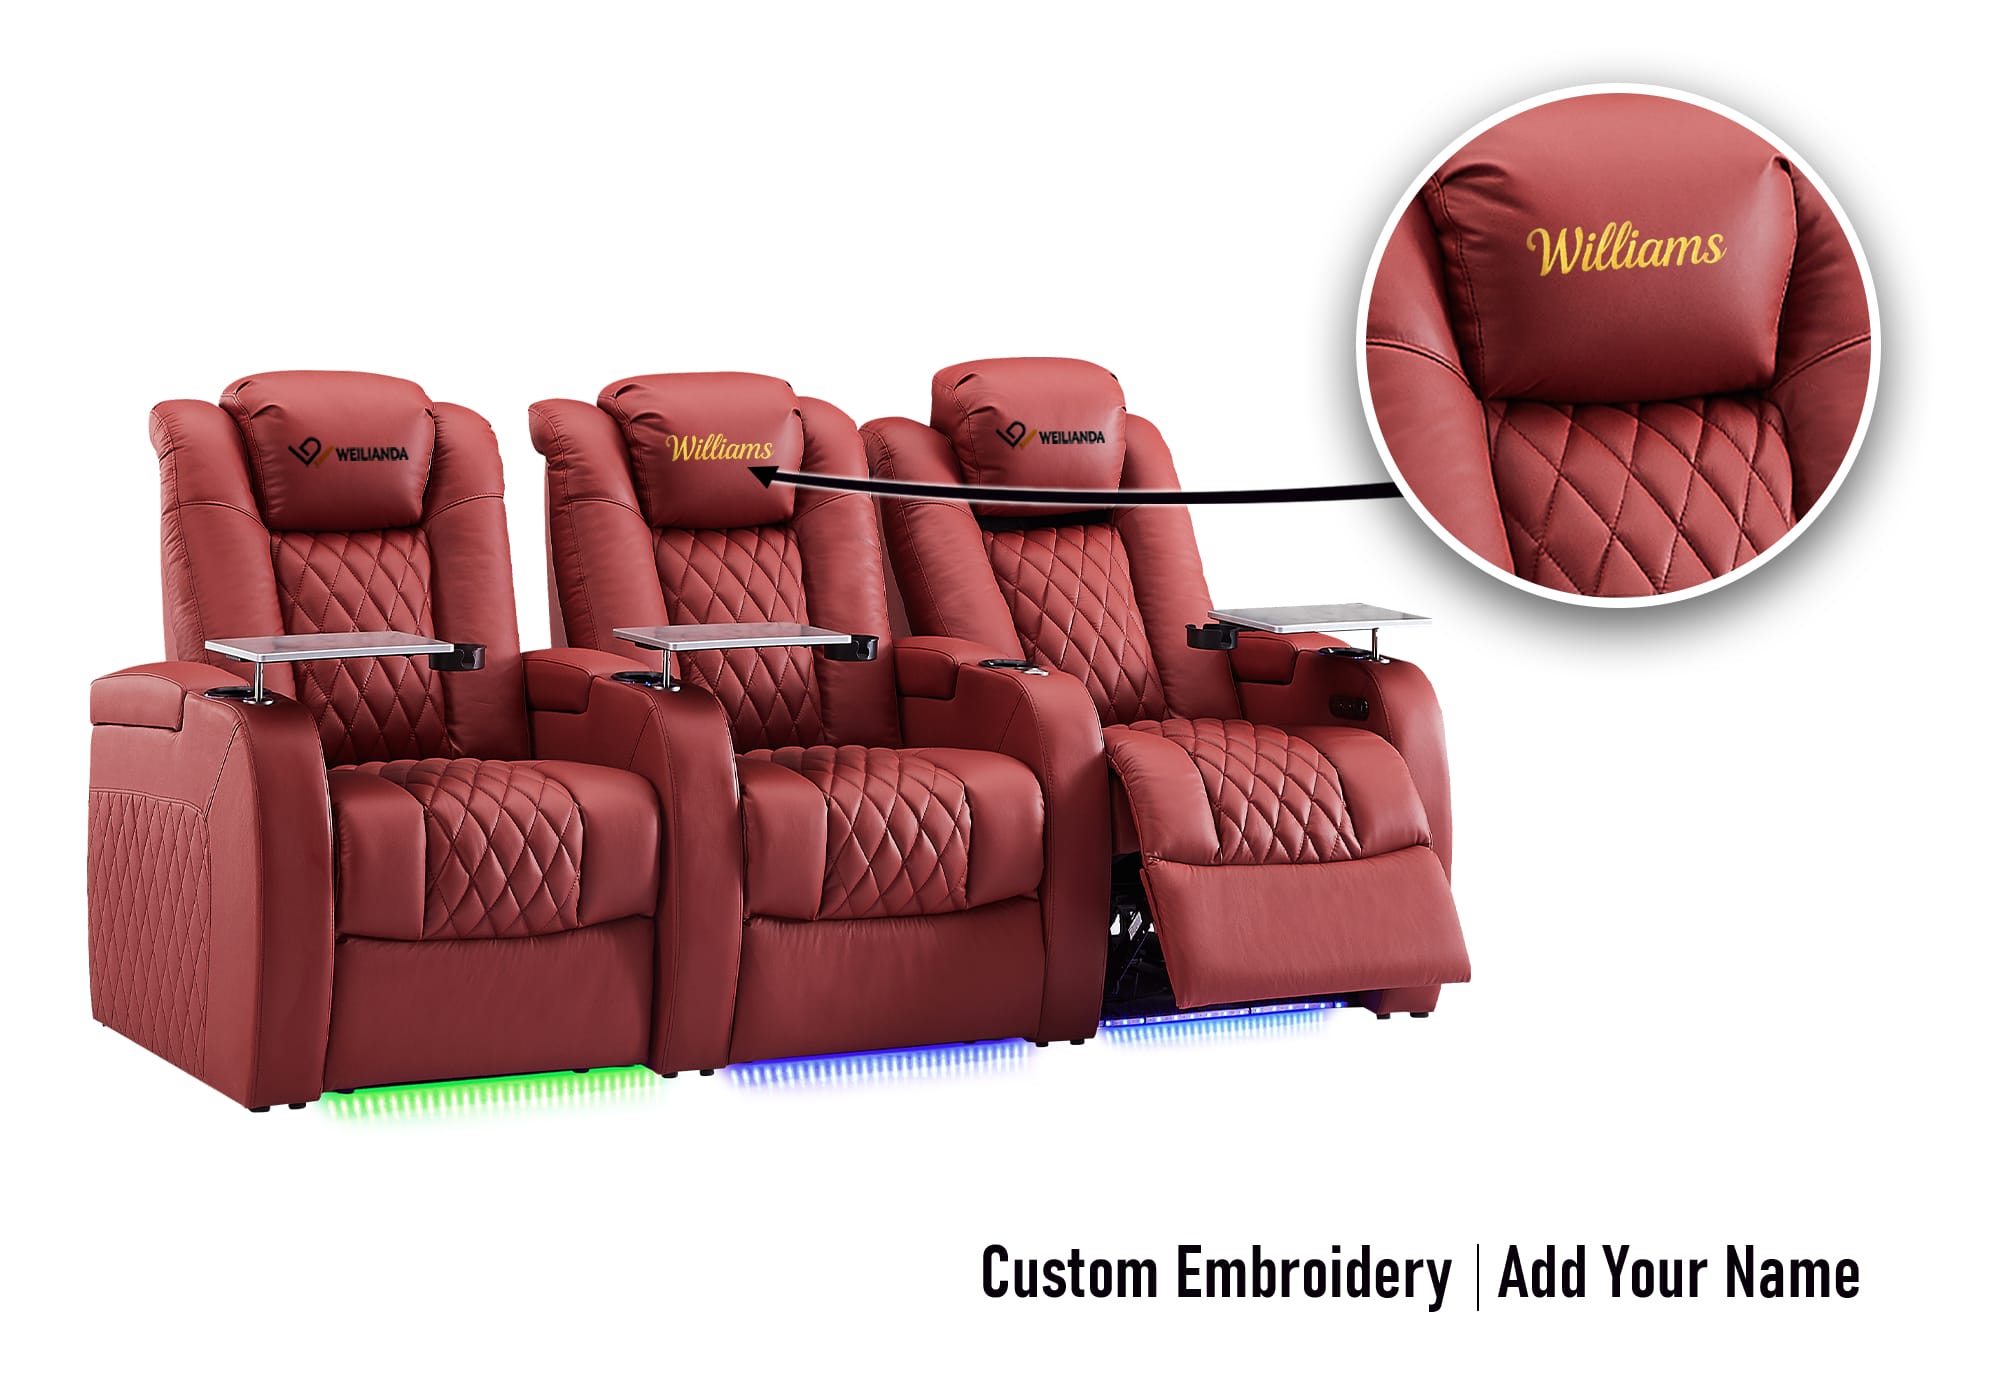

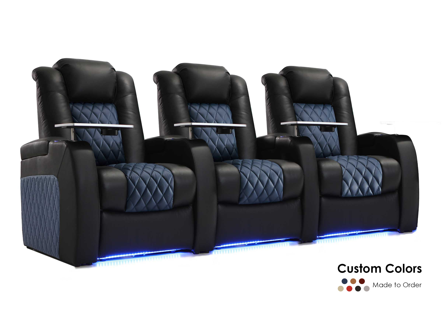

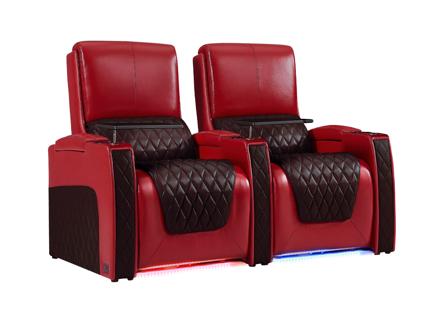
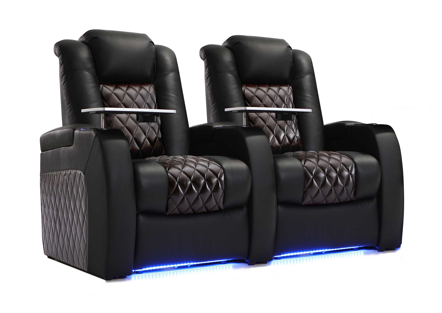
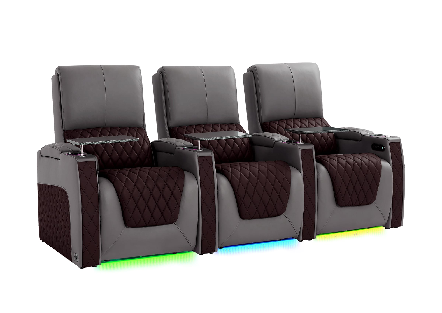
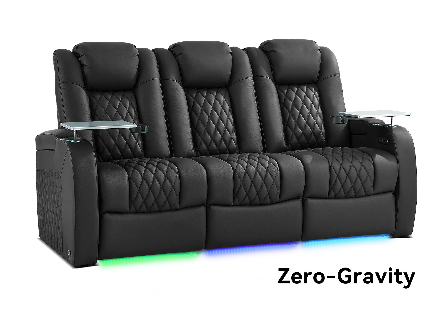


A theater seating configuration is more than a seat count. Two rooms may both contain four recliners, yet feel completely different depending on whether those seats form one continuous row, two loveseats, four individual positions, or two pairs divided by a console.
The best configuration begins with the people who will use the room. Decide who wants to sit together, who needs independent adjustment, where people will enter the row, and how much storage or separation is genuinely useful. Only then should you choose the rows, loveseats, consoles, and individual modules that create the final arrangement.
Start With Seating Relationships, Not the Maximum Seat Count
It is tempting to begin with a simple question: “How many seats can fit?”
That question matters, but it should not be the first decision. A room that technically fits five positions may work better with four comfortable seats, a clearer aisle, and a configuration that matches how the household actually watches movies.
Before choosing modules, identify the regular viewers:
- Who uses the room most often?
- Do couples prefer to share an open seating area?
- Does each person want an independent recline position and personal armrests?
- Are children likely to move between seats?
- Will guests use the room frequently or only occasionally?
- Does anyone need easier entry and exit?
- Which positions should receive the best view of the screen?
- Will drinks, remotes, controllers, tablets, or charging cables need dedicated storage?
Capacity tells you how many seating positions can be placed in the room. Usability tells you whether those positions will remain comfortable, accessible, and appropriate for the people sitting in them.
Should You Use One Row or Multiple Rows?
Choose the row structure before deciding where every armrest and console will go.
A single row is usually the simpler option. It keeps viewers at a similar distance from the screen, avoids a raised platform, and makes conversation easier. It may also work well in a wide but relatively shallow room.
Multiple rows can increase capacity when the room has enough usable depth, but they introduce additional decisions involving sightlines, circulation, reclined footprints, and possible floor elevation. These issues should be confirmed through a complete home theater seating layout review rather than estimated from seat count alone.
The rows do not need to use identical configurations. A theater may work better with:
- Independent recliners in the primary viewing row and a loveseat in the second row.
- A social front row and more separated rear seating.
- Fewer seats in one row to preserve a side aisle.
- A wider back row for guests and a smaller front row for the regular viewers.
- Different console arrangements based on who normally sits in each row.
Repeating the same configuration can create visual symmetry, but symmetry is not always the same as practical use.
Individual Seats, Loveseats, or a Mixed Row?
Once the row structure is clear, decide how much separation or connection should exist between adjacent viewers.
Individual theater seats
Individual seats give each person a defined position. Depending on the selected model and configuration, they may provide personal arm support, separate reclining control, cup holders, storage, or other seat-specific features.
They are usually the better direction when viewers:
- Prefer independent personal space.
- Adjust their seating positions differently.
- Regularly eat or drink in the room.
- Want clearer boundaries between seats.
- Need their own storage or controls.
- Are less likely to move between positions during a movie.
The tradeoff is that additional armrests or consoles may increase the assembled width of the row. A row made entirely of visually separate seats may also feel less social than an open loveseat or sofa-style arrangement.
Theater loveseats
A theater loveseat creates two seating positions with less separation between the people using them. Some configurations remove the center arm boundary, while others include a console between the two positions. Because the word “loveseat” can describe more than one construction, the exact configuration should always be confirmed.
An open loveseat may work well for:
- Couples who prefer to sit close together.
- Parents sitting with a child.
- Family movie nights.
- Viewers who value shared space more than personal storage.
- Rooms where reducing an unnecessary center division helps the layout.
However, a loveseat is not automatically the best choice for every pair. One person may want to recline while the other sits upright. Drinks, blankets, pets, or devices can also make an open shared area feel crowded. The decision should reflect actual habits rather than the assumption that every couple prefers the same seating style.
Mixed configurations
A mixed row combines different seating relationships within the same arrangement. Examples might include a loveseat beside an individual seat, two paired seats beside a separate recliner, or a row with a console dividing one group from another.
Mixed configurations are useful when the people in the room have different needs. A couple may prefer a loveseat while another family member wants an independent position. A child may sit next to a parent, while a guest seat remains easier to enter from the aisle.
The challenge is that mixed rows require more careful configuration planning. Module compatibility, arm orientation, controls, connectors, and final assembled dimensions must all be verified for the selected seating system.

What Does a Console Actually Change?
A console should not be selected only because it looks like a premium theater feature. It changes how the row functions.
Depending on the product, a console may provide an arm boundary, cup holders, storage, charging access, controls, or a surface for small accessories. Availability and features vary by model.
Every console also creates what can be called a configuration cost. It may:
- Add width to the row.
- Separate two people who might prefer shared seating.
- Affect how someone enters or exits a position.
- Fix the row into more clearly defined seating groups.
- Add another module or connection that must be confirmed.
- Reduce the flexibility to rearrange the row later.
That does not make consoles a poor choice. It means each one should solve a real problem.
A console may be worthwhile when it gives two regular viewers useful storage, separates people with different seating habits, or organizes controllers and charging cables. It may be unnecessary when it only repeats cup holders or storage already available elsewhere in the row.
For every proposed console, ask what daily problem it solves and whether that benefit is worth the width and separation it adds.
FIND THE RIGHT CONFIGURATION
Not Sure Which Seating Combination Fits Your Room and Viewers?
Compare individual seats, loveseats, consoles, and modular row options based on how your household uses the room. Confirm the exact dimensions and available components before finalizing a configuration.
Why Module Planning Is Different From Buying Separate Recliners
Modular theater seating is assembled from defined components rather than treated as a collection of unrelated chairs. The final row may include end seats, middle seats, one-arm modules, armless positions, loveseat components, storage consoles, or other compatible pieces.
The exact terminology varies among manufacturers. A left-arm or right-arm description may also be based on a particular viewing direction, so never rely on the name alone. Use the official configuration diagram and module codes for the selected product.
The assembled row width
Do not calculate the total row width by multiplying the width of one complete recliner by the number of seating positions.
A stand-alone recliner may have two outside arms. Connected modules may share boundaries or use different end and middle components. Consoles can add another dimension. The correct number is the official assembled width of the exact configuration.
When comparing options, request or confirm:
- The overall width of the completed row.
- The width and role of each module.
- Whether measurements include outside arms.
- Whether a console is included in the stated dimension.
- Whether straight and curved versions use different components.
- Whether the fully reclined footprint changes by position.
Module direction
End and middle modules may not be interchangeable. A component designed for one side of the row may not work on the opposite side. An armless or one-arm piece may also require a compatible neighboring module.
Before ordering, create a simple diagram showing the row as viewed from the screen and as viewed from behind the seats. Label each module using the supplier’s exact naming convention. This reduces confusion when terms such as “left-facing” and “right-facing” are used.
Connection and feature compatibility
The fact that two modules share a similar appearance does not guarantee that they connect, align, or operate together.
Confirm that all selected pieces belong to a compatible configuration. Also verify how power, controls, lighting, charging, storage, and reclining functions are handled across the row. These details may differ by product and should not be assumed from photographs.
Should You Plan From the Center Out or From the Aisle In?
There are two practical ways to build a seating configuration.
Plan from the center out
This method works well when the primary viewing position is the most important consideration.
First, identify the position or pair that should align most closely with the preferred viewing area. Build the remaining seats around that point. This can help preserve visual balance and prevent the most frequently used seat from ending up too close to a wall or aisle.
Center-out planning may suit:
- Dedicated theaters with a clearly defined primary viewing position.
- Couples who want the central seats.
- Symmetrical rooms.
- Rows where the main viewers should receive similar screen angles.
Plan from the aisle in
This method begins with access.
First, reserve the required path into and out of the row. Then place the end module and build inward using the remaining width. This is often more practical when doors, columns, steps, wall projections, or side access limit the room.
Aisle-in planning may suit:
- Narrow rooms.
- Rooms with only one convenient entry side.
- Rows used by children, older family members, or frequent guests.
- Layouts where someone must be able to leave without crossing several reclined seats.
In many real rooms, the final answer combines both methods: preserve access first, then position the primary seats as close as practical to the desired viewing area.
How Should You Think Through Common Configurations?
There is no universal best arrangement, but several common situations demonstrate how the decisions work.
A two-person room
Begin by deciding whether the two regular viewers prefer an open loveseat, two individual seats, or a loveseat with a center console.
An open loveseat favors closeness and a shared seating area. Two individual positions favor independent support and personal space. A center console adds separation and convenience but may make the pair feel more like two individual seats.
The best choice depends less on the room’s theme and more on how those two people actually sit.
A three-person row
A three-person row can be organized as three individual positions, a loveseat beside one individual seat, or another compatible modular arrangement.
Three independent seats create equal boundaries. A loveseat-plus-single configuration acknowledges that two people usually sit together while the third prefers a separate position.
Pay close attention to which side receives the individual seat. Door location, aisle direction, the identity of the primary viewer, and module orientation can all affect the decision.
A four-person row
A row of four creates several possible social patterns:
- Four individual positions.
- Two open loveseats.
- Two pairs divided by a central console.
- A loveseat with individual seats on one or both sides.
- Another supported combination within the selected modular system.
A central console can create two clear pairs. That may suit two couples or two parent-child groups, but it may feel unnecessarily divided for a family that prefers a continuous shared row.
Four seats should not automatically mean maximum separation. Think about whether the household functions as four individuals, two pairs, or one group.
A two-row theater
Avoid assuming that both rows should serve the same purpose.
The primary row may prioritize the most adjustable or independently controlled seating. The second row may prioritize family flexibility or occasional guest capacity. In another household, the front row may be the casual family row while the rear row provides separated adult seating.
The configuration of each row should reflect who uses it, how often it is occupied, and how easily people need to enter and exit.
Do Not Let the Seating Diagram Hide Real-World Constraints
A configuration can look balanced on a product page and still fail in the room.
Before approving it, test the complete arrangement against the physical space.
Reclined footprint
Use the actual fully reclined dimensions of the selected configuration. Do not assume that a compact upright footprint means the row will remain compact in use.
Check the relationship between the reclined seats, walls, the row in front or behind, and the intended walking path. For broader planning, compare the configuration against the room guidance in the home theater dimensions and recline-clearance guide.
Power planning
Powered seats require a practical connection plan. Confirm where power enters the configuration, whether multiple modules share a power path, and how cords will be routed without creating trip hazards or being pinched by moving mechanisms.
Do not finalize floor outlets or concealed wiring from a generic seating illustration.
Entry and exit
Look at how each person reaches a seat when neighboring positions are occupied or reclined. The center position in a long row may be inconvenient for someone who frequently gets up.
The best-looking configuration is not necessarily the easiest to live with.
Delivery access
The assembled row is not the only measurement that matters. Confirm the dimensions of individual shipping components and the path from the delivery entrance to the final room.
Measure doors, hallways, corners, stairs, elevators, and any narrow transitions. A row that fits the room may still be difficult to deliver if its modules cannot reach the room safely. Use the delivery access and placement checklist before the order ships.
Cleaning and service access
Consider whether the row can be moved, separated, or reached for cleaning and future service. Seats placed tightly between walls may be difficult to access even when they technically fit.
A small amount of practical clearance may provide more long-term value than one additional seating position.
What Are the Most Common Theater Seating Configuration Mistakes?
Choosing the highest possible seat count
Fitting another position on paper does not guarantee a better room. It may reduce aisle space, create an awkward center seat, limit recline, or force every viewer into a less comfortable arrangement.
Treating every armrest as free space
Armrests and consoles consume width. They also determine whether viewers feel connected or separated. Count seating boundaries as carefully as seating positions.
Assuming a loveseat always saves space
A loveseat may reduce a center division, but the actual width depends on the product and module design. Compare official assembled configurations rather than relying on category names.
Adding consoles without a clear purpose
Storage and cup holders are useful, but too many consoles can make a row wider and less social. Add them where they improve daily use.
Assuming modules can be rearranged later
Some modular systems may allow changes, but future additions or reconfigurations depend on product compatibility, available components, connection design, upholstery matching, and other model-specific factors.
Do not purchase a configuration based on an unconfirmed assumption that it can always be expanded.
Copying the same setup into every row
Different rows may serve different viewers. One configuration may prioritize the best view, another easier access, and another occasional guest capacity.
Approving a diagram without module codes
A visual layout is not enough. Record the exact component name, orientation, quantity, and position for every module before the order is finalized.
Use a Configuration Map Before You Order
A simple configuration map can prevent misunderstandings between homeowners, designers, installers, and seating suppliers.
For each row, record:
- The people who will use it most often.
- The intended number of seating positions.
- Which viewers should sit together.
- Which viewers need independent space.
- The location of each loveseat or open shared section.
- The location and purpose of every console.
- The exact end, middle, one-arm, or armless modules.
- The official assembled row width.
- The upright and fully reclined footprint.
- The primary entry and exit path.
- Power locations and cable routing.
- Delivery-access restrictions.
- Features that must be confirmed for each position.
- Whether future expansion or rearrangement matters.
This document is more useful than a seat-count note because it connects the room, the product configuration, and the people using the space.

What Should Be Confirmed Before Finalizing the Configuration?
Before ordering, verify the following information for the exact product and arrangement:
- Complete assembled dimensions for every row.
- Individual module names, codes, and orientations.
- Outside-arm and shared-arm locations.
- Loveseat construction and center separation.
- Console dimensions and included functions.
- Compatibility between all selected modules.
- Recline operation and required clearance.
- Power supply and connection requirements.
- Location of controls, charging ports, storage, and cup holders.
- Delivery-component dimensions.
- Upholstery and finish availability.
- Any limitations on future additions or changes.
Product photography can help you understand the appearance, but the order should be based on confirmed configuration information.
When discussing a Weilianda theater seating configuration, share the room dimensions, intended row structure, desired seating relationships, console priorities, and any access or power restrictions. Available modules and features should be confirmed for the selected product rather than assumed across every seating series.
The Best Configuration Reflects How the Room Will Be Used
A successful theater seating configuration does not begin with the most impressive row shown in a photograph. It begins with a clear understanding of the room and the people inside it.
Rows determine the overall structure. Loveseats determine where seating becomes shared. Consoles create storage and separation. Modules turn those decisions into a buildable arrangement.
Plan those elements in that order, and the final configuration is more likely to feel intentional rather than crowded, overbuilt, or inconvenient. The goal is not simply to place the greatest number of seats in front of a screen. It is to create the right combination of personal comfort, shared experience, access, and long-term usability.
Need Help Confirming Your Seating Configuration?
Share your room dimensions, intended row structure, seating relationships, console preferences, and access or power questions with the Weilianda support team. We can help identify the product and configuration details that should be confirmed before you move forward.