







Home Theater Seating Calculator
Calculating Seats Per Row
Calculating How Many Rows Will Fit
How Our Calculator Determines Your Perfect Layout
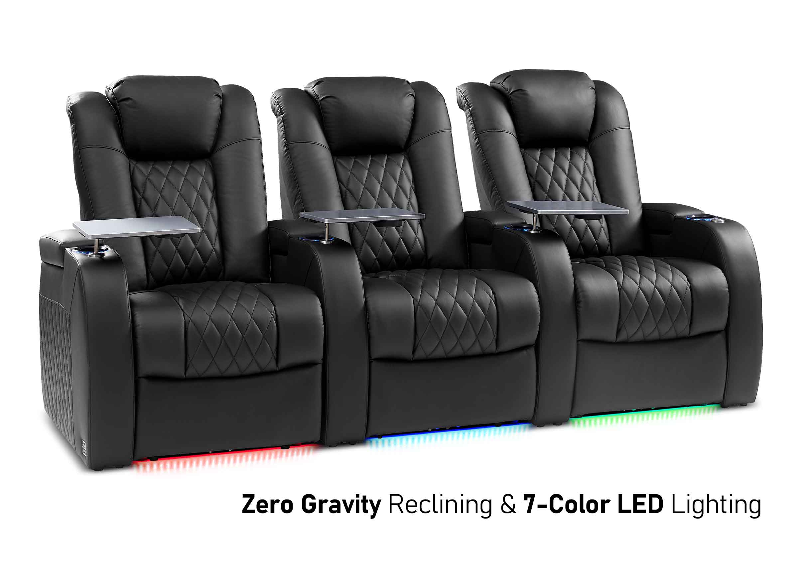
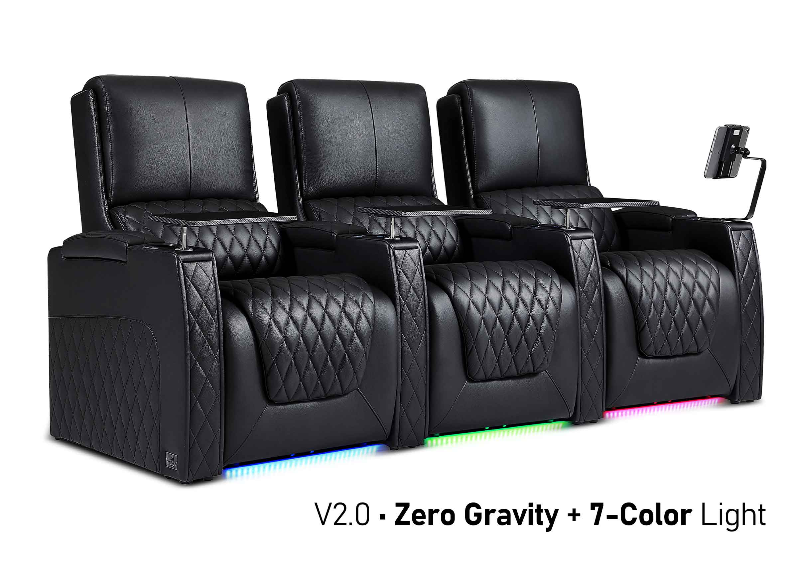
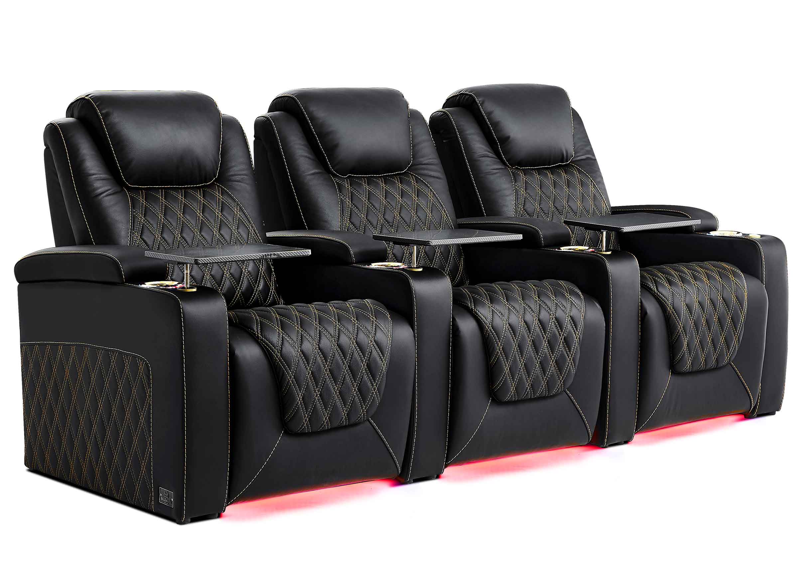
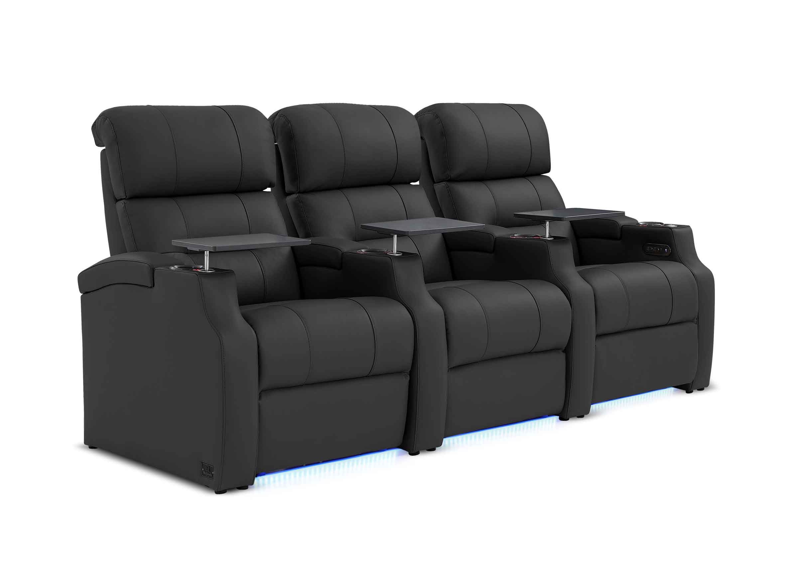
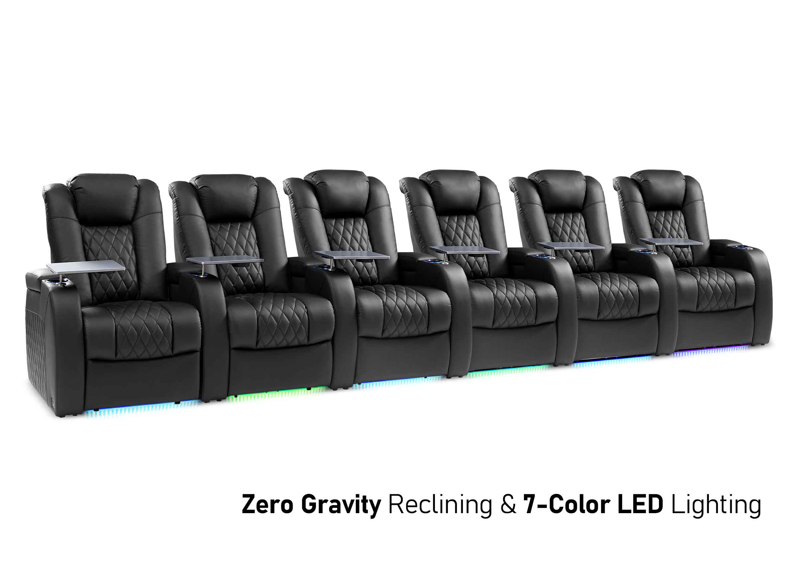
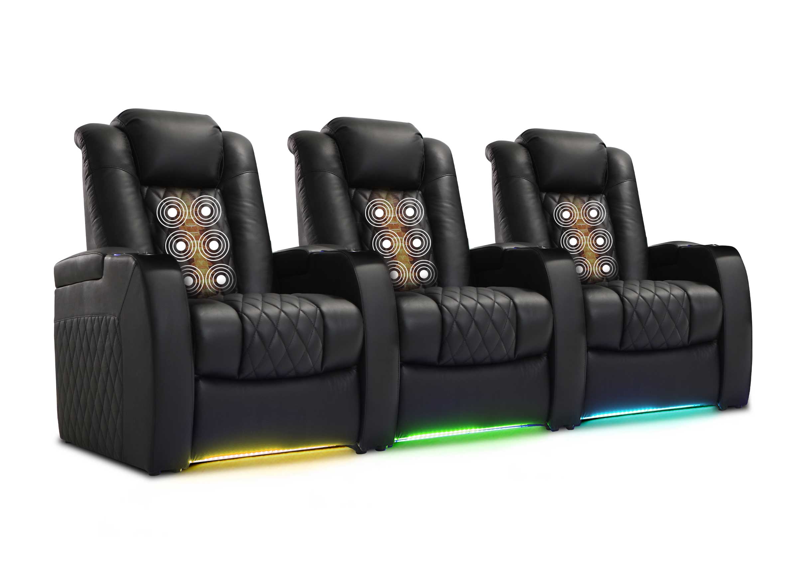
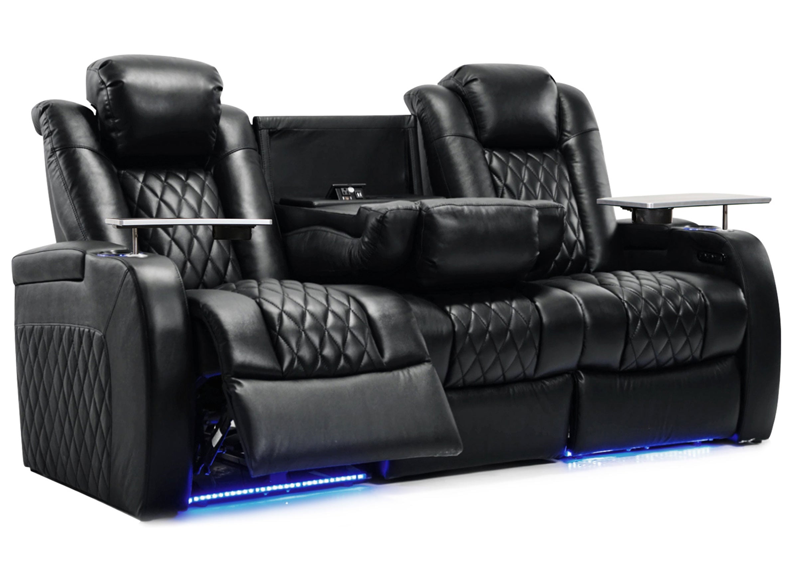
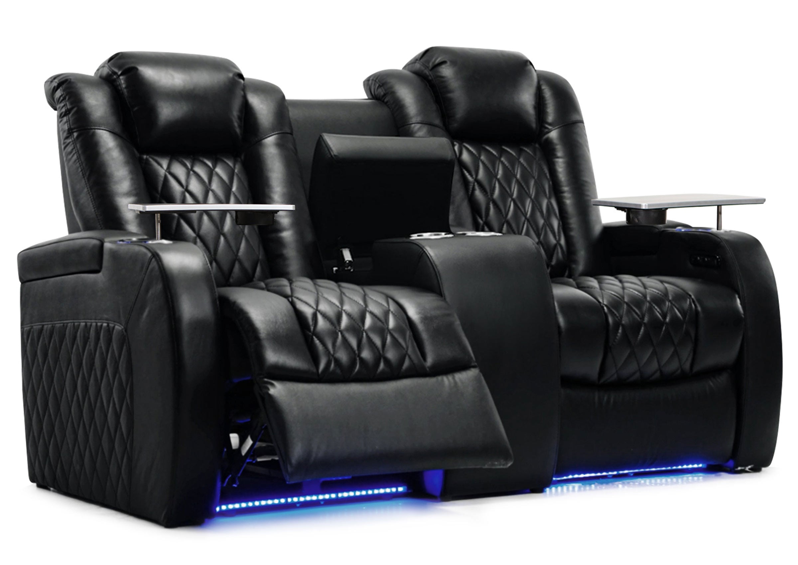
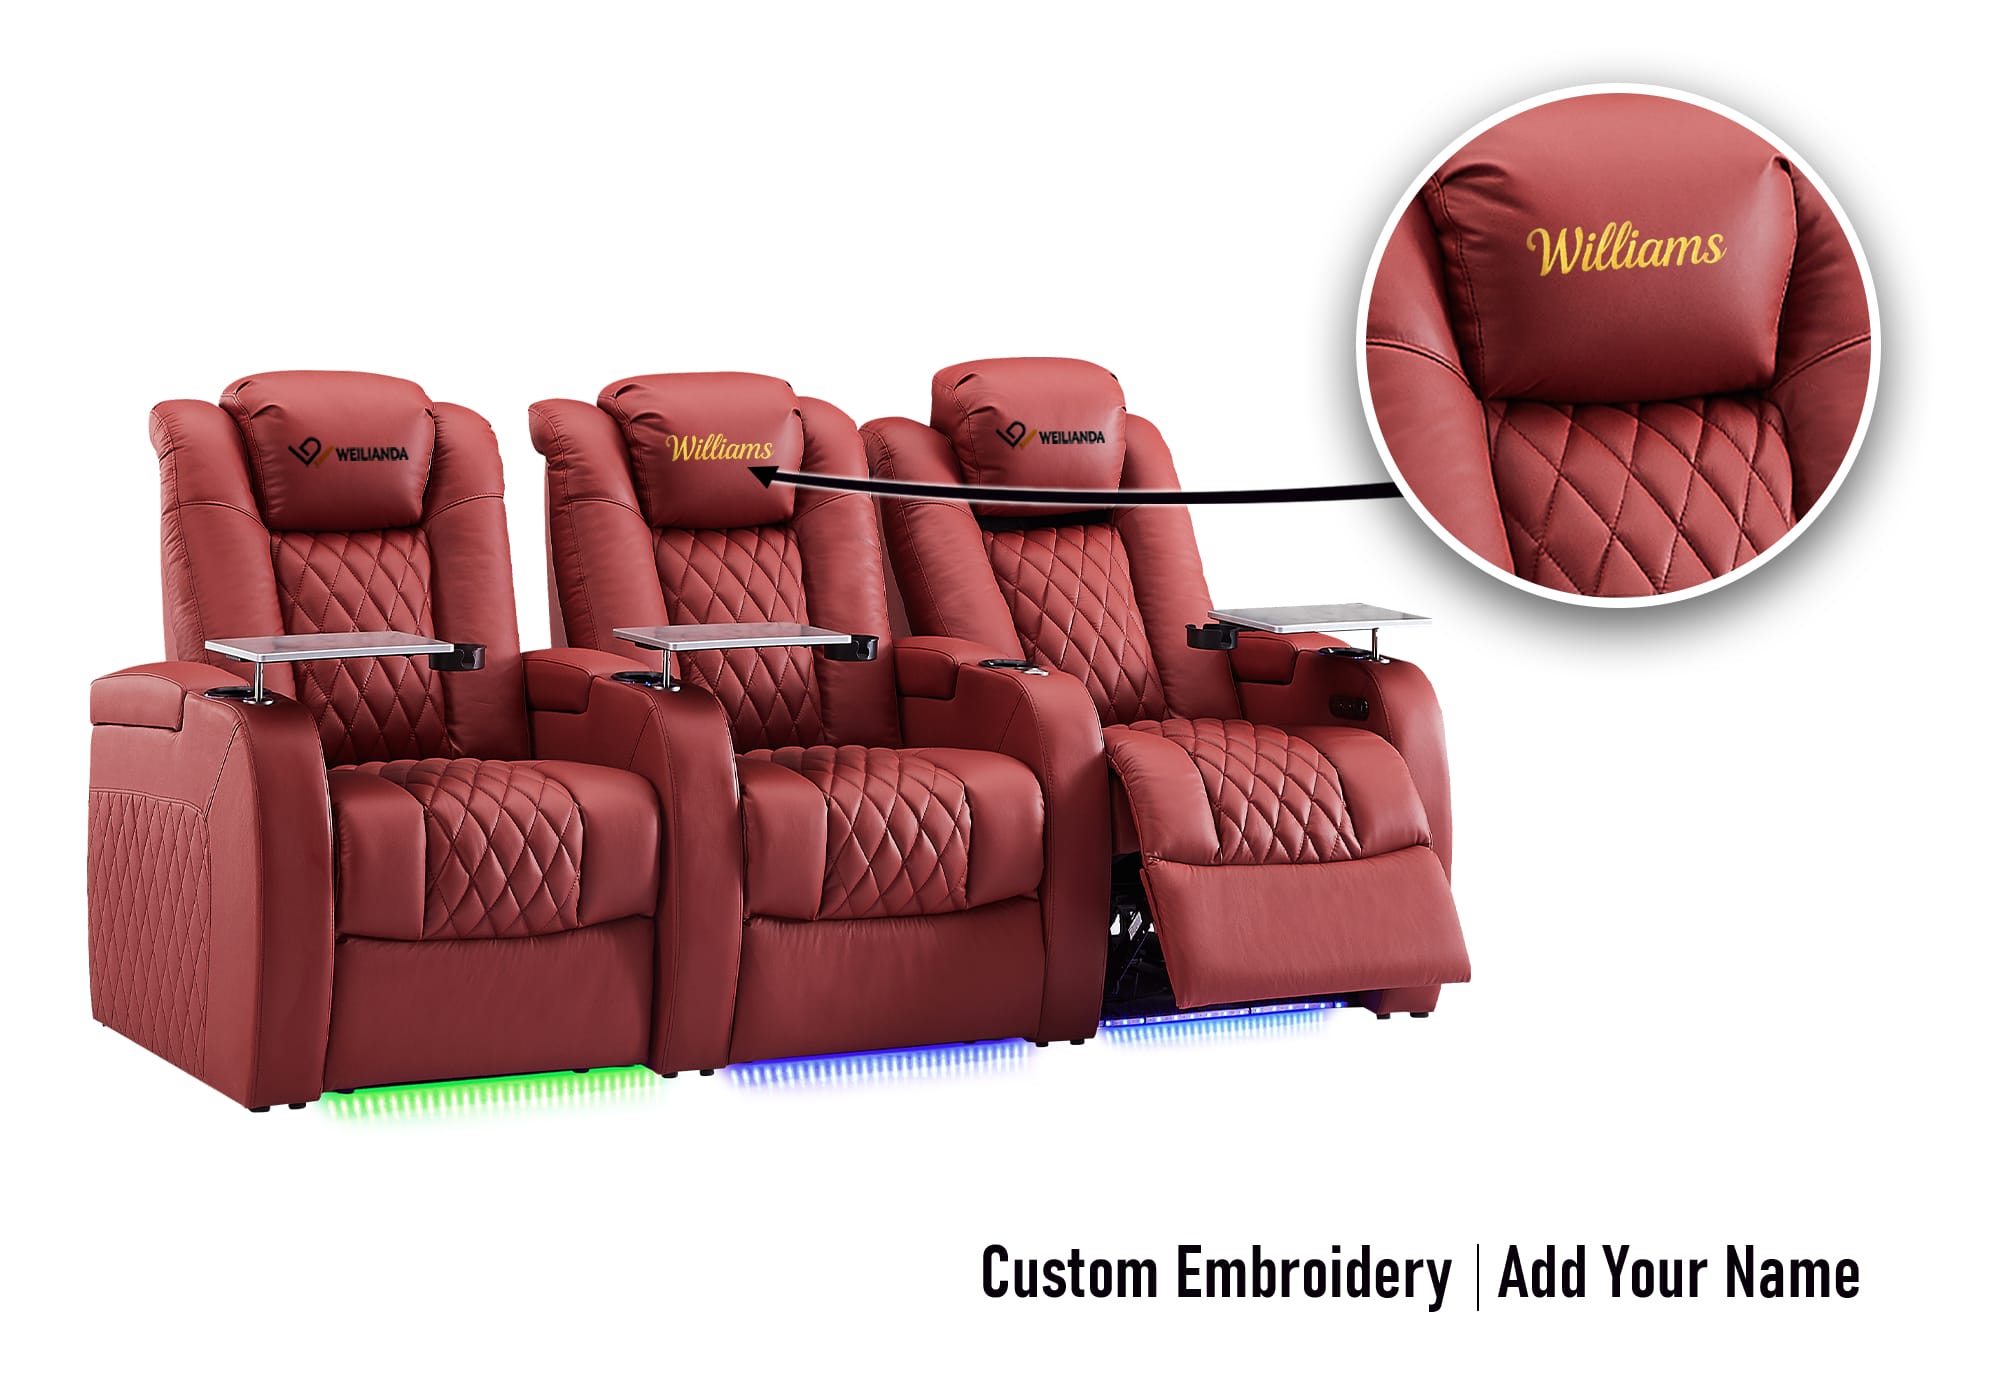
Ever wonder how we calculate your results? It's not magic, it's smart planning based on industry best practices and the specific dimensions of our Weilianda seating. Our goal isn't just to cram in the maximum number of chairs, but to design a comfortable, practical, and truly cinematic layout for your space.
Here’s a simple breakdown of the logic behind our recommendations:
1. Calculating Seats Per Row (Based on Your Room's Width)
First, we look at your room's width. To ensure you and your guests can move around easily, we automatically reserve a comfortable amount of space on both the left and right sides for a walkway. This prevents a cramped feeling and allows for easy entry and exit.
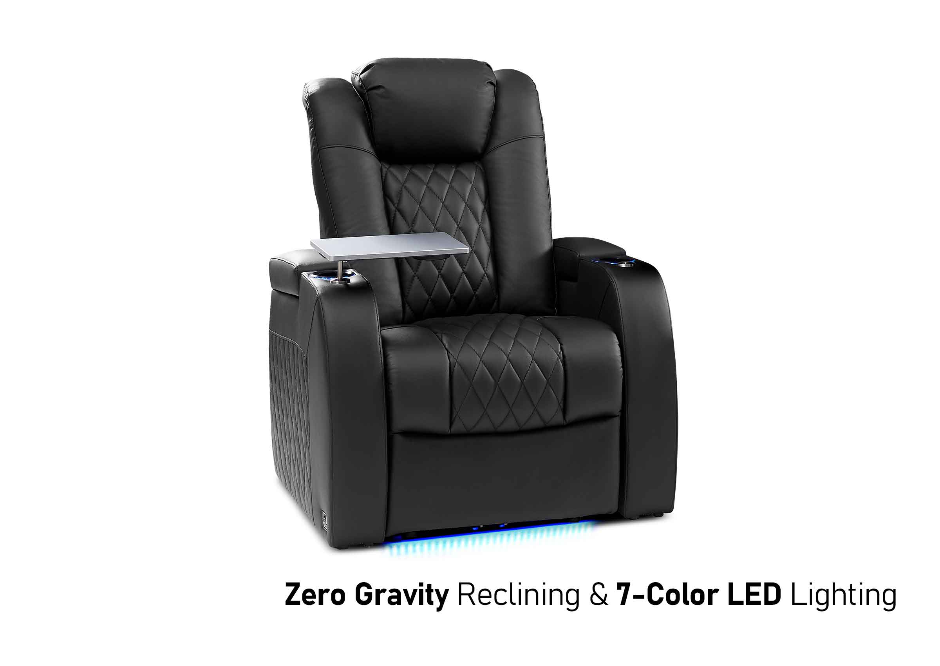
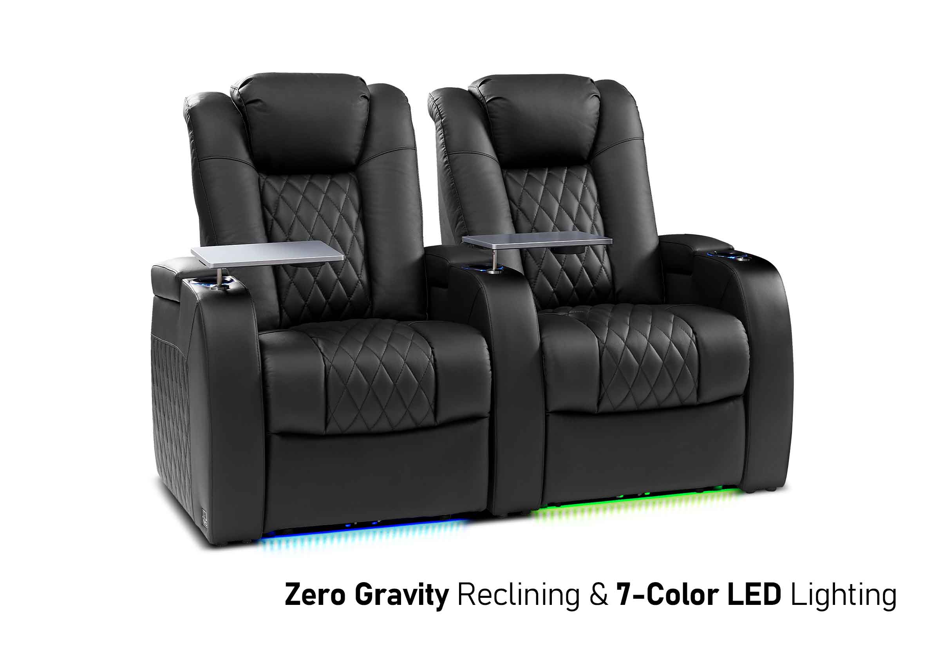
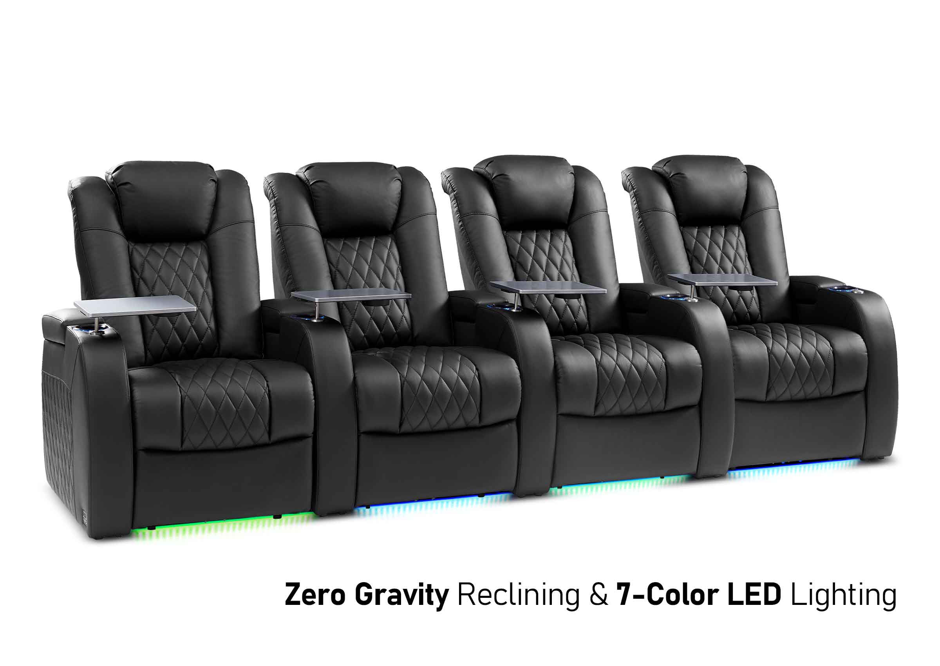
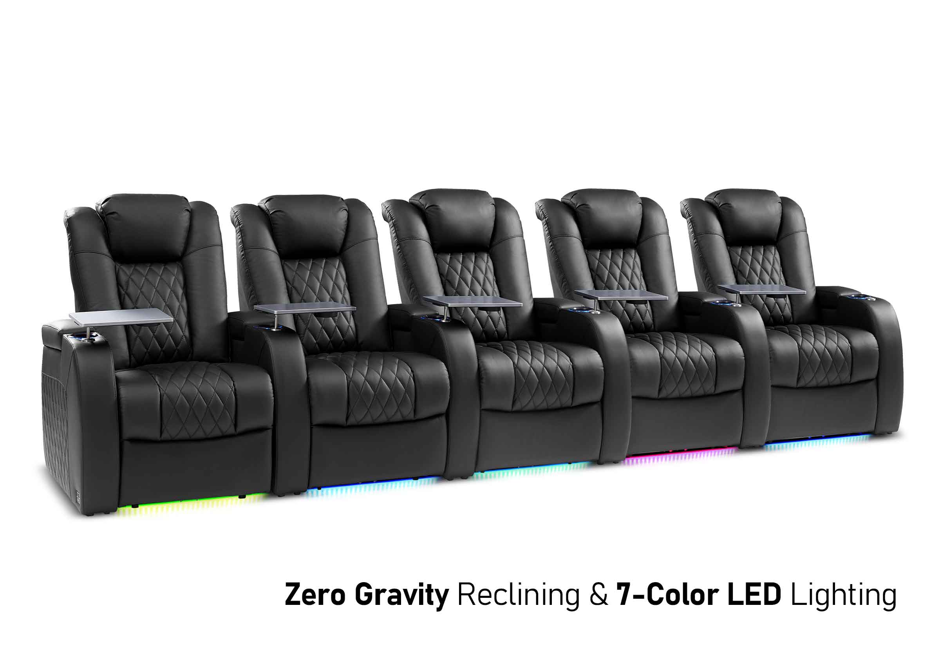
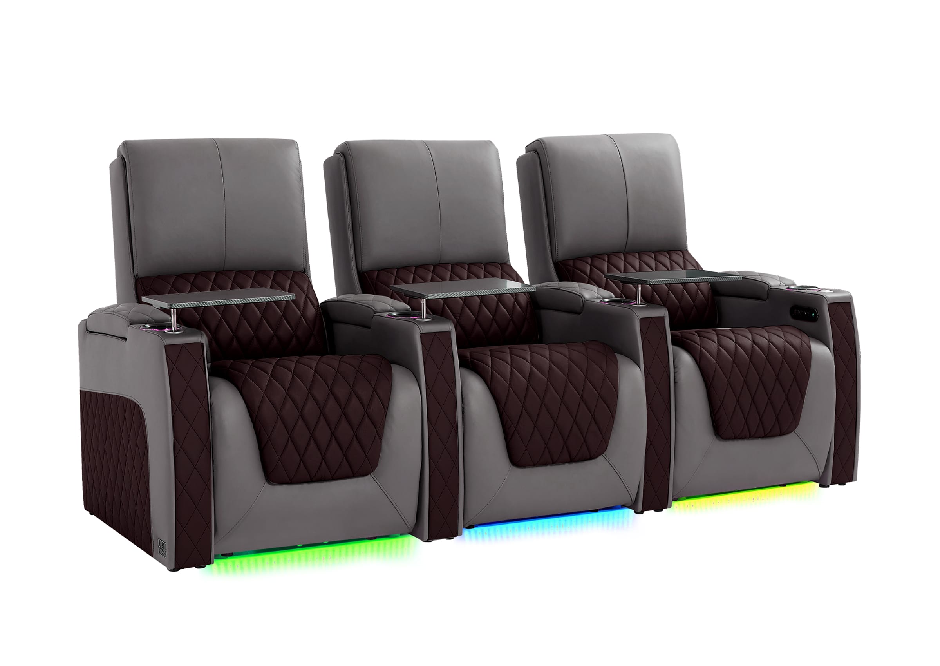
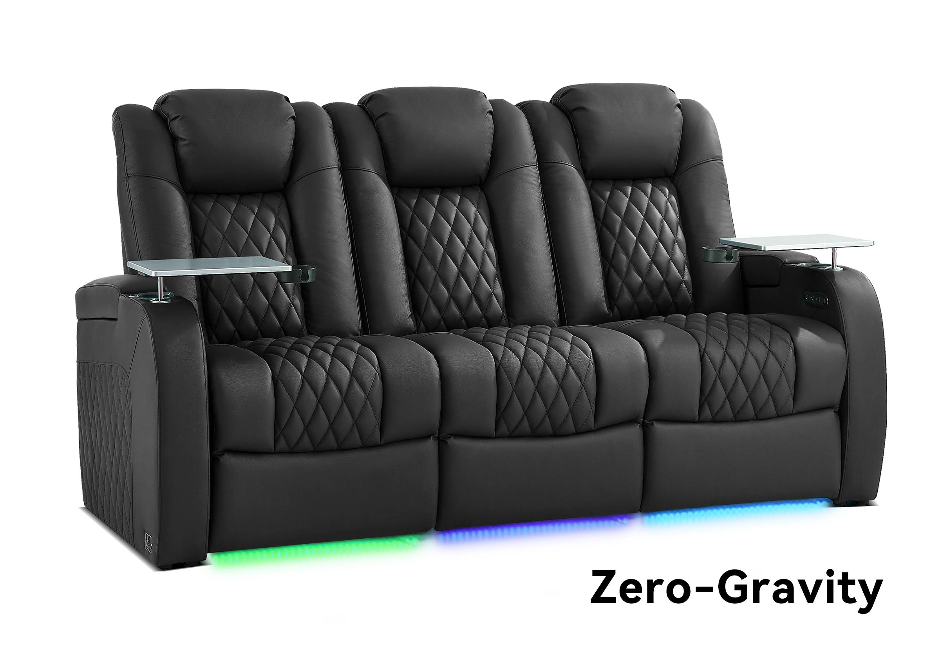
The remaining space is what we call the "usable seating width." We then divide this by the average width of a standard Weilianda theater seat. We always round the result down to the nearest whole number—because you can't have half a seat!
Your Result = (Room Width - Walkway Space) / Weilianda Seat Width
2. Calculating How Many Rows Will Fit (Based on Your Room's Length)
Next, we analyze your room's length. A great theater experience requires more than just seats; it requires proper spacing. Our calculation accounts for three key zones along the length of your room:
-
Front Clearance: Space between the screen wall and your first row.
-
Back Clearance: Space behind the last row so you aren't right up against the back wall.
-
The "Row Unit": This is the most important part. Each row needs enough space for the seat's depth when fully reclined, plus a recommended walkway in front of it for comfortable legroom.
We calculate how many of these complete "row units" can fit into the remaining length of your room after accounting for the front and back clearance.
Your Result = (Room Length - Front & Back Clearance) / (Seat Recline Depth + Legroom Space)
The Key Factors We Consider:
Our calculator uses a set of pre-defined parameters to ensure your layout is both functional and luxurious. These include:
-
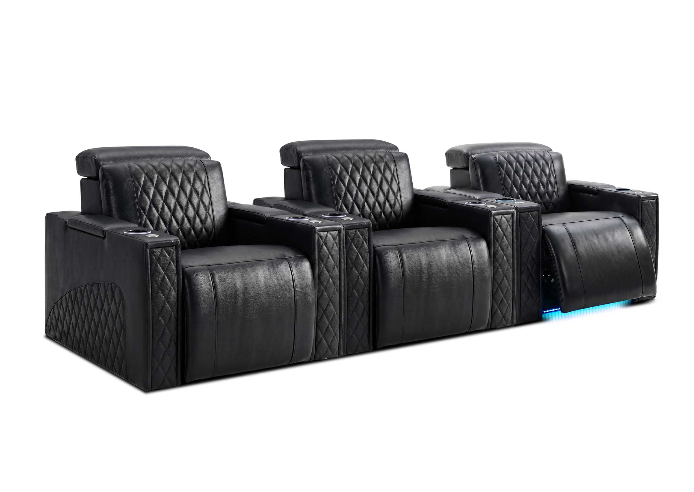
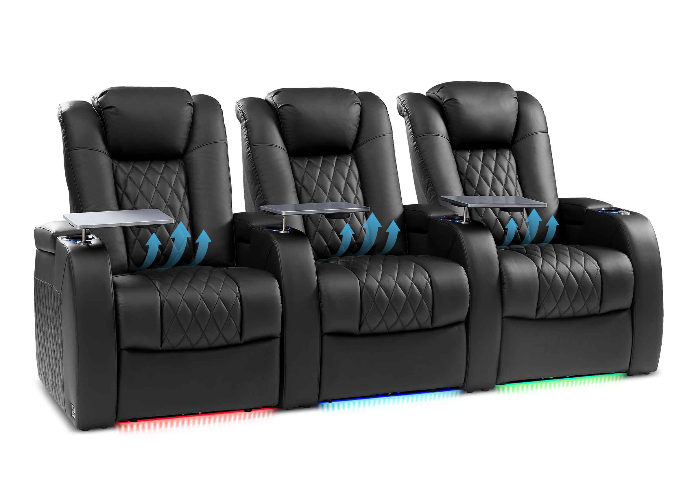
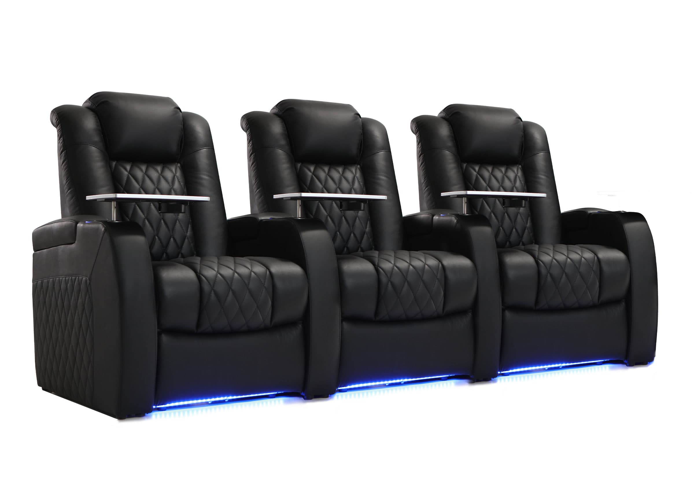
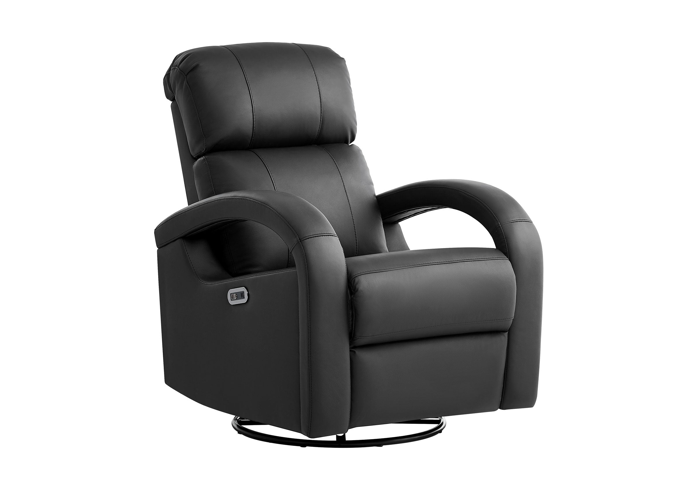
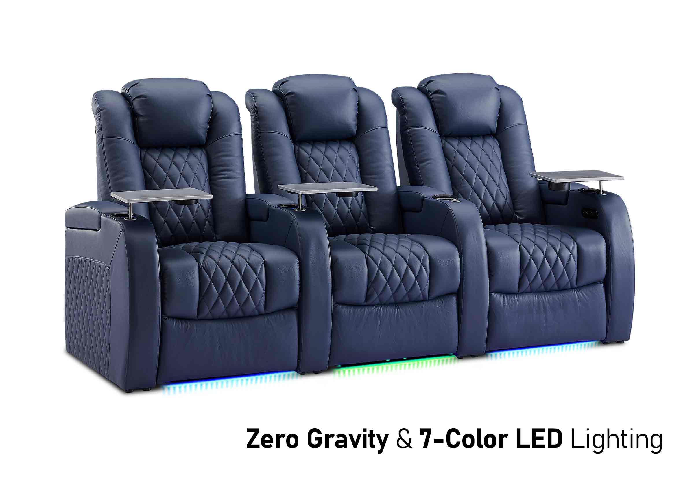
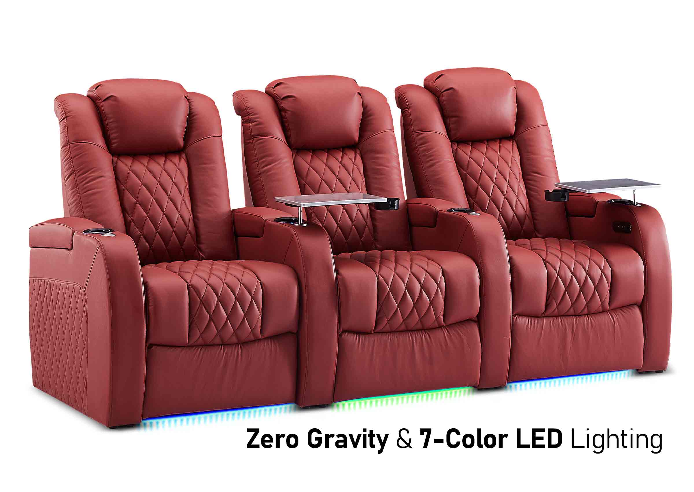
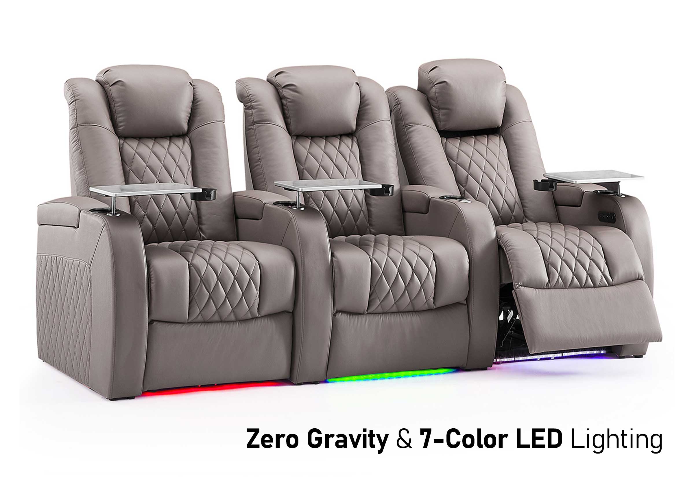
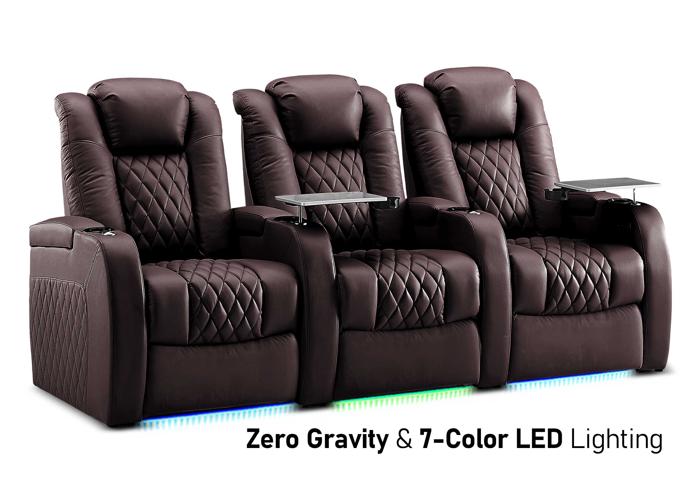
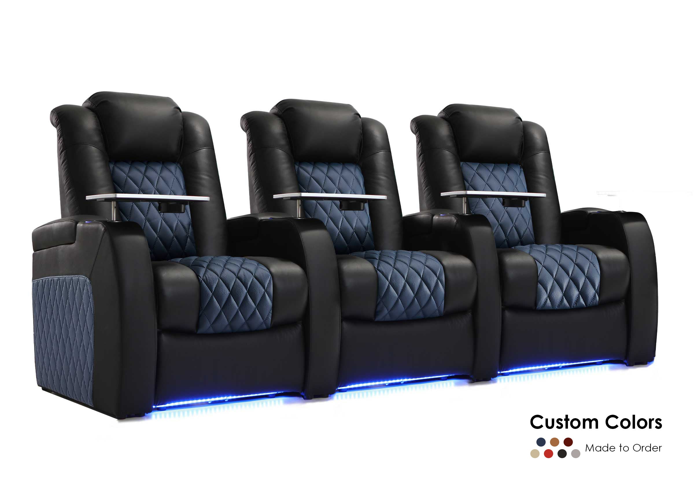
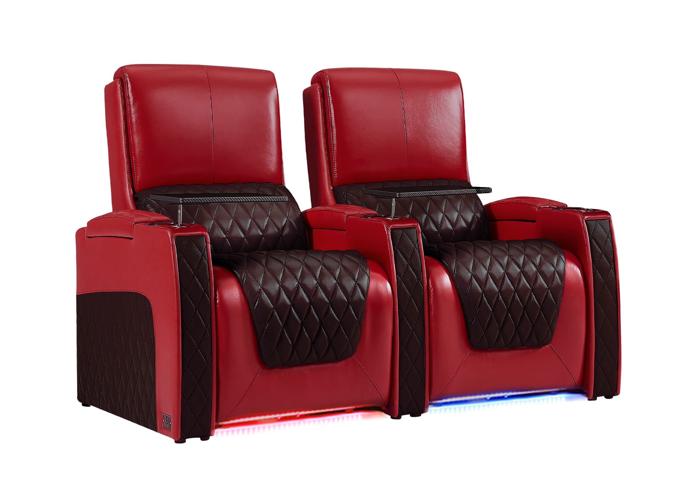
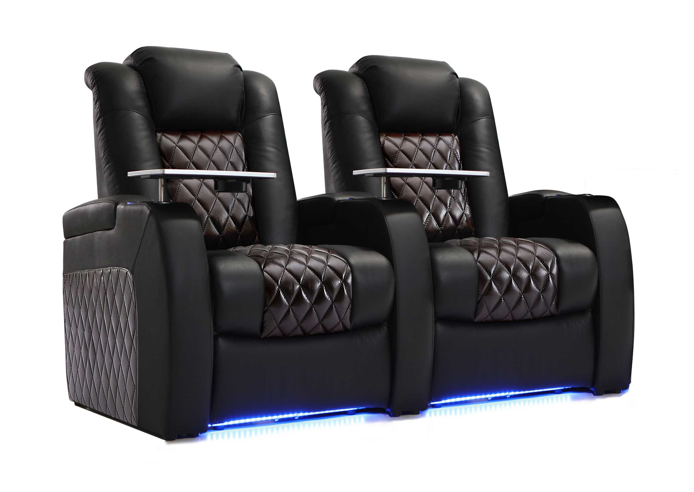
Standard Weilianda Seat Dimensions: The actual width and fully-reclined depth of our popular seating models.
-
Essential Side Walkways (Aisles): Industry-standard recommendations for comfortable access.
-
Optimal Legroom & Row Spacing: Enough room to stretch out and for others to pass by without disruption.
-
Full Recline Clearance: Ensuring your seats can recline completely without hitting a wall or the row behind.
Please Note: This tool provides a powerful and accurate recommendation for most standard rectangular rooms. It is the perfect starting point for your planning. For L-shaped rooms, or if you have other obstructions, we encourage you to consult with one of our layout experts for a fully customized plan.