



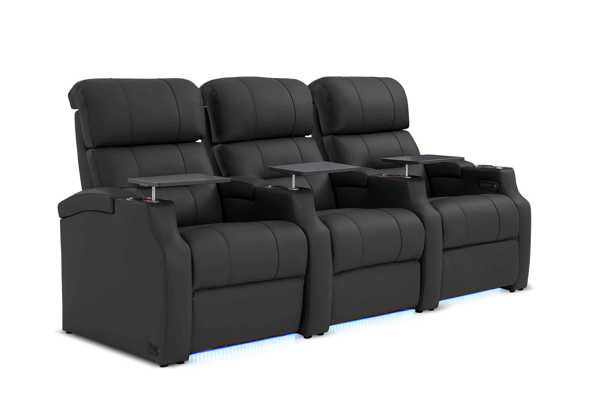
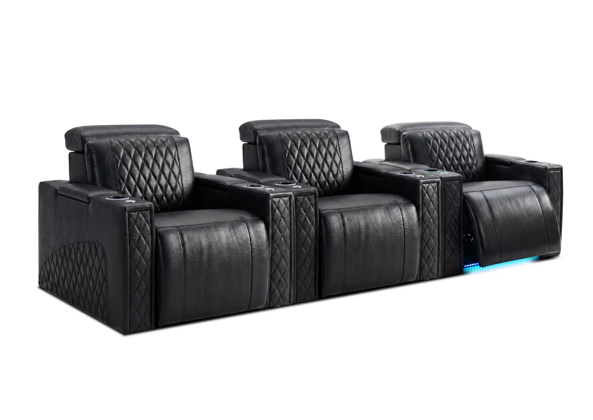

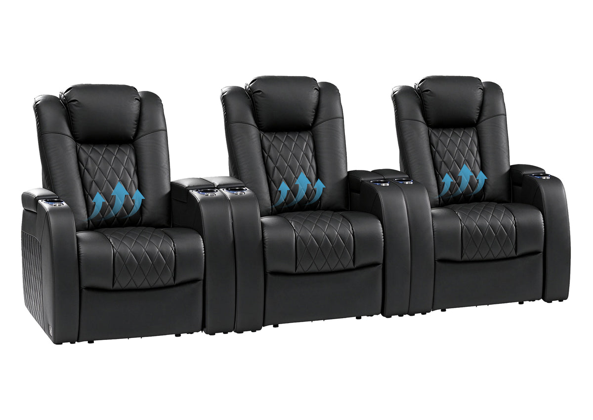
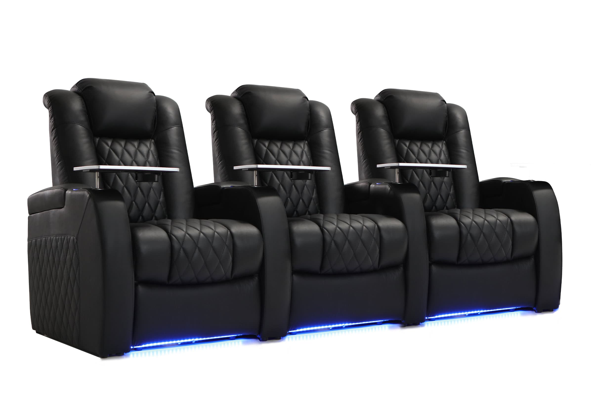
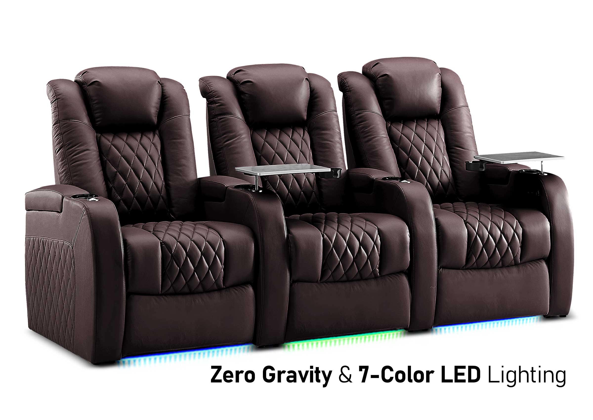

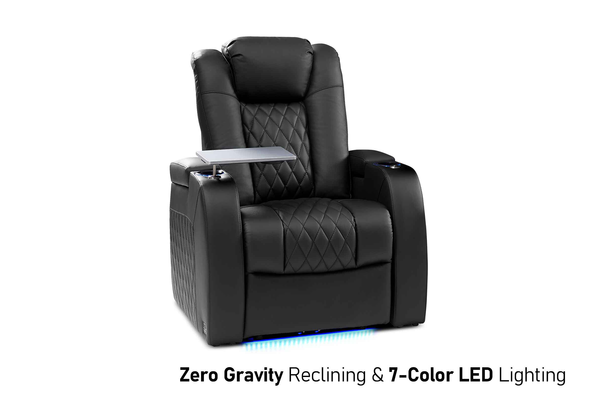
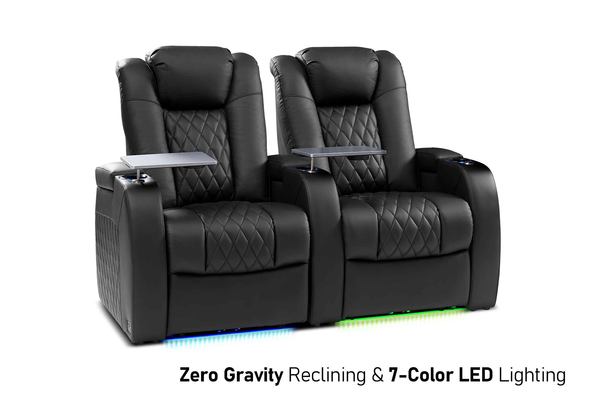
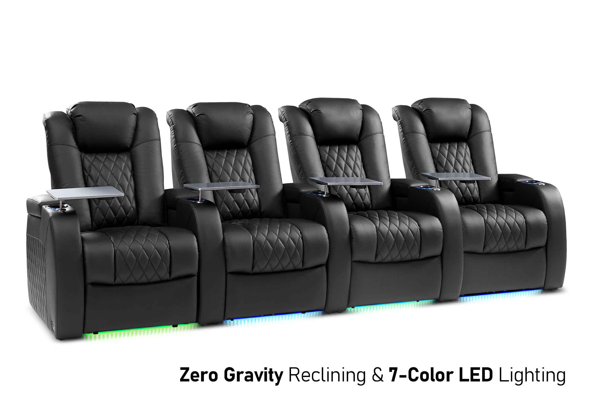
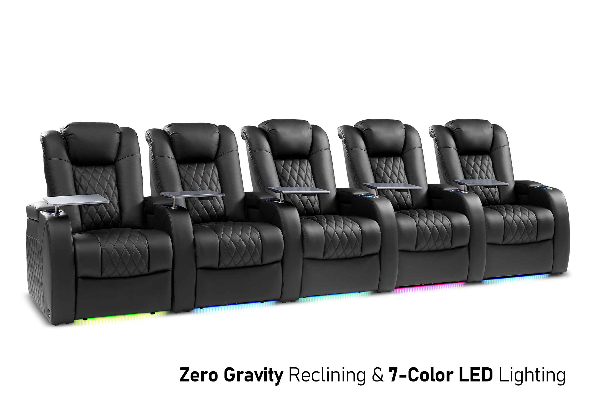
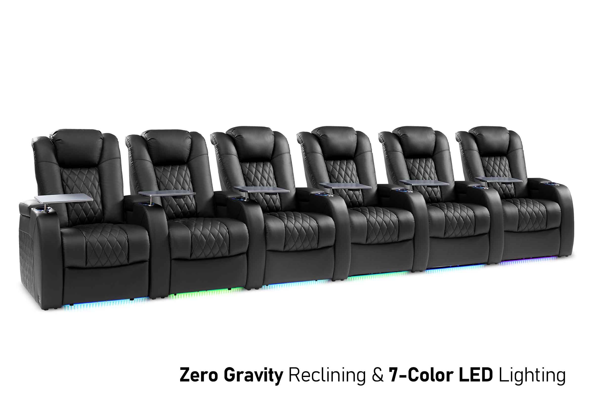
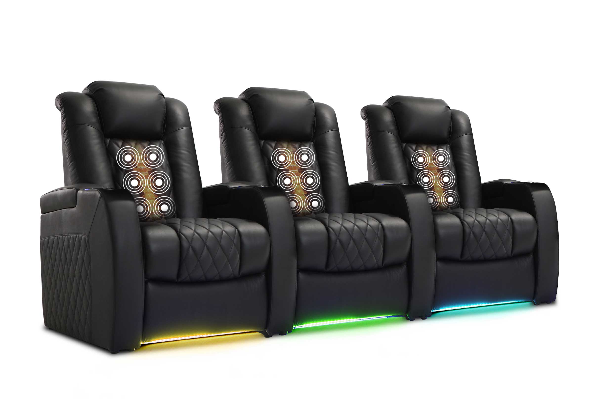
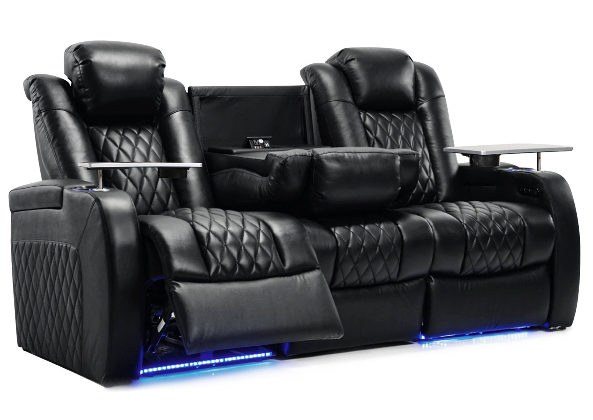




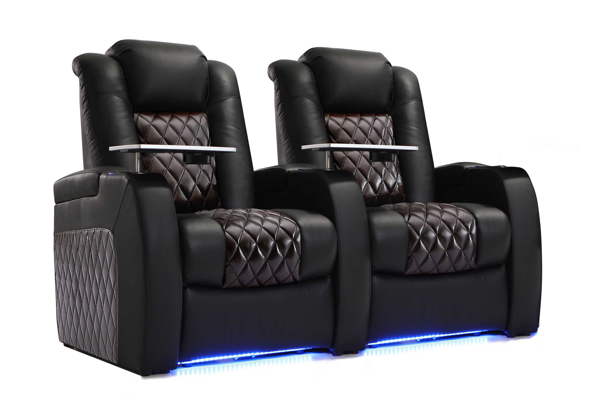
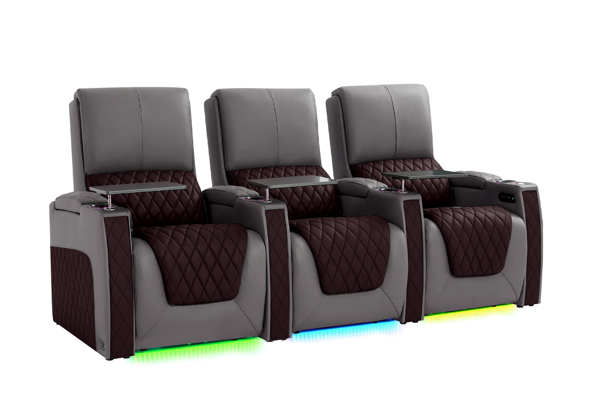
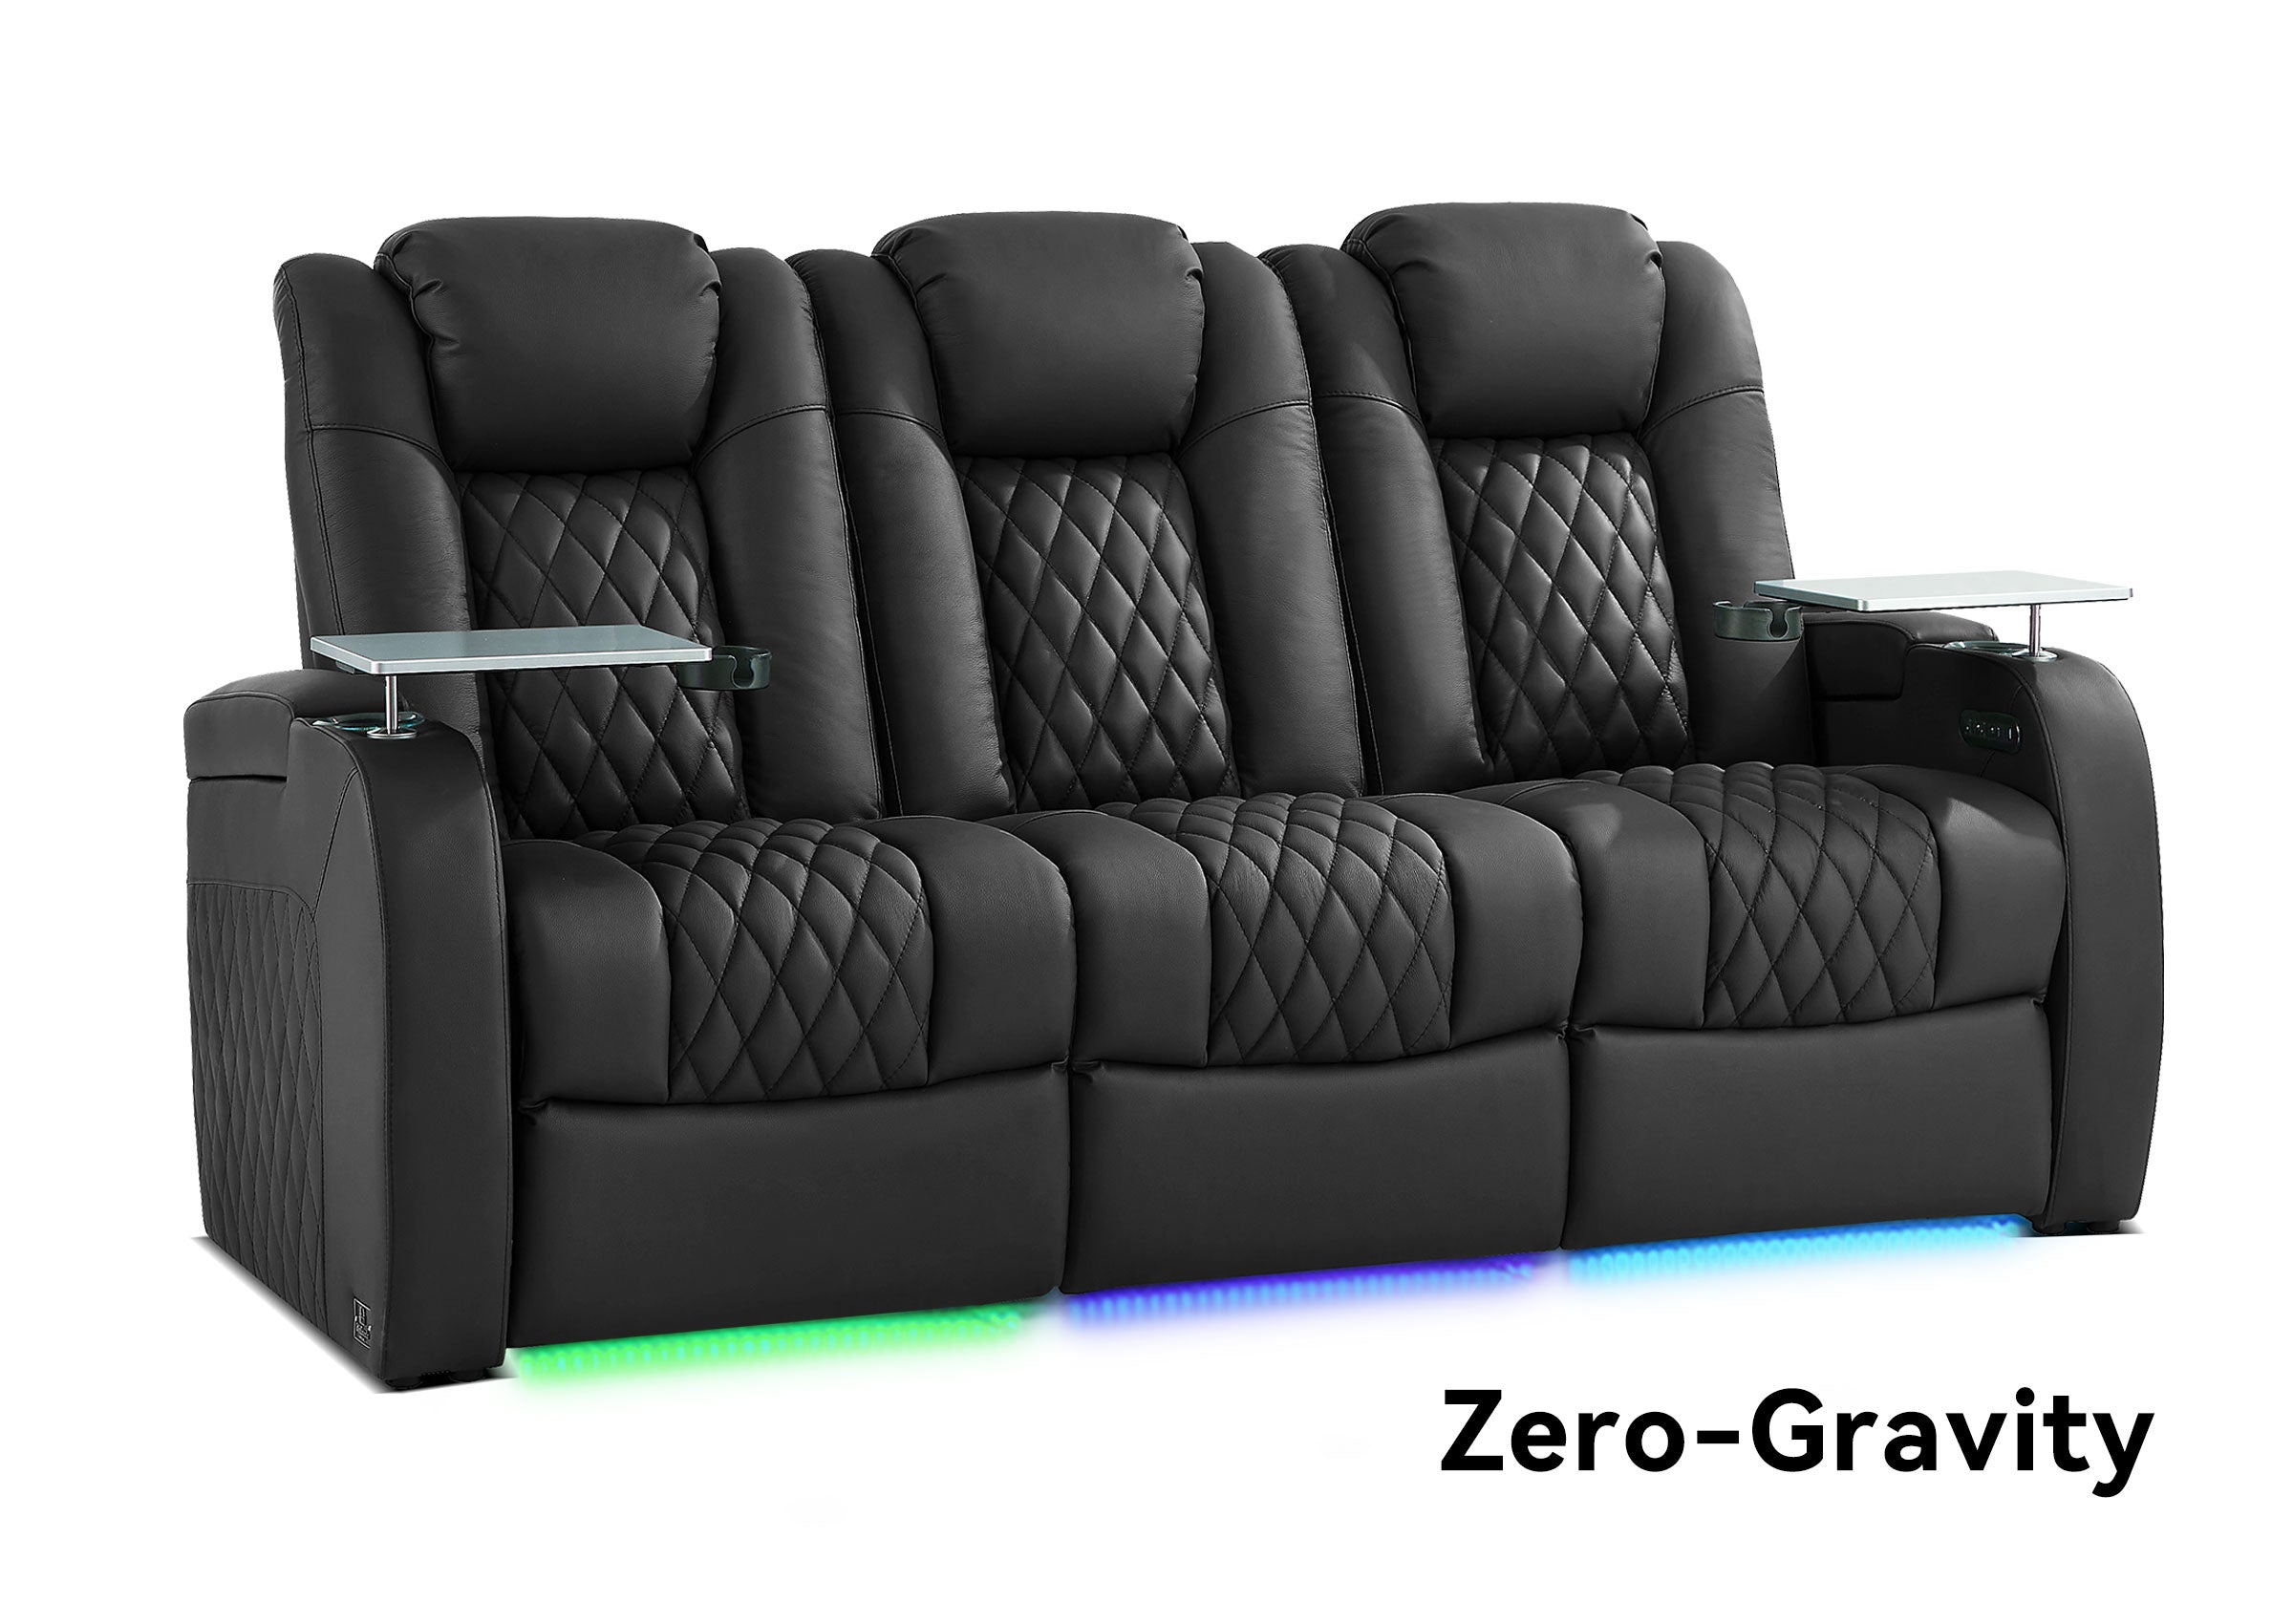
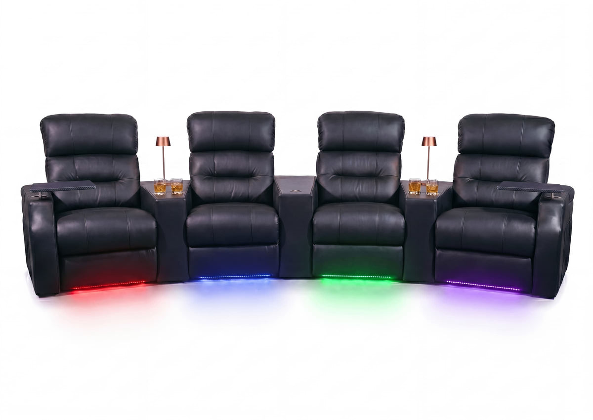


A stage platform raises the performance or presentation area; an audience seating riser raises the people watching it. The main planning difference is whose position changes and what the elevated surface must accommodate. Some modular systems can serve both purposes, but shared platform components do not make the two configurations interchangeable.
For a school hall, church, black box theater, or multipurpose venue, start with the event and the view you need to create. Then coordinate the platform, chairs, access, and room layout as one arrangement.
Stage Platforms and Audience Risers Do Different Jobs
A stage platform provides a working surface for speakers, performers, instruments, scenery, or presentation equipment. It may form one level, extend an existing stage, or create several performance levels. A performance area can also remain on the room floor; an event does not automatically need a raised stage.
Audience seating risers provide elevated positions for spectators, commonly in successive tiers. The platform supports the seats and their occupants while the overall layout must also provide usable circulation and viewing positions. The chairs may be removable, linked, or fixed through an approved mounting arrangement.
| Planning question | Stage platform | Audience seating riser |
|---|---|---|
| Who occupies the surface? | Presenters, performers, crew, and their equipment | Spectators, their seats, and required accessible positions |
| What is the viewing objective? | Put the performance where the audience can see it | Position viewers so the rows ahead do not obscure the intended view |
| What determines usable depth? | The activity, equipment footprint, and movement space | The actual chairs, row arrangement, passage, and edge conditions |
| What needs coordinated access? | Performer and presenter arrival, circulation, and backstage connections | Audience entry, row access, accessible routes, and exits |
| What changes during a reset? | Performance footprint, height, equipment, and access | Seat count, row locations, aisle layout, viewing positions, and access |
The word riser needs context. A choir riser raises performers, while an audience riser raises spectators. A standing choir unit with narrow treads is not automatically suitable for chairs or public seating. Identify the intended activity before comparing product names or deck sizes.

Decide Whether to Raise the Performance, the Audience, or Both
Choose a stage platform when the performance needs a raised working area or a clearer focal point. A speaker at a lectern may benefit from elevation, provided the audience can see the speaker and the screen and the presenter can reach the platform appropriately.
Choose audience risers when the performance can remain low but spectators need better viewing positions. A black box production, for example, may keep actors on the floor while seating rises around the action. The audience layout then responds to the performance rather than requiring the performance to move upward.
Some events need both. A concert may require a raised performance area and elevated rear seating. That does not mean making both as high as possible: the two elevations have to work together with viewing angles, room height, access, and the available floor area.
Consider the actual viewing target. Seeing a standing speaker's face is different from seeing dancers' feet or the bottom of a projection screen. Raising a speaker may help the first task without resolving the other two. If a proposed platform does not solve the relevant obstruction, test a different seating arrangement, fewer rows, a revised focal point, or audience elevation before adding more height.
Flat-floor seating remains an option when the event and verified views support it. Neither a raised stage nor tiered seating creates useful capacity on its own; the final number of usable places depends on the whole arrangement.
Set Heights and Depths From the Views and the Actual Chairs
Start a sightline study with the performance target, the spectator's eye position, and the obstruction between them. Check representative front, rear, center, and side positions. Include relevant chair backs, people, railings, and equipment rather than drawing a clear line through an empty room.
For audience risers, the vertical difference between seating levels is one variable. Row spacing, seat height, chair-back shape, stagger, and distance to the focal point also influence the result. If spectators may stand during the event, check that condition as well. A tier that works for seated viewing may produce a different experience when the row ahead stands.
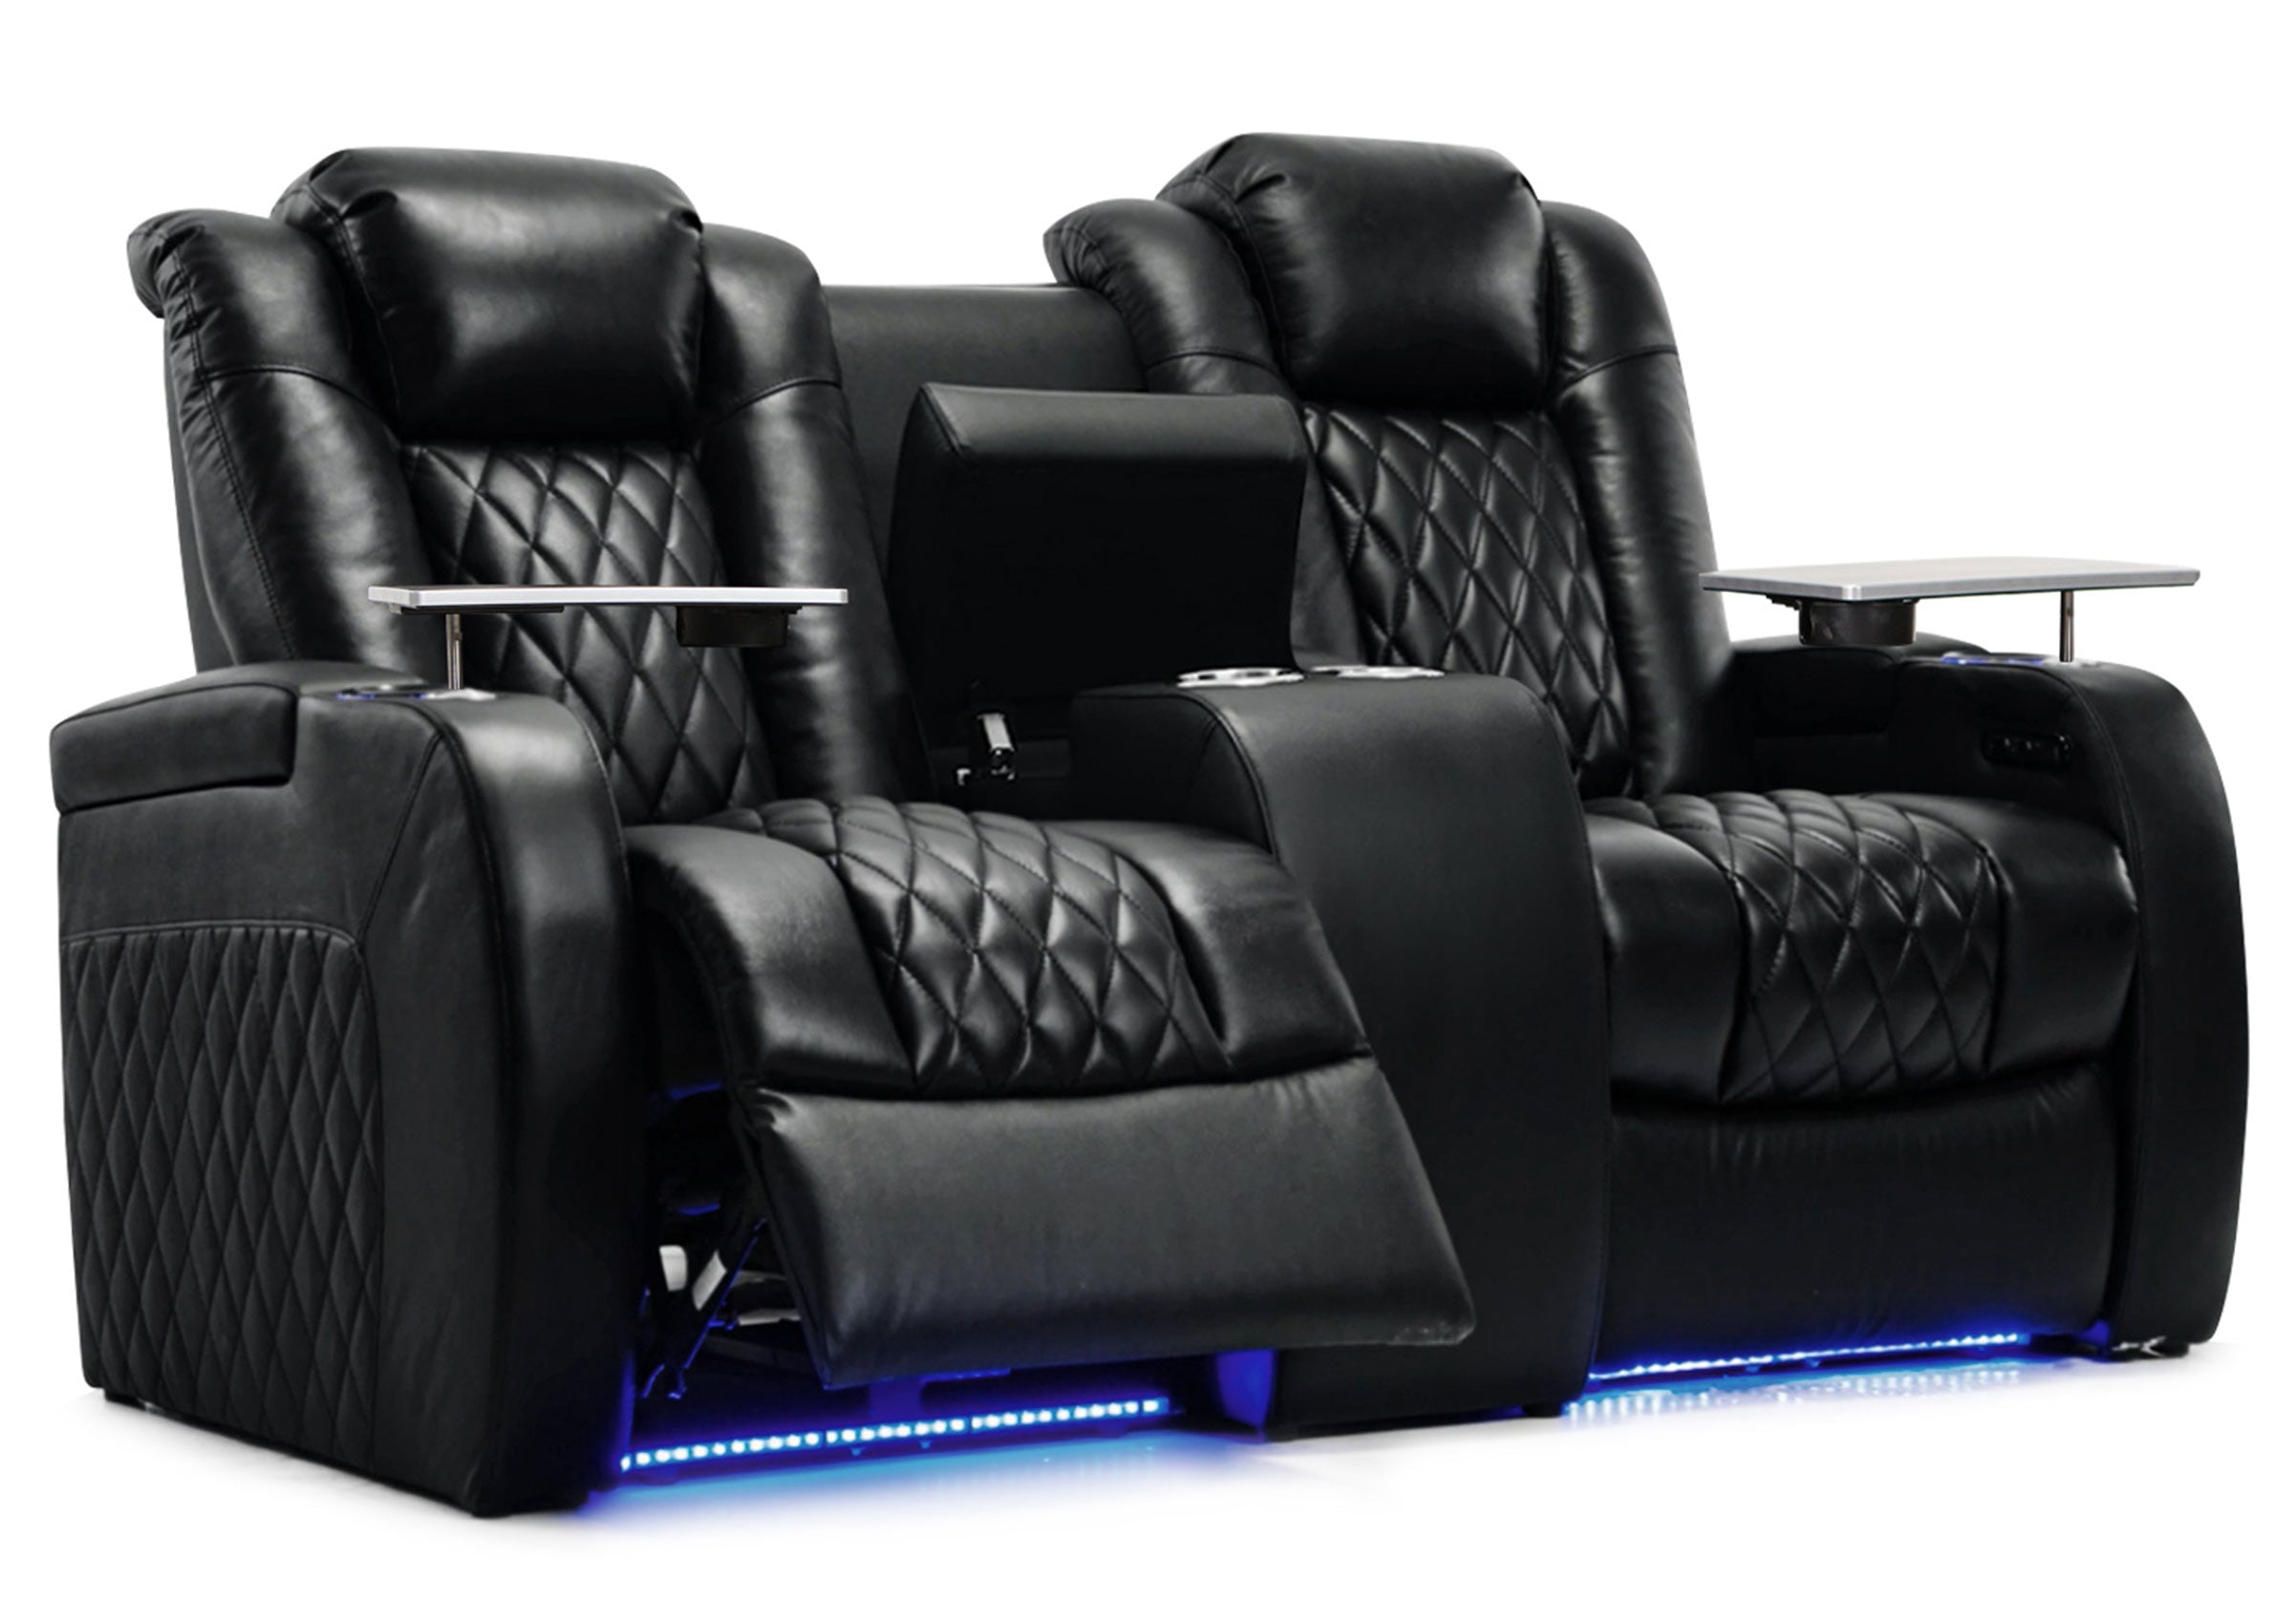
Depth needs the same attention. Show the occupied chair footprint, any moving seat components, the intended passage, and the space reserved for mounting or edge protection. A recliner's extended position can require a different footprint from a fixed auditorium chair. Use the selected model's drawing rather than a generic chair symbol.
Keep the dimensions distinct. Tier depth describes the platform surface; row spacing describes the relationship between seat rows. A platform tier can accommodate a different row arrangement from another tier, so these dimensions should not be assumed equal. Similarly, a seating-level rise is not automatically the height of one aisle step: the stair arrangement needs its own review.
Resolve the viewing problem before committing to a platform height. If extra elevation creates a headroom, access, or footprint conflict, revisit the arrangement rather than treating the first height as fixed. There is no single height or depth that makes every stage or seating riser work.
Review the Loads and the Seat-to-Platform Connection
An acceptable platform needs more than a headline load rating. The supplier should evaluate the proposed activity, equipment, seating, and support arrangement against the documentation for that exact system.
A presentation platform, a platform carrying rolling equipment, and a seated audience configuration place demands on the surface in different ways. For example, Wenger's StageTek staging specifications distinguish uniform, lateral, caster, and concentrated loads. Those are product-specific categories and conditions, not values to transfer to another platform.
Dividing the total weight of chairs and people by the whole deck area does not establish whether the local loads beneath chair legs, casters, or mounting points are acceptable. Nor does a suitable deck rating establish that the existing building floor can support the completed arrangement. Identify both the platform reactions and the supporting floor conditions for the project team to review.
The seat connection is a separate interface. A chair intended for a concrete floor cannot simply be assumed suitable for attachment to a thin modular deck. Obtain the seating manufacturer's mounting details and coordinate the attachment with the platform supplier. Show the mounting locations, required substrate, and relevant forces; do not treat drilling through the deck as a universal solution.
The assembled platform also needs its specified supports and connections. The StageTek owner's manual illustrates how one manufacturer's arrangements depend on configuration-specific connectors and accessories. Follow the documentation for the selected system rather than copying a connection detail from a different product.
Coordinate Access, Aisles, and Edge Protection for Each Use
Audience risers require a clear plan for reaching seats and leaving the seating area. Put aisles, changes in level, doors, and required accessible positions on the same drawing as the chairs. A proposed chair count is incomplete if its access arrangement has not been resolved.
Stage platforms need their own access planning. Consider presenters and performers, including people using mobility devices, along with equipment movement and any connections to other performance spaces. Reserve space for the selected access arrangement, including its approaches and landings; the stage deck alone is not its full room footprint.
For U.S. projects within the relevant ADA scope, the Access Board's scoping requirements cover temporary as well as permanent facilities. Section 206.2.6 requires a direct accessible connection where a circulation path directly connects performance and assembly seating areas. The DOJ provisions reproduced under Section 221 also restrict wheelchair and companion positions on movable platforms. An exception concerns an entire seating section placed on temporary platforms in an area without fixed seating to increase seating for an event. Have the proposed configuration reviewed within its actual scope; portable equipment is not automatically exempt.
Edge components serve different functions. A chair stop helps prevent furniture from moving off an edge. A guard provides a barrier at an exposed edge; a handrail provides graspable support along a stair or route. A short chair stop does not perform all three jobs. Some manufacturer assemblies combine functions, but their suitability still depends on the complete detail and applicable requirements.
StageRight's audience riser system lists guardrails and chair stops among its coordinated accessories. Treat them as part of the proposed system, together with required infill, closures, and access components. Do not infer that an attractive skirt, carpeted surface, or a product photograph establishes the protection required for your venue.
Confirm Whether One Modular System Can Serve Both Layouts
Some systems are designed for multiple applications. Wenger's StageTek audience seating information describes reconfiguring decks and legs for uses including audience seating and performance stages. That supports considering a shared inventory, while leaving the suitability of each proposed arrangement to be confirmed.
Ask for separate drawings and component schedules for stage mode and audience mode. The drawings should identify the decks, supports, connections, access components, edge protection, and seating arrangements required in each. Some components may transfer directly; others may need to be added, repositioned, or replaced.
For a multipurpose room, check these practical conditions before choosing a shared system:
- The documented system and configuration support each intended activity, including any movement or equipment loads.
- The audience arrangement has the appropriate chair connection or retention details, aisles, views, and accessible positions.
- Each arrangement fits the room with its complete access and edge components installed.
- Staff can identify the correct parts and assemble the documented arrangement within the available changeover window.
- The storage and handling route accommodates all components, including items that are not needed in one mode.
If the second layout cannot be supported by the available documentation, ask the supplier to revise it or compare a separate system for that use. Similar-looking decks, matching heights, or a common brand name are insufficient evidence that parts can be mixed.
After a changeover, check the installed arrangement against its drawing before admitting users. Missing specified connections, incomplete edge protection, or unresolved seat attachments are reasons to keep the affected arrangement out of use until the installer or supplier resolves them. A previous successful event does not confirm a different layout, chair type, platform height, or operating condition.

Compare Complete Configurations, Including the Changeover Work
Compare proposals for the same usable arrangement rather than the same number of decks. Mark what each supplier includes, excludes, or leaves unresolved. An accessory described as optional in a price list may still be necessary for your proposed layout, so include it in the configuration and cost comparison before choosing a quote.
| Proposal item | What to identify | What an incomplete comparison misses |
|---|---|---|
| Platform structure | Decks, supports, connectors, bracing, and documented loads | Whether the quoted arrangement matches the proposed use |
| Seats and interfaces | Chair model, layout, mounting or retention details | Work required between the chair and the platform |
| Access and protection | Stairs, required accessible access, guards, handrails, and edge details | The full footprint and components needed to use the platform |
| Operations | Handling equipment, crew, setup sequence, inspection, and storage | Whether staff can deliver the changeover in practice |
| Project coordination | Drawings, supporting floor information, review responsibilities, and unresolved items | Who must resolve the remaining interfaces before use |
Prepare a brief that states the event types, performance or viewing targets, room dimensions, doors and access routes, proposed chairs, equipment, and desired arrangements. Identify whether the installation is indoors or outdoors; equipment documented for indoor use should not be assumed suitable for weather exposure. Include the available crew, changeover window, and storage route.
For a room that changes regularly, test the complete handling sequence during planning. Moving decks may be straightforward while collecting chairs, moving carts through doors, finding the correct rails, and checking the final layout take much longer. Request an explanation or demonstration of the full process rather than relying on an isolated setup-time claim.
Use the auditorium seating layout guide to carry the selected platform arrangement into the wider room plan, including the chairs, sightlines, and circulation around it.
PLAN THE COMPLETE ROOM
Coordinate the Platforms With the Seating Layout
Review chair footprints, viewing positions, aisles, and accessibility together before finalizing the stage or audience arrangement.
Frequently Asked Questions
Can a Stage Platform Be Used for Audience Seating?
Some modular systems support both uses, provided the manufacturer confirms the proposed audience configuration. Check the seats, attachment or retention details, loads, supports, access, edges, and viewing arrangement. Putting chairs on a deck does not by itself establish a suitable audience seating system.
Are Choir Risers the Same as Audience Seating Risers?
No. Choir risers serve performers and may provide standing treads or deeper surfaces for seated musicians. Audience risers serve spectators. The intended users, surface depth, access, and layout differ, so a standing choir product should not be selected for seated spectators merely because both are called risers.
Is There a Standard Height for a Stage or Seating Riser?
There is no single height appropriate to every venue. Stage height depends on the activity, viewing target, access, and room constraints. Audience level changes depend on the seating and sightlines as well as access and headroom. Product height options are available configurations, not automatic recommendations for your room.
Is a Portable Audience Riser the Same as Retractable Seating?
No. A demountable modular riser is taken apart and moved or stored as components. Retractable or telescopic seating generally opens and closes as a coordinated tiered system. Both can support flexible room use, but their handling routes, storage needs, seat arrangements, and operating procedures differ. Confirm the specific product's operation rather than relying on the word flexible.
Should a Venue Rent or Buy Platforms and Risers?
Renting may suit occasional events or changing requirements; ownership may suit repeated, predictable layouts. Compare the complete installed configuration and the cost of delivery, labor, storage, inspections, and necessary accessories over the intended period of use. Frequency alone is insufficient if the venue cannot store or operate the system it would buy. No general break-even figure applies to every project.
Can Home Theater Riser Dimensions Be Used in a Public Venue?
They should not be adopted as public-venue specifications. The actual chair and viewing geometry still matter, but a public assembly layout brings its own structural, circulation, accessibility, and operating requirements. Residential examples can explain the idea of raising a rear row; the venue's dimensions and approvals must come from its own coordinated design.
Bring the Platform and Seating Plans Together
Define who uses each elevated surface, what they need to see or do, and how they will reach it. Then compare a complete stage or audience arrangement, including the connections between the platform, seats, access components, and room. The useful decision is a workable configuration, not simply a taller platform or more decks.
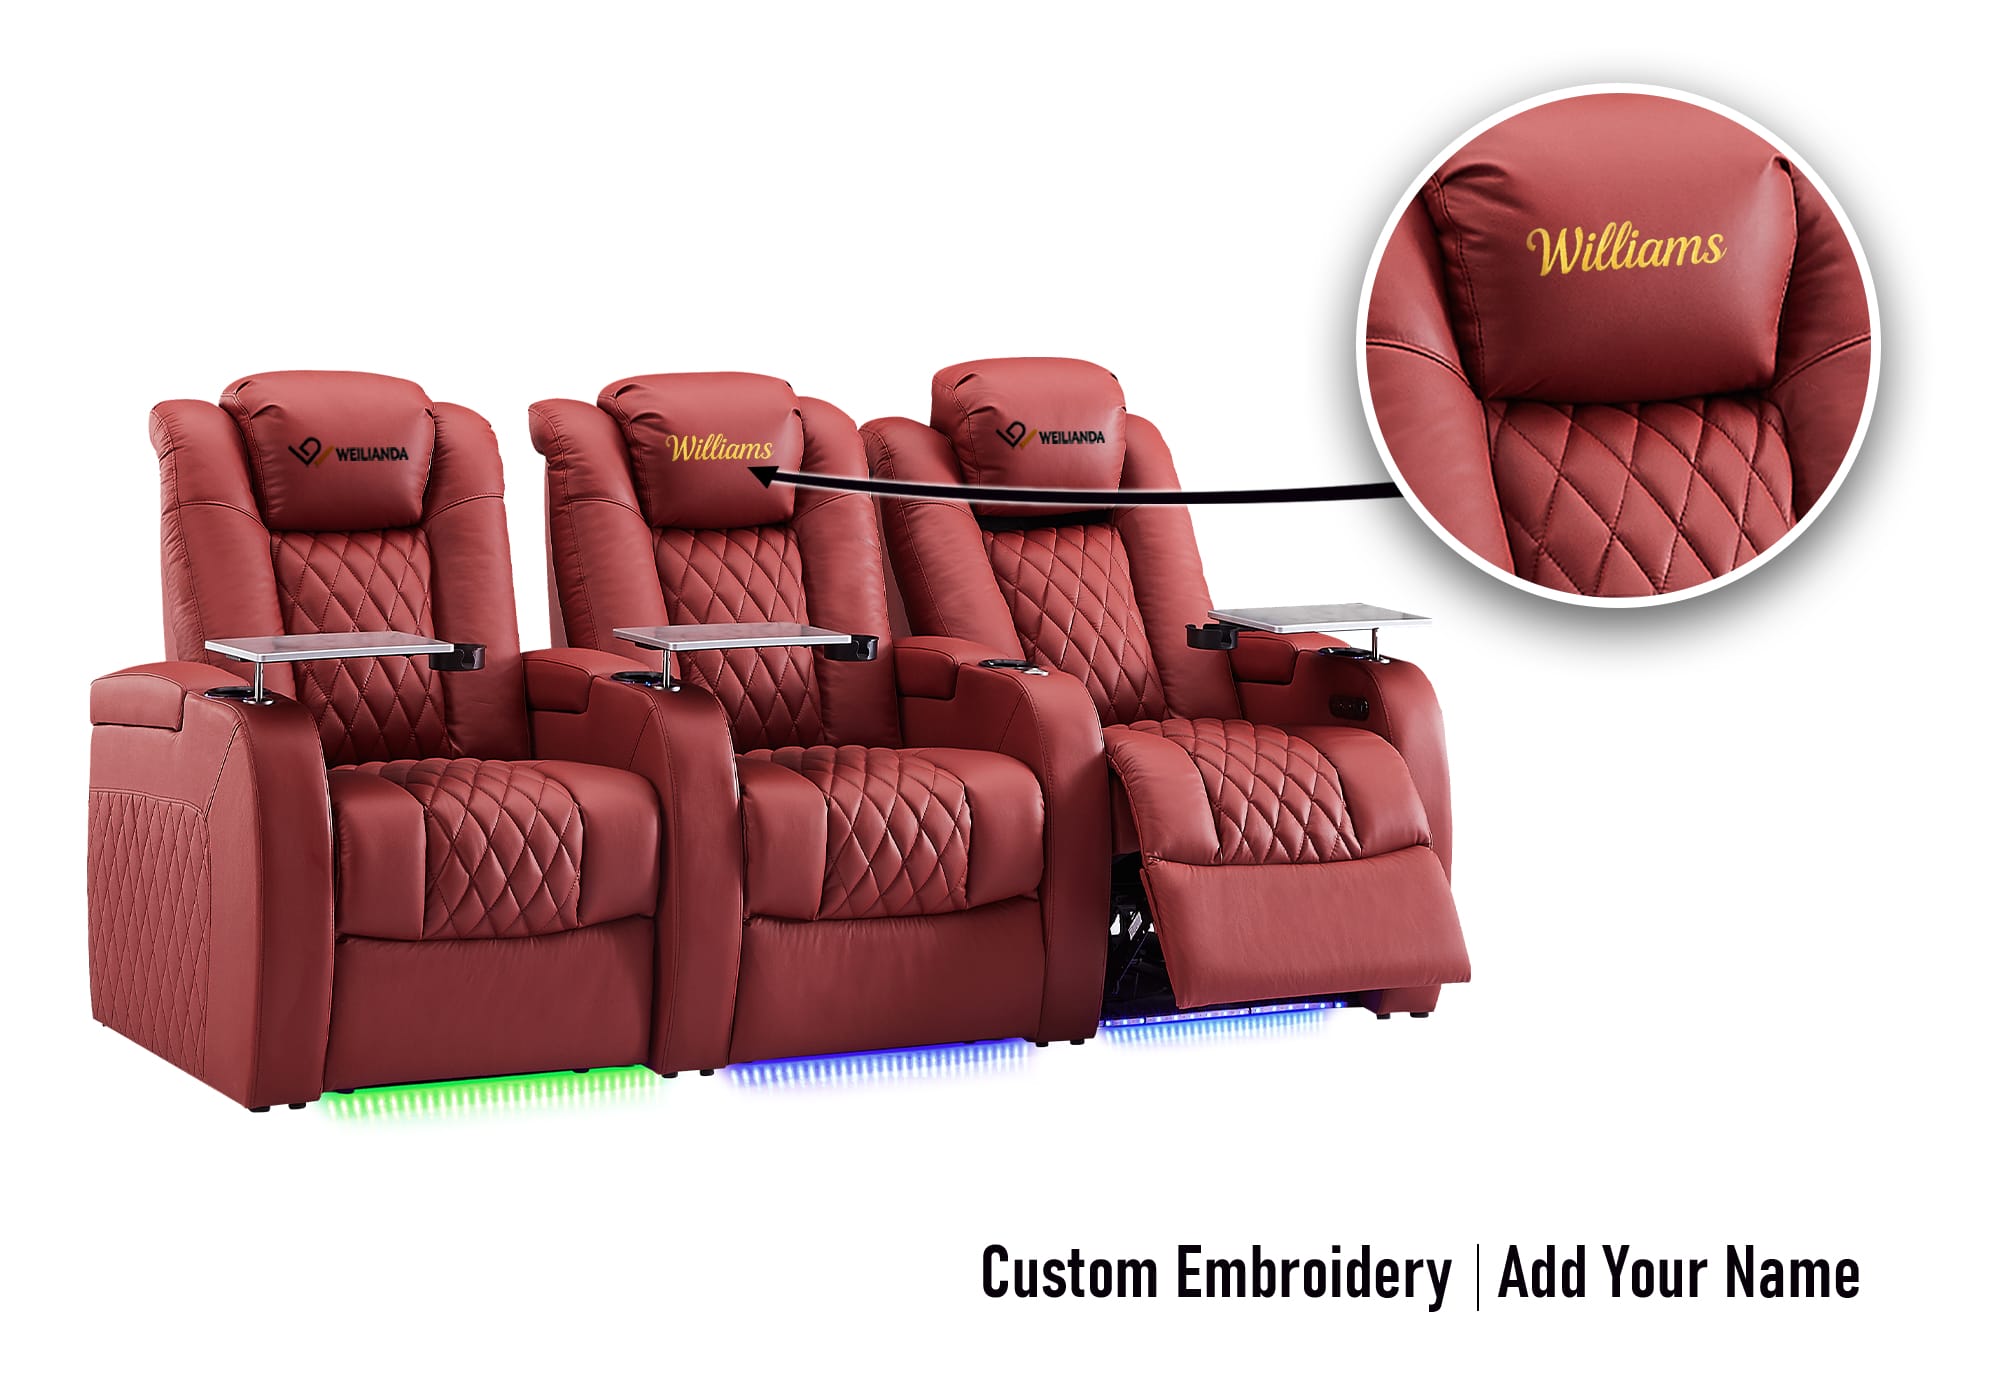
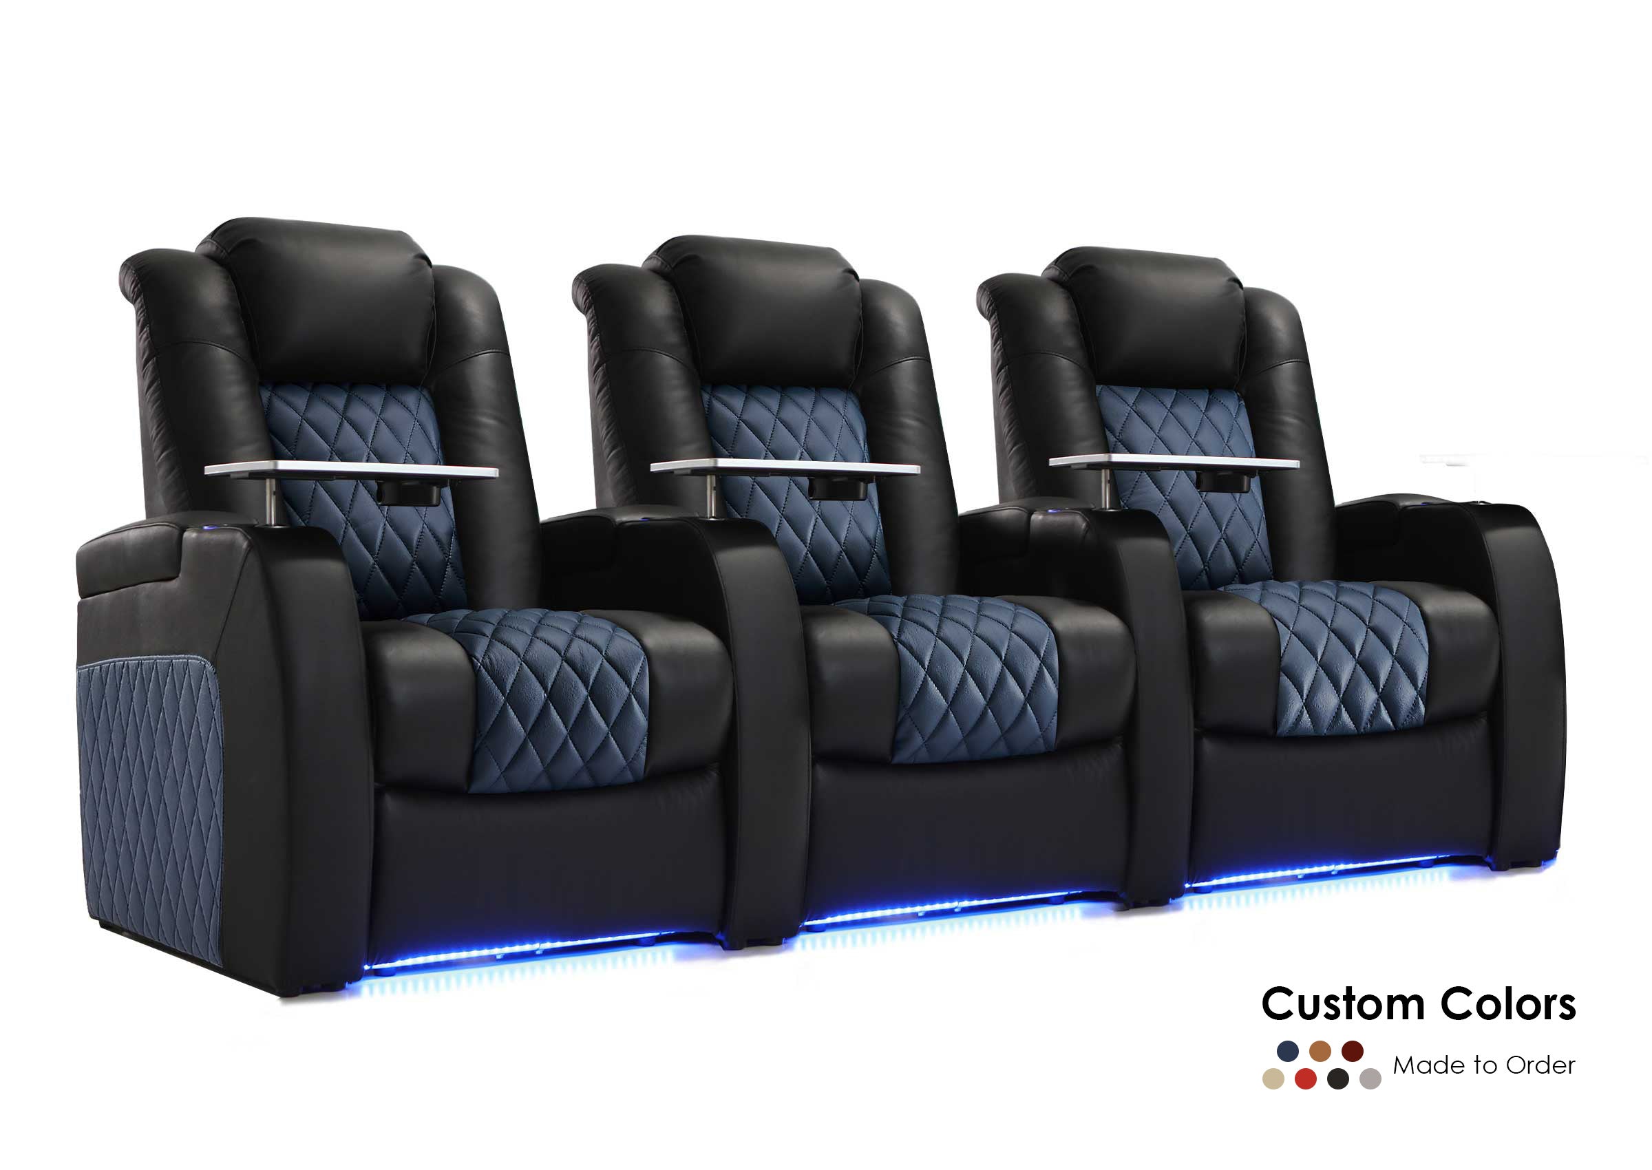
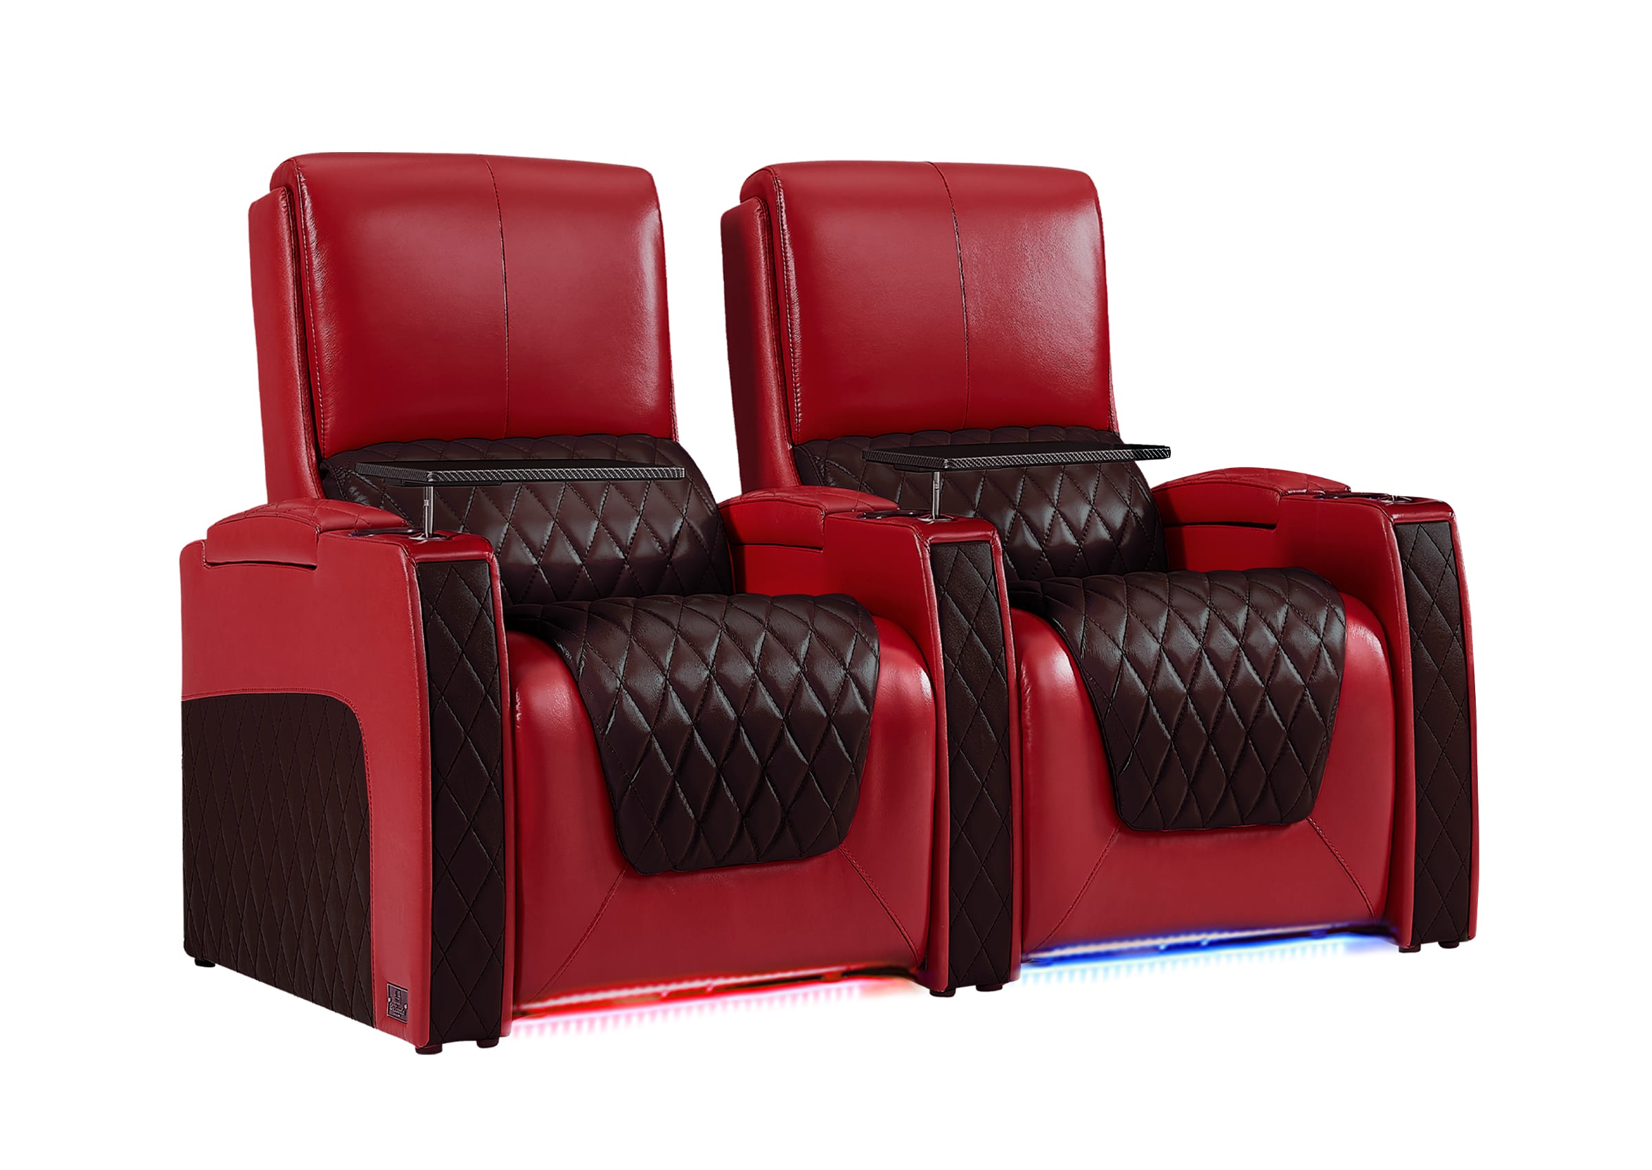
If you are considering Weilianda seating, share the proposed platform plan, tier depths, chair positions, and required seat features through Weilianda Support or email leon@weiliandahome.com. Confirm the selected chair's dimensions and installation details, then coordinate those with the platform supplier and project design team before finalizing the arrangement.