



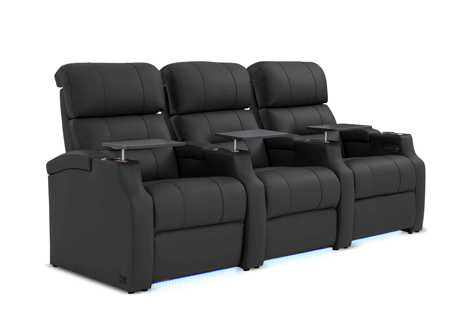
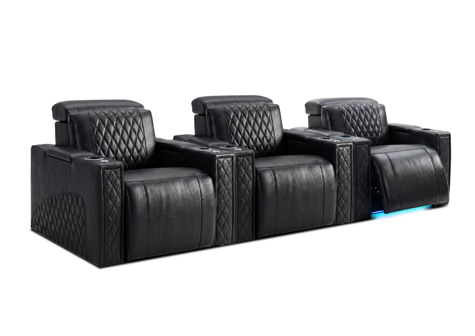

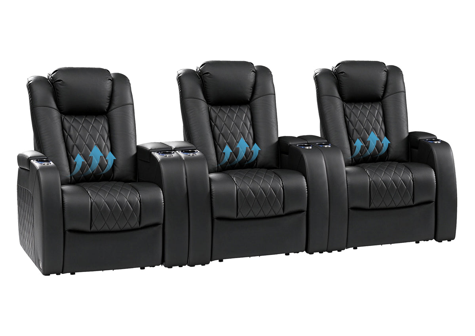
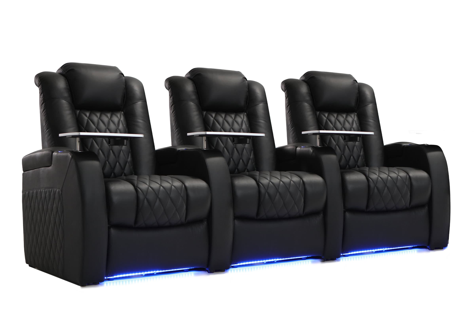
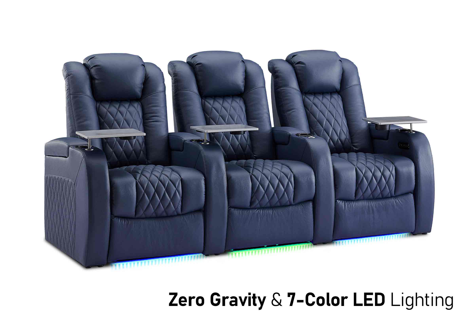
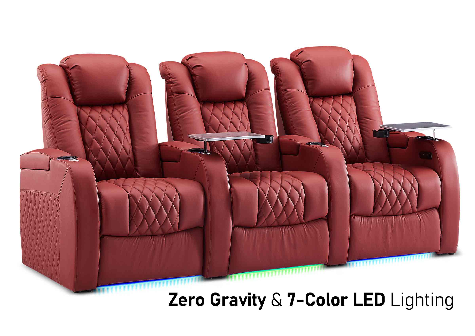
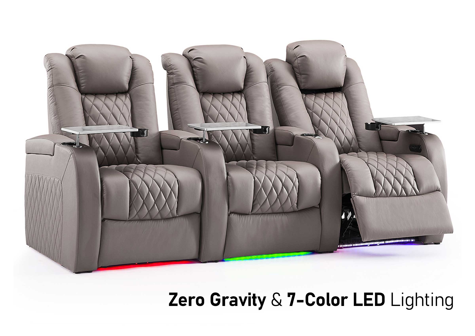
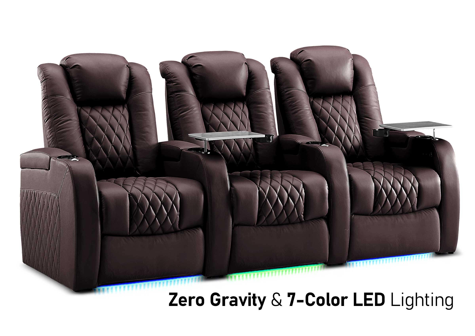

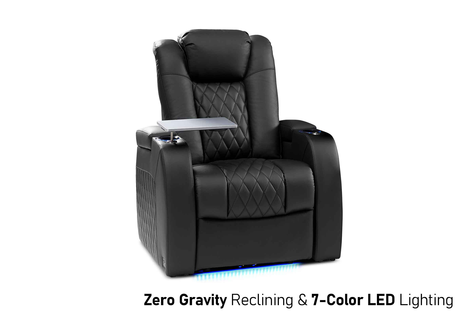
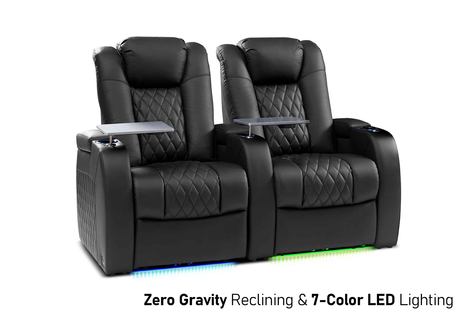
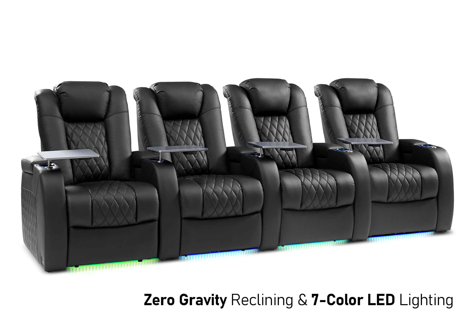
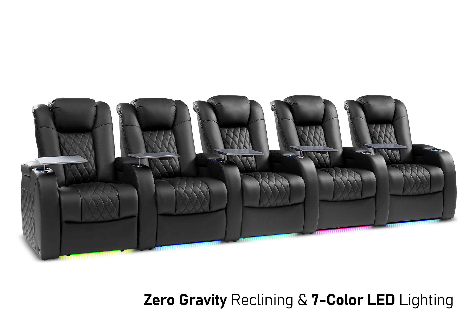
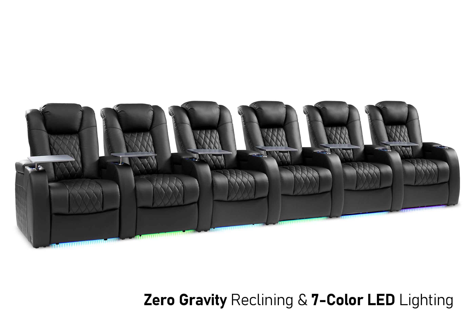
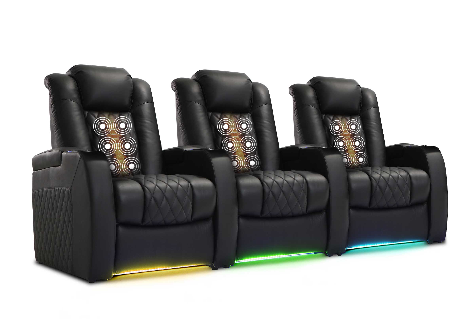
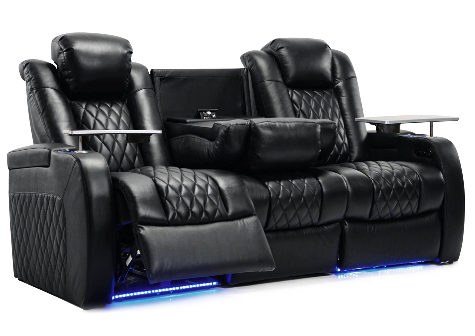
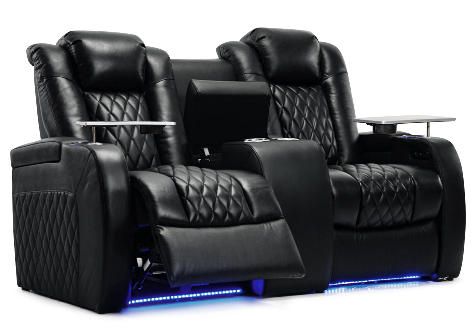


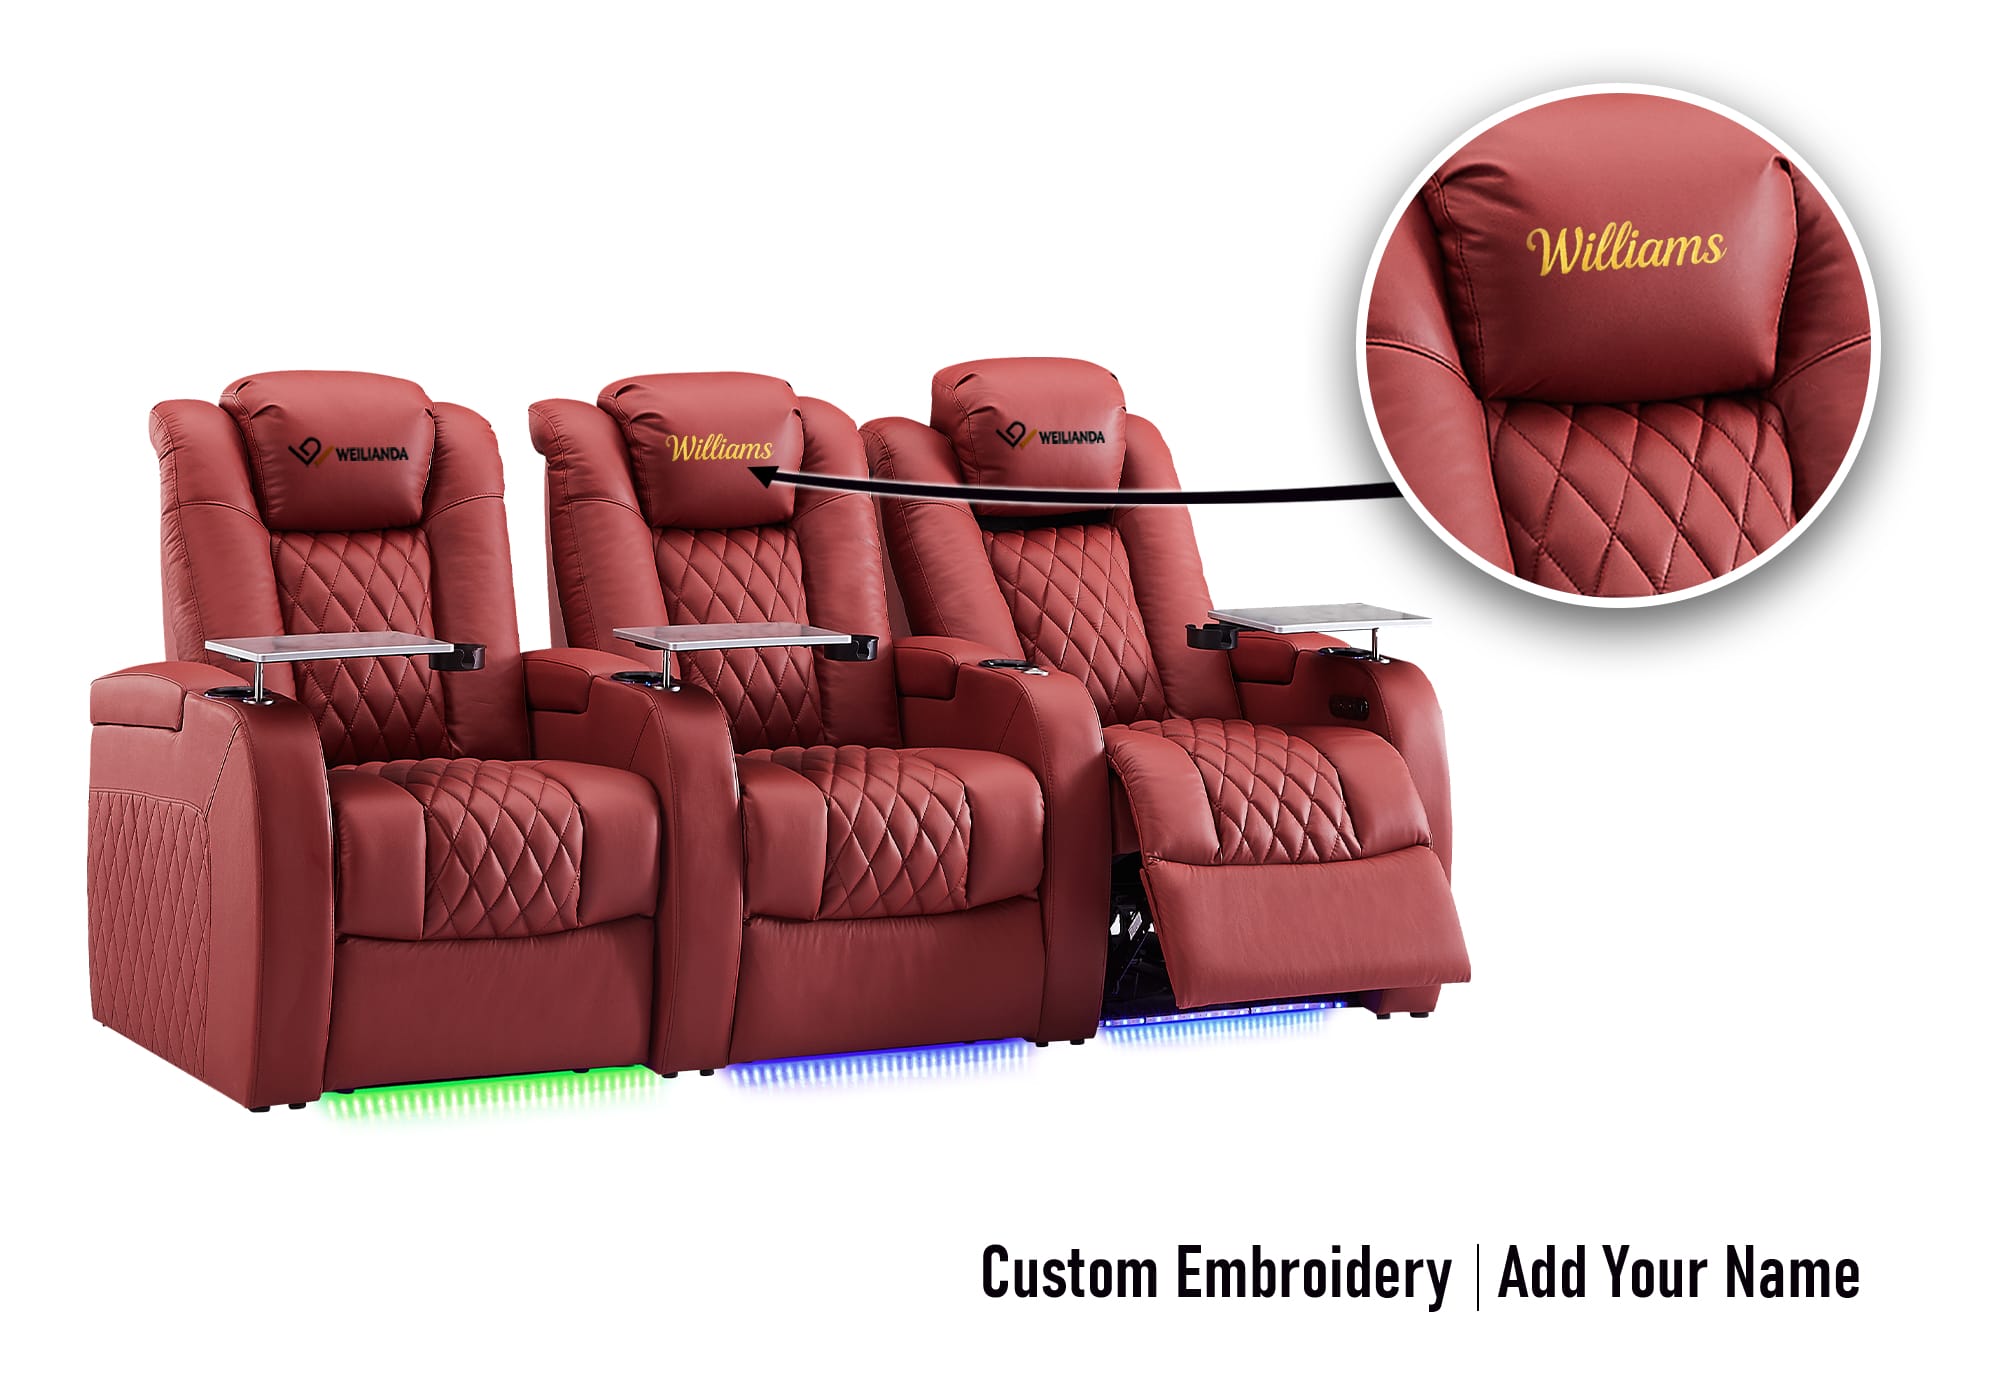

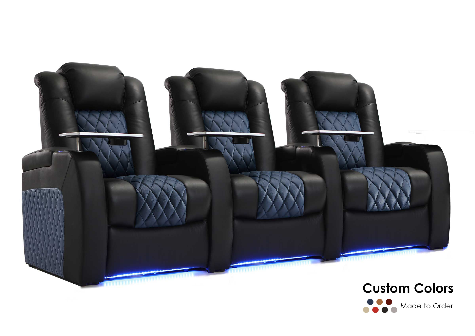

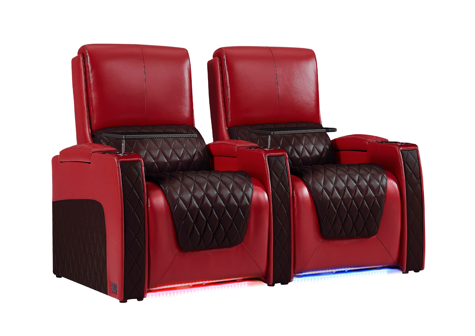
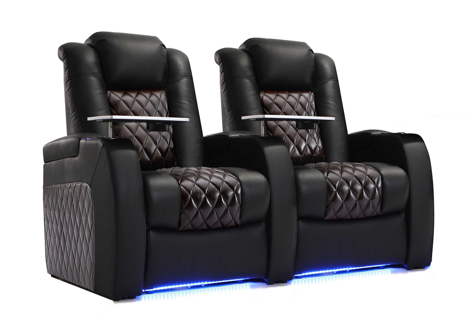
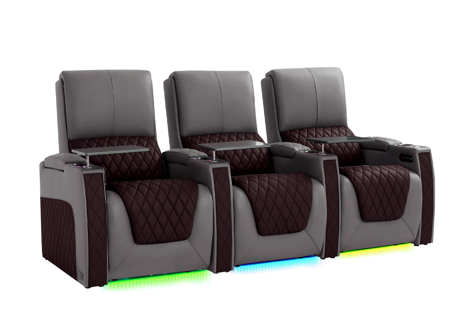
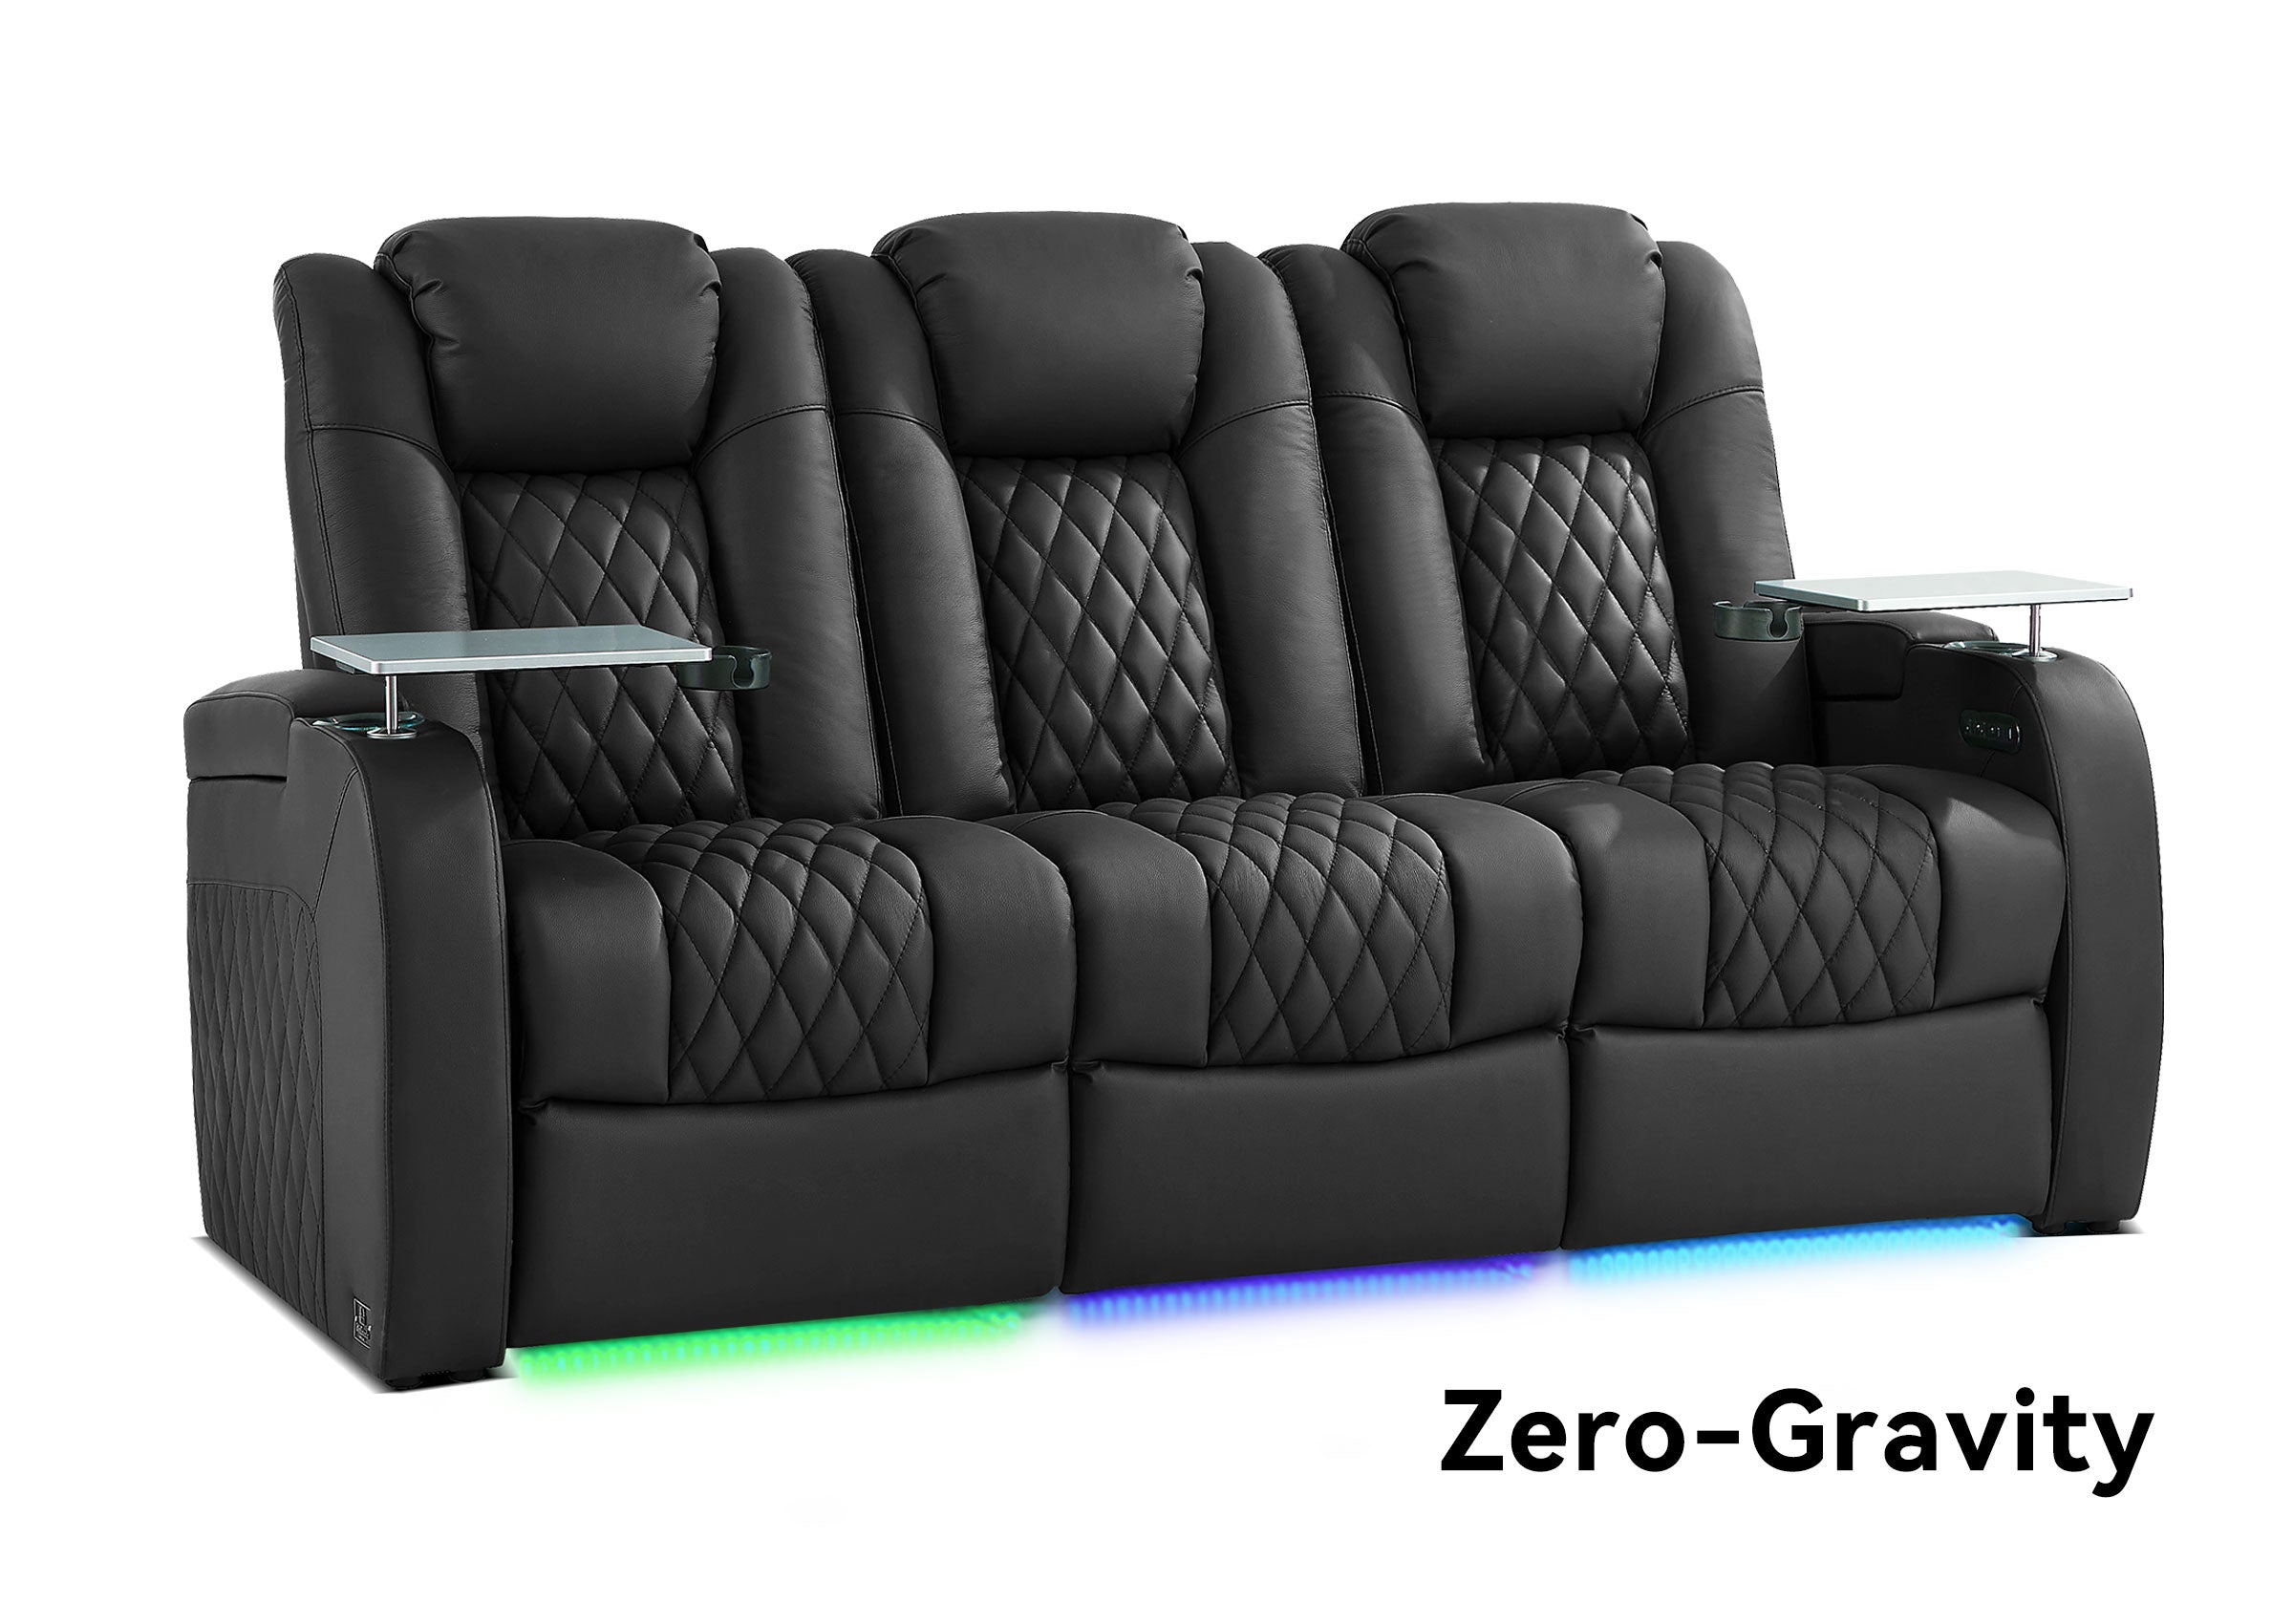
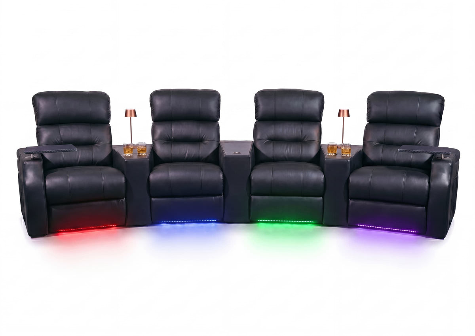
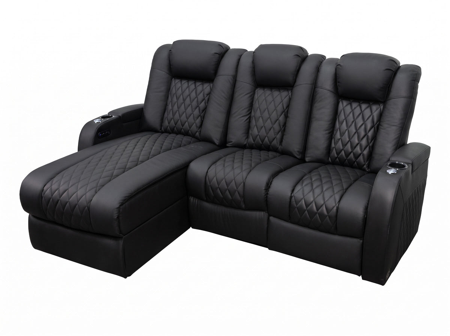
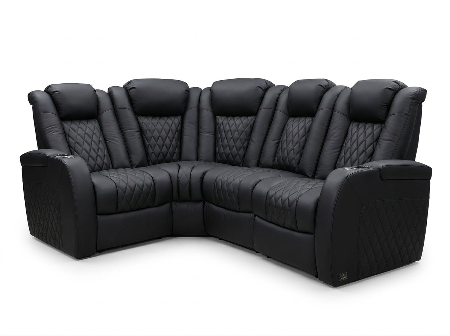


Choose one long row when your room has enough usable width and the outer seats still offer comfortable viewing. Choose two shorter rows when width is the problem and you have enough depth, clear sightlines, and a practical route to both rows. For the same number of seats, the decision is a trade between spreading people sideways and placing some of them farther back.
Six recliners make the difference easy to picture: six across, or two rows of three. Neither arrangement earns its place simply because the chairs fit on a floor plan. The better choice is the one that works from the seats your household will actually use.
What changes when you split one row into two?
Two shorter rows reduce the seating width needed at any one point, but they add a second seating zone in the room’s depth. They also change who sits near the screen’s centerline and who has to look past another viewer.
| Decision | One long row | Two shorter rows |
|---|---|---|
| Main space demand | More width across the room | More depth toward the back |
| Seats to check first | The far-left and far-right positions | The closest front seat and the rear seat with the most obstructed view |
| Viewing difference | More lateral variation across the row | More distance variation between rows |
| Access challenge | Reaching seats near the middle | Reaching the rear row around seats, footrests, and any platform |
| Additional planning | Full row width and side access | Row separation, sightlines, possible elevation, and access to each row |
A long row that blocks the door fails the comparison, just as two rows fail if the back seats face an obstructed screen. Eliminate those conflicts before comparing finishes or extra features.
When does one long row work better?
One row is a strong option for a wide, relatively shallow room, especially when the regular viewers want to sit together and you want to keep the floor on one level. It avoids placing another occupied row between anyone and the screen.
The limitation is usually at the ends. A long row can fit between the walls while putting its outer viewers noticeably off to the side. Dolby’s home theater setup guide recommends placing viewers as close to the screen’s centerline as practical. That makes the outer seats worth testing, rather than judging the entire row from its central positions.
Sit where the far-left and far-right viewers’ eyes will be. Watch a scene with dialogue and on-screen text, then compare those positions with the seats near the middle. Notice whether you keep turning your head, whether the image looks acceptable from the side, and whether a nearby speaker feels disproportionately prominent.
Aiming a chair inward may make the sitting posture more natural, but it does not move that viewer closer to the screen’s centerline. Evaluate the actual viewing position as well as the direction the chair faces.
Also walk to the middle seats while the others are occupied and reclined. A row that is easy to enter when empty may be inconvenient during a movie. If someone needs an especially easy exit, consider that person’s position before filling every available inch with another seat.
What must a two-row layout accommodate?
Two rows become useful when a shorter row preserves side access or brings more viewers closer to the screen’s centerline. The room must then support a second viewing distance and a clear view past the occupied front row.
Begin with the positions where people will watch, rather than pushing one row against the rear wall and squeezing another in front. Check the front row for an overly close or high-looking image, then check the rear row for a screen that feels too small or is partly blocked.
For reclining seats, draw the full movement area of both rows. This includes the footrests and any backward movement of the seat backs. Then draw the route people will use to reach and leave the rear seats. Space used by an extended footrest cannot also be counted as an unobstructed walking route.
Decide whether viewers should be able to leave without asking others to close their recliners. If that matters to your household, test the layout in that condition. Do not leave it as an assumption hidden in a row-spacing measurement.
A raised rear row may resolve an obstruction, but its height has to work with the screen, the viewers, and the room. Audio Advice’s sightline guide explains why simply raising the screen can create a poor upward viewing angle for the front row. Check the lower part of the picture from the rear while someone occupies the front seat, including any headrest position you expect to use.
If a platform is part of the solution, confirm its depth, overhead clearance, steps, and access with the person responsible for the room design. A generic riser height is not proof that a particular two-row plan will work.
FIND THE RIGHT CONFIGURATION
Ready to Compare Complete Seating Rows?
Compare complete row configurations, then check their assembled width and full recline dimensions against your two room plans.
A six-seat comparison: the shorter rows are not simply half the width
Compare complete configurations with the same seating style and similar armrest arrangements. Counting chairs alone can miss an extra end arm, a console, or a different module needed to finish the second row.
Consider a simplified example in which each seating position occupies 24 inches between arms and every arm occupies 6 inches. Assume adjacent positions share one arm, both ends have an arm, and there are no consoles or additional gaps.
- One row of six: six seating positions plus seven arms = 186 inches, or 15 feet 6 inches.
- Each row of three: three seating positions plus four arms = 96 inches, or 8 feet.
The two-row arrangement needs only 8 feet of seating width at each row, but it uses eight arms in total instead of seven. Each short row is slightly wider than half of the long row because it needs two finished ends.
These are illustrative dimensions, not specifications for a Weilianda product. They explain why the correct comparison uses the assembled width of each proposed row. Real modules, arm widths, connectors, and end panels can change the result.

Illustrative widths only, based on the assumptions above. Use the selected configuration’s actual assembled dimensions when planning your room.
You still need to add the planned side access and account for doors, columns, or other obstructions. The 8-foot figure also says nothing about the depth needed for two rows.
If you already own a six-seat row, ask which components are needed to form two complete three-seat rows. Do not assume the existing row can separate into two finished, independently powered arrangements without different parts.
Will the same screen suit both rows?
Both rows need an acceptable view of the same screen. Choose which row will be used most often, then verify that the other remains enjoyable instead of treating it as leftover space.
For a concrete illustration, a 120-inch diagonal, 16:9 image is about 105 inches wide. From a centered eye position 10 feet away, it occupies approximately 47 degrees of horizontal vision. At 15 feet, that falls to about 32 degrees.
Those figures come from screen geometry; they are not recommended seating distances or a claim that one angle is universally better. They show why adding a rear row can produce two noticeably different viewing experiences even when neither view is blocked.
Use the actual screen size to test both distances. If the display is not installed, tape its proposed outline on the wall to judge scale, then verify with real content when possible. Measure viewing distance from the viewer’s eyes, including the posture in which they normally watch, rather than from the front edge of the chair.
Listen from both rows as well. Clear sightlines do not guarantee that dialogue, surround effects, and bass will sound equally balanced at different positions. Adding seats should prompt an audio check across the occupied area; it does not automatically require a particular speaker count.

Conceptual illustration: verify lower-screen visibility, recliner movement, and access for the actual room. Platform height requires a project-specific review.
Which arrangement fits your usual movie night?
Give the regular viewers good seats before planning for an occasional full house. A family of four that watches together may prefer four neighboring positions in a longer row to splitting into two groups. A household with two regular viewers and frequent guests may be happy to prioritize one short row while accepting a different experience behind it.
Neither pattern is a rule. Discuss who wants to sit together, who gets up frequently, and whether anyone would avoid a raised row. A symmetrical six-seat diagram can conceal a daily seating arrangement that nobody likes.
Keep the wider cost comparison in view, too. With the same six seats, two rows may introduce platform work, additional wiring routes, or different end modules. One long row may require changing the proposed configuration to preserve access. Compare what the room actually needs rather than assuming that an equal seat count produces an equal installed cost.
Test the two plans before choosing the seats
Use the same room drawing, screen position, and total seat count for both options. Mark the complete row outlines and full recline areas on the floor, then check:
- The outermost viewing positions in the long row.
- The closest front-row view and the most obstructed rear-row view in the two-row plan.
- The route from the doorway to every seat with people seated and footrests extended.
- Door swings, platform edges, and the space needed to use controls or reach power connections.
- The positions your regular viewers would choose without being assigned seats.
Floor tape can reveal obvious fit problems. It cannot verify recliner movement, a raised-row sightline, or how comfortable the furniture feels. Use the selected configuration’s drawings, actual seating where available, and a sightline review before ordering or building a platform.
Keep one long row if its outer seats and access work well; choose two shorter rows if the reduced row width solves a real constraint and both rows pass the viewing and movement checks. If neither plan passes, revisit the seat count or configuration. The useful capacity of a home theater is the number of seats people can comfortably watch from and reach.
One Row vs. Two Rows: FAQ
Does the rear row always need a riser?
Not automatically. Check whether rear viewers can see the lower part of the screen past people occupying the front row in their normal viewing positions. If the view is blocked, review the seating positions, screen placement, and possible rear-row elevation together. Any platform height must be checked for the actual room, including headroom, steps, and access; it cannot be selected from seat count alone.
How much space should I leave between two rows of recliners?
Base the spacing on the selected seats' full operating dimensions and the access you want while people are watching. Draw both rows with footrests extended and backrests in use, then check the remaining route to the rear seats. If viewers should be able to leave without others closing their recliners, verify that condition explicitly. A gap measured only with the chairs closed does not establish usable access during a film.
Can I split an existing six-seat row into two rows of three?
Only if the seating system supports the proposed configurations. Ask the supplier which end arms, connectors, power components, or other parts each new row needs. Confirm the assembled width and operation of both finished rows before rearranging them. Having six seating positions does not establish that the original components can form two complete rows without additions or changes.
Need Help Confirming Your Seating Configuration?
Share your room sketch, intended seat count, and the two proposed arrangements with Weilianda Support, or email leon@weiliandahome.com, to confirm the dimensions and components of the seating configuration you are considering.