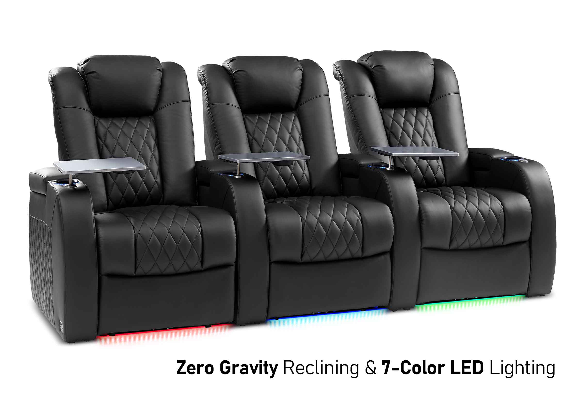
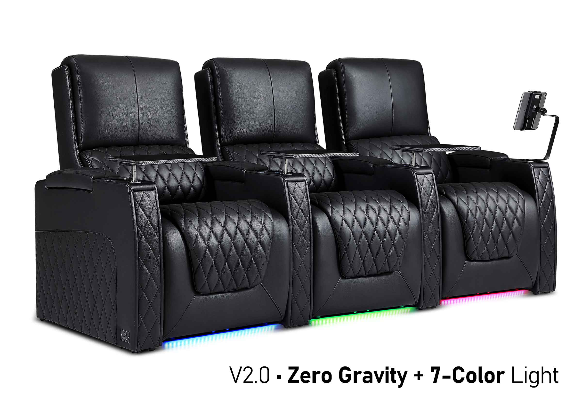

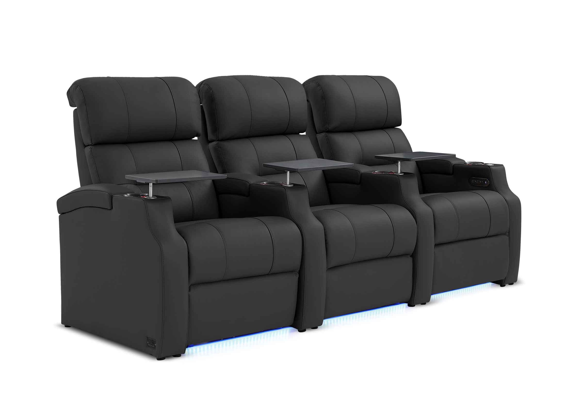


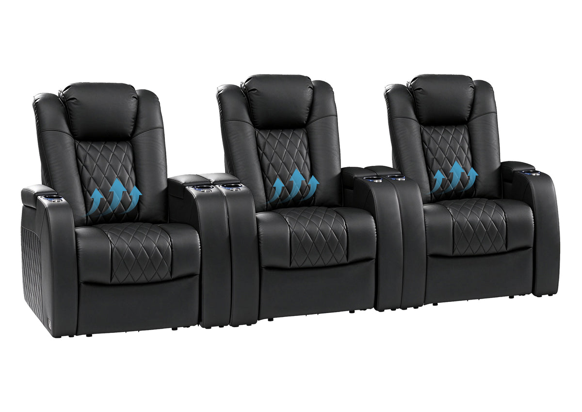
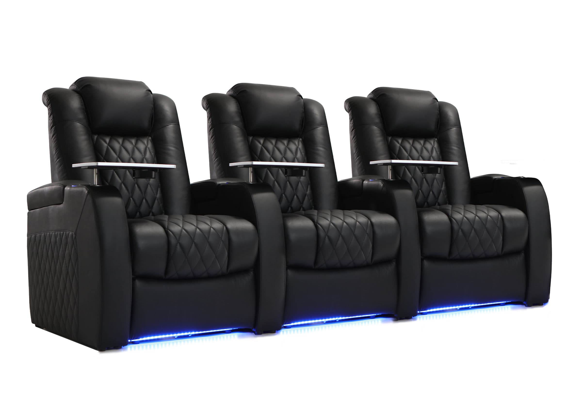
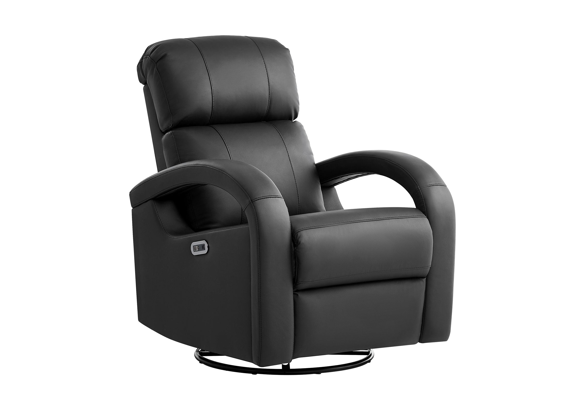





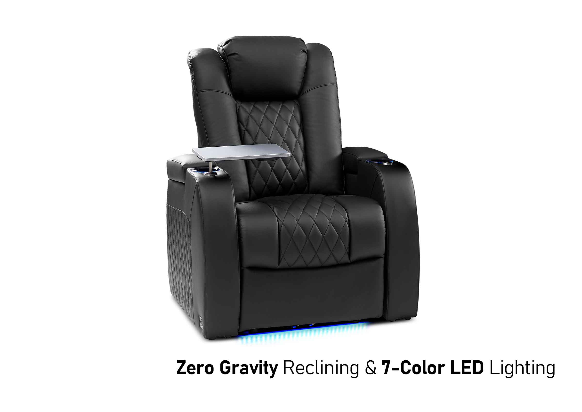
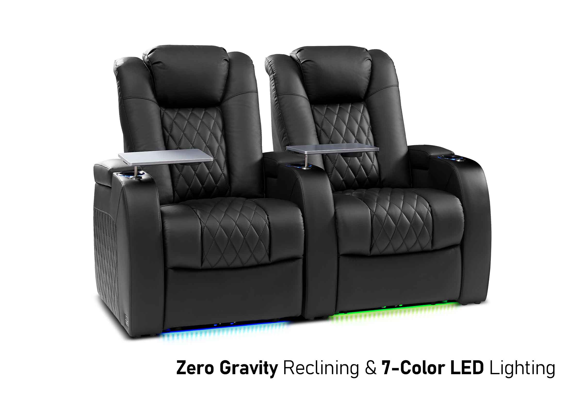
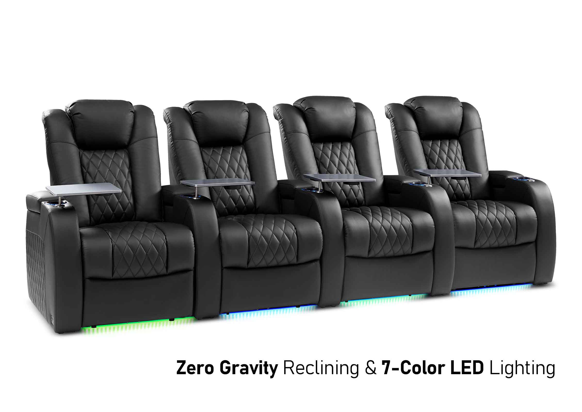
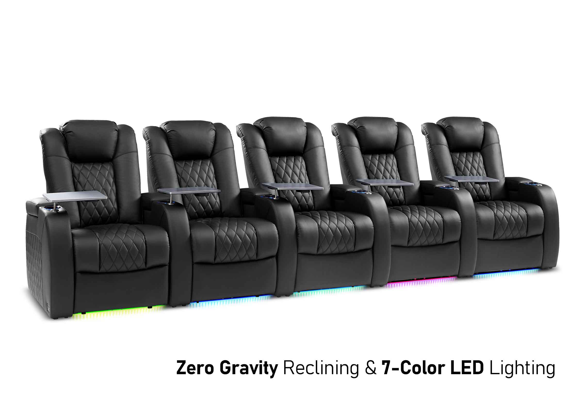
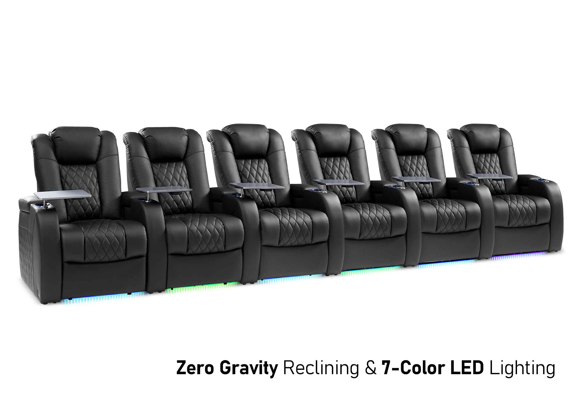
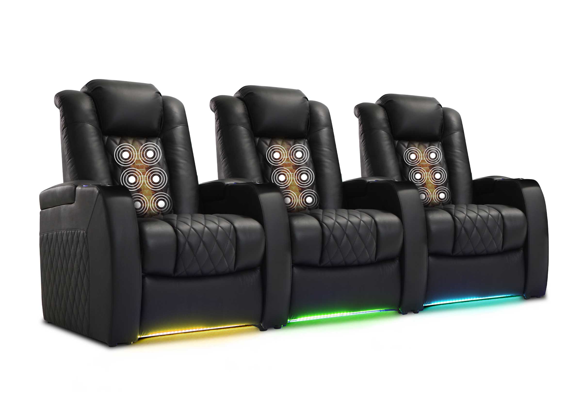

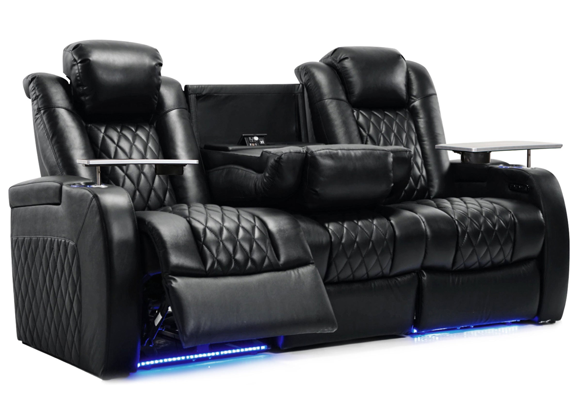
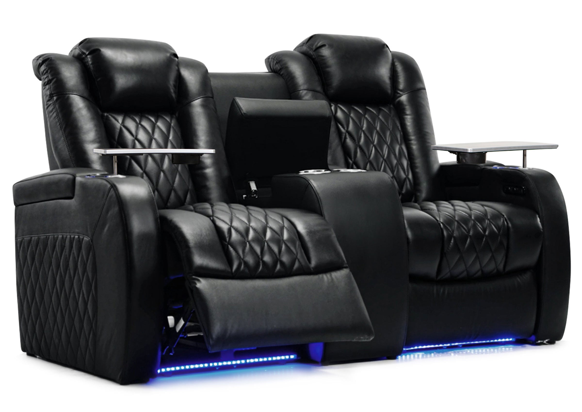

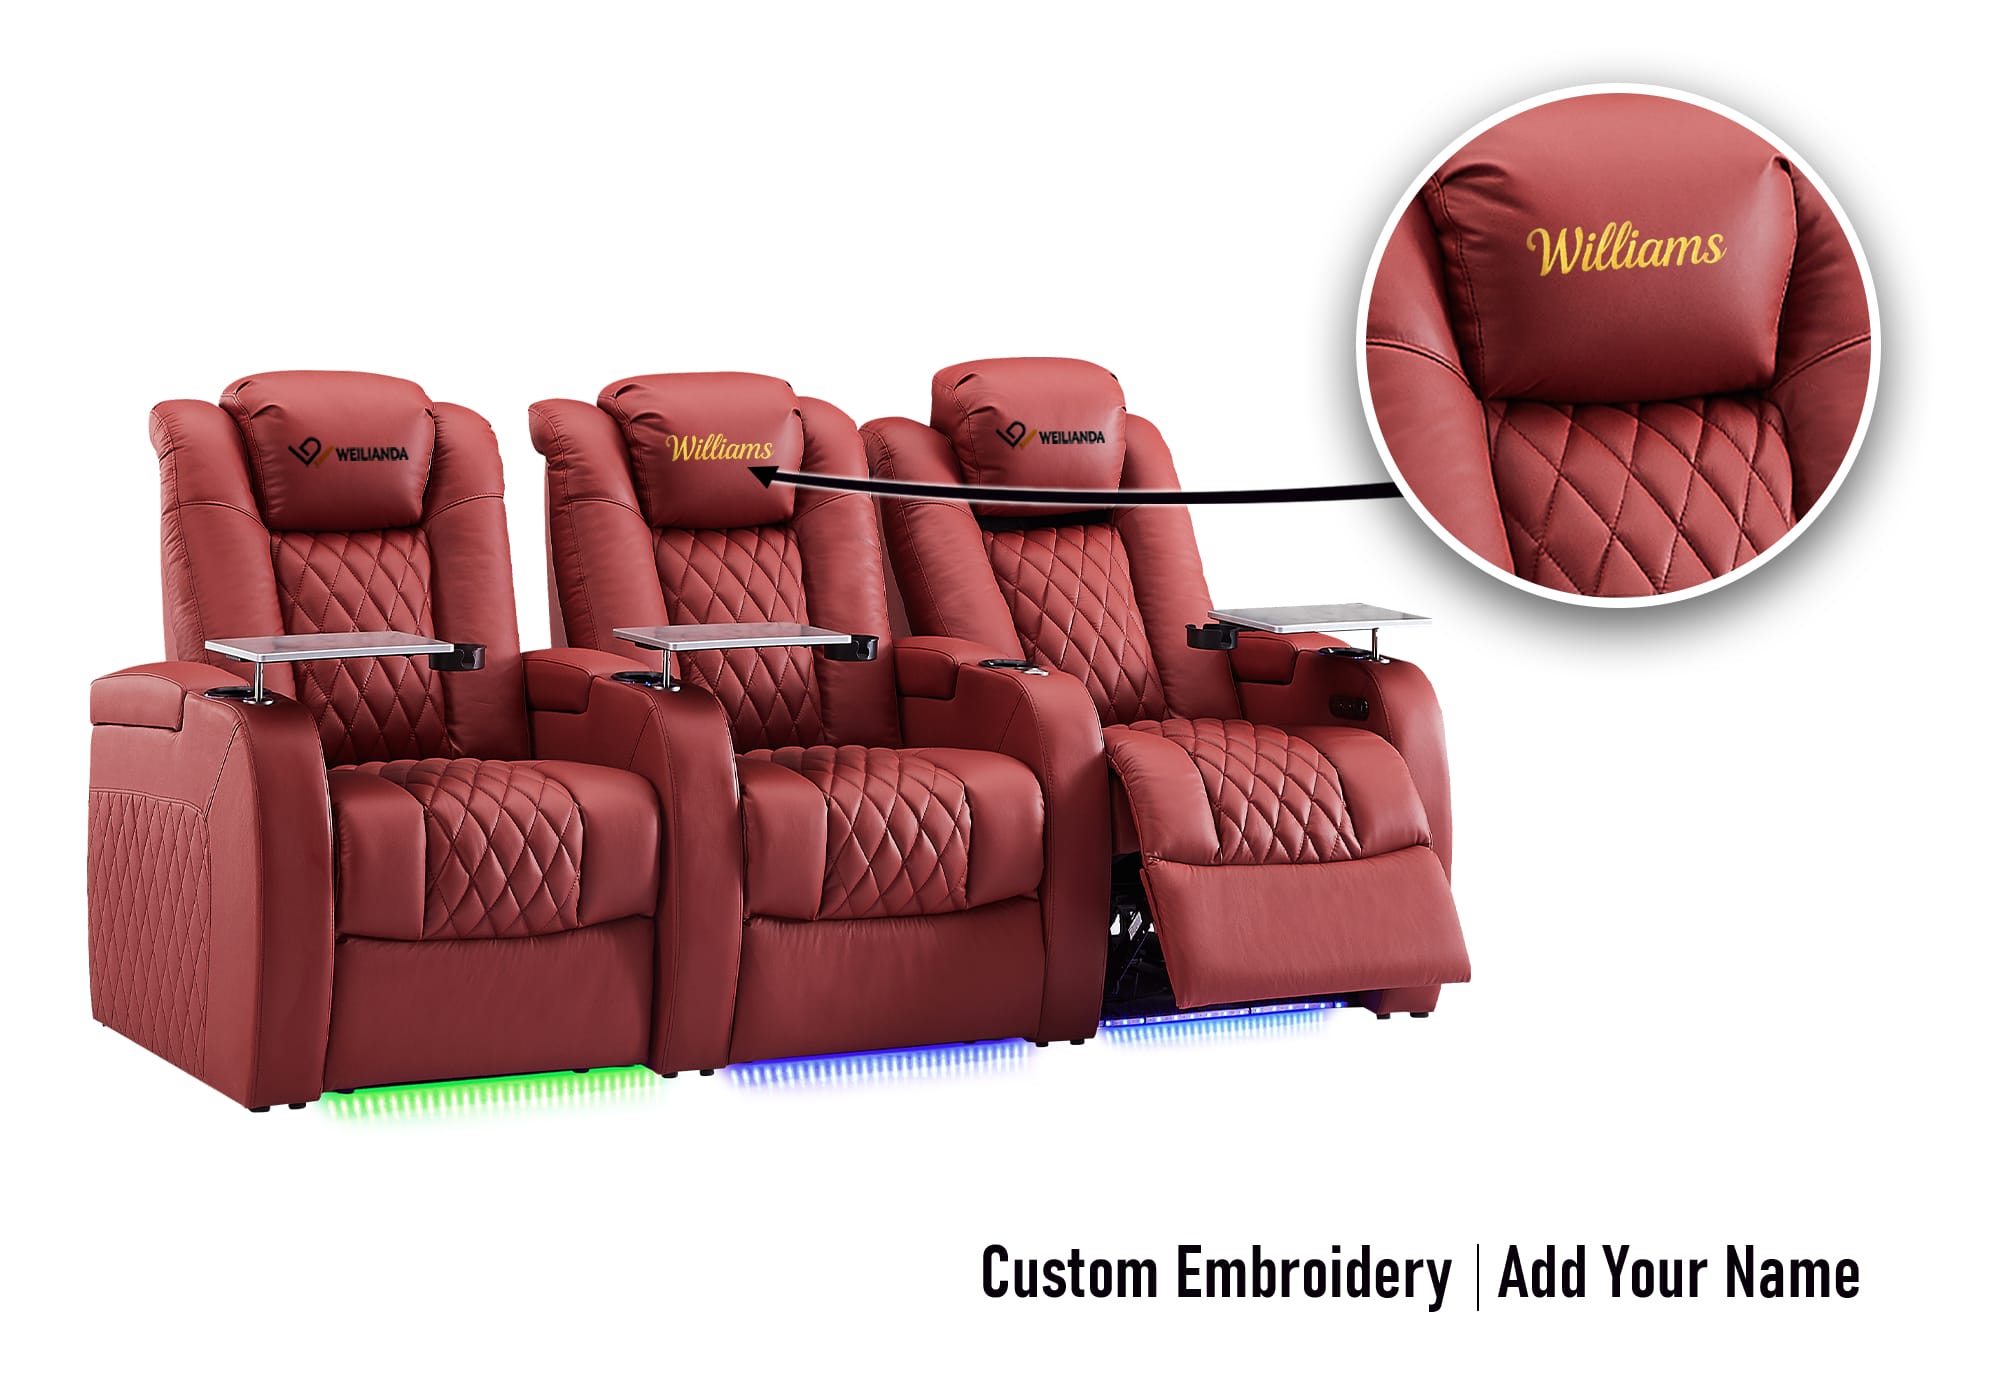

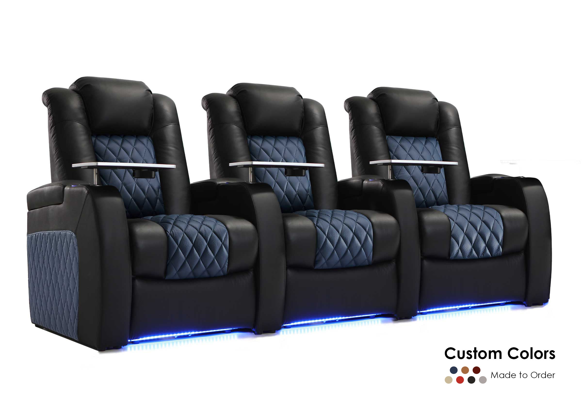



Choosing home theater seating is only part of the planning process. Before an order moves forward, it is important to confirm that the seating can travel from the delivery point to the room where it will be used.
A theater seat may fit your room perfectly but still create a problem if a front door, hallway, stairway, elevator, turn, or interior doorway is too narrow for the selected item and its delivery packaging.
A good seating plan considers two routes: the room layout after the seat arrives and the access path needed to get it there.
Why Should You Measure Access Before Ordering Home Theater Seating?
Home theater seating can be larger and heavier than standard accent chairs because it may include reclining components, armrests, consoles, power functions, or connected seating sections. That makes access planning especially important for multi-seat configurations and rooms located beyond the main entry level.
Measuring access before ordering helps you identify potential constraints early, when there is still time to confirm the right configuration, product dimensions, and delivery details for the selected model.
Access planning is useful for:
- Dedicated home theaters
- Basement media rooms
- Second-floor entertainment rooms
- Apartment or condominium spaces
- Rooms reached through narrow halls or turns
- Multi-row theater projects
- Homes with limited entry or interior doorway clearance
What Is the Difference Between Room Dimensions and Access Dimensions?
Room dimensions tell you whether the seating will fit and recline comfortably after placement. Access dimensions tell you whether it can reach the room in the first place.
| Planning Area | Main Question | Examples to Confirm |
|---|---|---|
| Room fit | Will the seating work once it is in the room? | Usable width, depth, recline clearance, walkways, screen direction |
| Access path | Can the seating reach the room? | Exterior doors, interior doors, hallways, stairs, elevators, turns |
| Final placement | Can the seating be positioned safely and comfortably? | Wall clearance, outlets, flooring, platforms, surrounding furniture |
Both dimensions matter. A room can have enough space for a three-seat theater row while the route into that room may still require careful planning.
For the room-planning side of the decision, start with our home theater dimensions guide. Then use this checklist to evaluate the route from the delivery point to the final room.
What Should You Measure at the Main Entry?
Start at the first point where the seating may enter the home. This may be a front door, side door, garage entry, building entrance, or another approved delivery access point.
Measure the usable opening rather than relying only on the nominal door size. Door frames, handles, trim, screen doors, and the direction of the door swing can reduce the actual space available.
Confirm:
- Clear width of the opening with the door fully open
- Clear height of the opening
- Whether a screen door, storm door, railing, or trim reduces access
- Whether steps, a landing, or a tight turn follows the entry
- Whether the route starts from a driveway, street, building lobby, or elevator
Take photos of the entry and surrounding area. A few clear photos can make it easier to explain access constraints when asking about a specific seating configuration.
What Should You Measure in Hallways and Interior Doorways?
After the main entry, follow the exact route to the theater or media room. Do not assume that the widest doorway is the only important measurement. Narrow halls, wall corners, ceiling height, decorative trim, and interior doorways can all affect movement.
Measure:
- The narrowest point of each hallway
- Interior doorway openings along the route
- Turns where the seating or carton may need to change direction
- Obstacles such as railings, built-ins, light fixtures, or low ceilings
- Any temporary items that should be moved before delivery
When an access path includes a turn, measuring only the hallway width is not enough. You also need to consider the open space available around the corner.
What Should You Check If the Seating Needs to Go Upstairs or Downstairs?
Stairways require more than a quick width measurement. The angle, landing size, handrails, ceiling height, and turn between flights can all affect whether a large seating item can be moved safely through the space.
Before ordering seating for an upstairs room, basement, or split-level home, confirm:
- Stair width at the narrowest point
- Handrails or posts that reduce usable space
- Ceiling clearance above the stairs
- Landing width and depth
- The shape of turns between stair flights
- Whether the final room doorway creates another constraint at the top or bottom
For apartment, condominium, or shared-building access, also confirm elevator availability, elevator interior dimensions, building rules, and any required delivery scheduling procedures.

How Should You Confirm Product Dimensions for Delivery Planning?
Do not use only a lifestyle photo or a general product category to plan access. Confirm the relevant dimensions for the exact seating model and configuration you are considering.
Useful information to request or review may include:
- Overall dimensions of the selected seating configuration
- Dimensions of individual seats, consoles, or connected sections where applicable
- Product weight or handling information where available
- Packaging or carton dimensions when access planning requires them
- Whether a configuration is delivered in separate sections
- Any model-specific placement or power requirements
These details can vary by model, seat count, and selected options. Confirm them before treating a general measurement as final.
If you are still comparing possible layouts, our home theater seating layout guide can help you decide which seating arrangement makes sense once access and room dimensions have both been considered.
PLAN BEFORE YOU ORDER
Confirm the Details That Help Seating Reach Your Room
Share your selected seating direction, room measurements, and any access concerns. We’ll help you identify the product details worth confirming before you move forward.
What Should You Check in the Final Room Before Delivery?
Once the seating reaches the correct room, there are still a few placement details to confirm. Clear the route into the room, remove temporary obstacles, and make sure the planned seating area is ready.
Before the seating is positioned, check:
- Whether the final wall and floor area are clear
- Whether electrical outlets are accessible for power seating
- Whether the planned recline space remains open
- Whether rugs, platforms, risers, or floor transitions affect placement
- Whether nearby furniture leaves enough space for walking and reclining
- Whether the screen, speakers, and seating direction still align with your plan
It is easier to make a small adjustment before the seating is placed than to reorganize an entire room afterward.

What Photos and Details Should You Prepare if You Need Help?
If you have concerns about access or placement, clear information makes it easier to ask the right question before moving forward.
Prepare:
- A photo of the main entry
- Photos of narrow hallways, turns, stairs, or elevator access
- The narrowest width and lowest height along the route
- Photos or a simple sketch of the final room
- Your preferred seating model or configuration
- Any concerns about power outlets, risers, walls, or walkways
You do not need a professional floor plan. A few measurements, photos, and a clear description of the route can help identify which details need confirmation for your selected seating direction.
What Should You Confirm Before Home Theater Seating Delivery?
Before moving forward, confirm both the room fit and the access path. Measure the entry, hallways, doorways, stairs, turns, and final room placement area. Then verify the relevant dimensions and delivery details for the exact model and configuration you are considering.
Planning ahead does not make the process complicated. It helps make sure your home theater seating can move into the room with fewer surprises and be placed where it will work best.
For help confirming seating details, access concerns, or room planning questions, contact Weilianda or email leon@weiliandahome.com.