




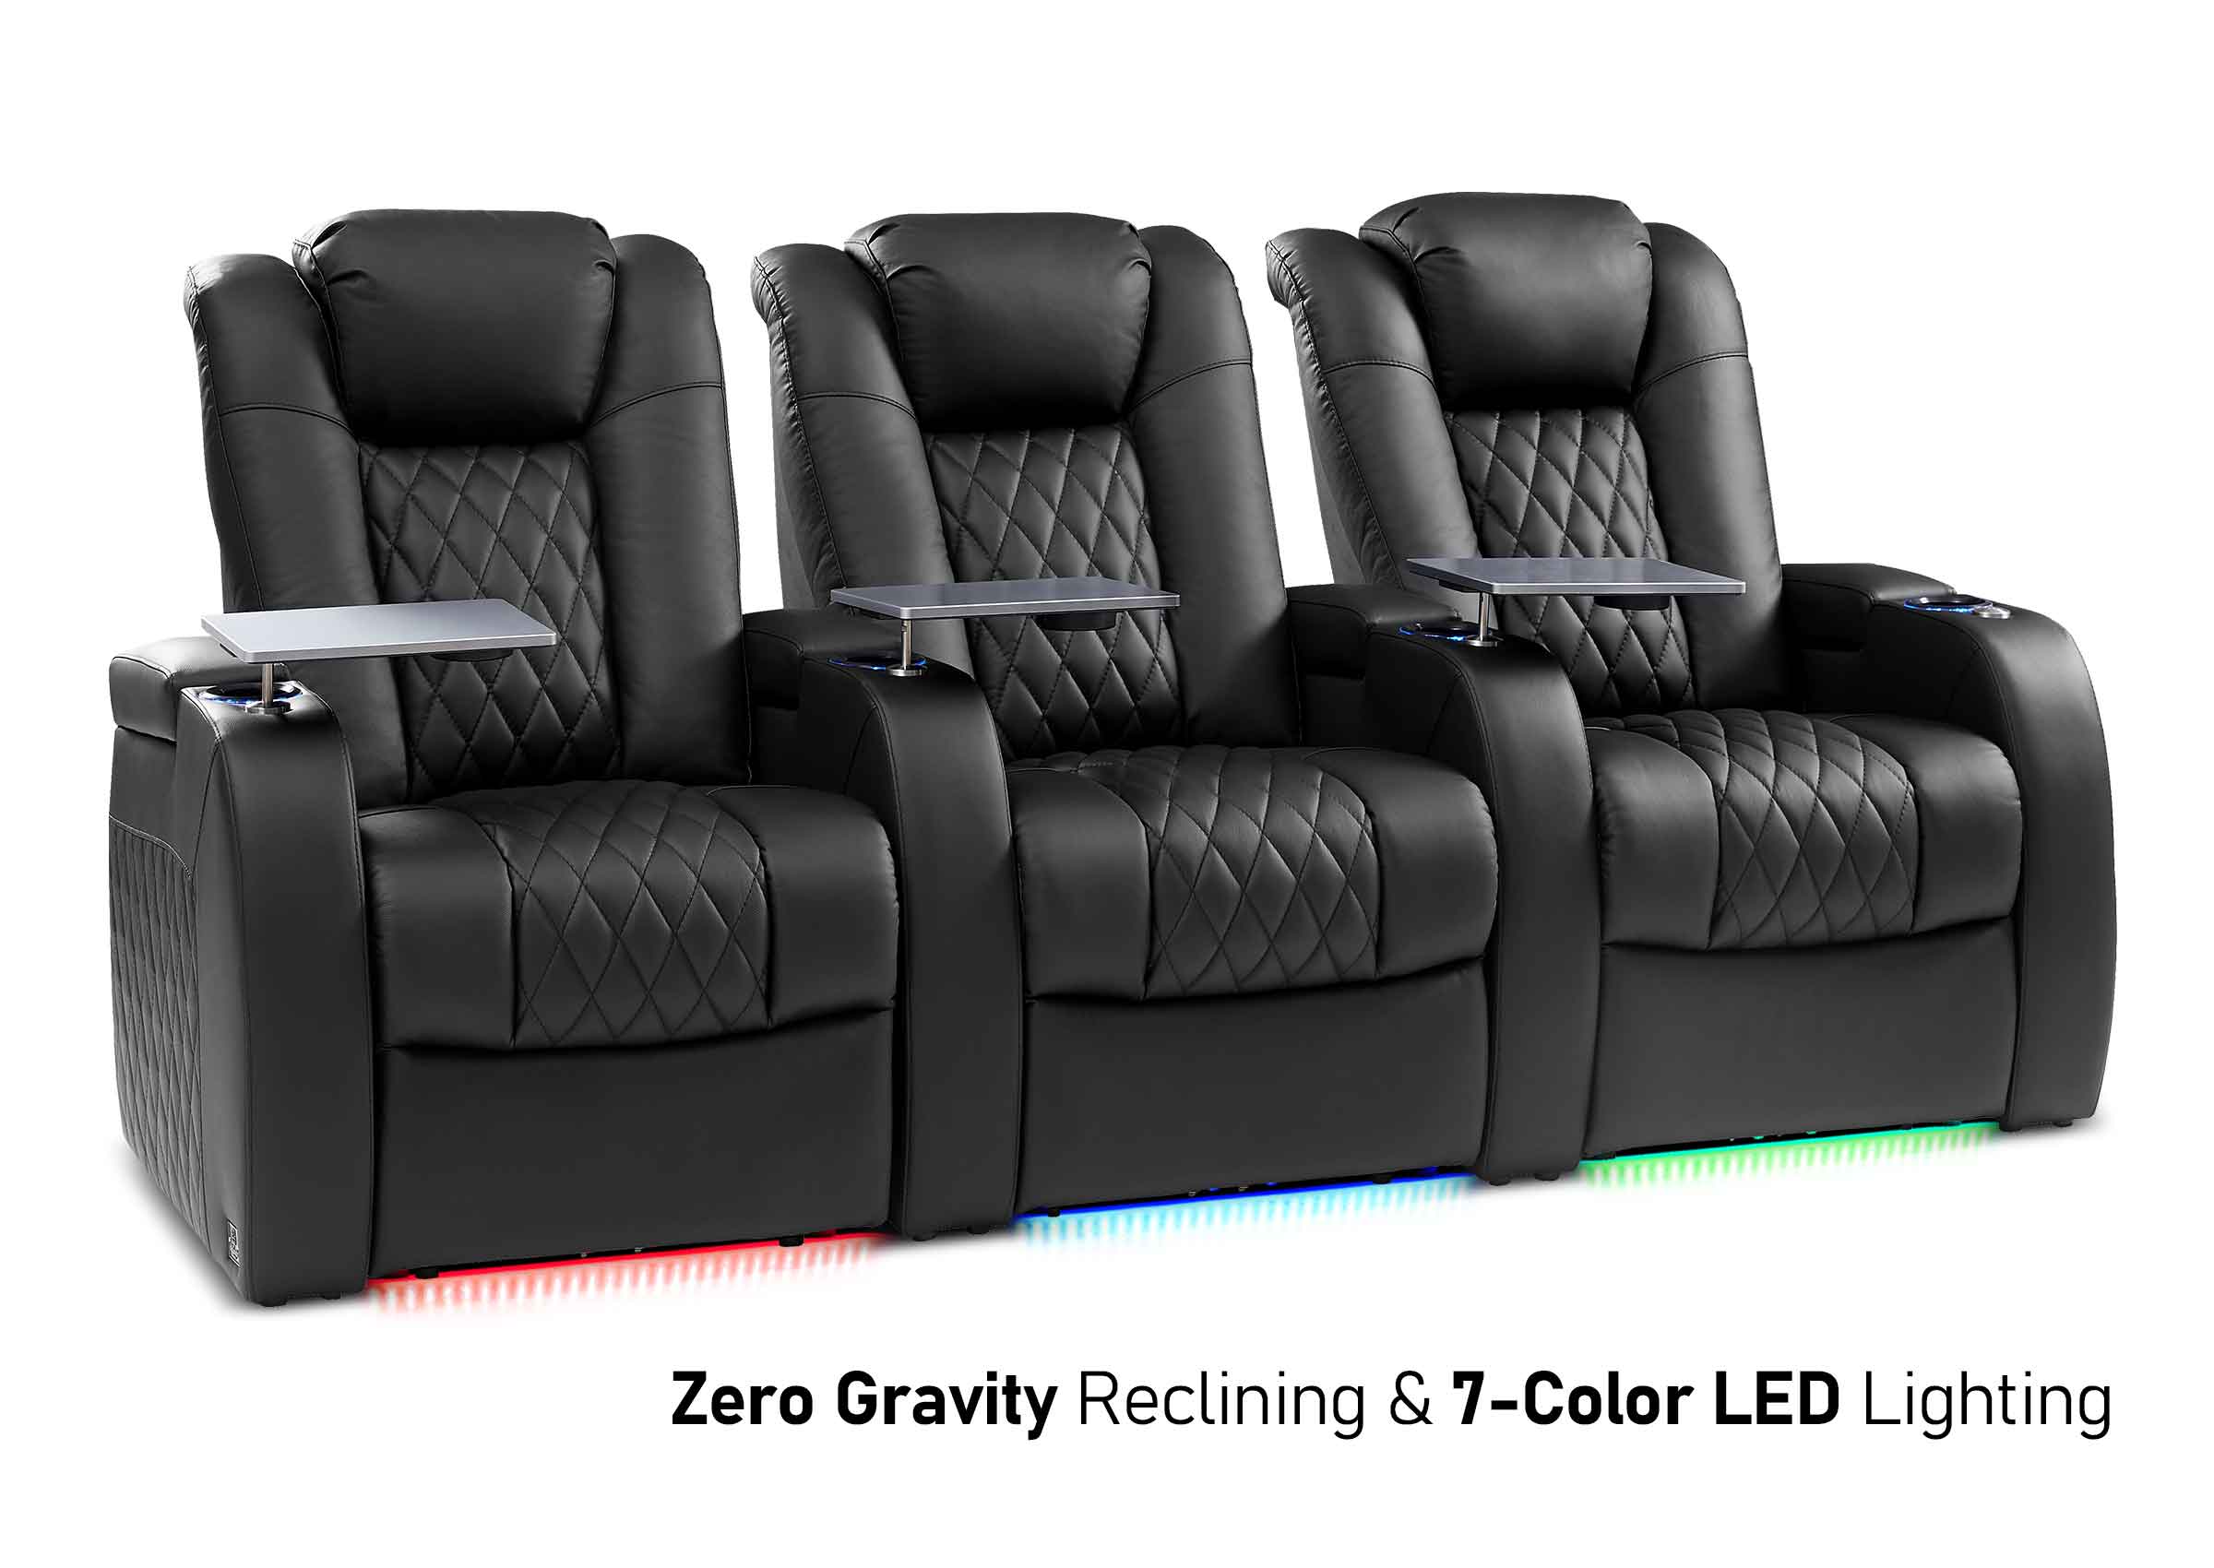
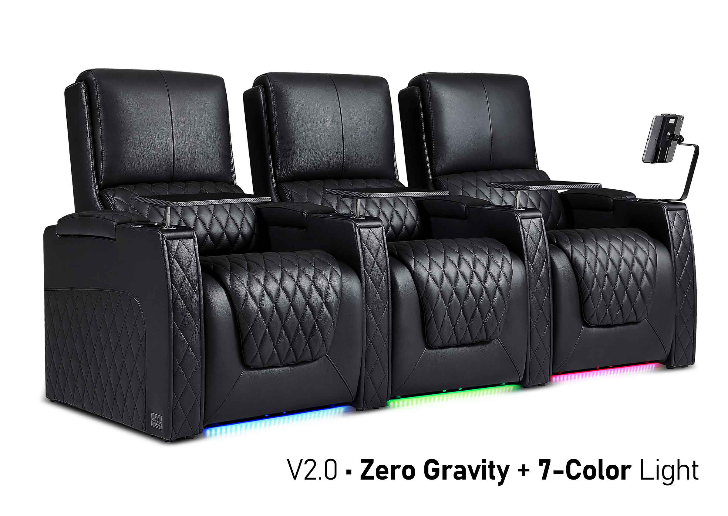
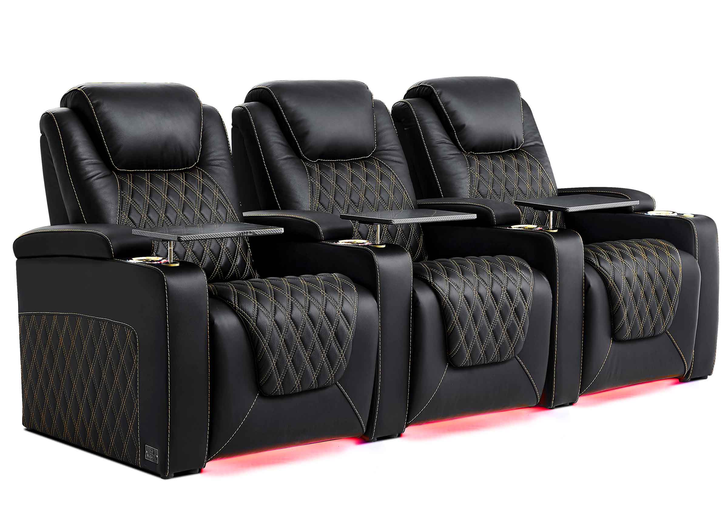
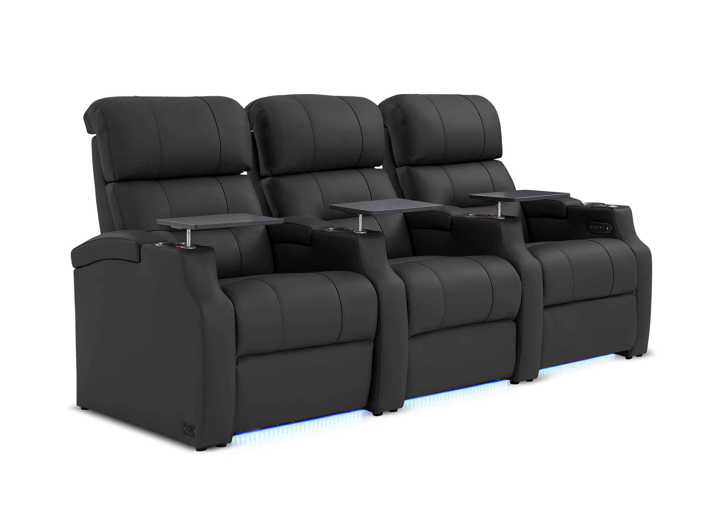
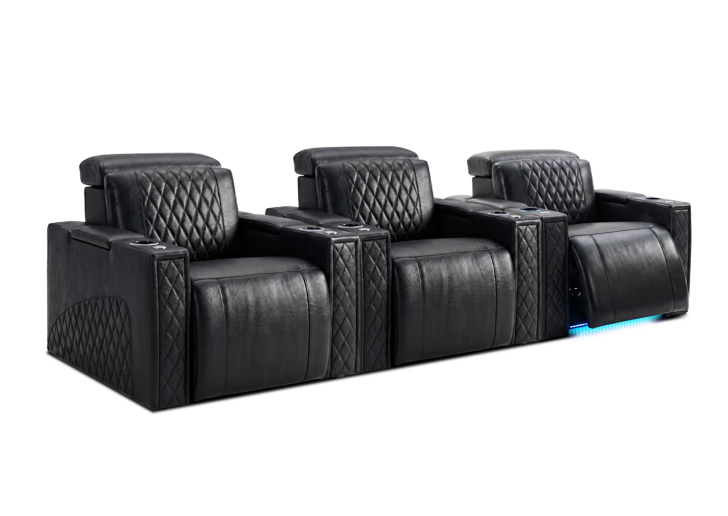

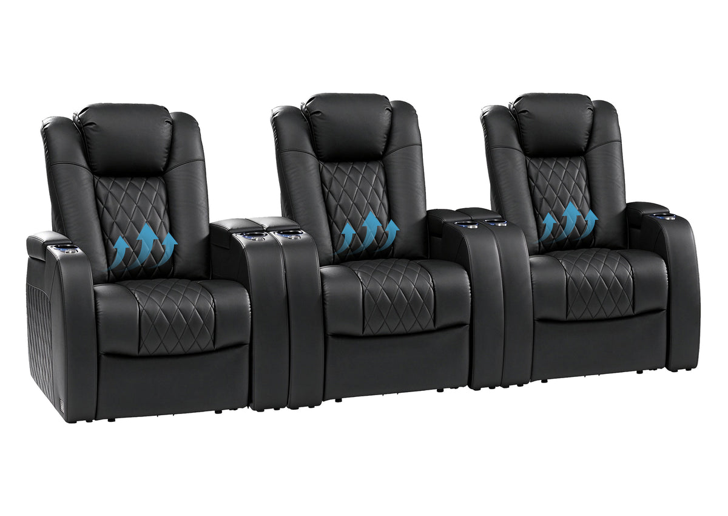
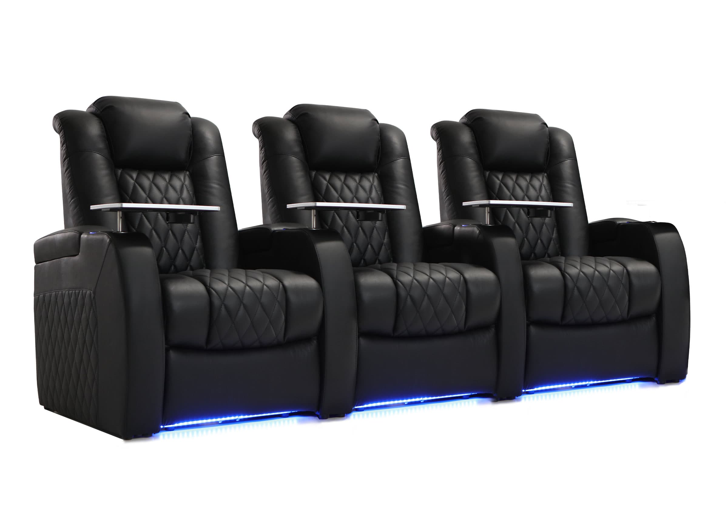
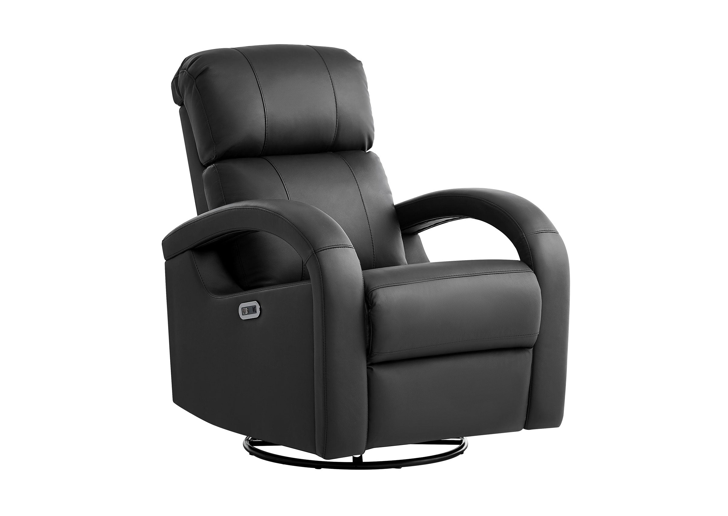







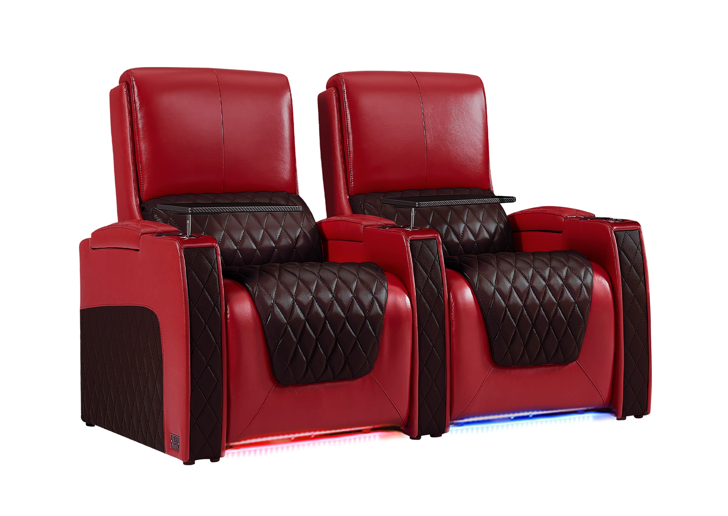
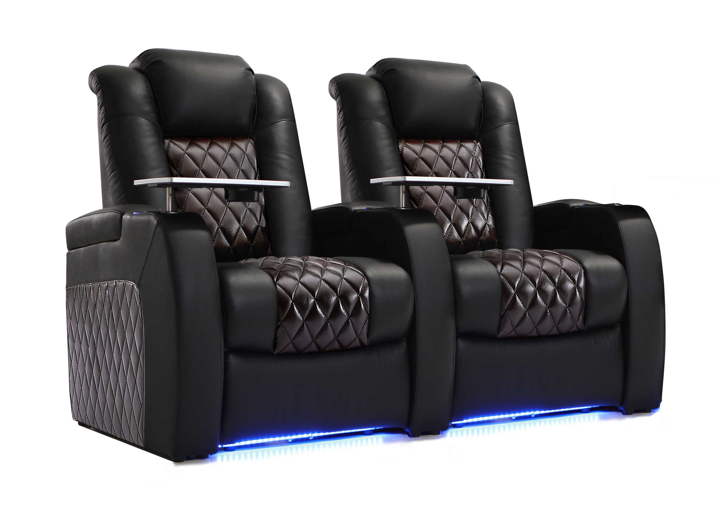
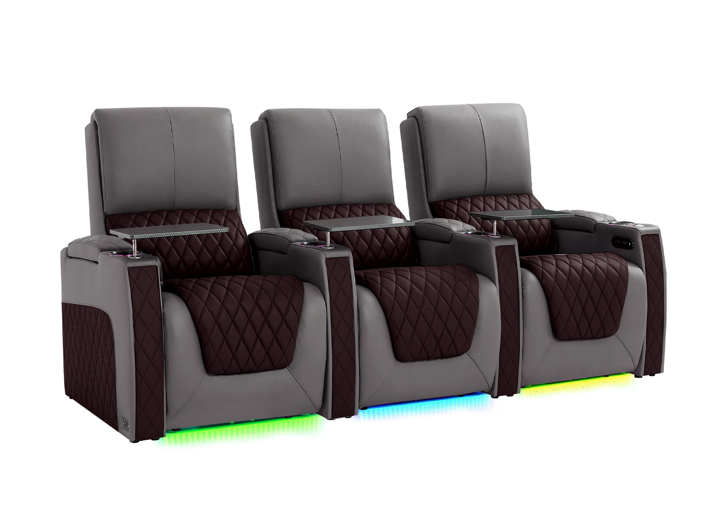
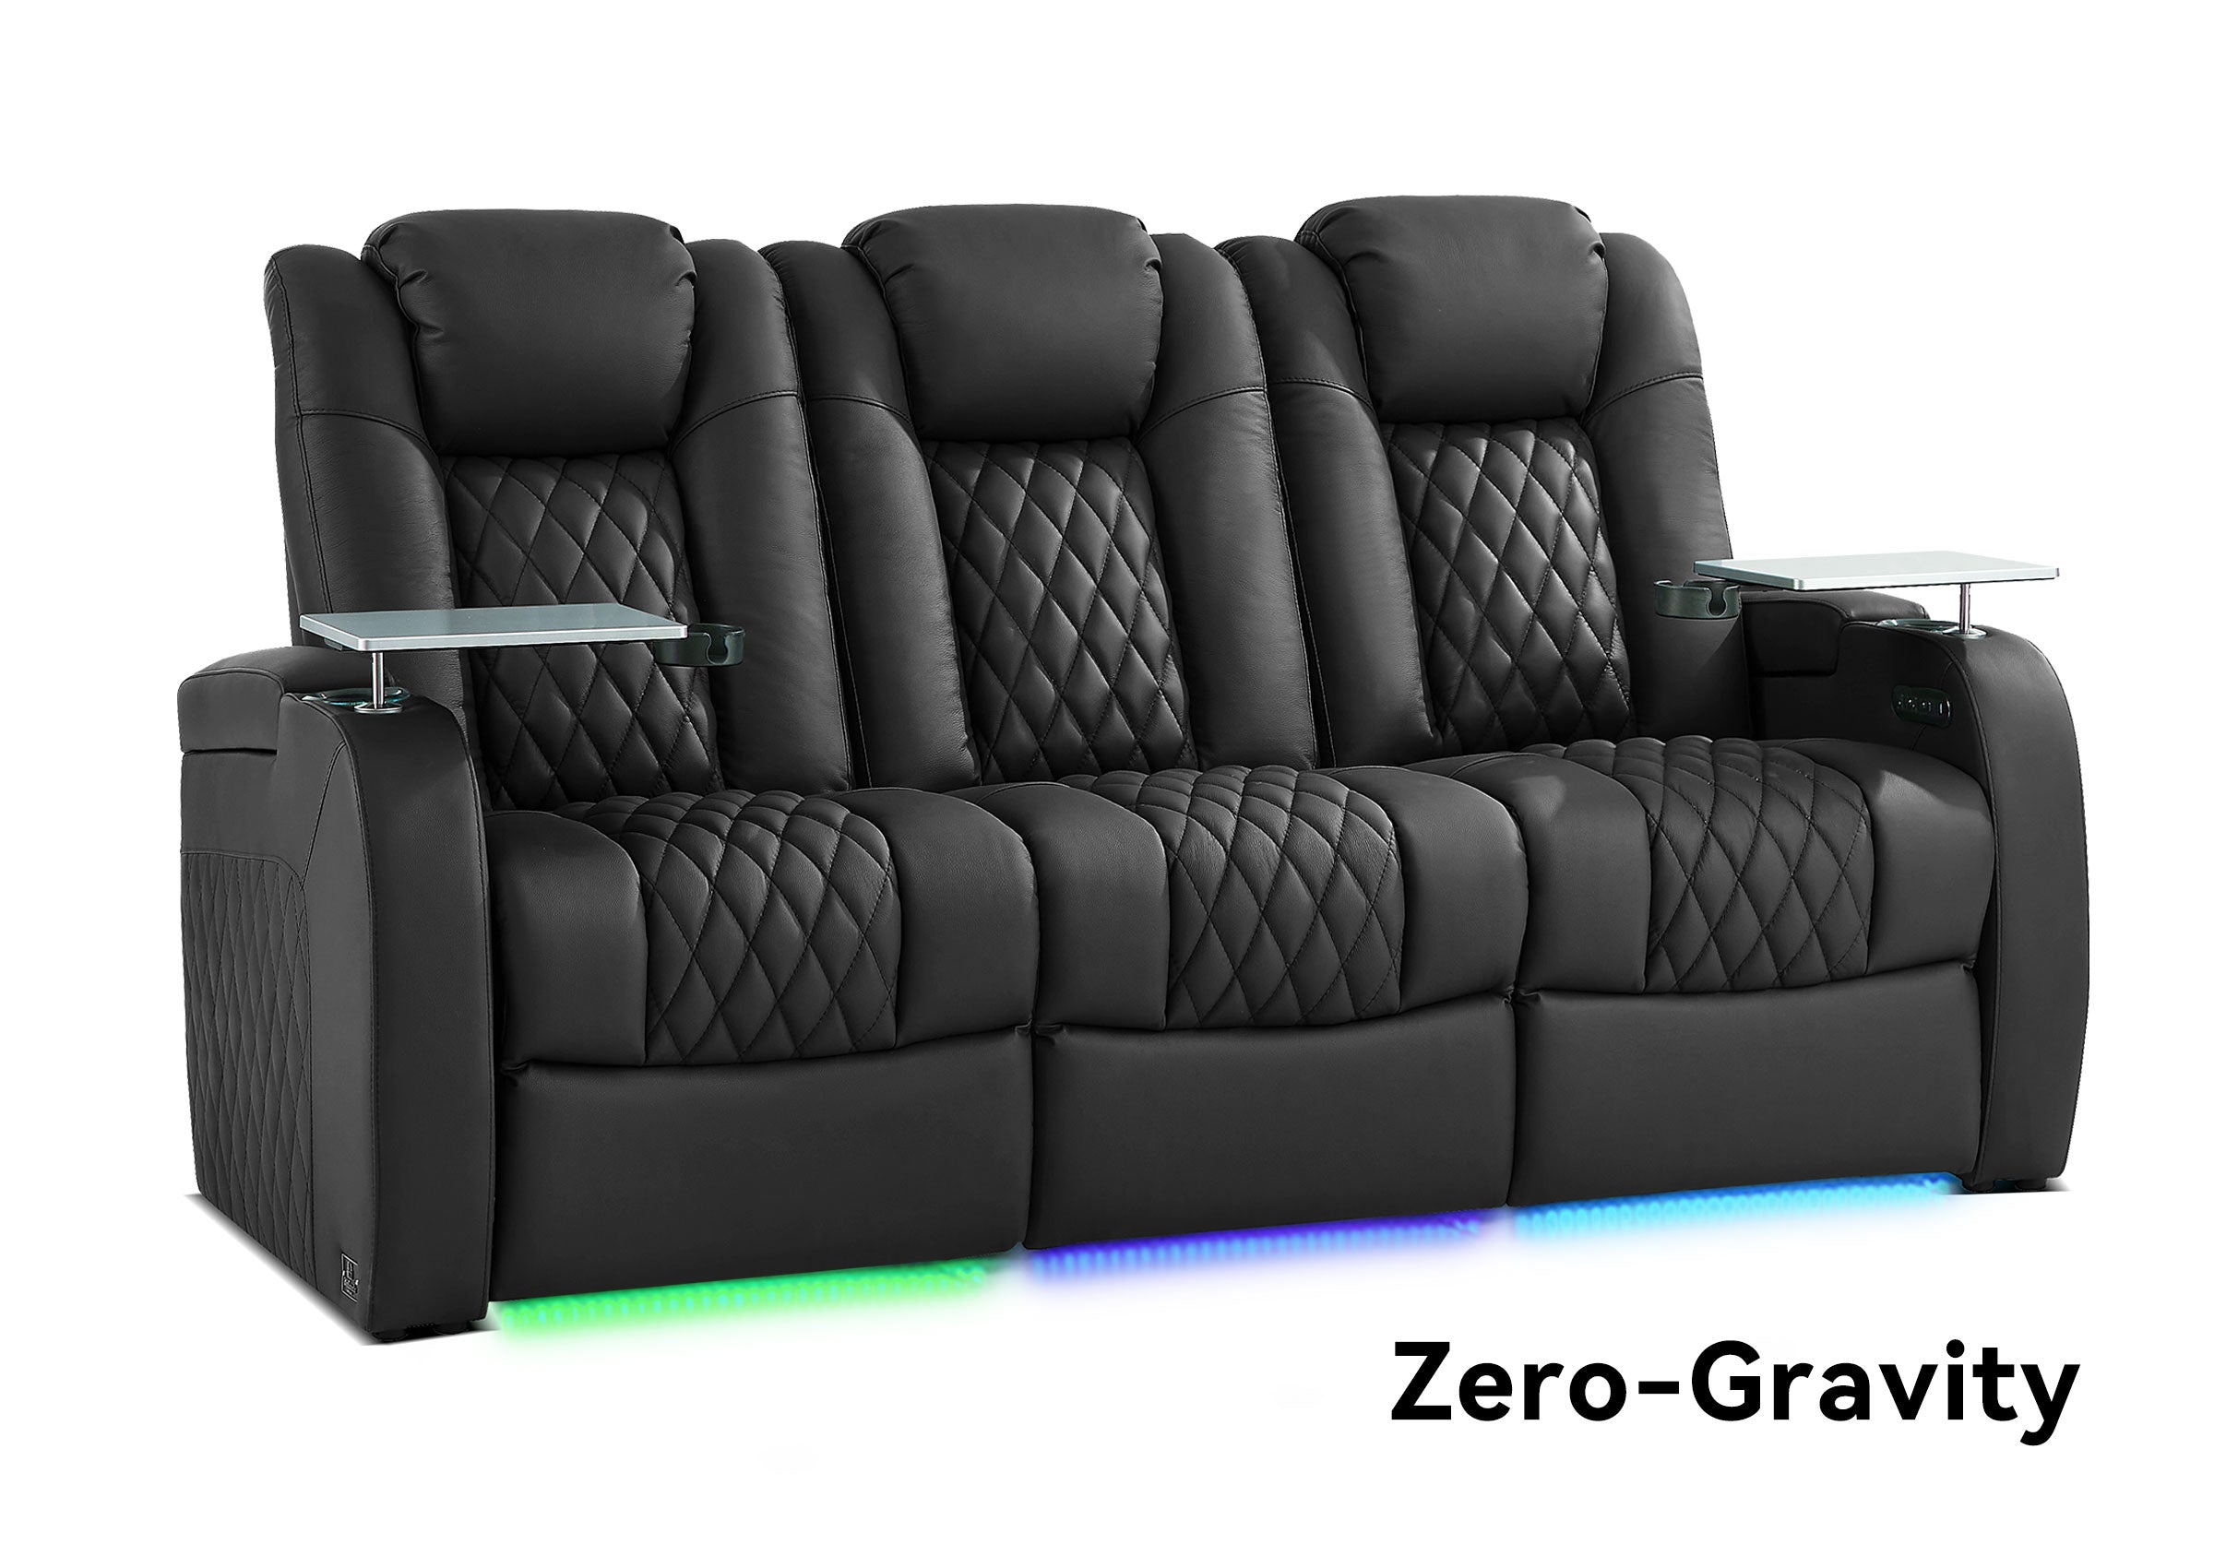


Choose fixed auditorium seating when the room’s main job is to hold a seated audience in a repeatable layout. Choose retractable seating when releasing the audience floor enables activities the venue genuinely needs—and the building, staff, and operating budget can support the changeovers. Neither system is automatically more comfortable, more space-efficient, or better value without comparing the actual configurations.
For a multipurpose venue, the decisive question is what happens between events. A seating system should make the planned schedule workable, whether that means keeping the auditorium ready or regularly returning part of it to open-floor use.
Understand What Actually Moves
Fixed auditorium seats are secured in their planned positions, commonly to the floor, risers, or a supporting arrangement. Individual seat pans may tip up, but the installation remains in place. That can make movement within a row easier; it does not release the seating area for a banquet or rehearsal.
Retractable seating, often called telescopic seating, uses a platform system whose tiers close together for storage. Depending on the design, chairs may need to fold before the platforms close, and rails or other components may require separate handling. Motorized platform movement does not necessarily mean every setup task is automatic.
A folding chair and a retractable seating system are different purchases. Portable chairs can be removed individually or on carts; telescopic seating is an integrated system with its own stored footprint, operating requirements, and building interfaces. Establish which alternative the supplier is quoting before comparing prices.
| Decision factor | Fixed seating | Retractable seating |
|---|---|---|
| Room use | Keeps the audience layout in place | Can release part of the floor when stored |
| Space to allow | Permanent seating footprint and circulation | Deployed footprint, stored envelope, movement, and access |
| Event preparation | No routine deployment of the seating bank | Changeover tasks depend on the selected system |
| Audience experience | Depends on the chair and layout | Depends on the chair, platform, and layout |
| Upkeep | Seats, fixings, finishes, and associated components | Seats plus the platform, moving components, and applicable controls |
| Strongest reason to choose it | The same audience arrangement serves most events | Open-floor activities justify the additional operating work |
The table identifies the questions to compare, not universal performance rankings. A well-specified retractable installation can suit a performance auditorium, while a fixed installation can still be poorly matched to its audience.
Decide Whether Open-Floor Use Is a Real Requirement
Start with the event calendar and describe what each activity needs. A lecture, film screening, and awards presentation may all use substantially the same audience layout. Calling the room “multipurpose” does not, by itself, create a reason to retract the seats.
By contrast, dance practice, an exhibition, a reception, or floor-based teaching may need an area that permanent seating would occupy. Identify the required clear dimensions and where equipment, performers, or tables will go. Then check whether the proposed stored arrangement actually makes that activity possible.
Frequency matters alongside importance. An occasional event can still justify flexibility if there is no practical alternative space. Equally, weekly conversion is a weak benefit if the activity could use another available room without disrupting the auditorium. Compare the scheduling and operating consequences rather than applying an arbitrary number of changeovers as a purchase threshold.
If seated events dominate and the alternative use is optional, fixed seating may keep the room ready with fewer setup dependencies. If clear-floor events are central to the venue’s purpose, test retractable seating as part of the building design. When neither option meets the calendar, consider a smaller flexible zone, another room, or different event timing before compromising essential access or viewing conditions.
Check the Stored Footprint and the Building
Retracting the platforms changes where the structure sits; it does not make its physical volume disappear. Ask for drawings showing the system fully deployed and fully stored, with the actual chairs, rails, finishes, and required clearances.
Storage arrangements vary. For example, Audience Systems’ retractable seating guidance distinguishes anchored, recessed, mobile, and travelling systems. Some close into a designated position; others have a separate relocation step. Those options are design-specific, not features to assume from the word “retractable.”
Consider a simplified, hypothetical planning example. A deployed bank occupies a rectangle 12 meters wide by 8 meters deep: 96 square meters. If its stored envelope is 12 meters by 2 meters, the difference in those two rectangles is 72 square meters. That figure is only a geometric difference. It is not automatically an approved activity area: doors, required routes, equipment, service access, and other restrictions may reduce what can actually be used.
Compare the usable activity layout after storage, not just the area the seats vacate. Draw the proposed reception tables or rehearsal activity into that layout. A large area can still be unsuitable if it is the wrong shape or interrupts circulation.
For fixed seating, have the team verify mounting conditions and the relationship between the chair, floor, and risers. For a retractable system, also establish the proposed support and movement arrangement, floor requirements, storage location, and any electrical provision. The engineer and supplier need to coordinate the actual system with the existing or proposed building; a level-looking floor or an empty wall is not enough evidence.
In a renovation, include access for delivery and installation. A system that fits when drawn in the hall may still require an installation sequence or building work that the budget has not allowed for.

Measure a Complete Changeover
Ask the supplier to demonstrate the transition the venue will actually perform. Record the number of trained operators, manual tasks, equipment moved, and the point at which the space is ready for its next use.
The sequence might include clearing the audience and loose items, preparing the system, handling relevant chairs or rails, moving the platforms, checking the resulting arrangement, and setting out the next activity. The manufacturer’s instructions determine the operating procedure. A short video of platform movement does not establish the duration of the whole event changeover.
Use both elapsed time and labor time. In an illustrative scenario, two staff members spend 25 minutes changing a room from seated to open-floor use. That is 50 staff-minutes. Returning it to seated use takes the same team another 25 minutes, bringing the round trip to 100 staff-minutes. At three round trips a week for 40 weeks, the example totals 200 staff-hours a year. These are hypothetical inputs, not a benchmark or a measured system performance.
Replace those inputs with a demonstration and the venue’s calendar. Staff-hours help estimate labor cost; elapsed time tells you whether events can fit between bookings. More operators might shorten a task without reducing its total labor requirement, so check both measures.
Confirm who is available when conversions occur, including evenings and holidays. Decide what happens if the trained operator is absent or the system needs service: another room, a revised booking, or an approved alternative arrangement. Do not build the calendar around partial deployment or a manual override unless the manufacturer and responsible project team have expressly provided for it.
For the operational basics, Irwin’s retractable seating maintenance guidance stresses trained operators, the manufacturer’s instructions, and clearing the floor and seating before storage. Apply the instructions for the system being purchased rather than treating a general article as its operating manual.

CHECK YOUR AUDITORIUM PLAN
Check the Layout Behind Your Seating Choice
Compare the proposed rows, viewing positions, and circulation before approving a seating system.
Compare the Chair and the Viewing Experience
Do not use “fixed” as shorthand for a comfortable theater chair or “retractable” as shorthand for a hard bench. The seating support system and the chair specification are separate choices. Request the actual chair’s dimensions, support, finish, accessories, and deployed position for each proposal.
Try the proposed configuration for the intended event length. Examine seat depth, back support, armrest positions, writing accessories where needed, and how people enter and leave the row. For a mixed-age audience, include representative users rather than relying on one adult’s impression of a showroom sample.
Study sightlines with the actual platform or floor levels. Compare views of the stage floor, speaker, or screen from the sides and rear, including positions affected by rails or other obstructions. A tiered system may create elevation differences, but that alone does not prove a clear view from every seat. Fixed seating can also be installed on tiered construction, so compare completed layouts rather than the two labels.
Accessibility must be coordinated with each intended arrangement. Wheelchair positions, companion seating, routes, and the experience of reaching the audience area should remain part of the plan when the room changes use. For U.S. projects, the Access Board’s assembly-area provisions include integration of wheelchair spaces into the seating plan. Have the project team apply the relevant scoping and technical requirements; a marked rectangle on a supplier drawing does not establish compliance.
Where listening conditions matter, provide the acoustic consultant with the proposed seat construction and room configurations. A partially occupied event, a full auditorium, and an open-floor activity are different operating conditions. Resolve them as part of the room design rather than assuming either seating system guarantees better sound.
Compare Whole-Project Cost and Ongoing Responsibilities
Ask for quotations against the same audience capacity, comfort requirements, approved operating modes, and scope of work. Comparing a chair-only fixed quote with a complete retractable platform installation will not tell you which proposal costs less to own.
Separate the initial project from recurring operation:
| Cost group | Items to identify for each proposal |
|---|---|
| Supply and configuration | Chairs, supporting structure where included, finishes, rails, and accessories |
| Building and installation | Substrate or floor work, fixing details, electrical work if applicable, freight, unloading, and installation |
| Event operation | Setup labor, handling equipment, cleaning, and storage arrangements |
| Upkeep | Inspections, servicing, replacement parts, repair access, and staff training |
| Disruption | Room closure for installation or repair and a workable alternative for scheduled events |
Use one evaluation period for both proposals and state the assumptions. Add the quoted installation costs and estimated operating and upkeep costs for that period. If different costs fall in different years, the project’s financial team can apply a consistent financial method. Do not turn a rough sum into a guaranteed payback forecast.
A retractable proposal may enable activities a fixed arrangement cannot accommodate. Evaluate that benefit separately: which additional activities are genuinely planned, what resources they need, and whether any claimed income is supported by the venue’s own bookings or business case. More possible room configurations do not automatically mean more revenue.
Fixed seats still need inspection and repairs. A retractable installation also brings platform and movement-related maintenance. Obtain the selected manufacturer’s schedule, qualified-service requirements, parts information, and written responsibilities. Confirm applicable local inspection obligations with the project team; a manufacturer’s service offer is not a substitute for that review.
Before approval, identify the consequences of a component being unavailable. Can one chair be isolated and repaired without cancelling an event? What does a platform fault mean for the next booking? Answers depend on the installation, but asking both suppliers the same questions makes the comparison more useful than assuming one system never fails.
Consider a Mixed Scheme When It Solves a Specific Conflict
A venue does not always need one system across its entire audience area. A permanent seating section can serve routine audiences while a separate flexible section supports changing activities. The benefit must come from a clear use plan, not from combining systems simply because both are available.
A published example is Hussey Seating’s Canyon View High School auditorium project. The manufacturer describes a combination of fixed seating and telescopic platforms. That establishes a real example of the approach; it does not establish that the same combination fits another building or represents a Weilianda installation.
For a mixed proposal, check the interface between sections: levels, viewing angles, circulation, finishes, and what happens when the flexible section is stored. Confirm whether routine smaller events can use the permanent section without creating an unsuitable audience experience.
Portable seating is another alternative when removing individual chairs is practical. Allow for storage, carts, transport routes, repeatable setup, and any applicable securing requirements. It trades an integrated moving platform for a different set of handling tasks; it is not labor-free flexibility.
Bring the comparison back to three tests: the preferred arrangement must support the required activities, fit the coordinated building plan, and remain workable for the operating team. If a proposal fails one test, revise it before selecting finishes or approving the final quantity.
Frequently Asked Questions
Is retractable seating the same as tip-up seating?
No. A tip-up seat pan folds within an individual chair while the chair can remain fixed in place. Retractable or telescopic seating refers to a platform system that closes for storage. A proposal may include both, but the terms do not describe the same movement or space benefit.
Does electric operation eliminate manual setup?
Not necessarily. Motors may move the platforms while chair preparation, rails, loose equipment, or checks still require staff. Ask for the exact task list and a complete demonstration with the proposed configuration. Compare the ready-for-use transition rather than only the motor’s running time.
Can retractable seating be opened only partway?
Only where the selected system is specifically designed and approved for that operating mode. Do not assume that stopping a platform midway creates a usable audience arrangement. The manufacturer and project team must resolve the intended deployment, access, rails, and other relevant conditions.
Can retractable seating be comfortable enough for a long performance?
It can be, depending on the chair and complete installation. Compare the actual seat, back support, spacing, and viewing position, and try a sample for the intended use. Retraction requirements may affect available configurations, so an attractive fixed-chair sample is not evidence for a different telescopic proposal.
Which option is cheaper?
There is no reliable universal answer without a project scope. Fixed seating and retractable systems can involve different construction, installation, operation, and service costs. Compare quotations on the same requirements and evaluation period, then assess whether the additional activities enabled by flexibility justify any extra cost.
Can existing fixed seats be converted into retractable seating?
Do not assume the existing chairs can simply be attached to a telescopic platform. Chair folding, mounting, loads, stored dimensions, and compatibility need a system-specific review. A new integrated proposal, a separate flexible zone, or portable seating may be more practical than trying to reuse unsuitable components.
Bring the Two Proposals Back to One Venue Brief
Prepare the event calendar, audience and comfort requirements, room plans, required open-floor activities, available staffing, and installation constraints. Ask each supplier to state the proposed configuration, included scope, operating tasks, and unresolved building requirements against that same brief.
To discuss a Weilianda seating project, send the brief through Weilianda Support or email leon@weiliandahome.com. Have the selected configuration and project-specific supporting information confirmed before ordering.