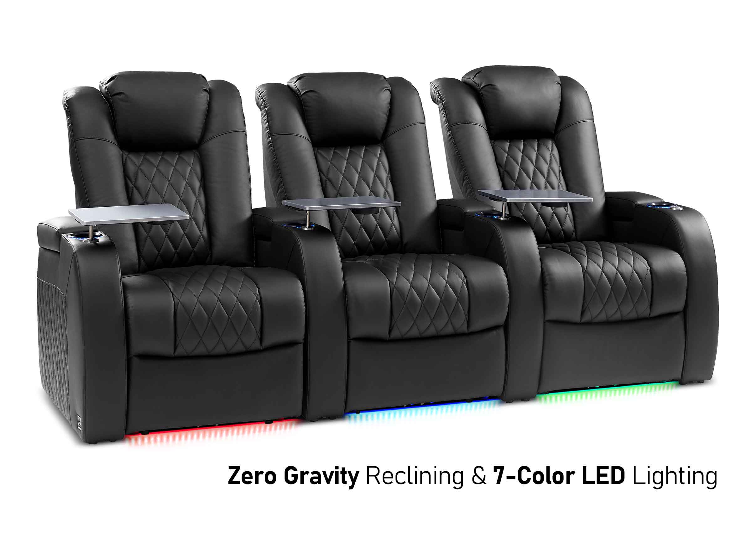
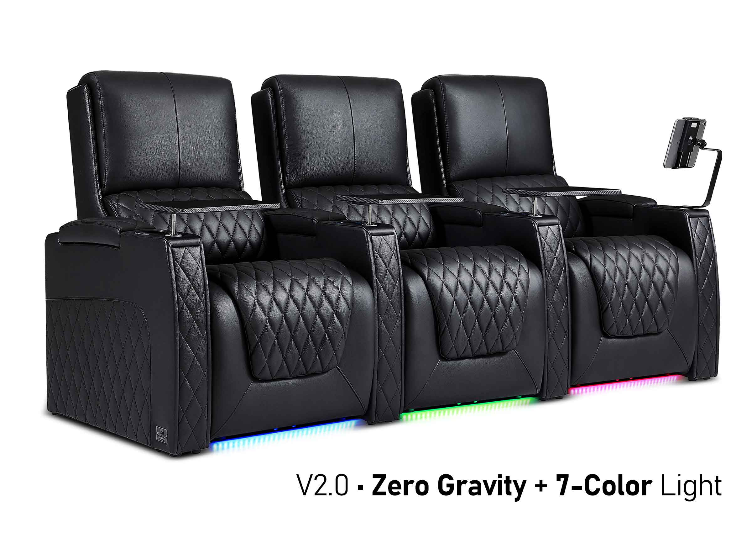
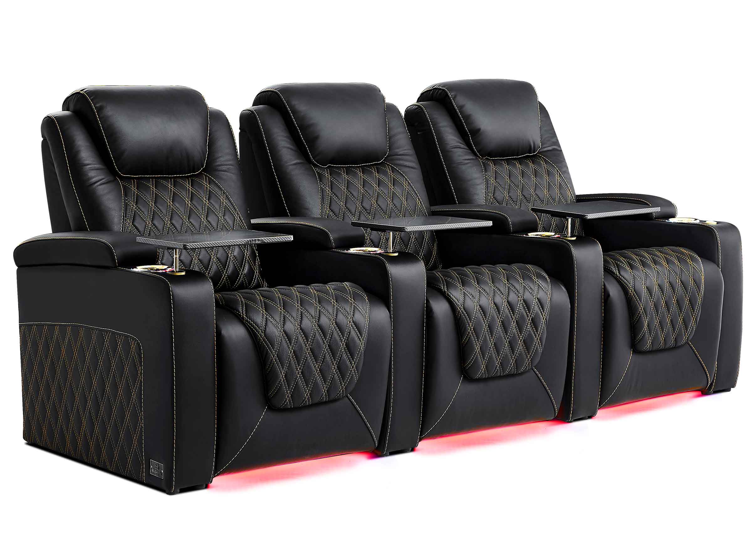
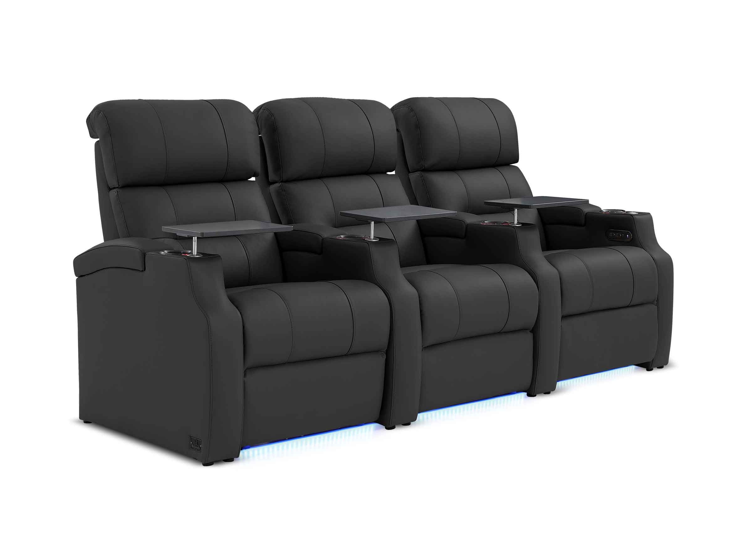





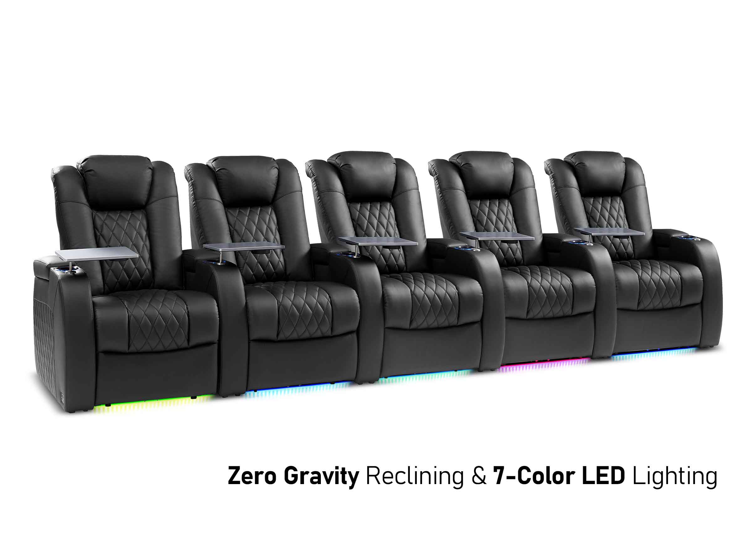
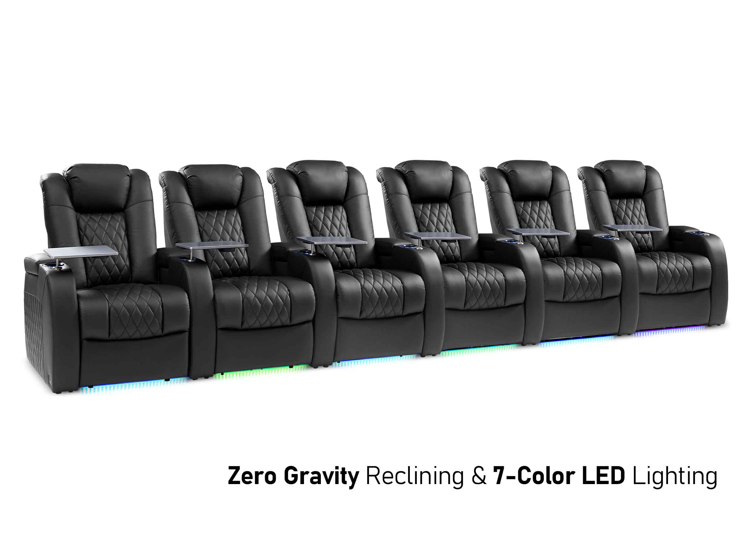




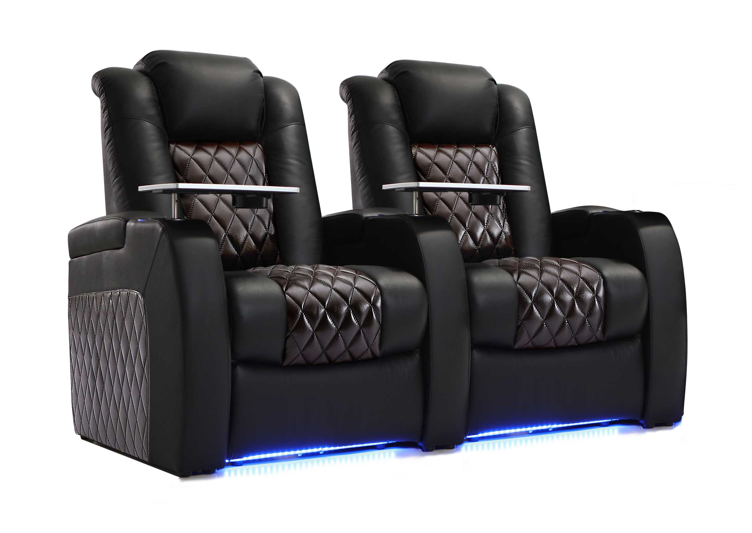
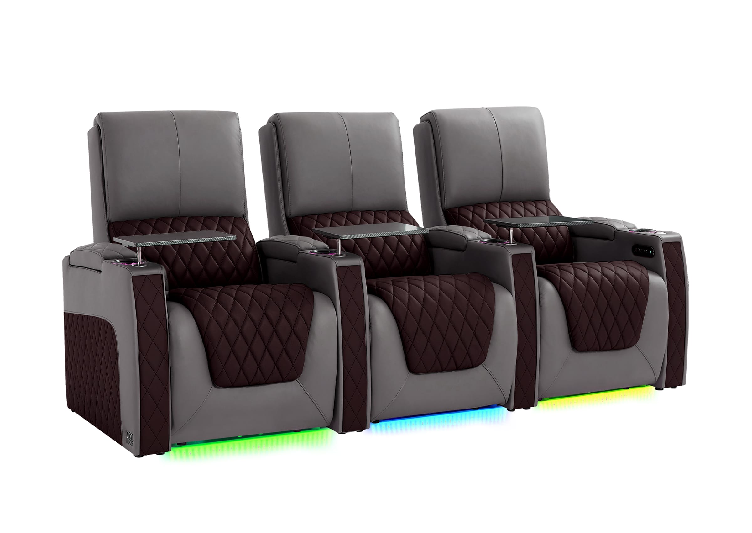
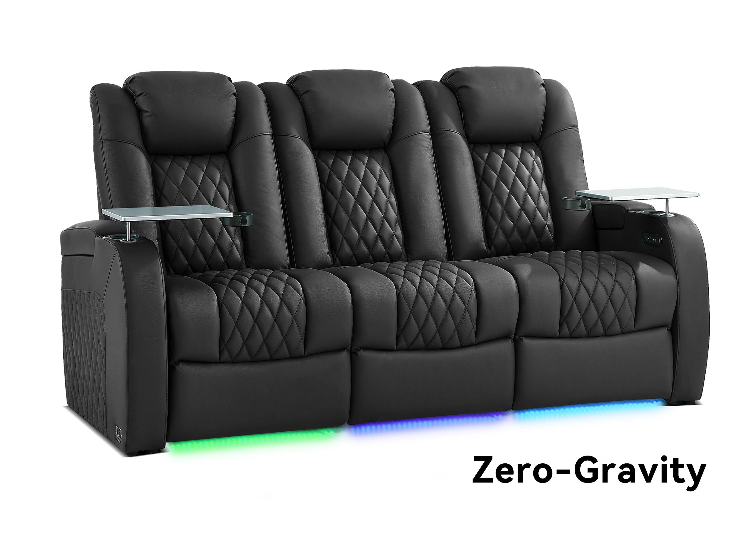


Auditorium seating should be planned as part of the room—not added after the stage, screen, aisles, and capacity have already been decided. A successful layout balances what the audience needs to see, how people enter and leave, how the venue will be used, and how much space the selected seats require.
The most important principle is simple: capacity should be the result of a workable auditorium seating plan, not the number that forces every other decision. A room that technically holds more chairs may still fail if people cannot see comfortably, accessible seating feels separated, aisles become restrictive, or the selected chairs do not fit the original drawing.
This guide explains the major auditorium seating types, layout decisions, sightline considerations, spacing variables, and planning information that should be confirmed before a final design is approved.
What Is Auditorium Seating?
Auditorium seating refers to seating arranged around a shared focal point, such as a stage, screen, presentation area, speaker, performance, or place of worship. It is commonly used in performing arts centers, schools, lecture halls, cinemas, churches, civic buildings, conference venues, and multipurpose spaces.
The term can describe both the chairs and the overall arrangement of the audience area. Depending on the venue, auditorium seating may include:
- Fixed floor-mounted chairs
- Tip-up seats that create more clear space when unoccupied
- Straight or curved rows
- Sloped or tiered seating
- Retractable seating systems
- Removable chairs in a flexible room
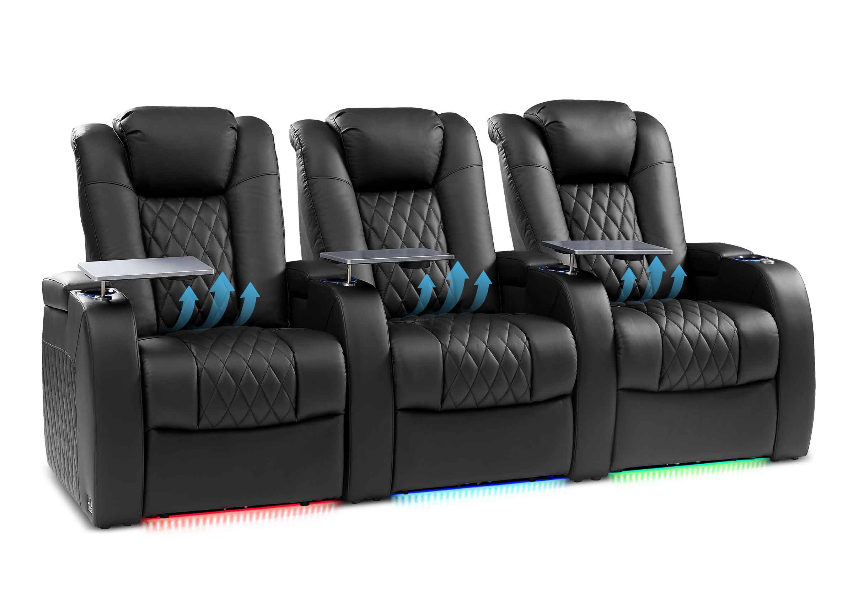
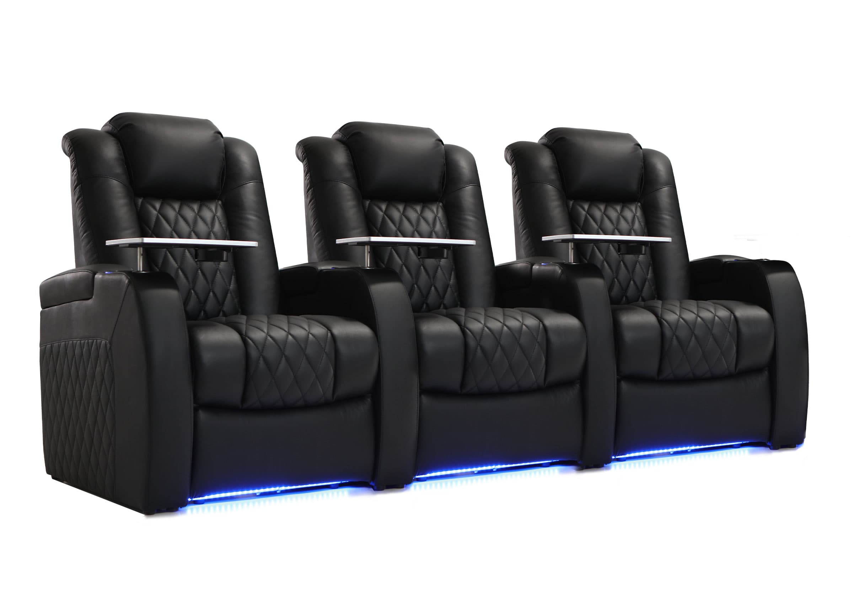
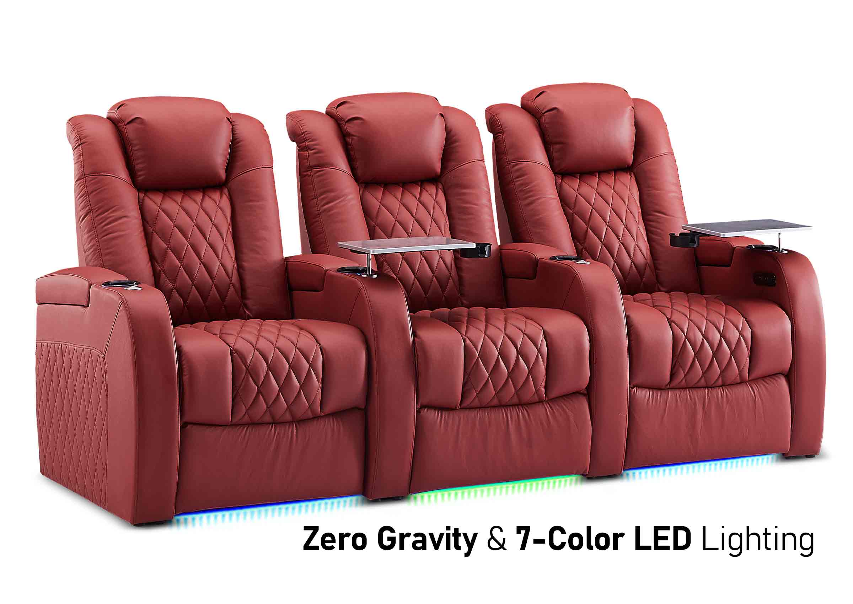
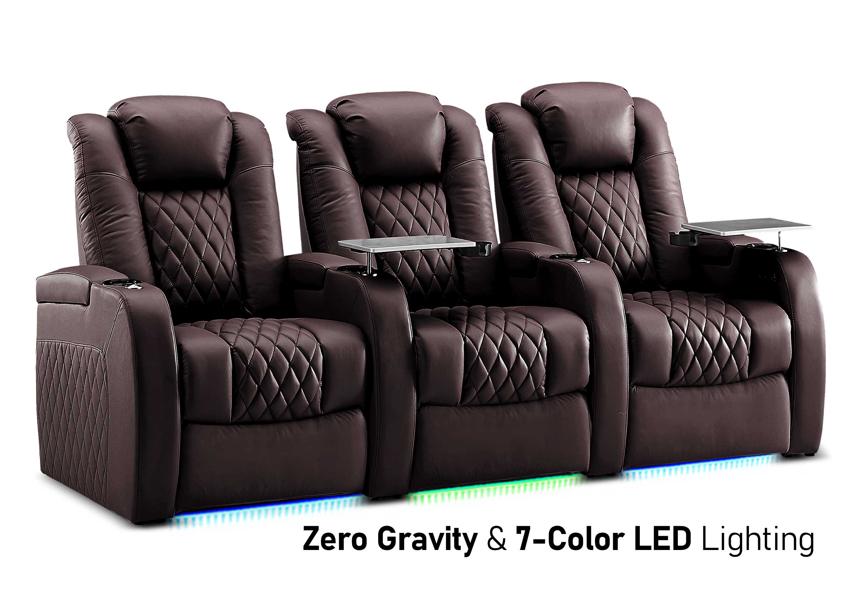
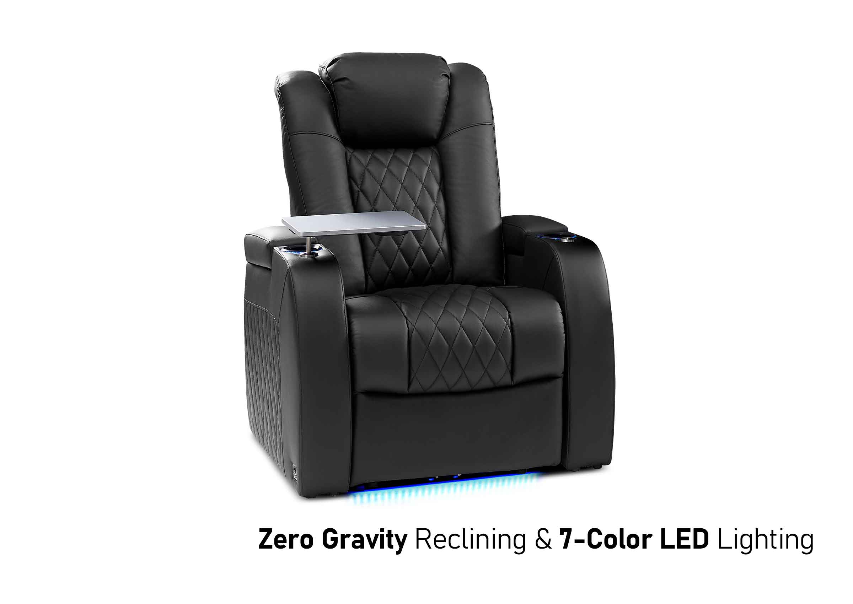
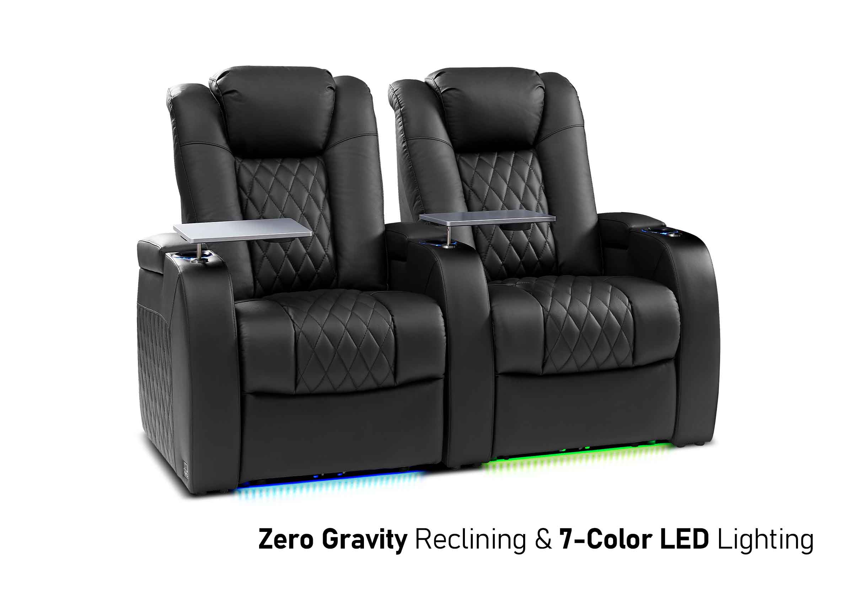
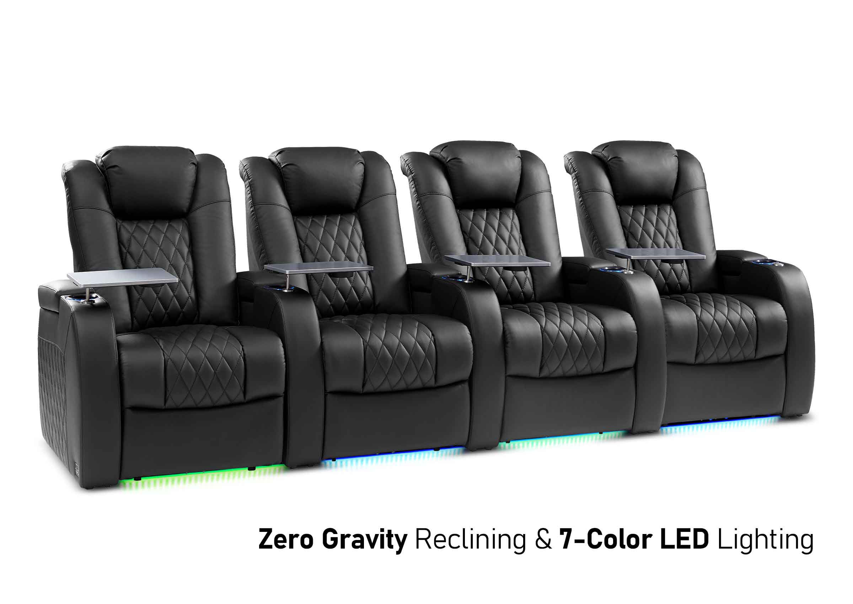
- Premium cinema-style or reclining seats
- Accessible spaces and companion seating integrated into the plan
These options do not serve the same purpose. A lecture hall built for note-taking, a performing arts venue, and a private screening room may all use forward-facing seating, but they create very different demands for sightlines, movement, acoustics, comfort, and seat spacing.
What Should You Confirm Before Planning the Layout?
Before drawing rows, define what happens in the room.
Start with these questions:
- What is the main use of the auditorium?
- Will the audience watch a stage, screen, speaker, or several focal points?
- Will people remain seated or stand during some events?
- Does the audience need tables, writing surfaces, cup holders, or device access?
- How long does a typical event last?
- How often does the room need to change configuration?
- Will the room host children, older adults, students, families, or mixed audiences?
- Where do people enter and leave?
- Which accessibility and life-safety requirements apply?
- Is the desired capacity fixed, or is there an acceptable range?
This information establishes the design brief. Without it, a seating layout may look efficient on paper while failing during normal use.
For example, adding more seats may appear to improve venue capacity. However, those seats may increase row length, change aisle requirements, narrow circulation, worsen side viewing angles, or require a different exit strategy. The additional capacity must be evaluated as part of the entire room.
Which Auditorium Seating Layout Fits the Venue?
There is no single best auditorium seating layout. The correct arrangement depends on the focal point, room shape, audience behavior, capacity target, and circulation requirements.
| Layout type | Common strength | Important limitation |
|---|---|---|
| Straight rows | Simple planning and clear organization | Seats near the sides may have weaker viewing angles |
| Fan-shaped rows | Directs more seats toward the focal point | Curved geometry can complicate spacing and installation |
| Multiple-aisle layout | Creates smaller seating sections and clearer access | Aisles reduce the area available for seats |
| Continental seating | Can create a visually continuous seating area | Requires careful planning of row access and perimeter circulation |
| Raked or tiered seating | Can improve views over people in front | Elevation changes affect stairs, ramps, accessibility, and construction |
| Retractable seating | Allows the room to support different activities | Requires storage, structural coordination, operation, and maintenance planning |
| Flat-floor removable seating | Offers flexibility and easier reconfiguration | Sightlines may be weaker and setup consistency depends on operations |

The layout should be selected because it supports the venue’s main task, not because it produces the most dramatic drawing.
When Do Straight Rows Work Well?
Straight rows are practical when the focal point is wide, the room is rectangular, and the side seats still have acceptable viewing angles. They can simplify seat alignment, numbering, cleaning, and installation.
However, a wide seating block can place the outer seats at an uncomfortable angle to a narrow stage or screen. Before extending a row, test the experience from its last seat—not only from the center.
When Does a Fan-Shaped Layout Make Sense?
A fan-shaped or radial layout turns seating sections toward the focal point. This can improve orientation in rooms with a central stage or relatively narrow visual target.
The tradeoff is more complex geometry. Curved rows may change the space between seats, create irregular conditions near aisles, and require more careful coordination between the floor plan and the actual chair dimensions.
What Is Continental Seating?
Continental seating generally uses long, continuous rows with access concentrated at the sides rather than frequent internal aisles. It can create a clean, uninterrupted audience area and may support efficient viewing geometry.
It is not simply a way to remove aisles and add more seats. Row access, travel distance, clear passage, exit distribution, and applicable codes must all be evaluated by the project team.
When Is Retractable Seating Useful?
Retractable seating can help a multipurpose venue transition between presentations, performances, sports, exhibitions, and open-floor events.
Before selecting it, confirm:
- Where the seating is stored when closed
- Who operates the system
- How long conversion takes
- How the floor is used in each configuration
- How accessible positions work in every approved setup
- Whether lighting, railings, aisles, power, and audiovisual systems remain coordinated
- What inspection and maintenance the system requires
Flexibility has value only when the venue can operate each configuration safely and consistently.
How Should Capacity Be Calculated?
Auditorium capacity should be calculated after protecting the space needed for circulation, accessibility, sightlines, entrances, exits, technical areas, and the actual seat envelope.
A preliminary planning sequence is:
- Define the usable audience area.
- Remove space required for stages, screens, control positions, columns, doors, and technical equipment.
- Establish entrances, exits, accessible routes, aisles, cross-aisles, and wheelchair locations.
- Select a realistic seat width and row-depth range based on actual chair options.
- Test the resulting rows from the front, center, sides, and rear.
- Confirm the plan against the applicable building, fire, and accessibility requirements.
- Adjust the capacity after the layout has been validated.
Avoid relying on a simple “square feet per seat” rule as the final answer. Two auditoriums with the same floor area can have different capacities because their room shapes, exit locations, focal points, aisle strategies, accessibility requirements, and chair models differ.
A preliminary capacity estimate can support early planning, but it should not be treated as an approved seating plan.
What Determines Auditorium Seat Dimensions and Row Spacing?
Seat width and row spacing are often discussed as if they were fixed universal measurements. In practice, they depend on the selected chair and the way the room must function.
Important variables include:
- Width between armrests
- Overall chair width
- Backrest shape and angle
- Seat position when occupied and unoccupied
- Floor-mounting system
- Accessories such as cup holders or writing tablets
- Clear passage needed in front of the seat
- Number of seats served by each aisle
- Audience mobility and event type
- Floor slope or tier depth
- Cleaning and maintenance access
- Applicable building and life-safety requirements
A dimension shown on a product sheet may not equal the planning dimension needed in the room. For example, the nominal width of one chair does not automatically reveal the total length of a connected row, because shared components, end panels, curves, gaps, and installation tolerances can affect the result.
Likewise, row spacing should be checked with the seat in its real operating position. A tip-up chair, fixed upholstered chair, reclining cinema seat, and writing-tablet chair create different circulation conditions.
The safest process is to combine actual product drawings with the architectural seating plan rather than relying on generic online dimensions. Residential screening-room projects can also use this guide to home theater dimensions and seating clearance as a separate planning reference.
How Should Sightlines Be Planned?
A good sightline allows viewers to see the relevant part of the stage, screen, or presentation area without repeatedly leaning, turning, or looking around the person in front.
Sightline planning begins by defining the focal point. That point may be:
- The bottom of a cinema screen
- A performer’s feet
- A speaker at a lectern
- A demonstration surface
- A projected presentation
- A playing area
- More than one of these elements
The correct focal point depends on the event. A layout that works for presentations may not provide the same experience for dance, live performance, or cinema.
Sightlines are affected by:
- Distance from the first row to the focal point
- Screen or stage height
- Floor slope
- Riser height
- Row depth
- Seat height
- Backrest height
- Expected eye position
- Staggering between rows
- Whether spectators remain seated or sometimes stand
- Railings, barriers, equipment, and people in front
Do not evaluate only the center seat in each row. Check side seats, accessible positions, front rows, rear rows, and locations near railings or technical equipment.
A steep floor does not automatically create a better auditorium. Increased elevation may improve some views, but it also affects stairs, ramps, handrails, accessible routes, construction cost, and the relationship between the audience and stage. Sightline improvement must be coordinated with the rest of the building. For a residential example, review how riser height affects multiple home theater rows.

How Should Accessible Seating Be Integrated?
Accessibility should be part of the first seating plan, not added after the standard rows have consumed the available space.
In the United States, assembly areas with fixed seating are subject to requirements involving wheelchair spaces, companion seats, designated aisle seats, accessible routes, integration, dispersion, and lines of sight. The U.S. Access Board states that wheelchair spaces must be an integral part of the seating plan and provide substantially equivalent choices of locations and viewing angles rather than being isolated in the least desirable part of the room. Requirements can also differ depending on capacity and how spectators behave during events. The applicable ADA Standards should be reviewed directly.
An inclusive seating plan should consider:
- How wheelchair users reach and leave their spaces
- Whether wheelchair spaces interrupt circulation
- Where companion seats are positioned
- Whether accessible locations are offered at meaningful viewing distances
- Whether sightlines remain usable when the audience is seated or standing
- Whether designated aisle seats are identifiable and reachable
- How removable seats are managed when wheelchair spaces are not in use
- Whether each operating configuration preserves the required accessible route
- How users reach stages, platforms, restrooms, and other public areas
Local requirements may be stricter or different. The architect, code consultant, accessibility specialist, and relevant authority should verify the final plan for the project’s jurisdiction.
How Do Aisles and Entrances Affect the Seating Plan?
Aisles are not leftover gaps between seating blocks. They are part of the audience’s arrival, orientation, circulation, and exit experience.
Their location influences:
- How quickly people find their seats
- How far someone must travel along a row
- How frequently seated people need to stand for others
- Which seats are closest to accessible routes
- How the room is divided into sections
- How staff clean and inspect the venue
- How audience members leave during an interruption or emergency
- How much usable seating area remains
Start by locating doors, exits, stairs, ramps, cross-aisles, control positions, and accessible routes. Then organize the seating sections around that circulation system.
Avoid drawing the maximum number of rows first and cutting aisles through them afterward. That approach frequently creates awkward partial rows, poor seat numbering, obstructed views, and weak connections between doors and circulation paths.
Which Type of Auditorium Chair Should You Choose?
The chair should support the venue’s use, not merely fit the drawing.
Fixed Tip-Up Auditorium Chairs
These chairs return the seat to an upright position when unoccupied, helping create more passage space between rows. They are common in theaters, lecture halls, schools, performing arts venues, and civic auditoriums.
Confirm the actual occupied and unoccupied dimensions, return mechanism, mounting requirements, upholstery, armrests, end panels, numbering, and replacement-part availability.
Fixed Cinema-Style Chairs
Cinema-style seating may place greater emphasis on cushioning, cup holders, wider personal space, and longer viewing comfort.
These additions can improve the experience but also increase the seat envelope, affect row spacing, and create more surfaces that require cleaning and maintenance.
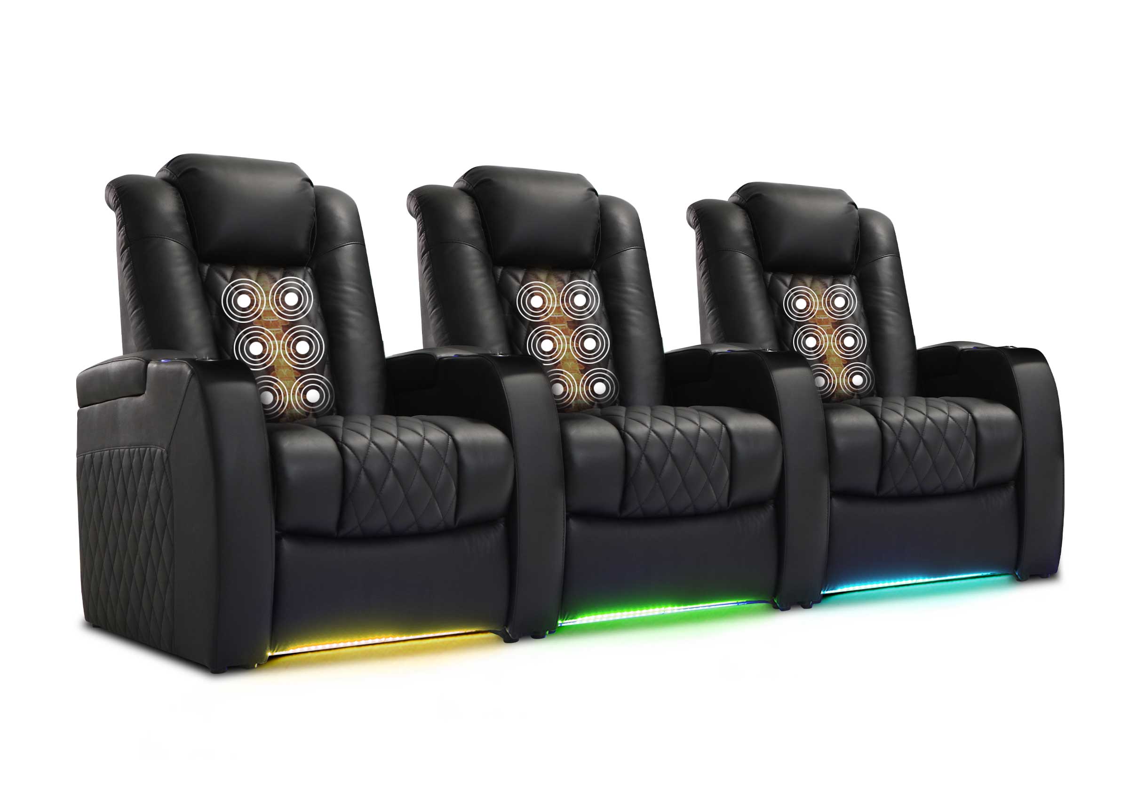
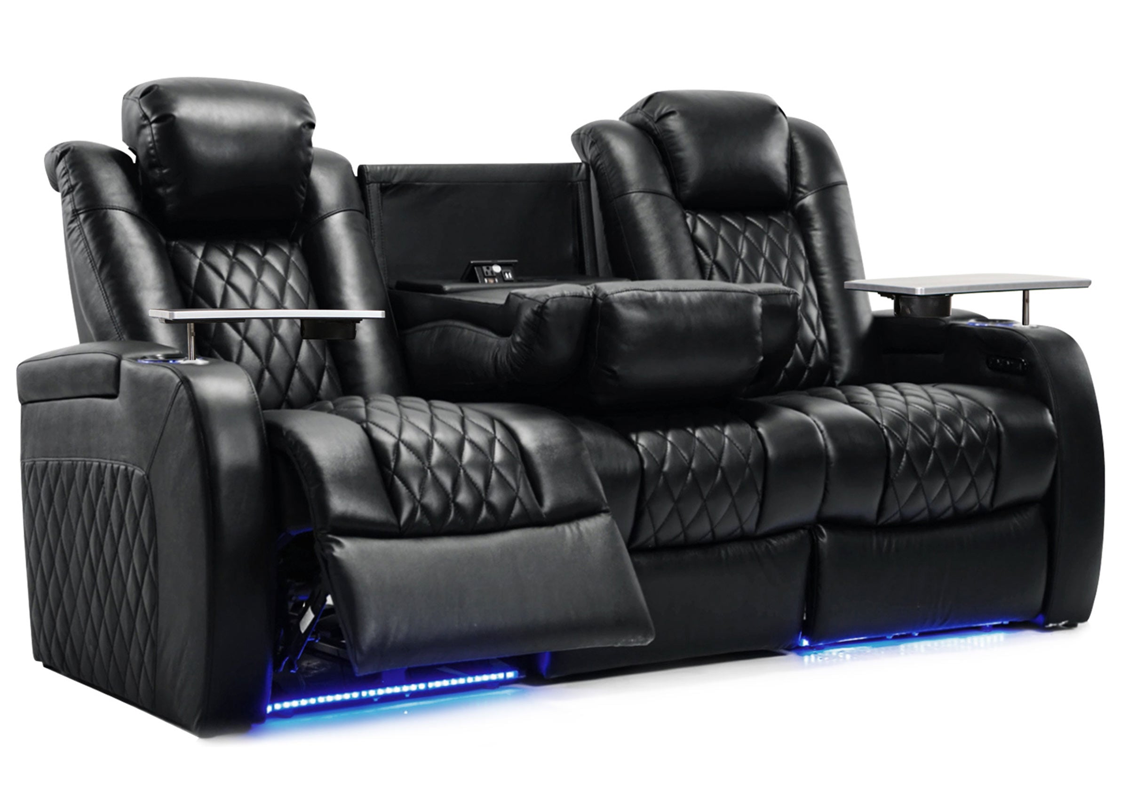
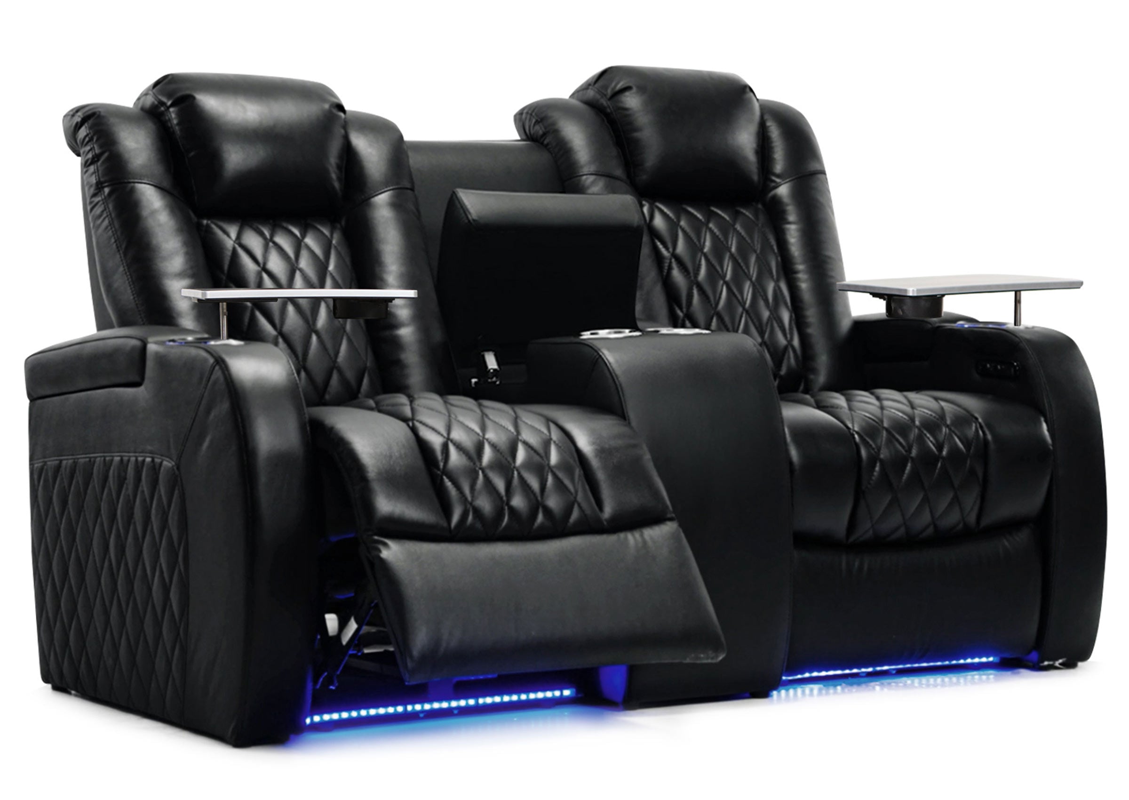
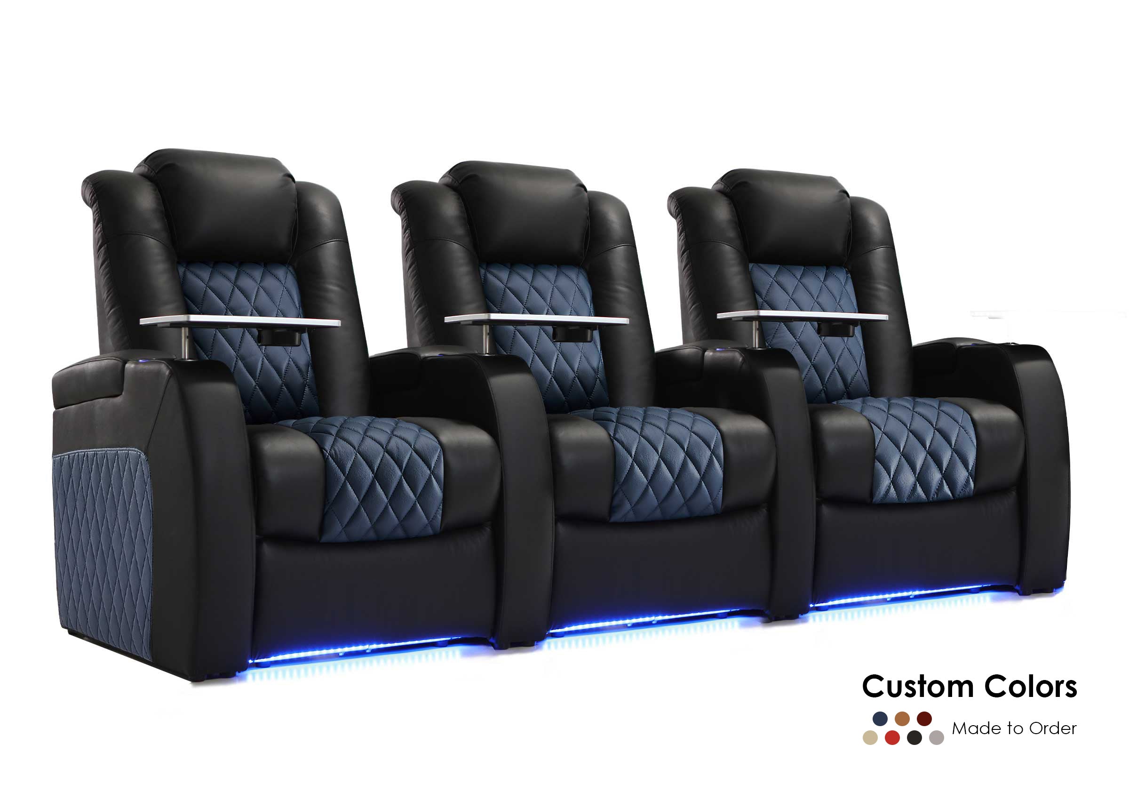
Reclining Theater Seats
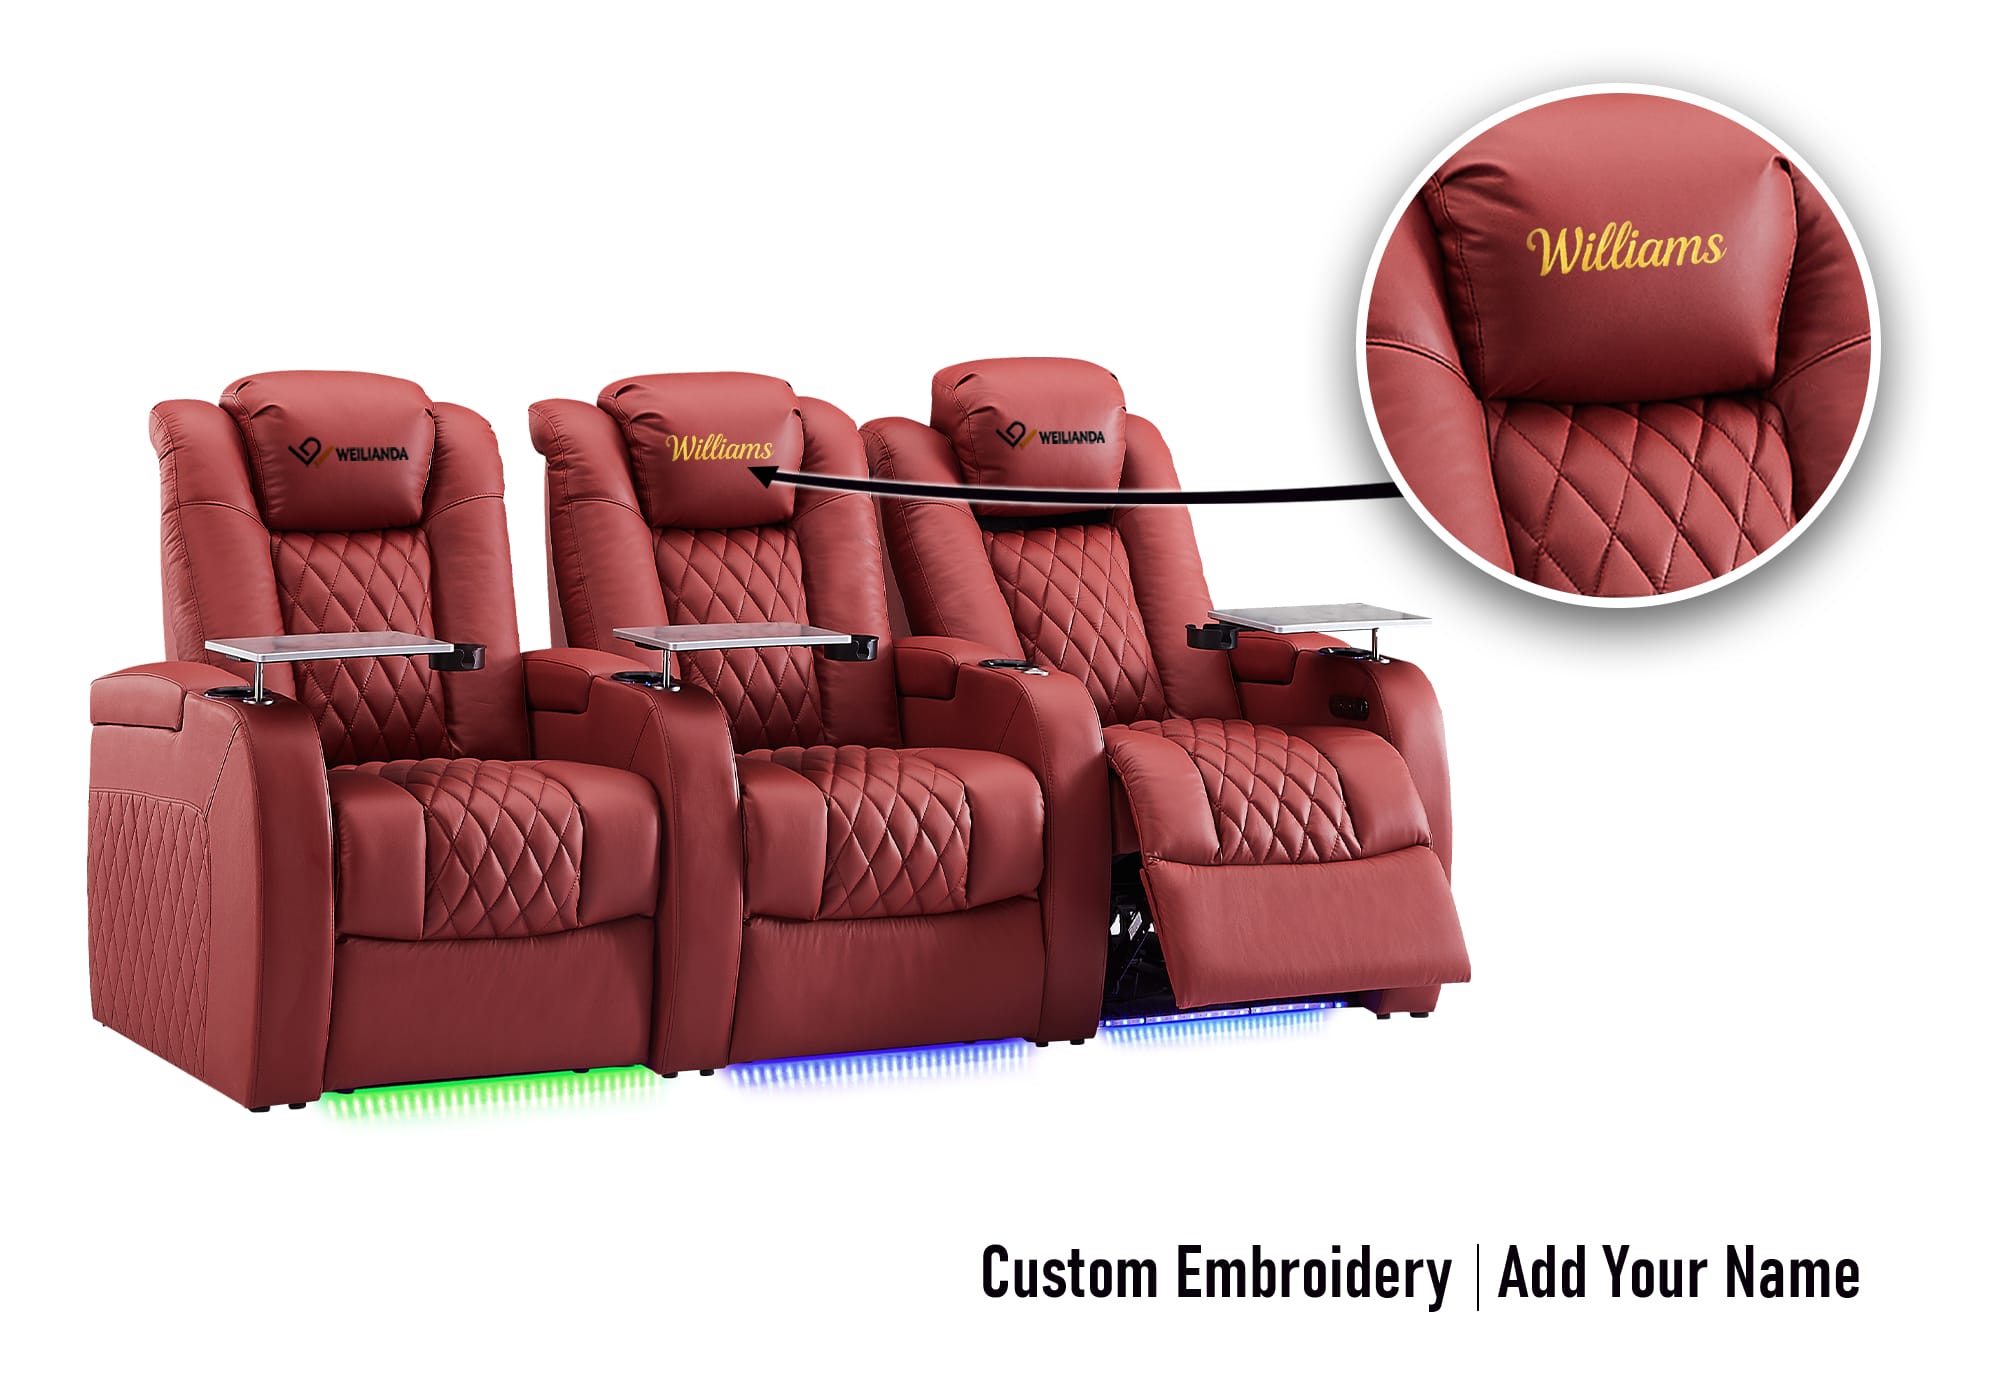
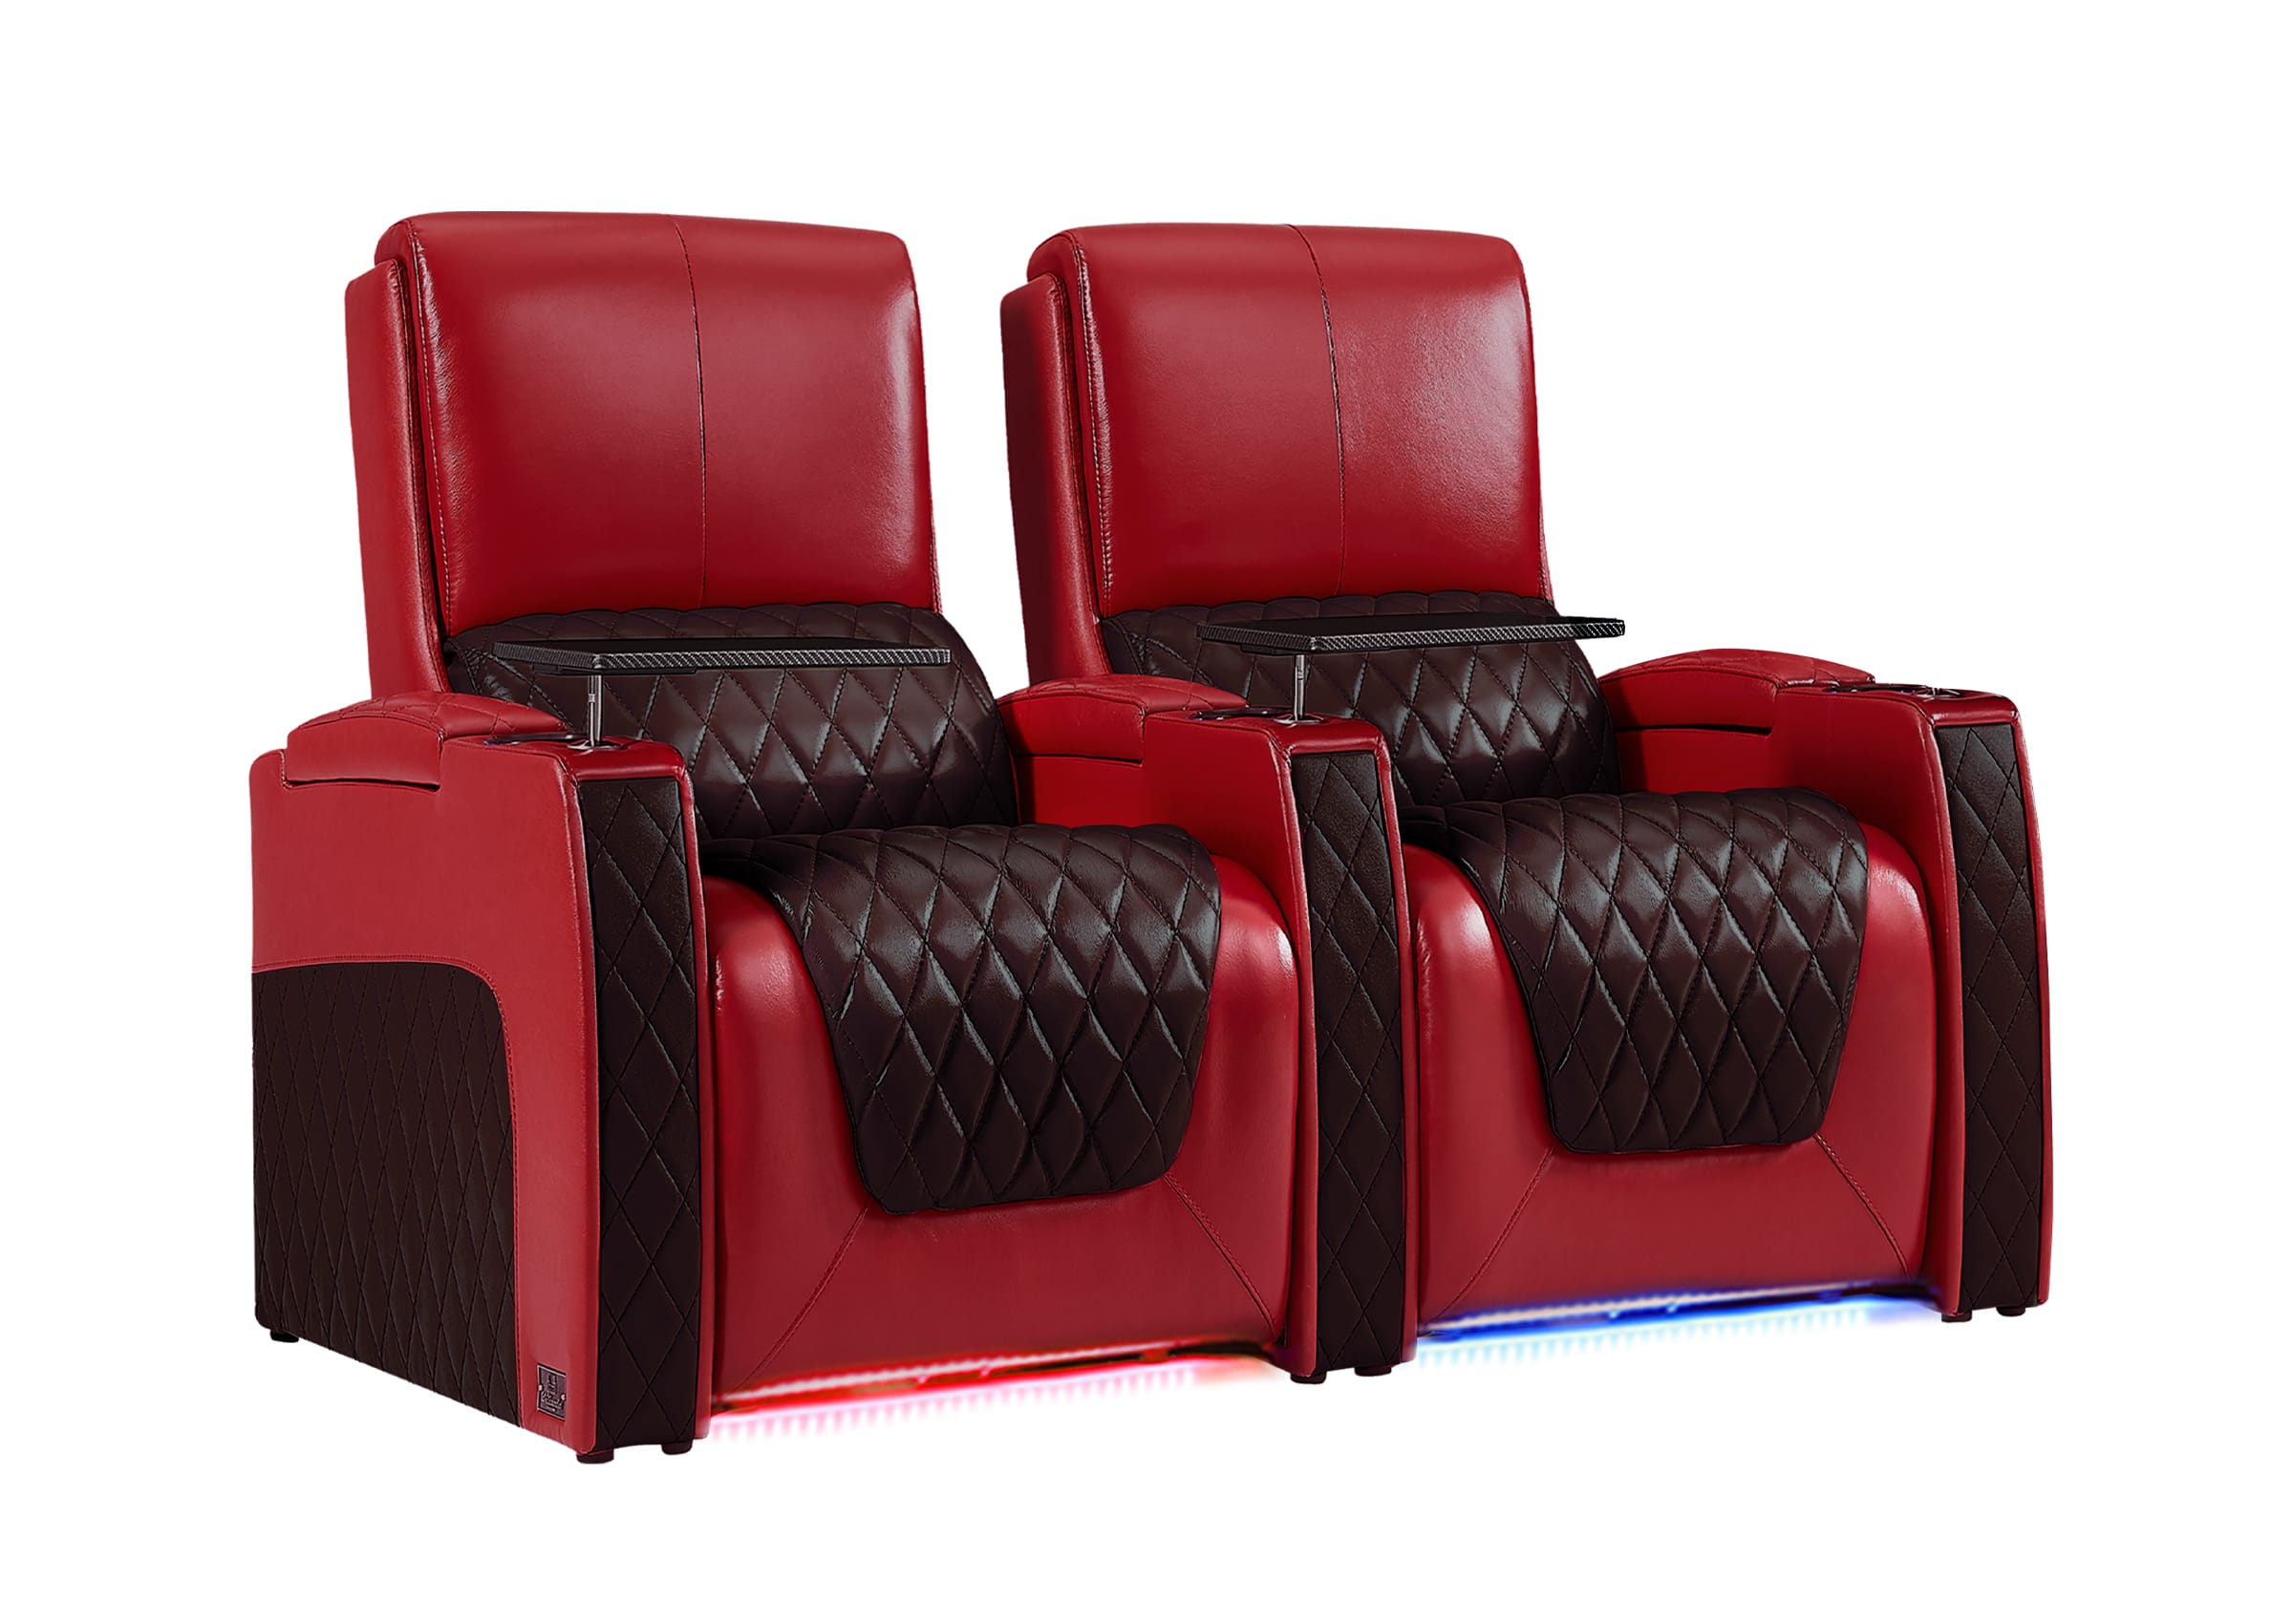
Reclining home theater seating can suit premium cinemas, VIP areas, private screening rooms, and venues where personal comfort is more important than maximum capacity.
They require additional consideration for:
- Fully reclined depth
- Moving footrests
- Power connections
- Access to electrical components
- Clear passage in occupied rows
- Cleaning around and beneath the seats
- Emergency operation and maintenance
- Reduced seat count compared with compact fixed seating
Recliners should not be substituted into a layout designed for conventional auditorium chairs without recalculating the rows, aisles, power plan, and capacity.
COMPARE SEATING DIRECTIONS
Is Your Space Better Suited to Fixed Seats or Reclining Theater Seating?
Public auditoriums often prioritize capacity and circulation. Private screening rooms can place more emphasis on adjustable comfort, personal space, and everyday viewing habits.
Retractable or Telescopic Seating
Retractable systems combine seats, platforms, structural components, rails, and operating mechanisms. The system must be evaluated as a complete installation rather than as individual chairs.
Loose or Removable Chairs
Loose seating can support flexible rooms, but the venue needs a repeatable way to maintain row alignment, aisle width, accessible positions, and approved capacity in every setup.
Flexibility without an operating plan can produce inconsistent layouts from one event to the next.
How Should Comfort and Capacity Be Balanced?
Comfort and capacity are not opposites, but every increase in personal space has consequences.
Wider chairs, deeper rows, larger armrests, more cushioning, cup holders, reclining mechanisms, and generous circulation can improve the audience experience. They can also reduce the number of seats that fit within the same room.
The right balance depends on:
- Event duration
- Ticket or venue positioning
- Audience expectations
- Frequency of use
- Typical occupancy
- Venue revenue model
- Cleaning time
- Accessibility goals
- Available floor area
- Whether the venue competes on capacity or experience
Do not assume that the highest seat count creates the greatest value. Poor comfort, difficult access, or obstructed views can make seats less desirable even when they increase the published capacity.
A useful planning exercise is to compare at least three versions:
- A capacity-priority layout
- A balanced layout
- A comfort-priority layout
For each version, compare total seats, accessible locations, row access, average viewing conditions, seat type, maintenance needs, and audience experience. This makes the tradeoff visible to the entire project team.
What Should Be Considered Beyond the Chairs?
Auditorium seating interacts with many other building systems.
Acoustics
Seat upholstery, audience occupancy, room finishes, and the space beneath or around seating can influence how the room behaves acoustically. Coordinate the selected chairs and final capacity with the project acoustician rather than treating the seating as acoustically neutral.
Audiovisual Systems
Speaker locations, projection paths, screens, control booths, cameras, assisted-listening systems, and technical platforms may affect seats or sightlines. Confirm these elements before releasing the seating plan for installation.
Lighting
Aisle, step, and seat-number lighting must help people move without creating distracting glare. Lighting details should be coordinated with the chair, floor, electrical plan, and venue operations.
Cleaning and Maintenance
Consider how staff will reach the floor, upholstery, cup holders, mechanisms, electrical connections, and spaces between rows. Ask how damaged components are identified, removed, repaired, and replaced.
Numbering and Wayfinding
Seat, row, section, entrance, and aisle identifiers should follow a consistent system. A logically numbered auditorium reduces confusion and makes ticketing, cleaning, maintenance, and customer assistance easier.
Delivery and Installation
Large seating components must travel from the loading area to the auditorium. Door widths, elevators, stairs, corridors, floor protection, storage areas, installation sequence, and access for tools should be reviewed before delivery.
What Are the Most Common Auditorium Seating Planning Mistakes?
Setting the Capacity Before Testing the Room
A target capacity is useful, but forcing the room to meet it can compromise circulation, sightlines, accessibility, or comfort. Treat capacity as a range until the layout has been validated.
Using Generic Seat Dimensions
Concept drawings based on an assumed chair size may fail when the actual product is selected. Use model-specific drawings before final approval.
Checking Only the Center Seats
The center often has the easiest sightline. Test the outermost, front, rear, accessible, and railing-adjacent positions as well.
Adding Accessible Spaces at the End
This can isolate wheelchair users, weaken viewing choices, and disrupt circulation. Accessibility should shape the original plan.
Treating Every Auditorium the Same
A school lecture hall, cinema, church, performing arts center, and multipurpose venue do not have identical seating priorities.
Choosing Features Without Considering Operations
Cup holders, power, writing tablets, premium upholstery, and reclining mechanisms may improve the audience experience but also affect cleaning, maintenance, row spacing, and repair procedures.
Ignoring the Unoccupied Room
Consider what happens between events. Staff still need to clean, inspect, repair, reconfigure, and sometimes store the seating.
What Information Should Be Included in an Auditorium Seating Brief?
A clear project brief helps architects, consultants, venue operators, and seating teams discuss the same requirements.
Room and Building Information
- Dimensioned floor plan
- Sections and elevations
- Stage or screen location
- Floor slopes, risers, stairs, and ramps
- Columns, doors, exits, railings, and control positions
- Loading and installation access
- Applicable jurisdiction and code basis
Venue Use
- Primary and secondary event types
- Typical event duration
- Whether spectators remain seated or stand
- Expected audience groups
- Frequency of room reconfiguration
- Food, drink, writing, charging, or device requirements
Seating Goals
- Preferred capacity range
- Fixed, retractable, removable, or reclining seating direction
- Comfort level
- Upholstery and finish direction
- Accessories
- Seat and row numbering
- Cleaning and maintenance expectations
- Replacement-part strategy
Accessibility and Circulation
- Accessible route concept
- Wheelchair and companion seating approach
- Designated aisle-seat requirements
- Entrance and exit locations
- Aisles and cross-aisles
- Viewing choices and sightline requirements
- Plans for removable seats in accessible spaces
Technical Coordination
- Speaker and audiovisual locations
- Projection paths
- Lighting and aisle illumination
- Power and data requirements
- Assisted-listening systems
- Camera or control-booth sightlines
- Acoustic coordination
This brief is not a substitute for architectural and code documentation. Its purpose is to reveal missing decisions before they become expensive changes.
How Can You Review an Auditorium Seating Plan Before Approval?
Review the layout from several perspectives rather than asking only whether the chairs fit.
Audience Review
- Can viewers see the required focal point?
- Are side viewing angles acceptable?
- Can people enter and leave without excessive disruption?
- Does the comfort level match the event duration?
Accessibility Review
- Are accessible locations integrated into the seating plan?
- Do they provide meaningful viewing choices?
- Are companion seats and accessible routes coordinated?
- Does the design satisfy the applicable standards?
Operations Review
- Can staff clean, inspect, number, and repair the seating?
- Can removable or retractable seating be managed consistently?
- Are event conversions realistic for the staff and schedule?
Technical Review
- Are speakers, screens, projection paths, lighting, power, and control positions coordinated?
- Do railings or technical elements obstruct any important views?
Installation Review
- Can every component reach the room?
- Is the floor structure suitable for the selected mounting system?
- Is the installation sequence coordinated with other trades?
A useful plan should survive all five reviews. If it works only as a seat-count drawing, it is not ready for approval.
Frequently Asked Questions
How Much Space Is Needed for Auditorium Seating?
There is no universal amount of space per seat. The answer depends on chair width, row depth, aisles, accessible routes, exits, room shape, floor slope, focal point, and local requirements. Use a preliminary capacity range until actual seating and architectural information are available.
What Is the Best Auditorium Seating Layout?
The best layout is the one that supports the venue’s primary use while providing acceptable sightlines, circulation, accessibility, comfort, and operations. Straight rows may suit one room, while fan-shaped, tiered, continental, or retractable seating may work better in another.
What Is the Difference Between Theater Seating and Auditorium Seating?
The terms sometimes overlap. Auditorium seating often refers broadly to audience seating in public assembly spaces, while theater seating may refer to fixed performance-venue chairs, cinema seats, or reclining seats for a private home theater. The room’s use and the seat’s physical design are more important than the label.
How Is Auditorium Seating Capacity Calculated?
Begin with the usable audience area, then account for aisles, exits, accessible routes, wheelchair spaces, technical elements, the actual seat envelope, row spacing, and sightlines. The final capacity should be verified against the applicable design and code requirements.
Are Wider Auditorium Seats Always Better?
Wider seats may improve personal space and comfort, but they reduce the number of seats that fit within a row and can change aisle and capacity calculations. The correct width depends on the venue’s audience, positioning, event duration, and financial model.
Can Recliners Be Used in an Auditorium?
They may be appropriate for premium cinema areas, VIP rooms, private screening spaces, or venues prioritizing comfort over maximum capacity. Their moving depth, power needs, circulation, cleaning, and reduced seating density must be incorporated into the plan.
Should Auditorium Seats Be Fixed or Removable?
Fixed seating offers consistent alignment and operation. Removable seating supports flexibility but requires a reliable setup, storage, numbering, and inspection process. The right choice depends on how frequently the room changes use.
Plan the Audience Experience Before Finalizing the Seat Count
A strong auditorium seating plan begins with the audience experience and works backward to the final capacity.
First define the venue’s use and focal point. Then protect sightlines, accessibility, circulation, and technical requirements. Only after those elements are coordinated should the project team finalize the chair model, row arrangement, and seat count.
This approach may produce fewer seats than an early capacity sketch. It also produces a room in which more of those seats are comfortable, usable, maintainable, and worth choosing.
For public auditorium projects, work with the project architect and qualified venue-seating specialists to confirm the applicable design and code requirements. If you are planning a private screening room and want help exploring reclining seating options, contact Weilianda Support or email leon@weiliandahome.com.